MACPHERSON WALK WESTListing Information
Sold · MLS® R2670750
30 5773 IRMIN ST
Burnaby · Metrotown · Burnaby South V5J 0C5
$1,339,000 (Sold Tue Apr 05 2022 00:00:00 GMT+0000 (Coordinated Universal Time))
- 3 Beds
- 3 Baths
- 1,381 Sqft
- 0.00 Lot (ft)
- 2 Parking
- Built 2010
 1/23
1/23



★ Building Specialist
Les Twarog
RE/MAX Crest Realty (Westside)
30+ Years Downtown & Westside Expert
604.671.7000
les@6717000.com
Property Description
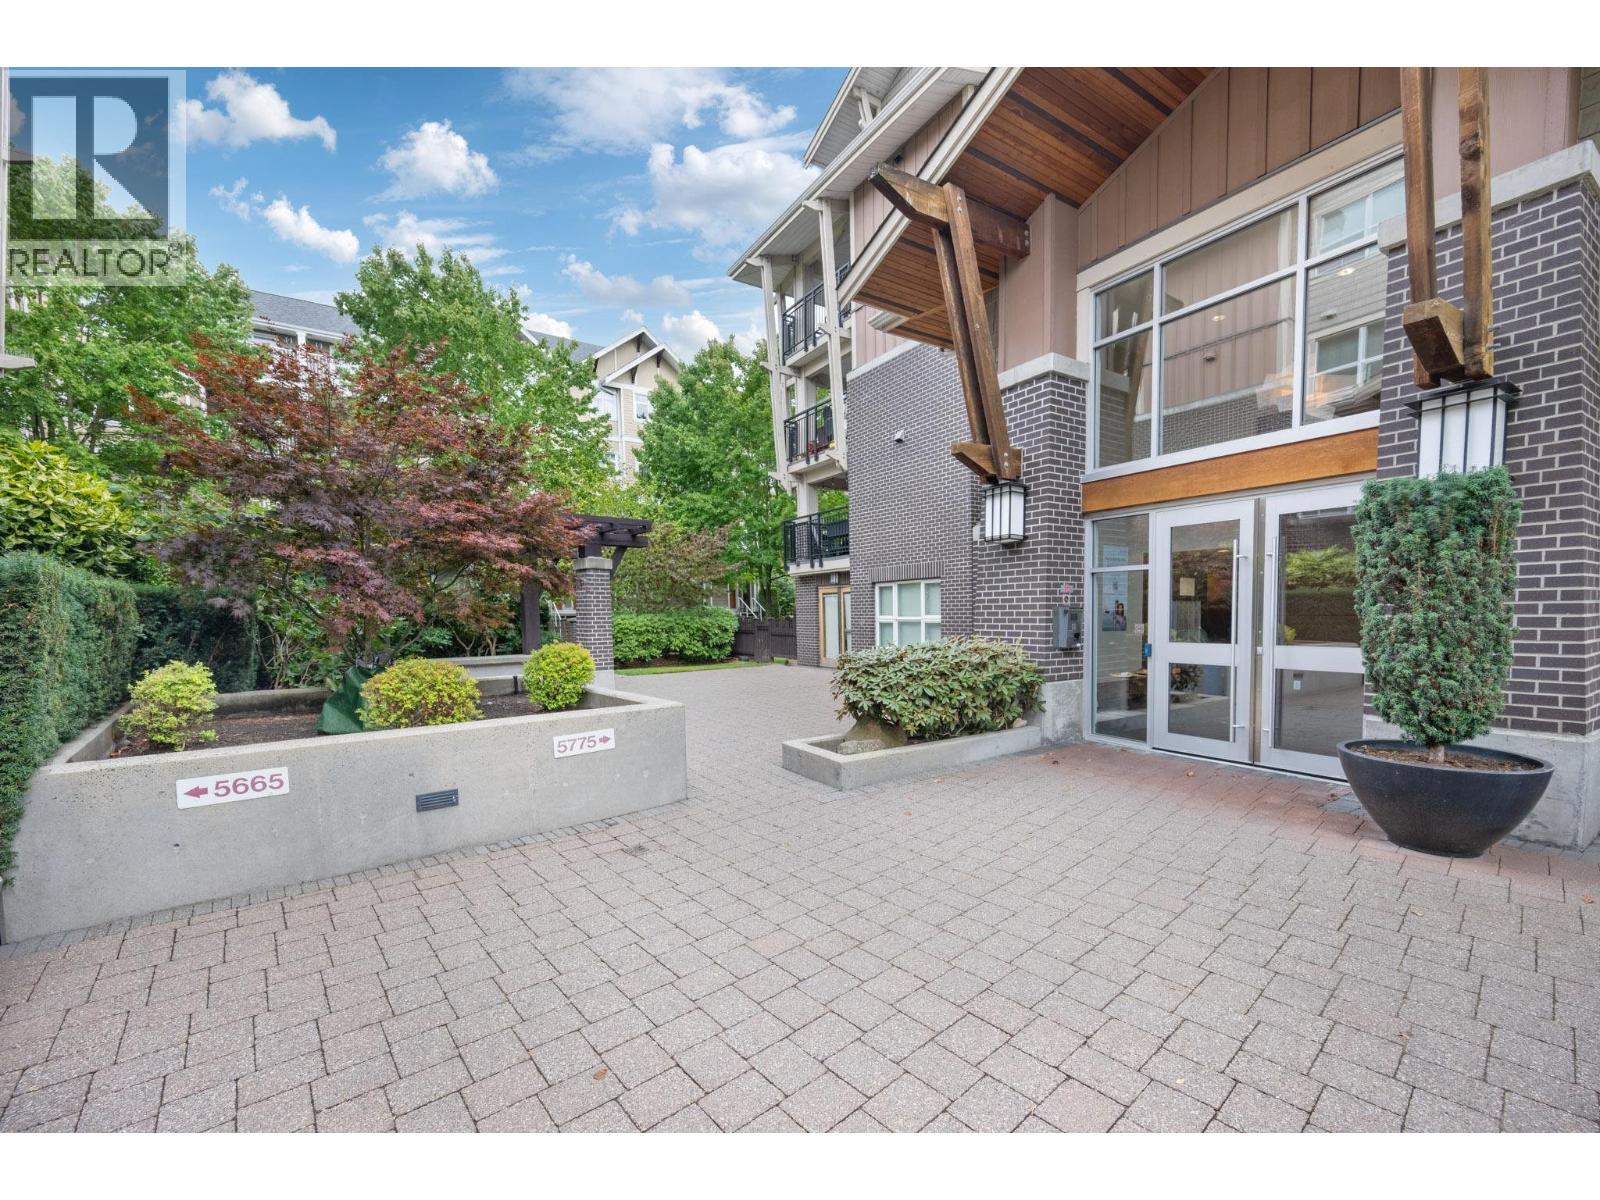
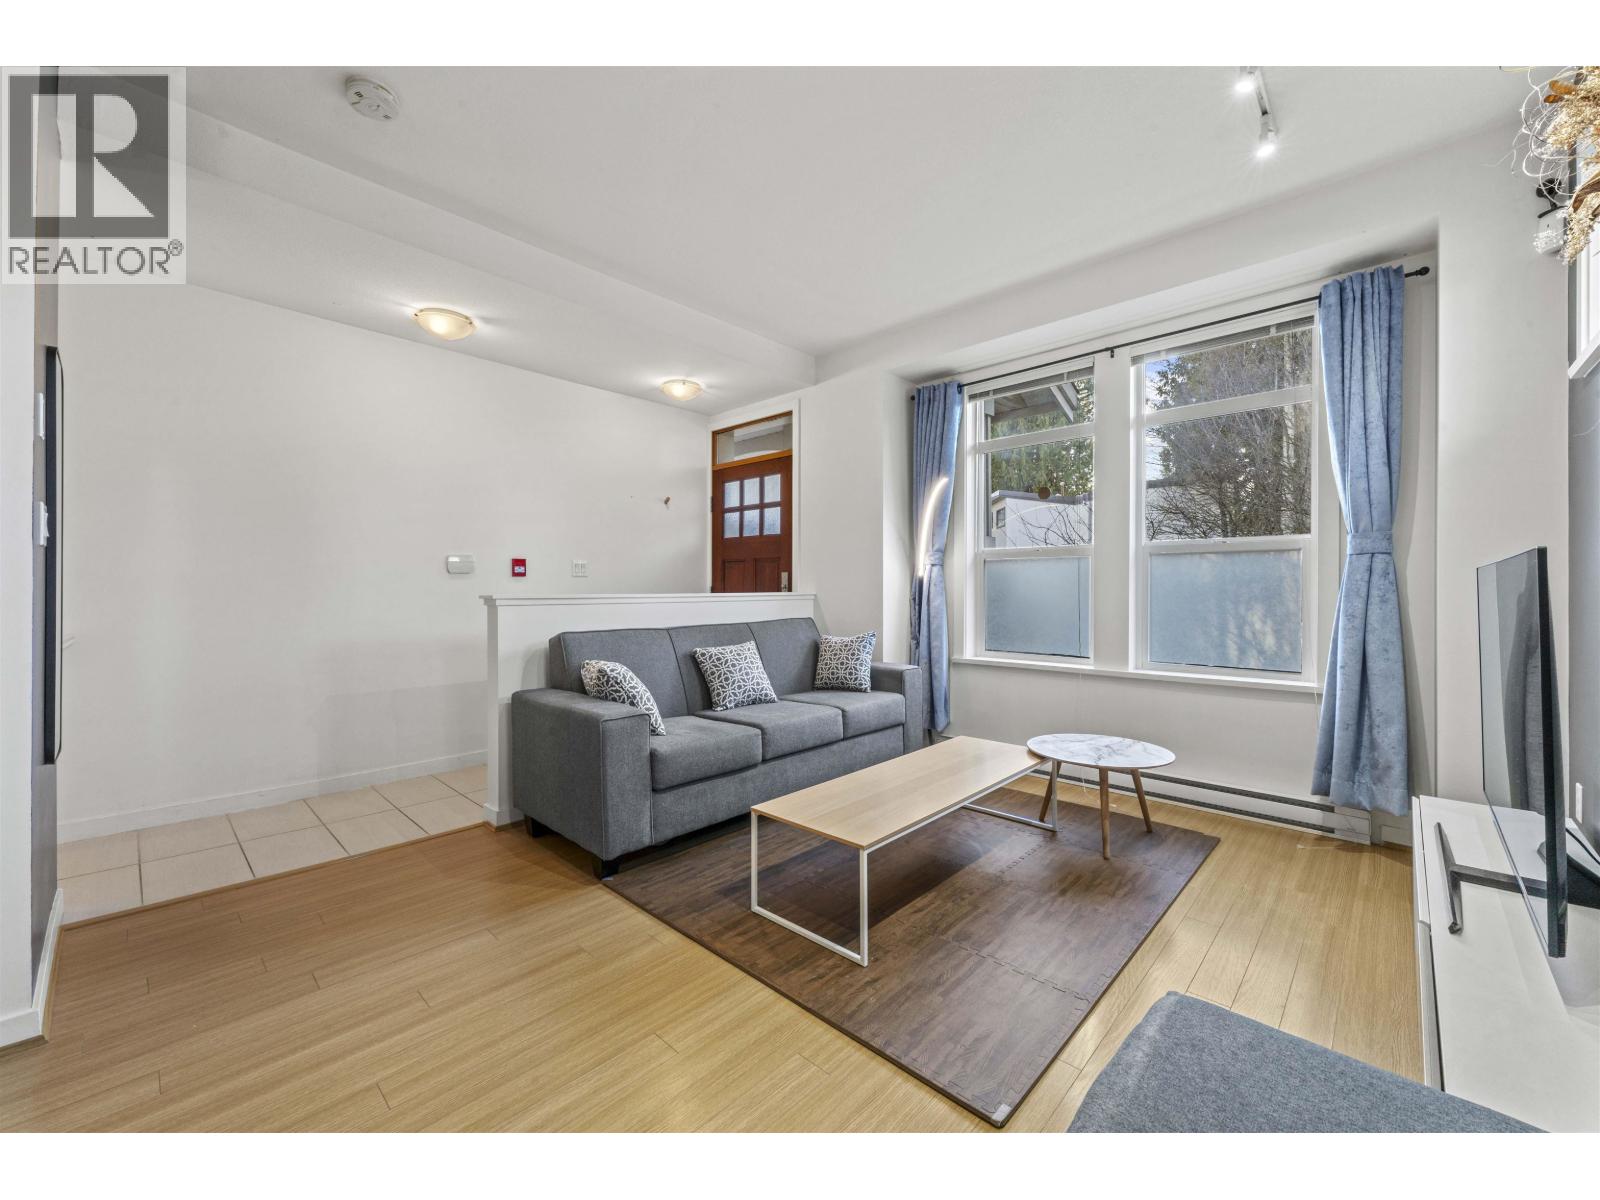
One of a kind: 3 Bedroom + Den + 2.5 Bath + Underground Private 2 Car Garage + huge storage corner townhouse! Located at MacPherson Walk designed by award-winning Vancouver architect, R. Ciccozi. Open floor layout, 9’ ceilings, high quality finishing, luxurious bathrooms, sophisticated kitchen with extralarge kitchen island and granite countertops & s/s appliances. Gas stove (gas included in the monthly fee). Fully fenced front yard and back yard with wooden deck can entertain your family all seaons. Walking distance to Schools, Royal Oak SKYTRAIN station and Metrotown. Open House Sat/Sun, April 02/03 between 2-4 p.m.
Property Details
- Property Type
- Townhouse
- Style
- 2 Storey w/Bsmt.
- Title to Land
- Freehold Strata
- Year Built
- 2010
- Area
- Burnaby South · Metrotown
- Outdoor
- Fenced Yard,Patio(s)
- Heating / Cooling
- Baseboard,Electric
- Flooring
- Laminate,Tile,Carpet
- Construction
- Frame - Wood
- Parking
- Garage; Underground (2 stalls)
- Water Supply
- City/Municipal
- Kitchens
- 1
Financial
List Price$1,339,000
Gross Taxes$3,022 · 2021
Maintenance Fee$519/mo
✦ Included in the Maintenance Fee
- Caretaker
- Garbage Pickup
- Gardening
- Gas
- Management
- Recreation Facility
- Snow removal
Rooms 10
Foyer
Bedroom
Bedroom
Master Bedroom
Family Room
Foyer
Den
Dining Room
Kitchen
Living Room
Features & Appliances
✦ Appliances & Features
- ✨ClthWsh/Dryr/Frdg/Stve/DW
- 🚗Garage Door Opener
✦ Bylaws & Pets
- Pets Allowed w/Rest.
- Rentals Allowed
For Sale in Macpherson Walk West & Complex
↑ Back to top| Date | Address | Status | Bed | Bath | Price | Sqft | DOM | Strata Fee | Tax | Listed By |
|---|---|---|---|---|---|---|---|---|---|---|
| 2026-09-08 | 312 5775 Irmin Street | Active | 1 | 1 | $434,900 ($833/sf) | 522 | 0 | $264 | $1,503 (2025) | eXp Realty |
| 2026-08-28 | 15 5771 Irmin Street | Active | 3 | 3 | $1,199,000 ($885/sf) | 1355 | 0 | $642 | $3,807 (2025) | RE/MAX City Realty |
| Avg | $816,950 ($870/sf) | 939 |
Nearby Buildings with Active Listings
↑ Back to topMacpherson Walk East
5881 Irmin St. · Burnaby
Macpherson Walk North (phase 3)
5788 Sidley St. · Burnaby
Acacia Gardens
7388 Macpherson Ave. · Burnaby
6088 Beresford Street
6088 Beresford St. · Burnaby
Cadence
7337 Macpherson Ave. · Burnaby
Sovereign Manor
7326 Antrim Ave. · Burnaby
Casa D'oro
7533 Gilley Ave. · Burnaby
The Beresford
6288 Beresford St. · Burnaby
Where this information comes from:
Listing details, room sizes, features and financials are from the active MLS® listing
R2670750, Real Estate Board of Greater Vancouver, listed by Sutton Centre Realty (Justin Deng PREC*).
Listed Mar 30, 2022. Feed last updated Apr 12, 2022.
Building-level information is from the BCCondos.net building database.
Measurements are provided by the listing brokerage and are approximate — buyer to verify all data.
Book a Showing
30 5773 IRMIN STREET · Macpherson Walk West · MLS® R2670750 · with Les Twarog

Les TwarogUsually replies within minutes
Building List Count by City
- Abbotsford - 447
- Agassiz - 28
- Burnaby - 54
- Burnaby East - 78
- Burnaby North - 367
- Burnaby South - 348
- Campbell River - 1
- Chilliwack - 221
- Cloverdale - 194
- Comox Valley - 10
- Coquitlam - 566
- Delta - 10
- Duncan - 42
- Esquimalt - 59
- Gulf Islands - 6
- Harrison Hot Springs - 13
- Harrison Mills - 1
- Hope - 22
- Ladner - 110
- Langford - 156
- Langley - 541
- Maple Ridge - 312
- Mill Bay - 2
- Mission - 65
- New Westminster - 444
- North Delta - 29
- North Island - 2
- North Saanich - 8
- North Surrey - 412
- North Vancouver - 747
- Oak Bay - 44
- Osoyoos - 1
- Parksville / Qualicum - 7
- Penticton - 8
- Pitt Meadows - 75
- Port Alberni - 2
- Port Coquitlam - 268
- Port Moody - 268
- Richmond - 1161
- Saanich East - 232
- Saanich West - 92
- Sardis - 154
- Sidney - 152
- Sooke - 39
- South Surrey White Rock - 719
- Surrey - 667
- Tsawwassen - 98
- Vancouver East - 1003
- Vancouver West - 2495
- Victoria - 666
- View Royal - 46
- West Vancouver - 231
Pages
About


MLS®, REALTOR® and the associated logos are trademarks of The Canadian Real Estate Association


The listing data is provided under copyright by the Chilliwack & District Real Estate Board, Fraser Valley Real Estate Board or Real Estate Board of Greater Vancouver.
The listing data is deemed reliable but is not guaranteed accurate by the Chilliwack & District Real Estate Board, Fraser Valley Real Estate Board, Real Estate Board of Greater Vancouver, nor BCCondos.