MACPHERSON WALK EASTListing Information
Sold · MLS® R2670668
101 5889 IRMIN ST
Burnaby · Metrotown · Burnaby South V5J 0C1
$715,000 (Sold Tue Apr 05 2022 00:00:00 GMT+0000 (Coordinated Universal Time))
- 2 Beds
- 2 Baths
- 852 Sqft
- 0.00 Lot (ft)
- Built 2009
 1/21
1/21



★ Building Specialist
Les Twarog
RE/MAX Crest Realty (Westside)
30+ Years Downtown & Westside Expert
604.671.7000
les@6717000.com
Property Description
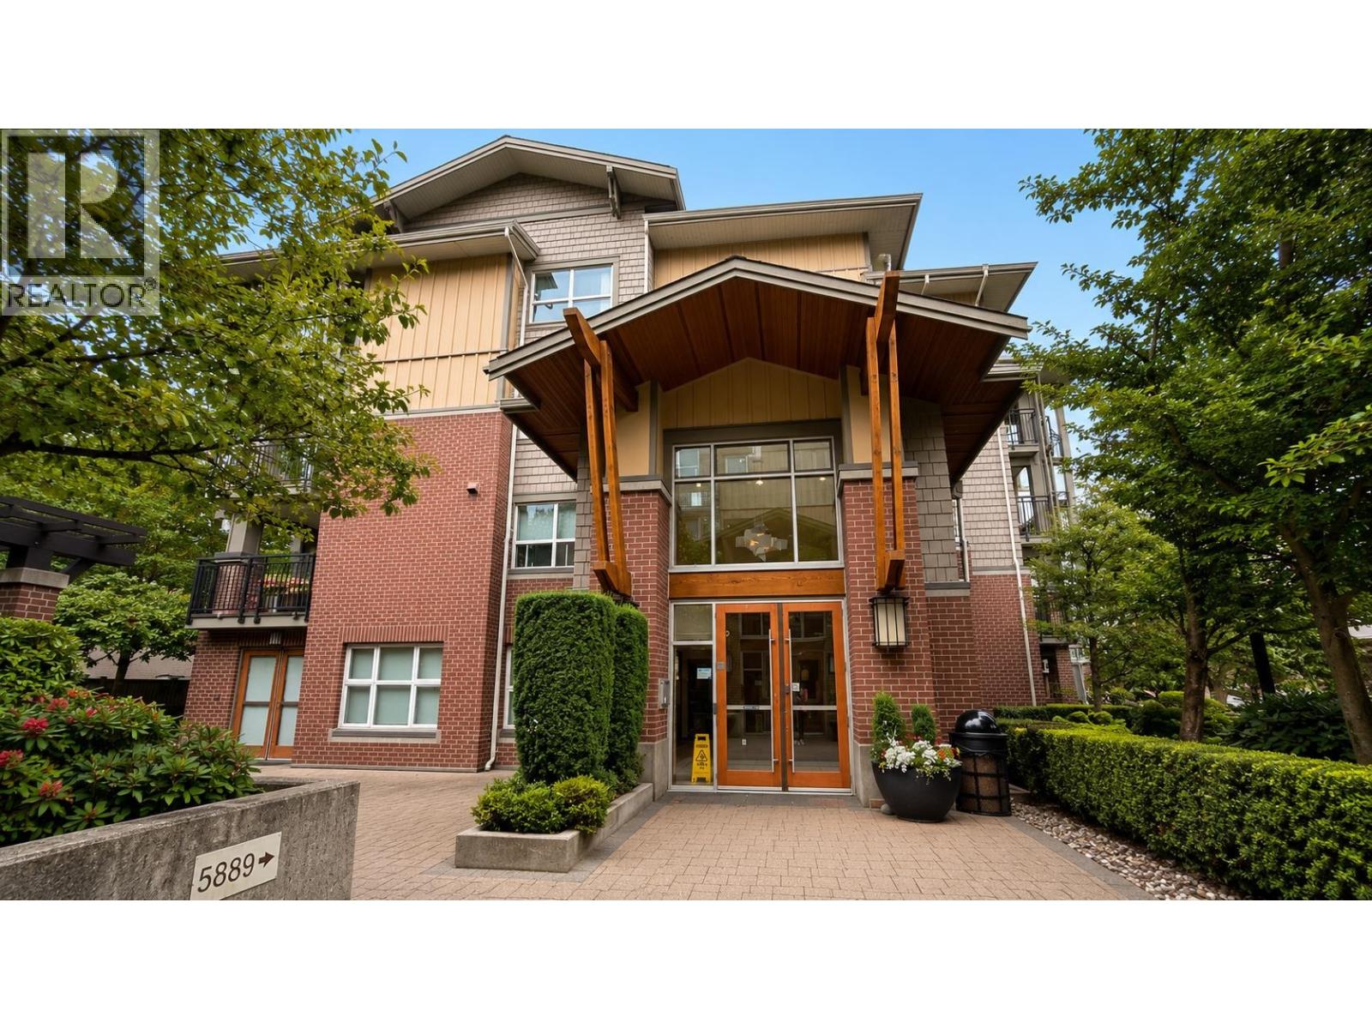
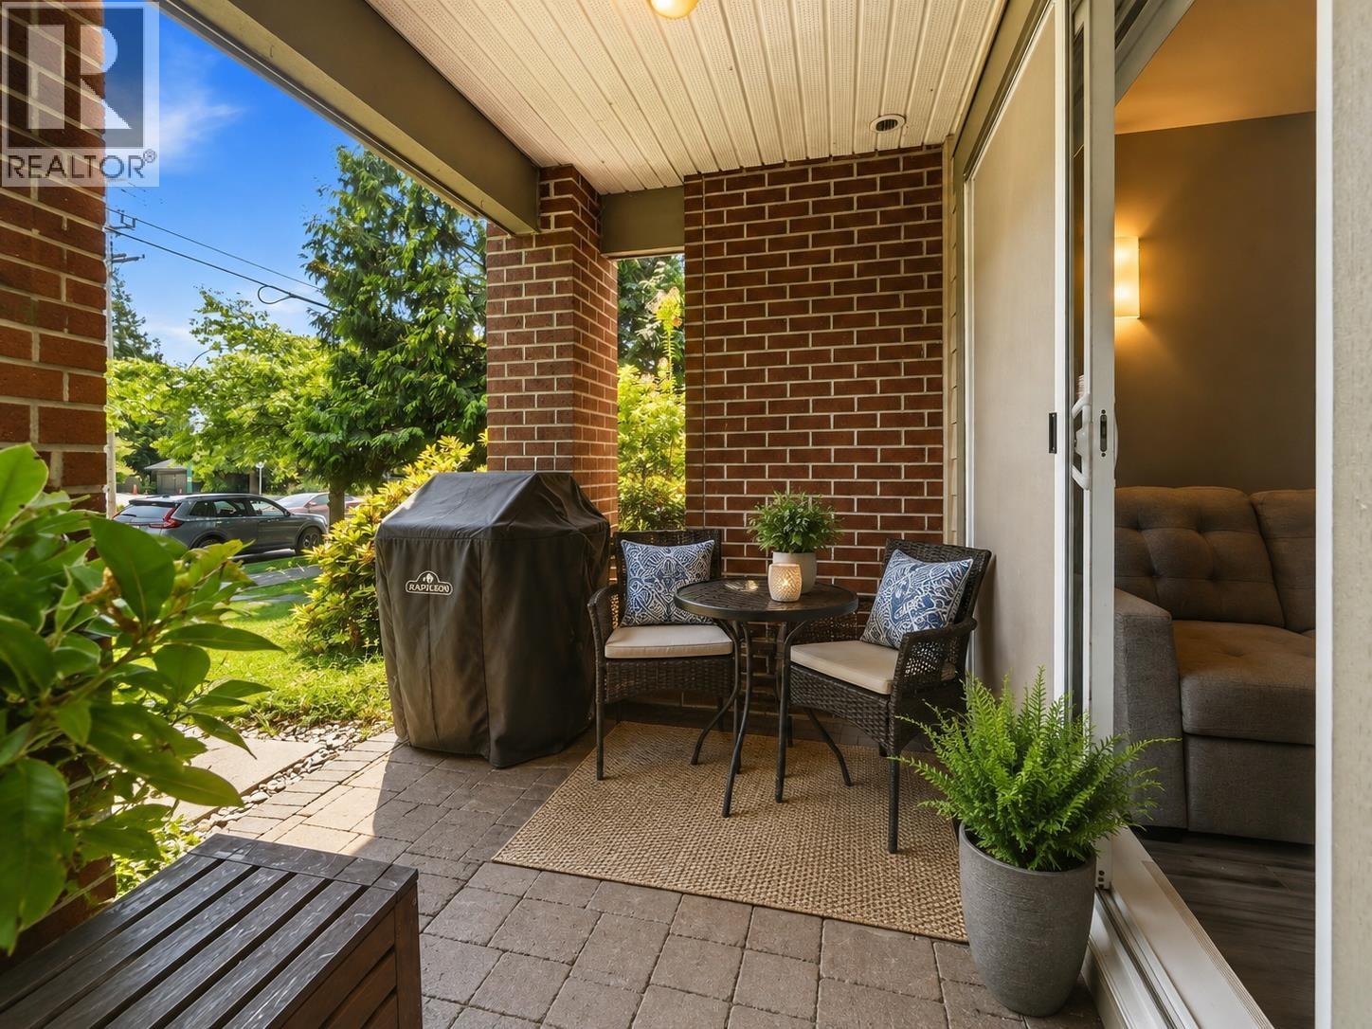

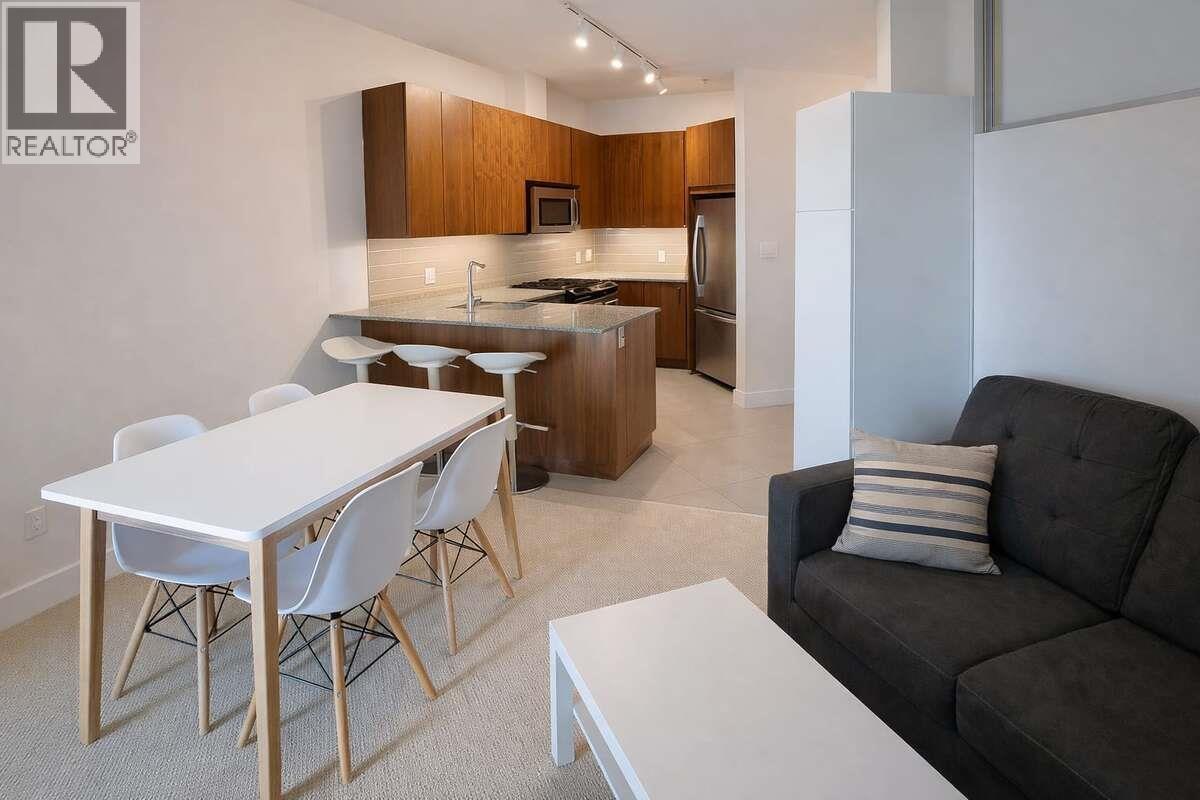
Welcome to "Macpherson Walk", an award winning community in Metrotown. This 852 Sqft South facing 2 Bedrooms 2 Bathroom boasts an open layout with a south facing huge 74 Sqft Patio and no wasted space, includes a tech-nook and a gas BBQ hook up on the balcony. Granite modern kitchen, S/S appliances. NEW installed dishwasher and microwave. Brandnew Paint and floor. The beautiful landscaped community just steps from Royal Oak skytrain station. Easy access to restaurants, Schools and Metrotown shopping mall. Building amenities include guest suites, gym, outdoor playground, garden and nature trails nearby. 1 underground parking and 1 locker. Perfect Apartment for Live in and Investment. Won't last long. Open House April 2 & 3, Sat/Sun 2-4pm.
Property Details
- Property Type
- Apartment Unit
- Style
- 1 Storey
- Title to Land
- Freehold Strata
- Year Built
- 2009
- Area
- Burnaby South · Metrotown
- Outdoor
- Balcny(s) Patio(s) Dck(s)
- Heating / Cooling
- Baseboard
- Flooring
- Mixed,Tile
- Construction
- Frame - Wood
- Parking
- Garage Underbuilding
- Water Supply
- City/Municipal
- Kitchens
- 1
Financial
List Price$715,000
Gross Taxes$1,783 · 2021
Maintenance Fee$407/mo
✦ Included in the Maintenance Fee
- Other
Rooms 6
Foyer
Bedroom
Master Bedroom
Kitchen
Dining Room
Living Room
Features & Appliances
✦ Appliances & Features
- ✨ClthWsh/Dryr/Frdg/Stve/DW
- 🍲Microwave
✦ Bylaws & Pets
- No Restrictions
For Sale in Macpherson Walk East & Complex
↑ Back to top| Date | Address | Status | Bed | Bath | Price | Sqft | DOM | Strata Fee | Tax | Listed By |
|---|---|---|---|---|---|---|---|---|---|---|
| 2026-09-22 | 215 5889 Irmin Street | Active | 1 | 1 | $446,000 ($770/sf) | 579 | 0 | (2025) | Nu Stream Realty Inc. | |
| 2026-09-01 | 110 5889 Irmin Street | Active | 2 | 2 | $625,000 ($782/sf) | 799 | 0 | $420 | $1,970 (2025) | Stonehaus Realty Corp. |
| 2026-08-18 | 302 5885 Irmin Street | Active | 2 | 2 | $638,000 ($772/sf) | 826 | 0 | $425 | $1,976 (2025) | Stonehaus Realty Corp. |
| 2026-05-18 | 405 5889 Irmin Street | Active | 1 | 1 | $450,000 ($859/sf) | 524 | 0 | $272 | $1,499 (2026) | Easy List Realty |
| Avg | $539,750 ($791/sf) | 682 |
Nearby Buildings with Active Listings
↑ Back to topMacpherson Walk North (phase 3)
5788 Sidley St. · Burnaby
6088 Beresford Street
6088 Beresford St. · Burnaby
Macpherson Walk West
5661 Irmin St. · Burnaby
Acacia Gardens
7388 Macpherson Ave. · Burnaby
Casa D'oro
7533 Gilley Ave. · Burnaby
The Beresford
6288 Beresford St. · Burnaby
Hambry Court
6105 Kingsway Other · Burnaby
Cadence
7337 Macpherson Ave. · Burnaby
Where this information comes from:
Listing details, room sizes, features and financials are from the active MLS® listing
R2670668, Real Estate Board of Greater Vancouver, listed by RE/MAX Crest Realty (Cayden Ye PREC*).
Listed Mar 29, 2022. Feed last updated Apr 6, 2022.
Building-level information is from the BCCondos.net building database.
Measurements are provided by the listing brokerage and are approximate — buyer to verify all data.
Book a Showing
101 5889 IRMIN STREET · Macpherson Walk East · MLS® R2670668 · with Les Twarog

Les TwarogUsually replies within minutes
Building List Count by City
- Abbotsford - 447
- Agassiz - 28
- Burnaby - 54
- Burnaby East - 78
- Burnaby North - 367
- Burnaby South - 348
- Campbell River - 1
- Chilliwack - 221
- Cloverdale - 194
- Comox Valley - 10
- Coquitlam - 566
- Delta - 10
- Duncan - 42
- Esquimalt - 59
- Gulf Islands - 6
- Harrison Hot Springs - 13
- Harrison Mills - 1
- Hope - 22
- Ladner - 110
- Langford - 156
- Langley - 541
- Maple Ridge - 312
- Mill Bay - 2
- Mission - 65
- New Westminster - 444
- North Delta - 29
- North Island - 2
- North Saanich - 8
- North Surrey - 412
- North Vancouver - 747
- Oak Bay - 44
- Osoyoos - 1
- Parksville / Qualicum - 7
- Penticton - 8
- Pitt Meadows - 75
- Port Alberni - 2
- Port Coquitlam - 268
- Port Moody - 268
- Richmond - 1161
- Saanich East - 232
- Saanich West - 92
- Sardis - 154
- Sidney - 152
- Sooke - 39
- South Surrey White Rock - 719
- Surrey - 667
- Tsawwassen - 98
- Vancouver East - 1003
- Vancouver West - 2495
- Victoria - 666
- View Royal - 46
- West Vancouver - 231
Pages
About


MLS®, REALTOR® and the associated logos are trademarks of The Canadian Real Estate Association


The listing data is provided under copyright by the Chilliwack & District Real Estate Board, Fraser Valley Real Estate Board or Real Estate Board of Greater Vancouver.
The listing data is deemed reliable but is not guaranteed accurate by the Chilliwack & District Real Estate Board, Fraser Valley Real Estate Board, Real Estate Board of Greater Vancouver, nor BCCondos.