M1: METROPOLITAN RESIDENCESListing Information
Sold · MLS® R2666823
1101 1155 THE HIGH ST
Coquitlam · North Coquitlam V3B 7W4
$715,000 (Sold Mon May 23 2022 00:00:00 GMT+0000 (Coordinated Universal Time))
- 2 Beds
- 2 Baths
- 805 Sqft
- 0.00 Lot (ft)
- 1 Parking
- Built 2012
 1/24
1/24



★ Building Specialist
Les Twarog
RE/MAX Crest Realty (Westside)
30+ Years Downtown & Westside Expert
604.671.7000
les@6717000.com
Property Description
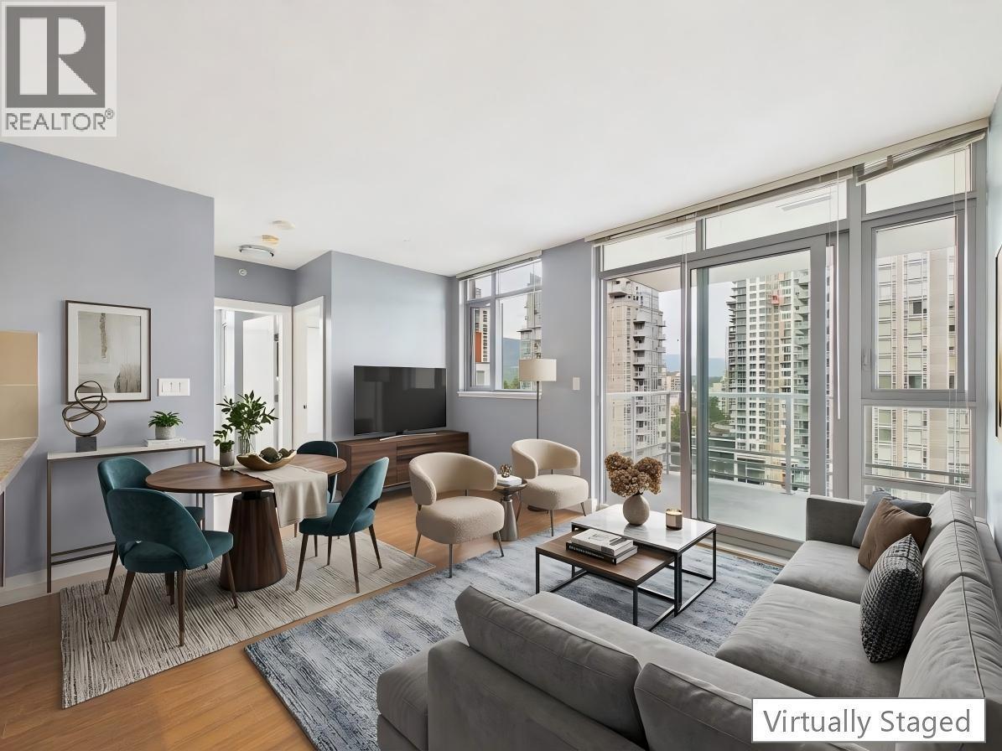
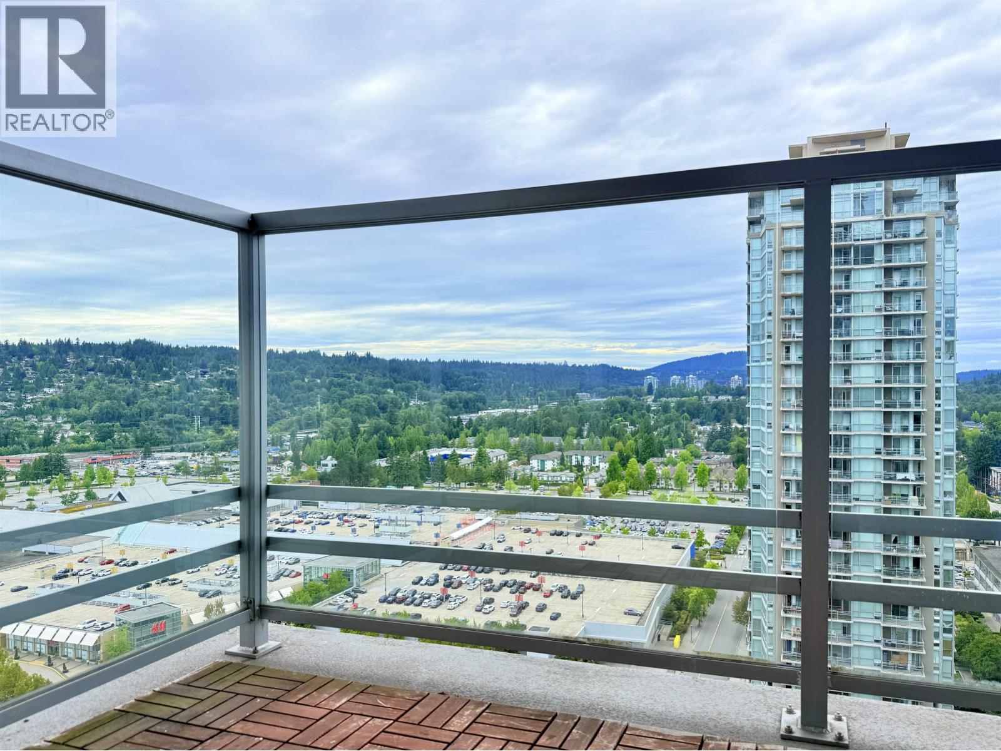
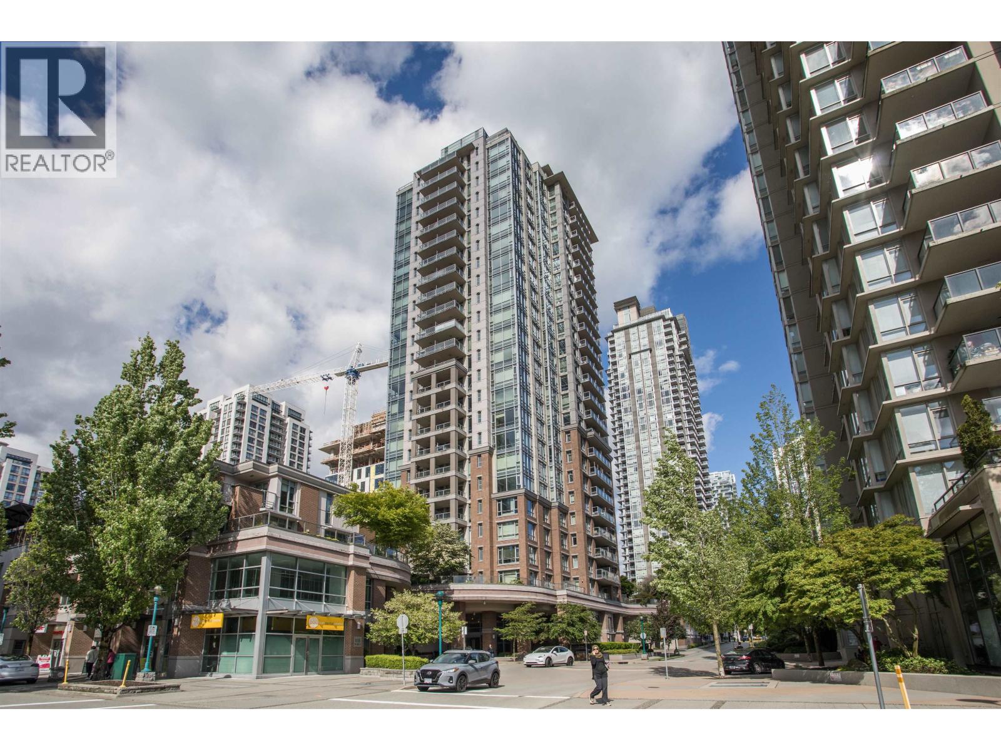
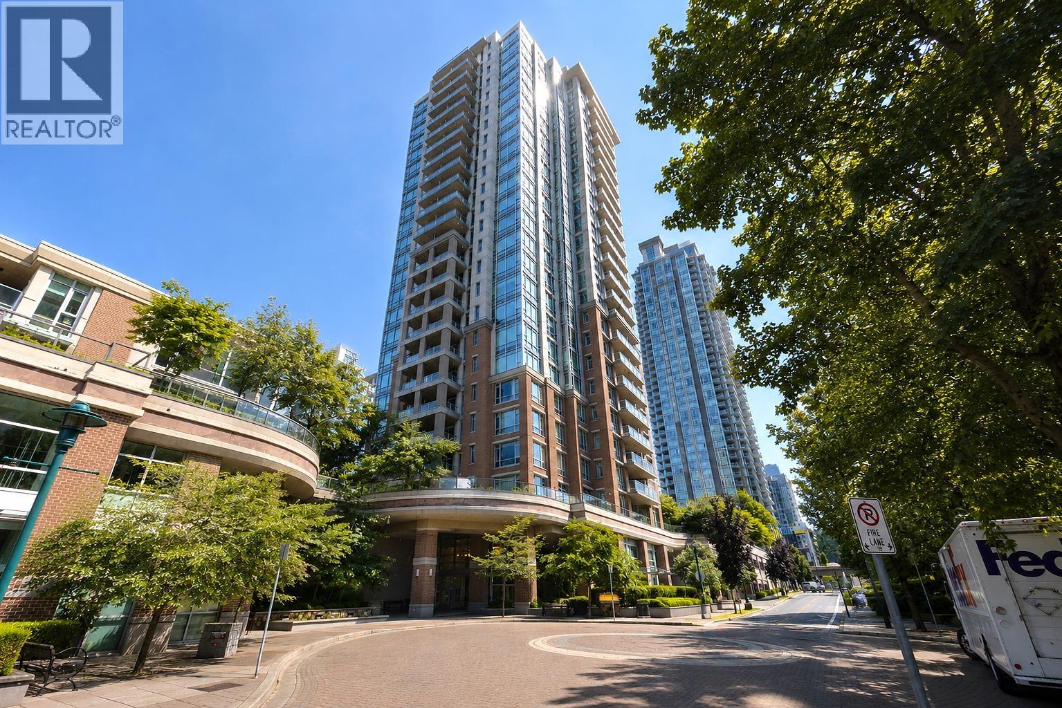
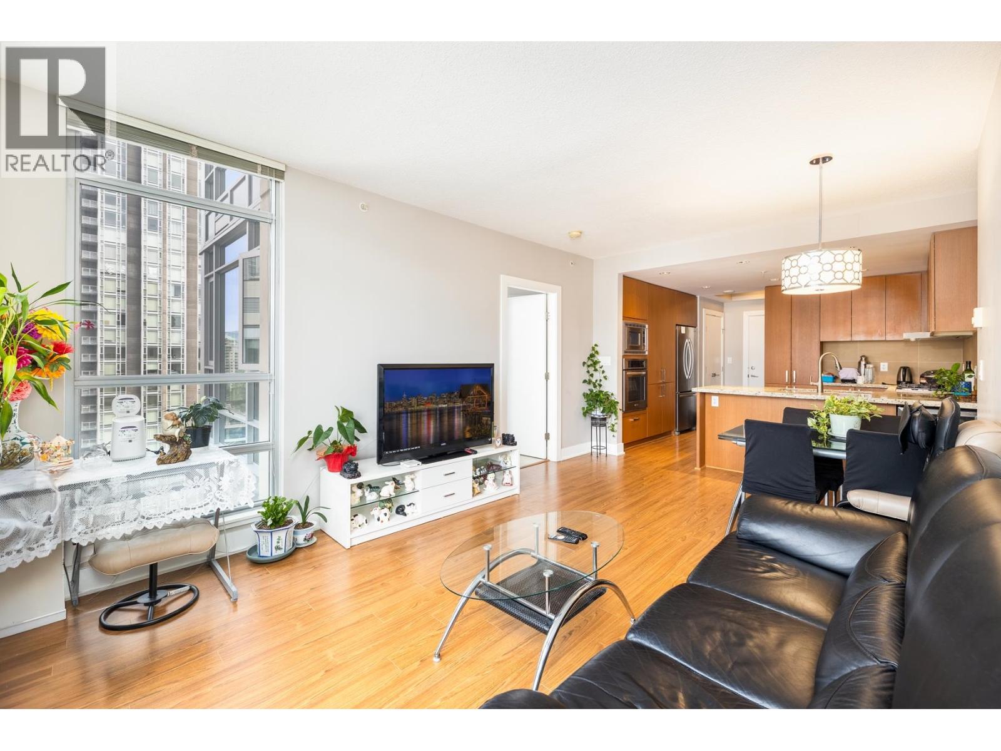
Owner lived in! Never rented! M1 by Cressey! This tastefully appointed 2bedroom/2bathroom is overlooking the roof top garden, conveniently located in vibrant Coquitlam Centre neighbourhood. The Famous Cressey Kitchen is an entertainer's delight! Stainless appliances all around with Built-In wine-cooler, microwave and oven. Beautiful Granite kitchen/bathroom counter tops. Over 800sqft of functional and practical layout with bedrooms on each side. Brilliant work space area, No wasted space! Steps to the Evergreen Skytrain Station, Coquitlam Centre Mall, Douglas College, Glen Elementary & Pinetree Secondary. All within close walking distance. One parking. No locker.
Property Details
- Property Type
- Apartment Unit
- Style
- 1 Storey
- Title to Land
- Freehold Strata
- Year Built
- 2012
- Area
- Coquitlam · North Coquitlam
- Outdoor
- Balcony(s)
- Heating / Cooling
- Baseboard
- Flooring
- Carpet
- Construction
- Concrete Frame
- Parking
- Garage; Underground (1 stall)
- Water Supply
- City/Municipal
- Kitchens
- 1
- Units in Development
- 194
Financial
List Price$715,000
Gross Taxes$2,549 · 2021
Maintenance Fee$303/mo
✦ Included in the Maintenance Fee
- Caretaker
- Gardening
- Gas
- Hot Water
- Snow removal
Rooms 5
Bedroom
Master Bedroom
Kitchen
Dining Room
Living Room
Features & Appliances
✦ Appliances & Features
- ✨ClthWsh/Dryr/Frdg/Stve/DW
✦ Bylaws & Pets
- Pets Allowed
- Rentals Allowed
For Sale in M1: Metropolitan Residences & Complex
↑ Back to top| Date | Address | Status | Bed | Bath | Price | Sqft | DOM | Strata Fee | Tax | Listed By |
|---|---|---|---|---|---|---|---|---|---|---|
| 2026-09-12 | 2207 1155 The High Street | Active | 1 | 1 | $499,000 ($852/sf) | 586 | 0 | $263 | $1,850 (2025) | Nu Stream Realty Inc. |
| 2026-07-28 | 2802 1155 The High Street | Active | 2 | 2 | $698,800 ($776/sf) | 901 | 0 | $399 | $2,643 (2025) | RE/MAX City Realty |
| 2026-06-29 | 702 1155 The High Street | Active | 2 | 2 | $635,000 ($707/sf) | 898 | 0 | $403 | $2,464 (2025) | Royal Pacific Realty (Kingsway) Ltd. |
| 2026-06-01 | 703 1155 The High Street | Active | 2 | 2 | $669,000 ($744/sf) | 899 | 0 | $331 | $2,464 (2025) | LeHomes Realty Premier |
| 2026-03-15 | 2206 1155 The High Street | Active | 2 | 2 | $648,000 ($797/sf) | 813 | 0 | $365 | $2,429 (2025) | Royal Pacific Realty (Kingsway) Ltd. |
| Avg | $629,960 ($769/sf) | 819 |
Nearby Buildings with Active Listings
↑ Back to topThe Kensington
1163 The High St. · Coquitlam
Altamonte
2979 Glen Dr. · Coquitlam
Grand Central 2
2968 Glen Dr. · Coquitlam
Claremont
1185 The High St. · Coquitlam
Levo
2980 Atlantic Ave. · Coquitlam
The Burlington
2968 Burlington Dr. · Coquitlam
The Parc
2959 Glen Dr. · Coquitlam
Edgemont
2982 Burlington Dr. · Coquitlam
Where this information comes from:
Listing details, room sizes, features and financials are from the active MLS® listing
R2666823, Real Estate Board of Greater Vancouver, listed by Magsen Realty Inc. (Tyra Xu PREC*).
Listed Mar 21, 2022. Feed last updated Jun 8, 2022.
Building-level information is from the BCCondos.net building database.
Measurements are provided by the listing brokerage and are approximate — buyer to verify all data.
2207 1155 THE HIGH STREET
1 bed · 1 bath · MLS® R3164560
$499,000
2802 1155 THE HIGH STREET
2 bed · 2 bath · MLS® R3150576
$698,800
702 1155 THE HIGH STREET
2 bed · 2 bath · MLS® R3141426
$635,000
703 1155 THE HIGH STREET
2 bed · 2 bath · MLS® R3130674
$669,000
2206 1155 THE HIGH STREET
2 bed · 2 bath · MLS® R3100032
$648,000
Book a Showing
1101 1155 THE HIGH STREET · M1: Metropolitan Residences · MLS® R2666823 · with Les Twarog

Les TwarogUsually replies within minutes
Building List Count by City
- Abbotsford - 447
- Agassiz - 28
- Burnaby - 54
- Burnaby East - 78
- Burnaby North - 367
- Burnaby South - 348
- Campbell River - 1
- Chilliwack - 221
- Cloverdale - 194
- Comox Valley - 10
- Coquitlam - 566
- Delta - 10
- Duncan - 42
- Esquimalt - 59
- Gulf Islands - 6
- Harrison Hot Springs - 13
- Harrison Mills - 1
- Hope - 22
- Ladner - 110
- Langford - 156
- Langley - 541
- Maple Ridge - 312
- Mill Bay - 2
- Mission - 65
- New Westminster - 444
- North Delta - 29
- North Island - 2
- North Saanich - 8
- North Surrey - 412
- North Vancouver - 747
- Oak Bay - 44
- Osoyoos - 1
- Parksville / Qualicum - 7
- Penticton - 8
- Pitt Meadows - 75
- Port Alberni - 2
- Port Coquitlam - 268
- Port Moody - 268
- Richmond - 1161
- Saanich East - 232
- Saanich West - 92
- Sardis - 154
- Sidney - 152
- Sooke - 39
- South Surrey White Rock - 719
- Surrey - 667
- Tsawwassen - 98
- Vancouver East - 1003
- Vancouver West - 2495
- Victoria - 666
- View Royal - 46
- West Vancouver - 231
Pages
About


MLS®, REALTOR® and the associated logos are trademarks of The Canadian Real Estate Association


The listing data is provided under copyright by the Chilliwack & District Real Estate Board, Fraser Valley Real Estate Board or Real Estate Board of Greater Vancouver.
The listing data is deemed reliable but is not guaranteed accurate by the Chilliwack & District Real Estate Board, Fraser Valley Real Estate Board, Real Estate Board of Greater Vancouver, nor BCCondos.