WILLOW VILLAGEListing Information
Sold · MLS® R2663538
72 1821 WILLOW CRES
Squamish · Garibaldi Estates V8B 0L9
$907,000 (Sold Fri Apr 08 2022 00:00:00 GMT+0000 (Coordinated Universal Time))
- 3 Beds
- 2 Baths
- 1,126 Sqft
- 0.00 Lot (ft)
- 2 Parking
- Built 2002
 1/15
1/15



★ Building Specialist
Les Twarog
RE/MAX Crest Realty (Westside)
30+ Years Downtown & Westside Expert
604.671.7000
les@6717000.com
Property Description
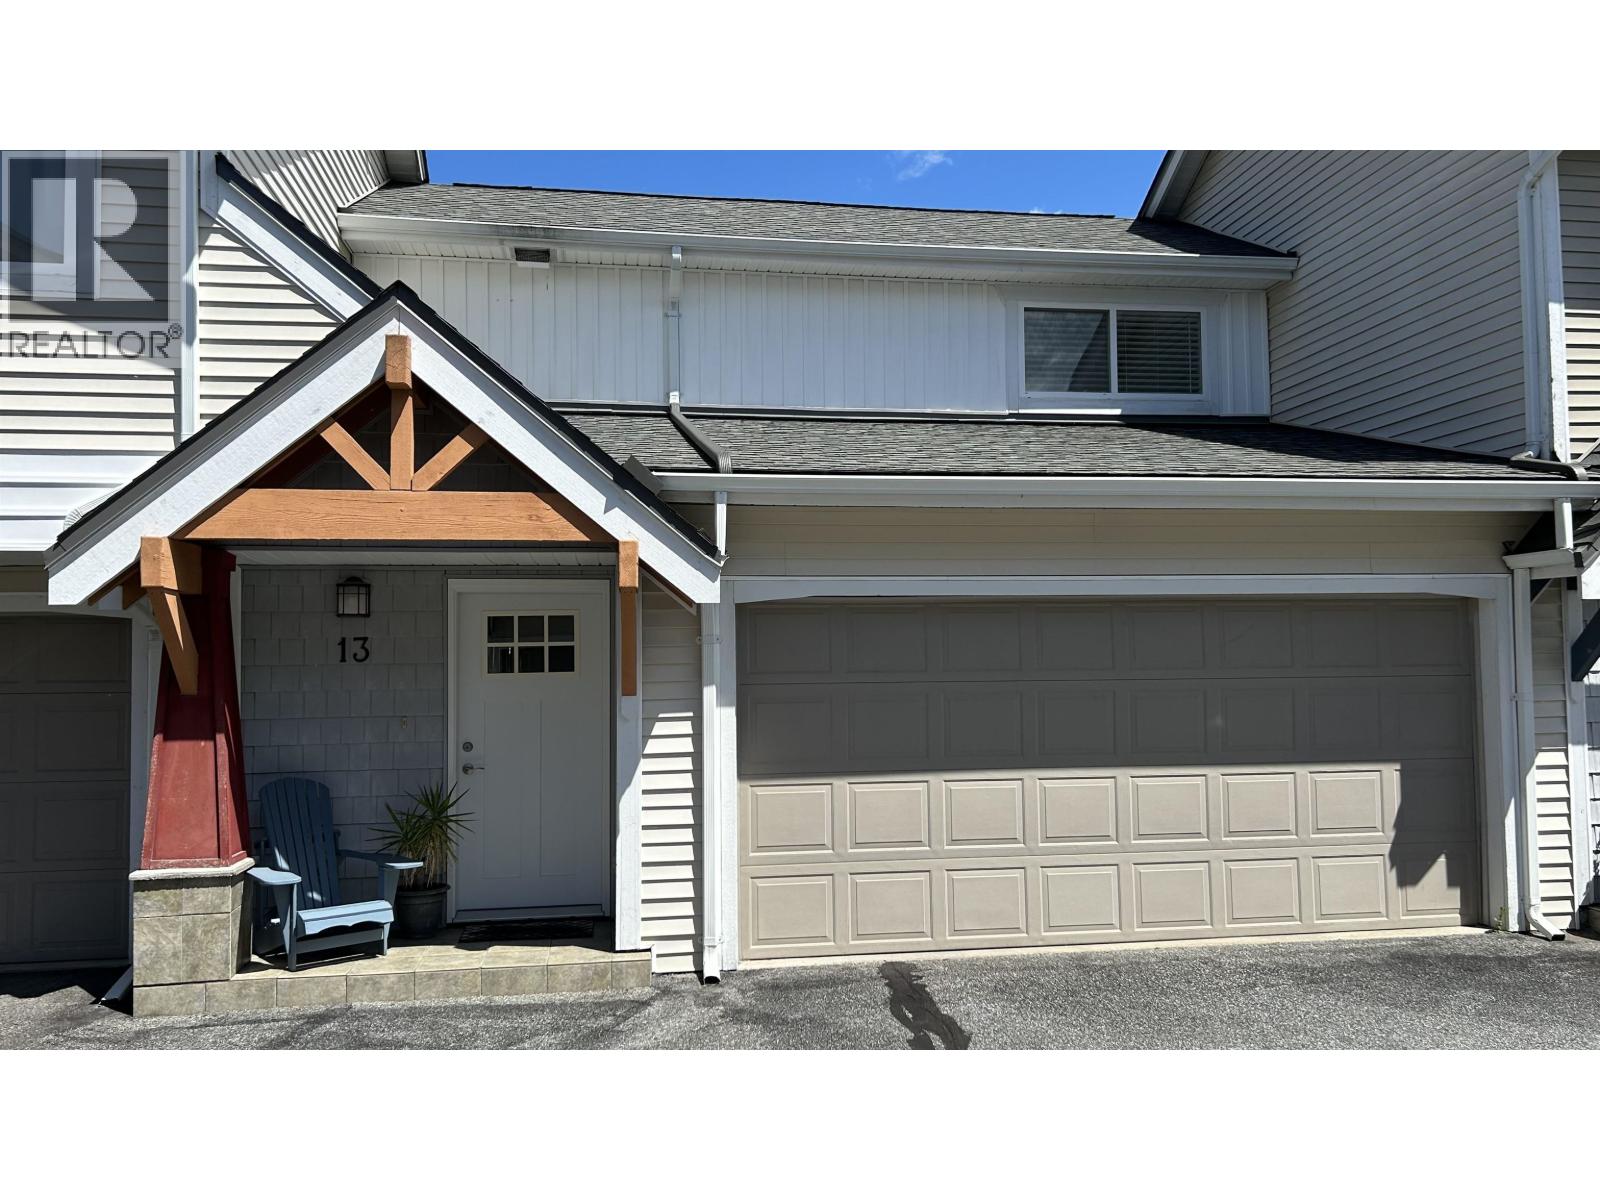
Ground level living in the heart of Garibaldi Estates. This Willow Village end unit townhome features vaulted living room ceiling and skylights to lend a spacious feel and ensure plenty of natural light. Enjoy the south-facing, private fenced yard with mountain views from your ground level walk-out patio. Upstairs, you’ll find a primary bedroom with walk-through closet, bathroom, 2 more bedrooms, and oversized laundry closet. Parking and storage available with your double side by side private garage. Central location with easy walking distance to all the amenities Garibaldi Village has to offer.
Property Details
- Property Type
- Townhouse
- Style
- 3 Storey
- Title to Land
- Freehold Strata
- Year Built
- 2002
- Area
- Squamish · Garibaldi Estates
- View
- Mountains
- Outdoor
- Fenced Yard,Patio(s)
- Heating / Cooling
- Baseboard,Electric,Natural Gas
- Flooring
- Tile,Carpet
- Construction
- Frame - Wood
- Parking
- Garage; Double,Visitor Parking (2 stalls)
- Water Supply
- City/Municipal
- Kitchens
- 1
- Fireplaces
- 1
Financial
List Price$907,000
Gross Taxes$2,782 · 2021
Maintenance Fee$300/mo
✦ Included in the Maintenance Fee
- Gardening
- Management
- Snow removal
Rooms 9
Laundry
Walk-In Closet
Bedroom
Bedroom
Master Bedroom
Foyer
Kitchen
Dining Room
Living Room
Features & Appliances
✦ Appliances & Features
- ✨ClthWsh/Dryr/Frdg/Stve/DW
- 🪟Drapes/Window Coverings
- 🚗Garage Door Opener
- 🧹Vacuum - Built In
- ✨Vaulted Ceiling
✦ Bylaws & Pets
- Pets Allowed w/Rest.
For Sale in Willow Village & Complex
↑ Back to top| Date | Address | Status | Bed | Bath | Price | Sqft | DOM | Strata Fee | Tax | Listed By |
|---|---|---|---|---|---|---|---|---|---|---|
| 2026-06-15 | 13 1821 Willow Crescent | Active | 3 | 2 | $959,000 ($785/sf) | 1221 | 0 | $352 | $3,329 (2025) | Sutton Group-West Coast Realty (Surrey/24) |
| Avg | $959,000 ($785/sf) | 1221 |
Nearby Buildings with Active Listings
↑ Back to topViking Ridge
40200 Government Rd. · Squamish
Virescence
1800 Mamquam Rd. · Squamish
Amblepath
41167 Government Rd. · Squamish
Tantalus Crossing Townhomes
40653 Tantalus Rd. · Squamish
Seven Peaks
39548 Loggers Alley · Squamish
The Elements
39893 Government Rd. · Squamish
Executive Suites Hotel & Resort
40900 Tantalus Rd. · Squamish
Edgewater
1200 Edgewater Dr. · Squamish
Where this information comes from:
Listing details, room sizes, features and financials are from the active MLS® listing
R2663538, Real Estate Board of Greater Vancouver, listed by Macdonald Realty (Simon Hudson PREC*).
Listed Mar 10, 2022. Feed last updated Apr 19, 2022.
Building-level information is from the BCCondos.net building database.
Measurements are provided by the listing brokerage and are approximate — buyer to verify all data.
Book a Showing
72 1821 WILLOW CRESCENT · Willow Village · MLS® R2663538 · with Les Twarog

Les TwarogUsually replies within minutes
Building List Count by City
- Abbotsford - 447
- Agassiz - 28
- Burnaby - 54
- Burnaby East - 78
- Burnaby North - 367
- Burnaby South - 348
- Campbell River - 1
- Chilliwack - 221
- Cloverdale - 194
- Comox Valley - 10
- Coquitlam - 566
- Delta - 10
- Duncan - 42
- Esquimalt - 59
- Gulf Islands - 6
- Harrison Hot Springs - 13
- Harrison Mills - 1
- Hope - 22
- Ladner - 110
- Langford - 156
- Langley - 541
- Maple Ridge - 312
- Mill Bay - 2
- Mission - 65
- New Westminster - 444
- North Delta - 29
- North Island - 2
- North Saanich - 8
- North Surrey - 412
- North Vancouver - 747
- Oak Bay - 44
- Osoyoos - 1
- Parksville / Qualicum - 7
- Penticton - 8
- Pitt Meadows - 75
- Port Alberni - 2
- Port Coquitlam - 268
- Port Moody - 268
- Richmond - 1161
- Saanich East - 232
- Saanich West - 92
- Sardis - 154
- Sidney - 152
- Sooke - 39
- South Surrey White Rock - 719
- Surrey - 667
- Tsawwassen - 98
- Vancouver East - 1003
- Vancouver West - 2495
- Victoria - 666
- View Royal - 46
- West Vancouver - 231
Pages
About


MLS®, REALTOR® and the associated logos are trademarks of The Canadian Real Estate Association


The listing data is provided under copyright by the Chilliwack & District Real Estate Board, Fraser Valley Real Estate Board or Real Estate Board of Greater Vancouver.
The listing data is deemed reliable but is not guaranteed accurate by the Chilliwack & District Real Estate Board, Fraser Valley Real Estate Board, Real Estate Board of Greater Vancouver, nor BCCondos.