408 1441 JOHNSTON RD
- 2 Beds
- 2 Baths
- 1,116 Sqft
- 0.00 Lot (ft)
- 2 Parking
- Built 2020
 1/39
1/39




Property Description
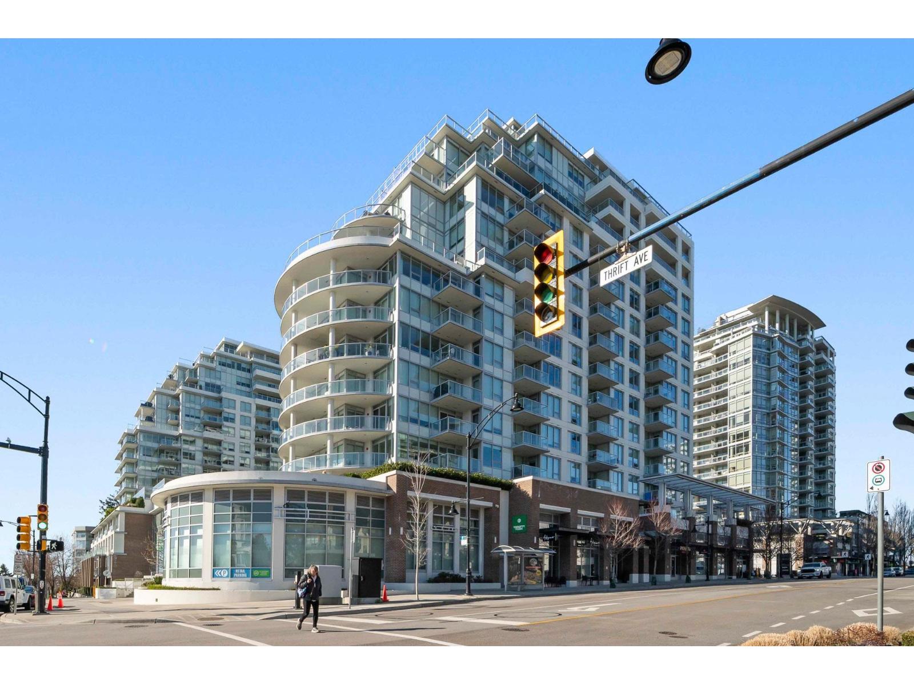
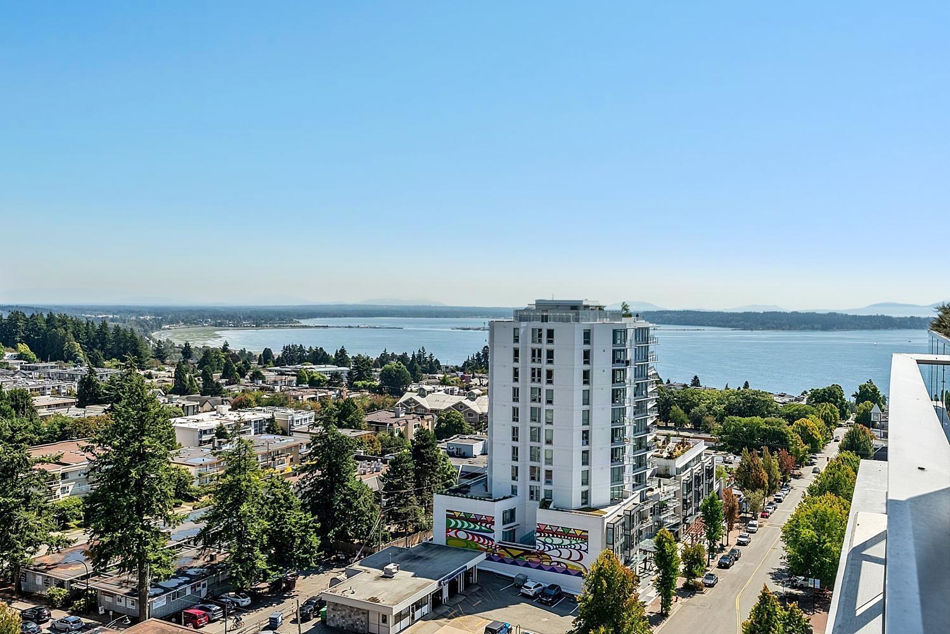
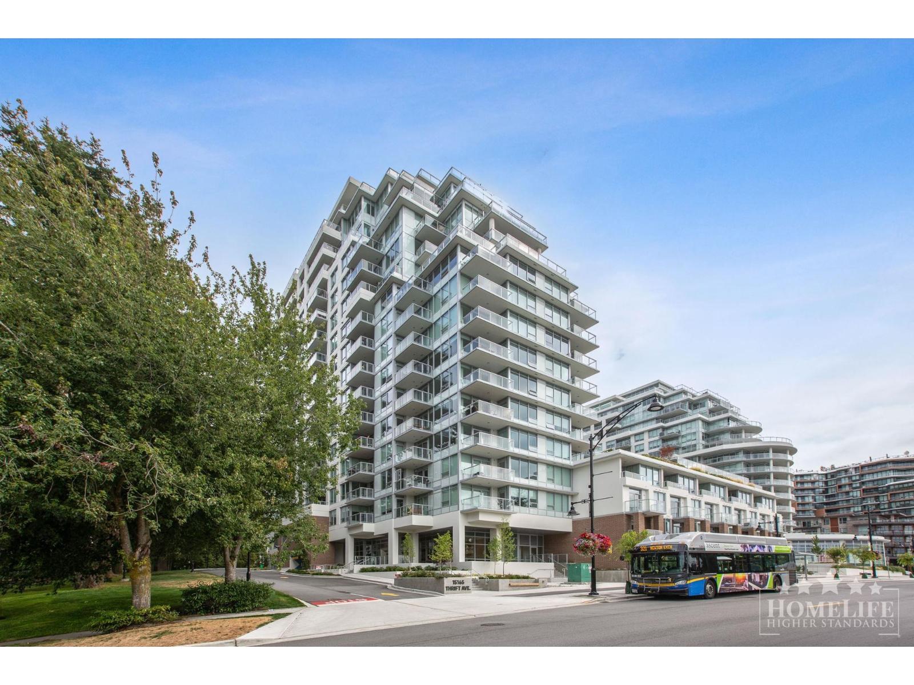
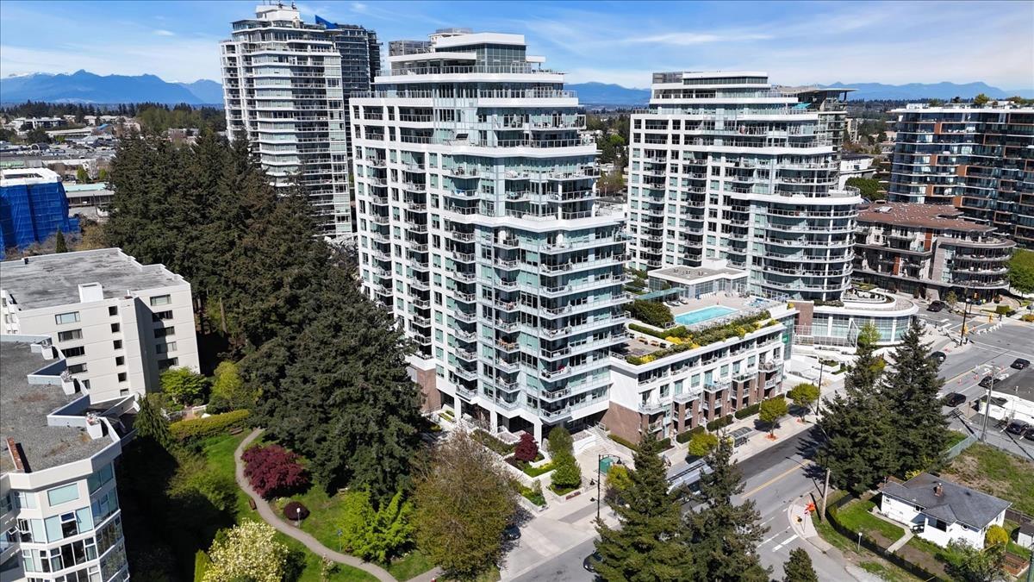
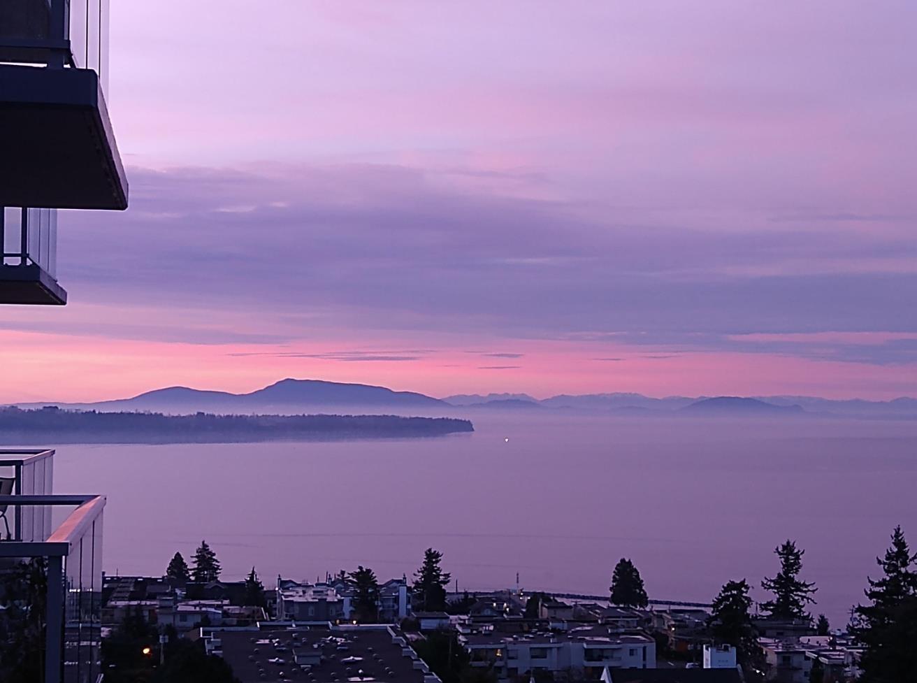
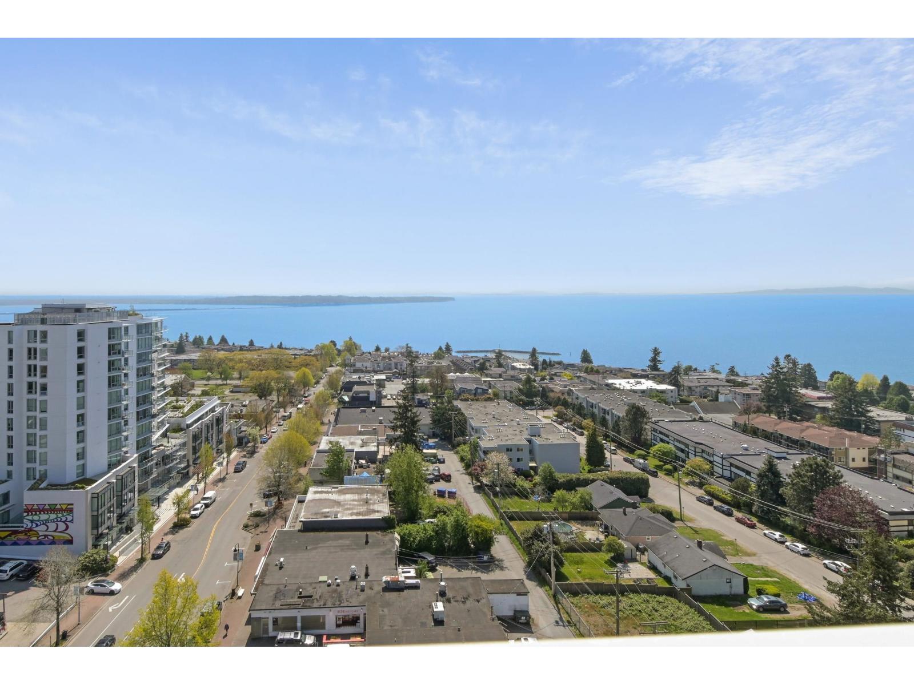

Welcome to Miramar Village! This Sensational State Of The Art 2 Bedroom 2 Bathroom South West facing Corner unit with Panoramic Ocean and Island Views and Stunning Sunsets has the complete package of Location Lifestyle and Luxury. Built by award winning and first class developer Bosa, located right in the Heart of White Rock. Within walking distance to Restaurants and Shops, Three Dogs Brewery, Semiahmoo Mall and White Rock Beach. Spacious Bedrooms on opposite sides offering Privacy and each with breathtaking Ocean Views. Bosch appliances, Stone Countertops, Engineered Hardwood Floor throughout, Air Conditioning and Ensuite Radiant Heat. Top of the line amenities featuring a 15,000 SQFT Rooftop Terrace, pool and hot tub overlooking the Ocean, Gym and Putting Green.
Property Details
- Property Type
- Apartment Unit
- Style
- 1 Storey,Corner Unit
- Title to Land
- Freehold Strata
- Year Built
- 2020
- Area
- South Surrey White Rock · White Rock
- View
- Panoramic Ocean & Mt Baker
- Exposure
- Southwest
- Outdoor
- Balcony(s)
- Heating / Cooling
- Heat Pump
- Flooring
- Hardwood,Tile
- Construction
- Concrete
- Parking
- Garage; Underground (2 stalls)
- Water Supply
- City/Municipal
- Kitchens
- 1
Financial
- Garbage Pickup
- Gardening
- Gas
- Hot Water
- Management
- Recreation Facility
- Snow removal
Rooms 7
Features & Appliances
- ❄️Air Conditioning
- ✨ClthWsh/Dryr/Frdg/Stve/DW
- 🍲Microwave
- 🔥Oven - Built In
- Pets Allowed w/Rest.
- Rentals Allowed
For Sale in Miramar Village Phase 2 & Complex
↑ Back to top| Date | Address | Status | Bed | Bath | Price | Sqft | DOM | Strata Fee | Tax | Listed By |
|---|---|---|---|---|---|---|---|---|---|---|
| 2026-09-10 | 1001 1441 Johnston Road | Active | 2 | 2 | $824,900 ($816/sf) | 1011 | 0 | $716 | $4,497 (2026) | Royal LePage - Wolstencroft |
| 2026-09-09 | 902 15165 Thrift Avenue | Active | 2 | 2 | $980,000 ($901/sf) | 1088 | 0 | $769 | $3,741 (2026) | The Agency White Rock |
| 2026-08-31 | 104 15165 Thrift Avenue | Active | 2 | 2 | $699,000 ($652/sf) | 1072 | 0 | $450 | $4,663 (2025) | Dracco Pacific Realty |
| 2026-08-27 | 1302 1441 Johnston Road | Active | 2 | 2 | $1,449,000 ($965/sf) | 1502 | 0 | $975 | $6,062 (2025) | Oakwyn Realty Ltd. |
| 2026-07-22 | 1404 1441 Johnston Road | Active | 2 | 2 | $1,799,000 ($1281/sf) | 1404 | 0 | $938 | $8,751 (2026) | Macdonald Realty (Surrey/152) |
| 2026-07-20 | 1006 15165 Thrift Avenue | Active | 2 | 2 | $879,000 ($949/sf) | 926 | 0 | $655 | $4,212 (2026) | Sutton Group-West Coast Realty (Surrey/24) |
| 2026-07-02 | 311 15165 Thrift Avenue | Active | 2 | 3 | $949,000 ($811/sf) | 1170 | 0 | $814 | $4,419 (2026) | Magsen Realty Inc. |
| 2026-03-27 | 1502 1441 Johnston Road | Active | 2 | 4 | $3,299,900 ($1219/sf) | 2707 | 0 | $1,896 | $16,770 (2025) | Engel & Volkers Vancouver (Branch) |
| 2025-12-09 | 809 1441 Johnston Road | Active | 2 | 2 | $910,000 ($966/sf) | 942 | 0 | $644 | $4,268 (2025) | Metrowest Building Services |
| Avg | $1,309,978 ($997/sf) | 1314 |
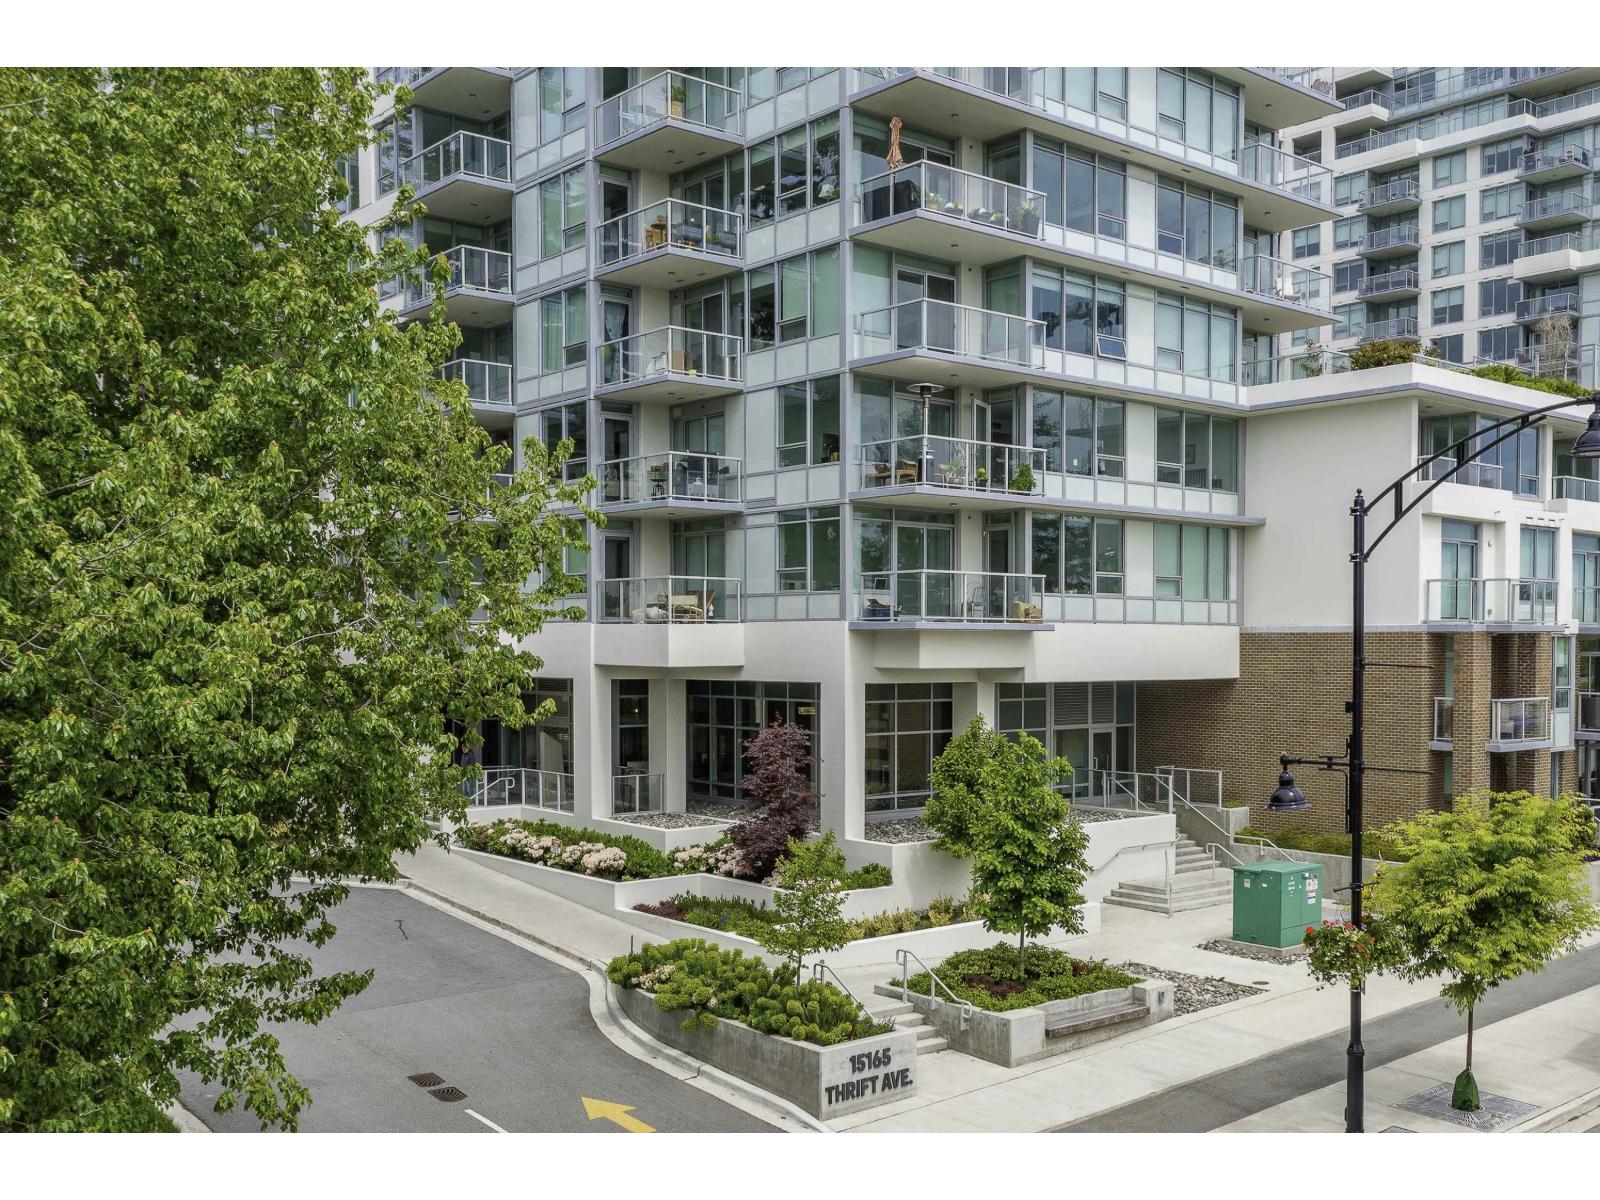
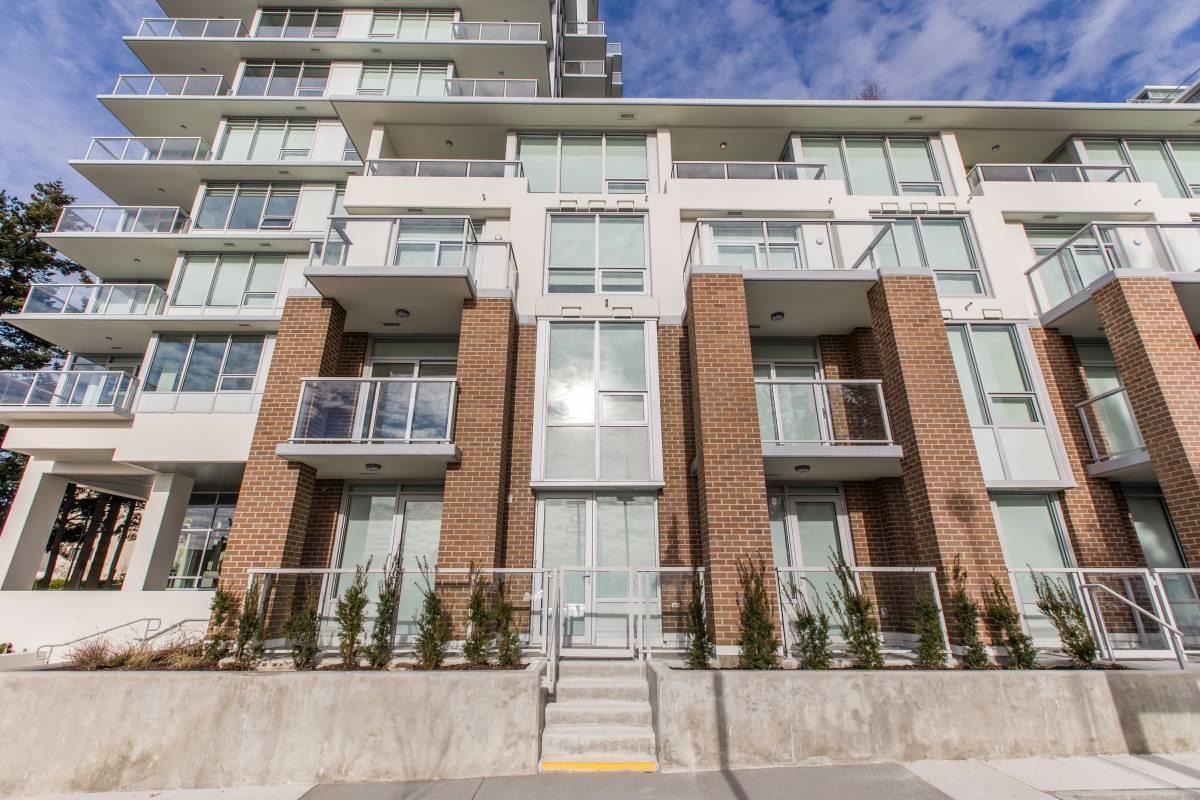
Nearby Buildings with Active Listings
↑ Back to top

Book a Showing

- Abbotsford - 447
- Agassiz - 28
- Burnaby - 54
- Burnaby East - 78
- Burnaby North - 367
- Burnaby South - 348
- Campbell River - 1
- Chilliwack - 221
- Cloverdale - 194
- Comox Valley - 10
- Coquitlam - 566
- Delta - 10
- Duncan - 42
- Esquimalt - 59
- Gulf Islands - 6
- Harrison Hot Springs - 13
- Harrison Mills - 1
- Hope - 22
- Ladner - 110
- Langford - 156
- Langley - 541
- Maple Ridge - 312
- Mill Bay - 2
- Mission - 65
- New Westminster - 444
- North Delta - 29
- North Island - 2
- North Saanich - 8
- North Surrey - 412
- North Vancouver - 747
- Oak Bay - 44
- Osoyoos - 1
- Parksville / Qualicum - 7
- Penticton - 8
- Pitt Meadows - 75
- Port Alberni - 2
- Port Coquitlam - 268
- Port Moody - 268
- Richmond - 1161
- Saanich East - 232
- Saanich West - 92
- Sardis - 154
- Sidney - 152
- Sooke - 39
- South Surrey White Rock - 719
- Surrey - 667
- Tsawwassen - 98
- Vancouver East - 1003
- Vancouver West - 2495
- Victoria - 666
- View Royal - 46
- West Vancouver - 231



