1001 1441 JOHNSTON RD
- 2 Beds
- 2 Baths
- 1,015 Sqft
- 0.00 Lot (ft)
- 2 Parking
- Built 2020
 1/23
1/23




Property Description
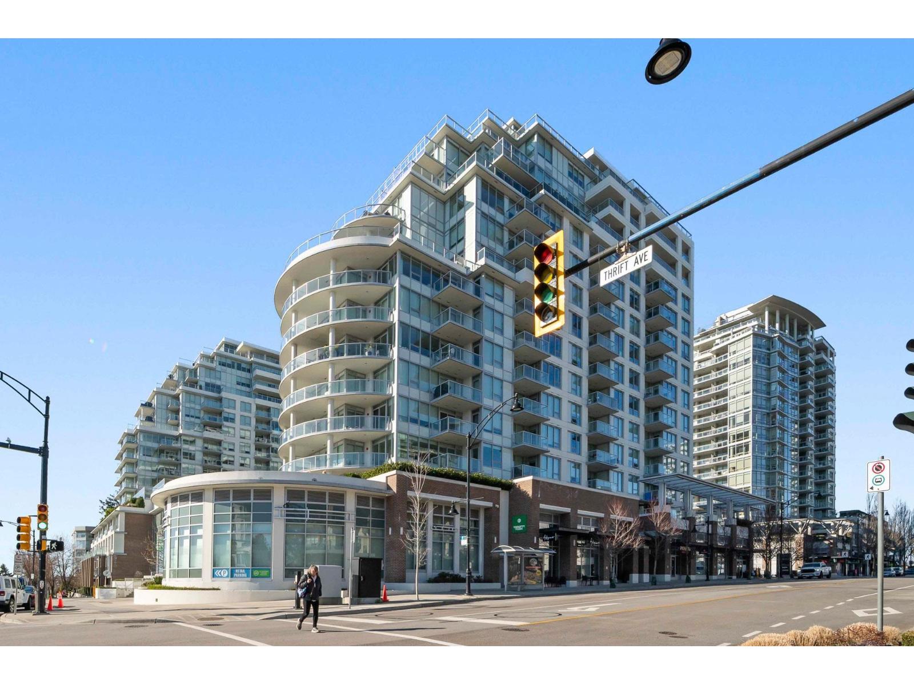
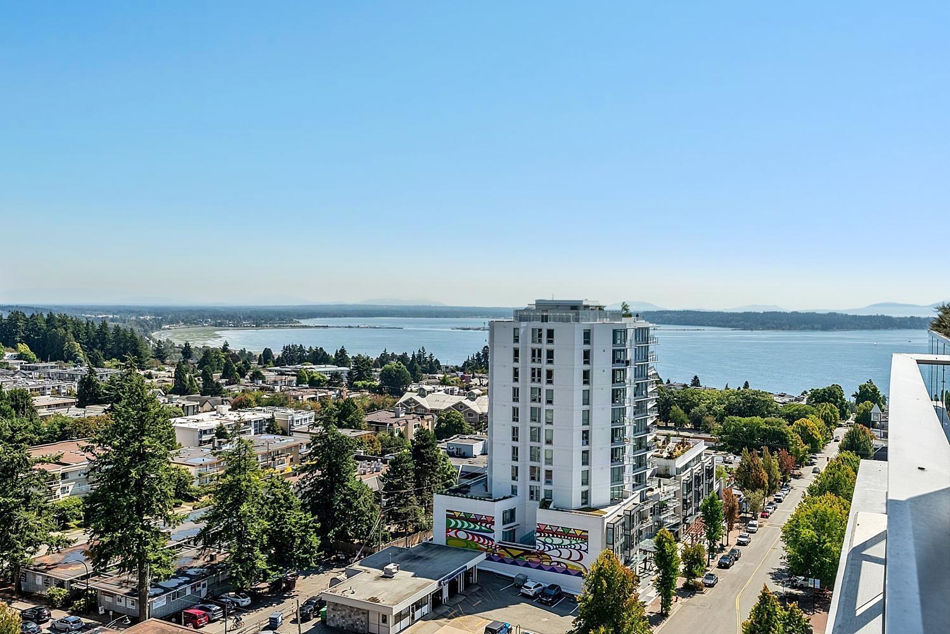
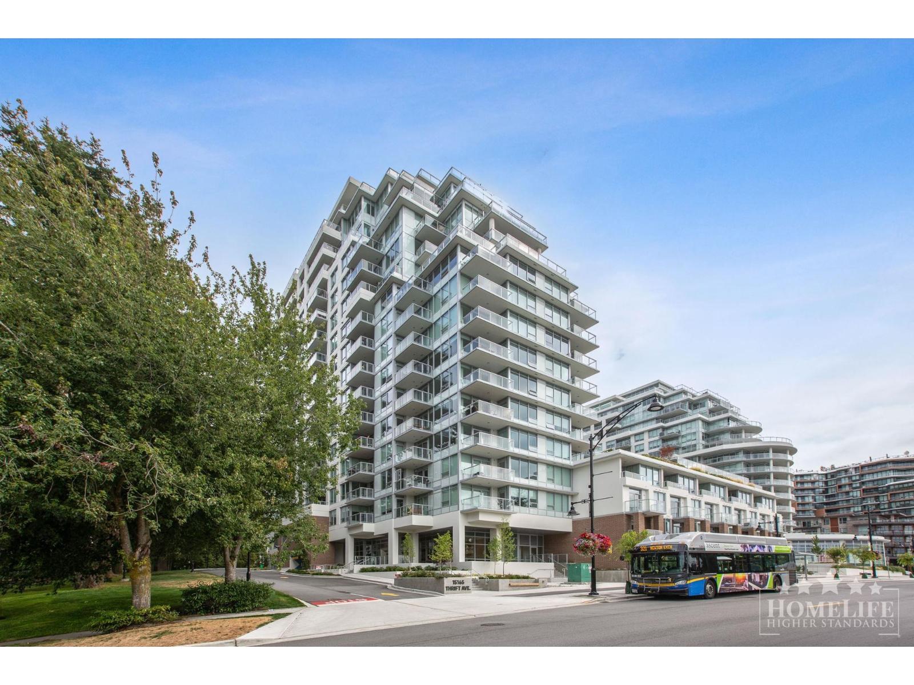
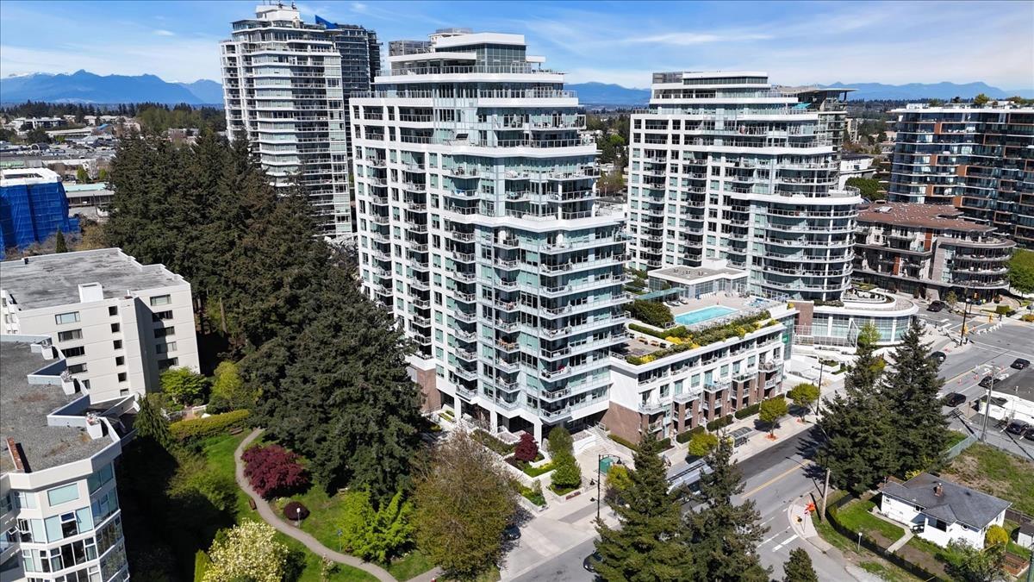
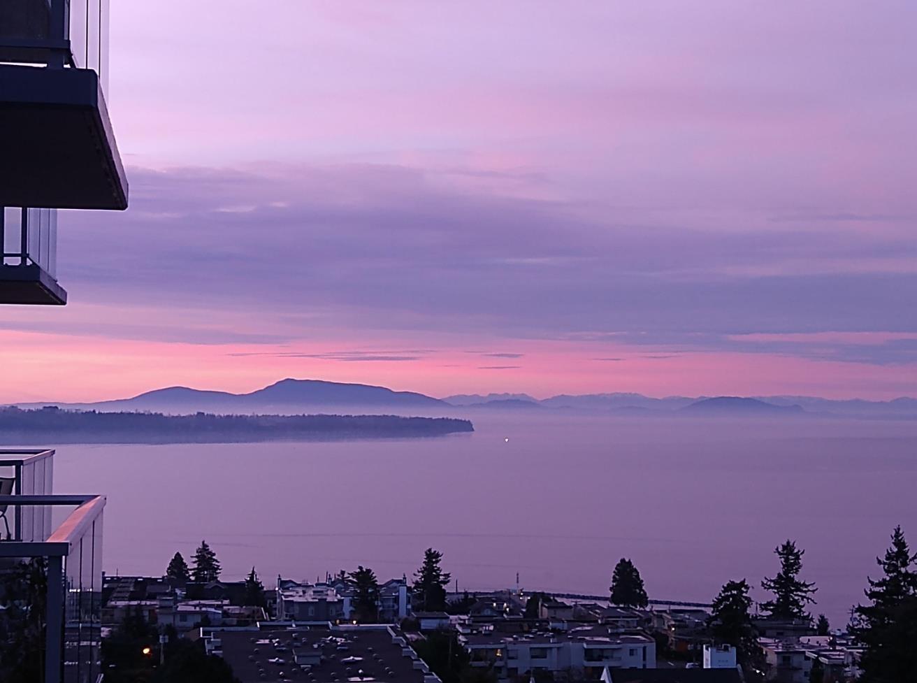
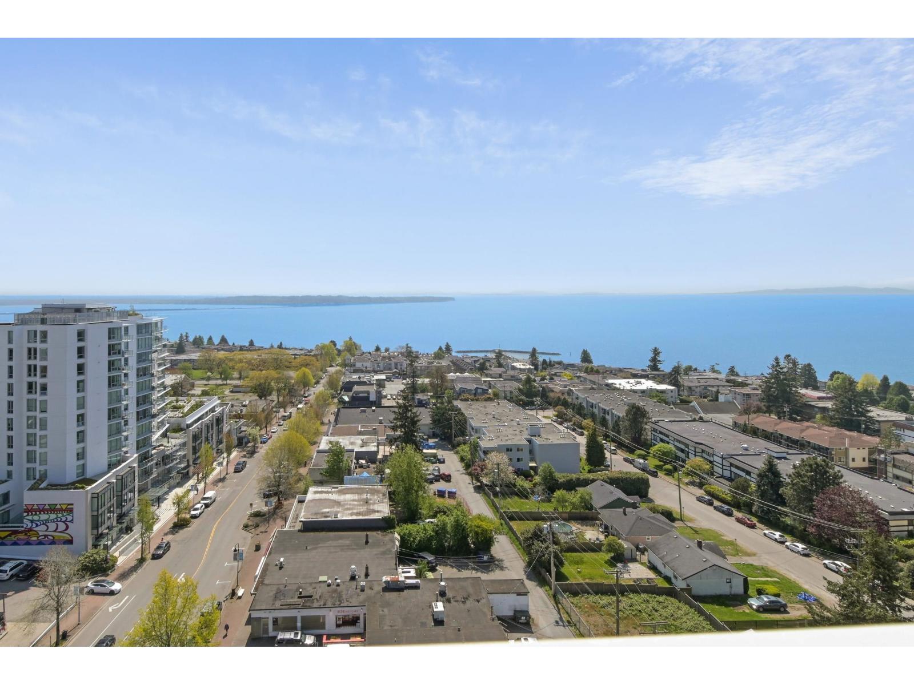

Ocean views and sunshine galore here! Bask in the beauty of nature while enjoying the convenience of the city. This 2 Bedroom + 2 Bathroom 10th floor Corner unit boasts panoramic ocean, mountain and island views. Functional floor plan with over 1000 Sq Ft open concept layout, gourmet kitchen, two balconies, two spacious bedrooms and two full bathrooms. Ensuite bathroom has double sinks & radiant heated floors. Laundry/storage room. Constructed by award winning developer BOSA. Centrally located in the heart of White Rock making it a very convenient location. Close to restaurants, coffee shops, and shopping. Building amenities include a 15,000 Sq ft rooftop terrace, outdoor pool & indoor health club. Comes with AC, two parking stalls and one locker. No GST applicable & rentals allowed!
Property Details
- Property Type
- Apartment Unit
- Style
- 1 Storey
- Title to Land
- Freehold Strata
- Year Built
- 2020
- Area
- South Surrey White Rock · White Rock
- View
- Ocean View
- Outdoor
- Balcony(s)
- Heating / Cooling
- Heat Pump
- Construction
- Concrete
- Parking
- Garage; Underground,Visitor Parking (2 stalls)
- Water Supply
- City/Municipal
- Kitchens
- 1
Financial
- Caretaker
- Garbage Pickup
- Gardening
- Hot Water
- Management
- Recreation Facility
- Snow removal
- Water
Rooms 9
Features & Appliances
- Pets Allowed w/Rest.
- Rentals Allowed
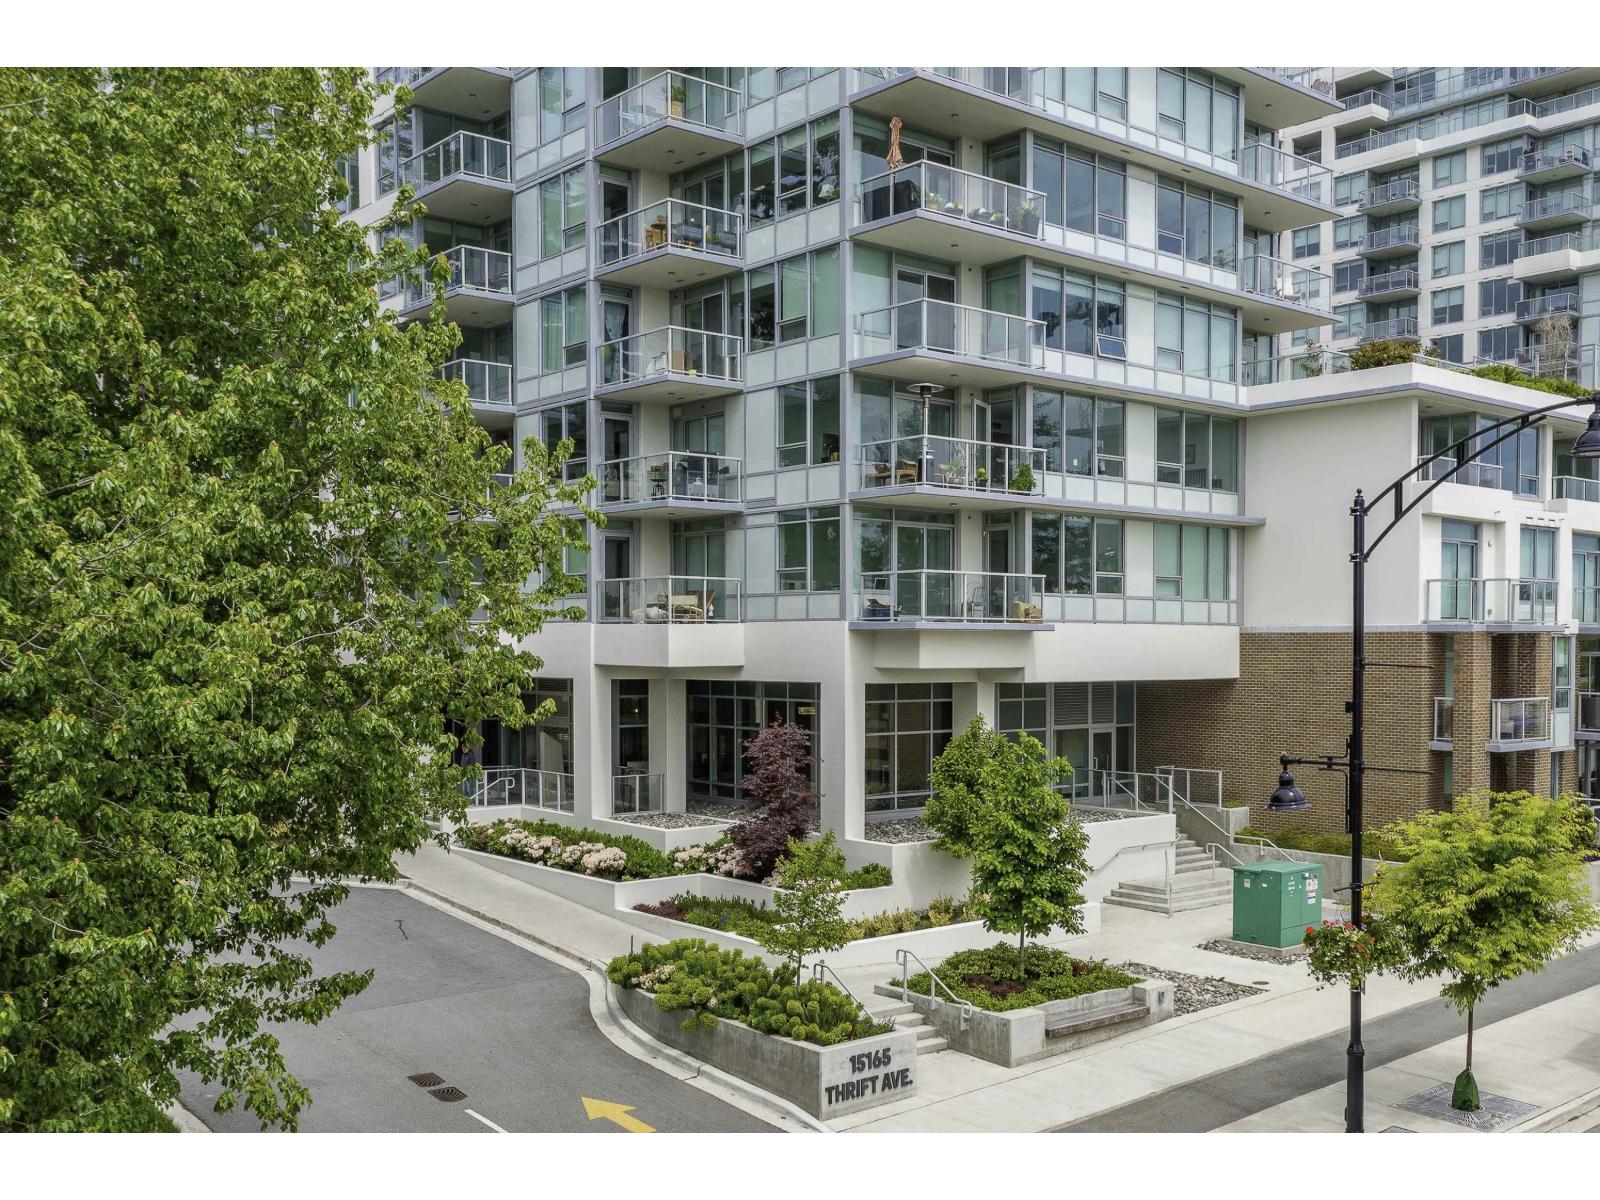
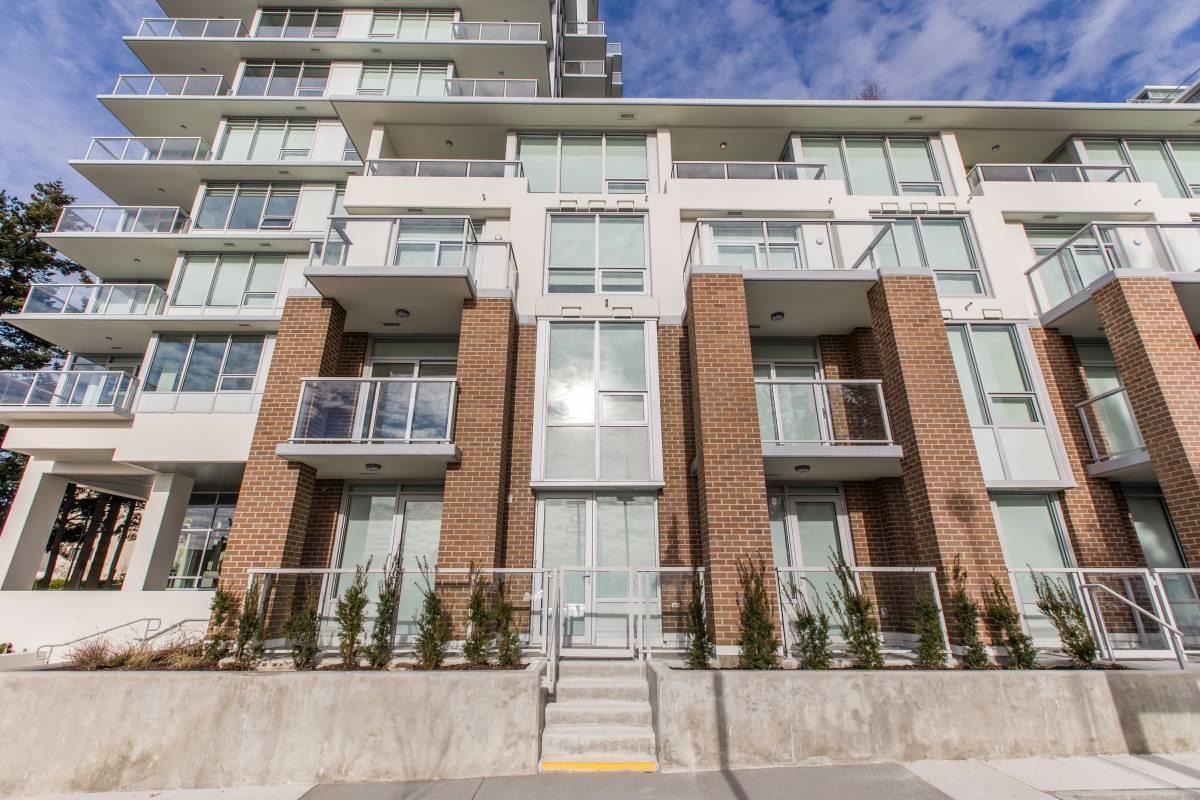
For Sale in Miramar Village Phase 2 & Complex
↑ Back to top| Date | Address | Status | Bed | Bath | Price | Sqft | DOM | Strata Fee | Tax | Listed By |
|---|---|---|---|---|---|---|---|---|---|---|
| 2026-09-10 | 1001 1441 Johnston Road | Active | 2 | 2 | $824,900 ($816/sf) | 1011 | 0 | $716 | $4,497 (2026) | Royal LePage - Wolstencroft |
| 2026-09-09 | 902 15165 Thrift Avenue | Active | 2 | 2 | $980,000 ($901/sf) | 1088 | 0 | $769 | $3,741 (2026) | The Agency White Rock |
| 2026-08-31 | 104 15165 Thrift Avenue | Active | 2 | 2 | $699,000 ($652/sf) | 1072 | 0 | $450 | $4,663 (2025) | Dracco Pacific Realty |
| 2026-08-27 | 1302 1441 Johnston Road | Active | 2 | 2 | $1,449,000 ($965/sf) | 1502 | 0 | $975 | $6,062 (2025) | Oakwyn Realty Ltd. |
| 2026-07-22 | 1404 1441 Johnston Road | Active | 2 | 2 | $1,799,000 ($1281/sf) | 1404 | 0 | $938 | $8,751 (2026) | Macdonald Realty (Surrey/152) |
| 2026-07-20 | 1006 15165 Thrift Avenue | Active | 2 | 2 | $879,000 ($949/sf) | 926 | 0 | $655 | $4,212 (2026) | Sutton Group-West Coast Realty (Surrey/24) |
| 2026-07-02 | 311 15165 Thrift Avenue | Active | 2 | 3 | $949,000 ($811/sf) | 1170 | 0 | $814 | $4,419 (2026) | Magsen Realty Inc. |
| 2026-03-27 | 1502 1441 Johnston Road | Active | 2 | 4 | $3,299,900 ($1219/sf) | 2707 | 0 | $1,896 | $16,770 (2025) | Engel & Volkers Vancouver (Branch) |
| 2025-12-09 | 809 1441 Johnston Road | Active | 2 | 2 | $910,000 ($966/sf) | 942 | 0 | $644 | $4,268 (2025) | Metrowest Building Services |
| Avg | $1,309,978 ($997/sf) | 1314 |
Nearby Buildings with Active Listings
↑ Back to top

Book a Showing

- Abbotsford - 447
- Agassiz - 28
- Burnaby - 54
- Burnaby East - 78
- Burnaby North - 367
- Burnaby South - 348
- Campbell River - 1
- Chilliwack - 221
- Cloverdale - 194
- Comox Valley - 10
- Coquitlam - 566
- Delta - 10
- Duncan - 42
- Esquimalt - 59
- Gulf Islands - 6
- Harrison Hot Springs - 13
- Harrison Mills - 1
- Hope - 22
- Ladner - 110
- Langford - 156
- Langley - 541
- Maple Ridge - 312
- Mill Bay - 2
- Mission - 65
- New Westminster - 444
- North Delta - 29
- North Island - 2
- North Saanich - 8
- North Surrey - 412
- North Vancouver - 747
- Oak Bay - 44
- Osoyoos - 1
- Parksville / Qualicum - 7
- Penticton - 8
- Pitt Meadows - 75
- Port Alberni - 2
- Port Coquitlam - 268
- Port Moody - 268
- Richmond - 1161
- Saanich East - 232
- Saanich West - 92
- Sardis - 154
- Sidney - 152
- Sooke - 39
- South Surrey White Rock - 719
- Surrey - 667
- Tsawwassen - 98
- Vancouver East - 1003
- Vancouver West - 2495
- Victoria - 666
- View Royal - 46
- West Vancouver - 231



