102 500 W 10TH AVE
- 2 Beds
- 2 Baths
- 1,124 Sqft
- 0.00 Lot (ft)
- 2 Parking
- Built 1994
 1/22
1/22




Property Description
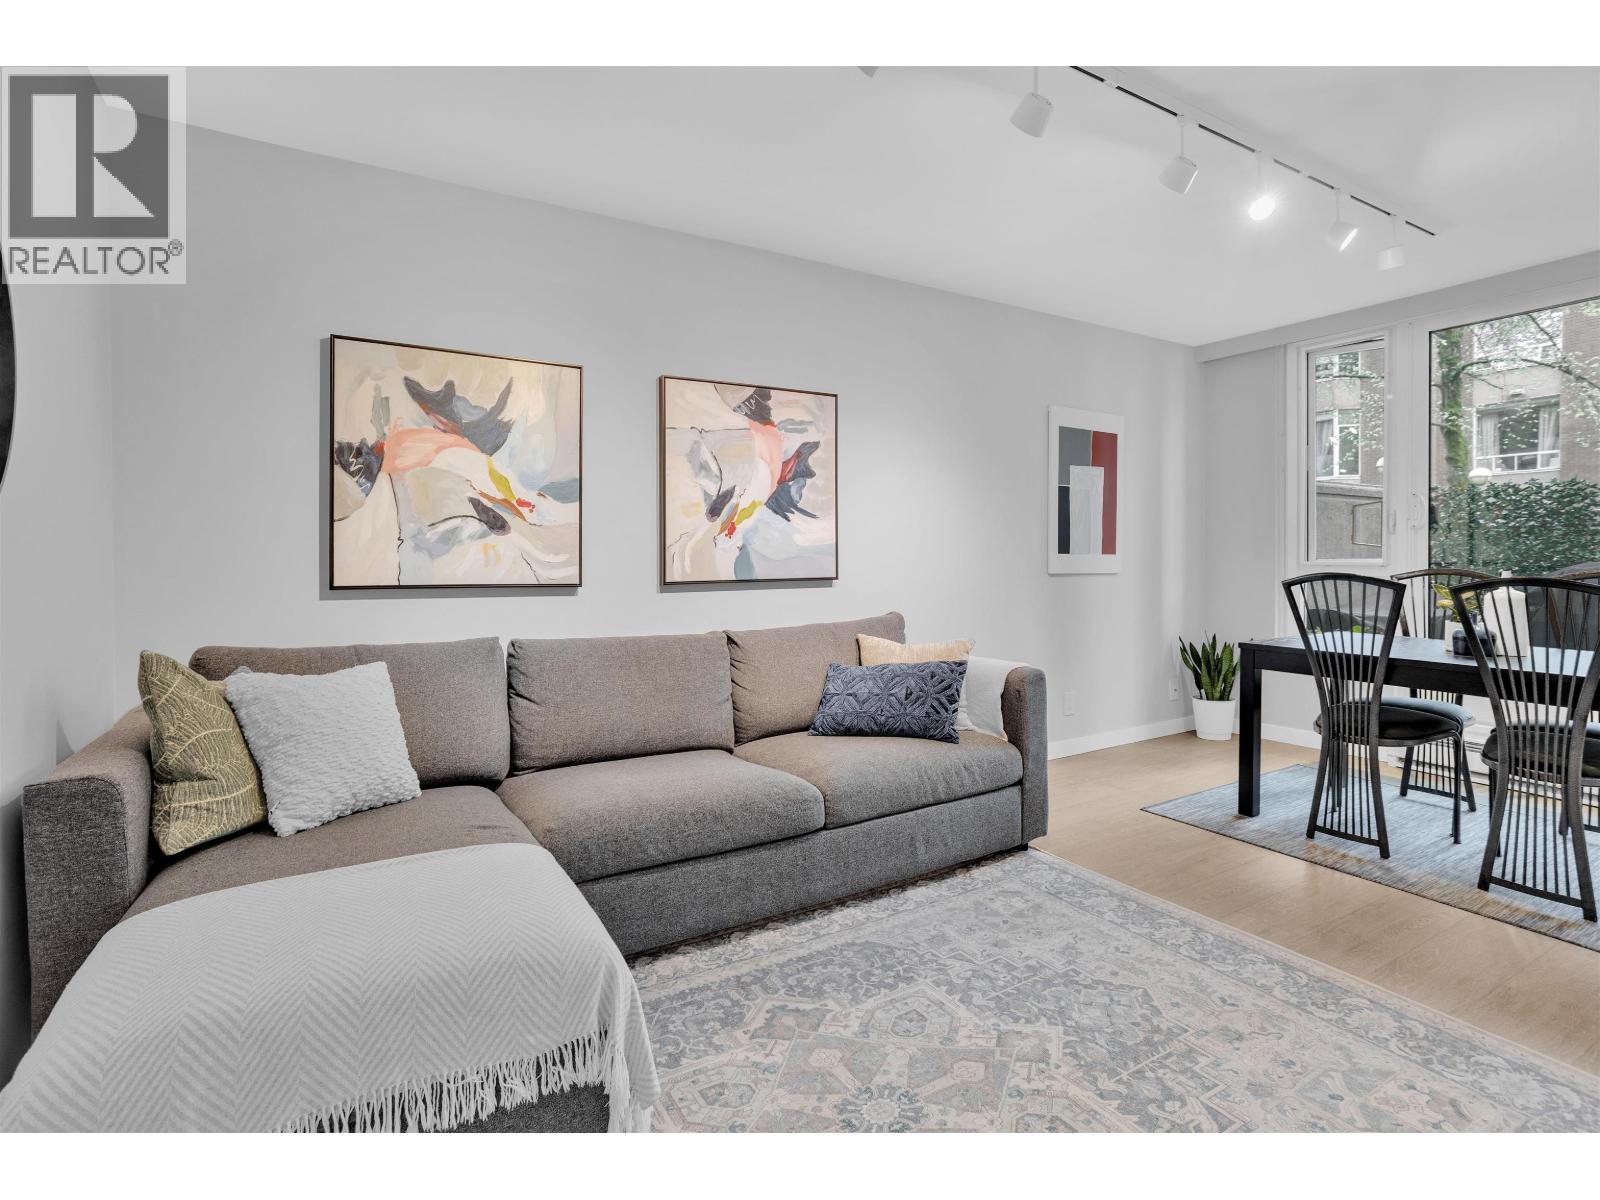
CORNER UNIT IN CENTRAL LOCATION! This rarely available concrete 2 Bedroom + Den unit at Cambridge Court features a large living and dining area with flex space for entertaining, 3 separate patios for outdoor use, grand master bedroom with an ensuite bathroom and in-suite laundry unit. Updates in 2014 includes new laminate flooring, window blinds, kitchen cabinets, baseboard heaters and paint. Features 2 PARKING spots and 1 Locker. Perfect for families, professionals and seniors. Building rainscreen added in 2017 and water repiped in 2013. Amenities include an indoor pool, jacuzzi, sauna & rec room. Steps from Broadway City Hall Station, City Square Shopping, VGH, Whole Foods, London Drugs & more! OPEN HOUSE by appointment March 12/13 2-4pm!
Property Details
- Property Type
- Apartment Unit
- Style
- 1 Storey,Corner Unit
- Title to Land
- Freehold Strata
- Year Built
- 1994
- Area
- Vancouver West · Fairview VW
- Exposure
- Northeast
- Outdoor
- Patio(s)
- Heating / Cooling
- Baseboard,Electric
- Flooring
- Laminate,Mixed,Tile
- Construction
- Concrete
- Parking
- Garage; Underground,Visitor Parking (2 stalls)
- Water Supply
- City/Municipal
- Kitchens
- 1
Financial
- Caretaker
- Garbage Pickup
- Gardening
- Hot Water
- Management
- Recreation Facility
- Sewer
- Snow removal
- Water
Rooms 10
Features & Appliances
- 🧺Clothes Washer
- 🪟Drapes/Window Coverings
- 🚗Garage Door Opener
- 🧊Refrigerator
- 🚨Smoke Alarm
- 🧯Sprinkler - Fire
- 🍳Stove
- Pets Not Allowed
- Rentals Allwd w/Restrctns
Location & Parcel
↑ Back to topFor Sale in Cambridge Court & Complex
↑ Back to top| Date | Address | Status | Bed | Bath | Price | Sqft | DOM | Strata Fee | Tax | Listed By |
|---|---|---|---|---|---|---|---|---|---|---|
| 2026-07-28 | 224 2628 Long Life Place | Active | 2 | 3 | $875,000 ($884/sf) | 990 | 0 | $670 | $2,760 (2025) | TRG The Residential Group Realty |
| Avg | $875,000 ($884/sf) | 990 |
Nearby Buildings with Active Listings
↑ Back to top
Book a Showing

- Abbotsford - 447
- Agassiz - 28
- Burnaby - 54
- Burnaby East - 78
- Burnaby North - 367
- Burnaby South - 348
- Campbell River - 1
- Chilliwack - 221
- Cloverdale - 194
- Comox Valley - 10
- Coquitlam - 566
- Delta - 10
- Duncan - 42
- Esquimalt - 59
- Gulf Islands - 6
- Harrison Hot Springs - 13
- Harrison Mills - 1
- Hope - 22
- Ladner - 110
- Langford - 156
- Langley - 541
- Maple Ridge - 312
- Mill Bay - 2
- Mission - 65
- New Westminster - 444
- North Delta - 29
- North Island - 2
- North Saanich - 8
- North Surrey - 412
- North Vancouver - 747
- Oak Bay - 44
- Osoyoos - 1
- Parksville / Qualicum - 7
- Penticton - 8
- Pitt Meadows - 75
- Port Alberni - 2
- Port Coquitlam - 268
- Port Moody - 268
- Richmond - 1161
- Saanich East - 232
- Saanich West - 92
- Sardis - 154
- Sidney - 152
- Sooke - 39
- South Surrey White Rock - 719
- Surrey - 667
- Tsawwassen - 98
- Vancouver East - 1003
- Vancouver West - 2495
- Victoria - 666
- View Royal - 46
- West Vancouver - 231



