921 8988 PATTERSON RD
- 3 Beds
- 2 Baths
- 1,009 Sqft
- 0.00 Lot (ft)
- 1 Parking
- Built 2017
 1/40
1/40




Property Description
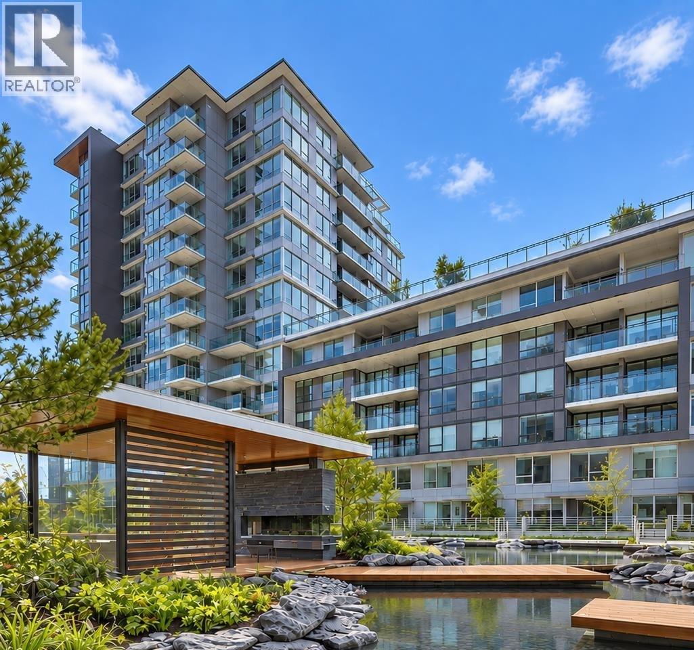
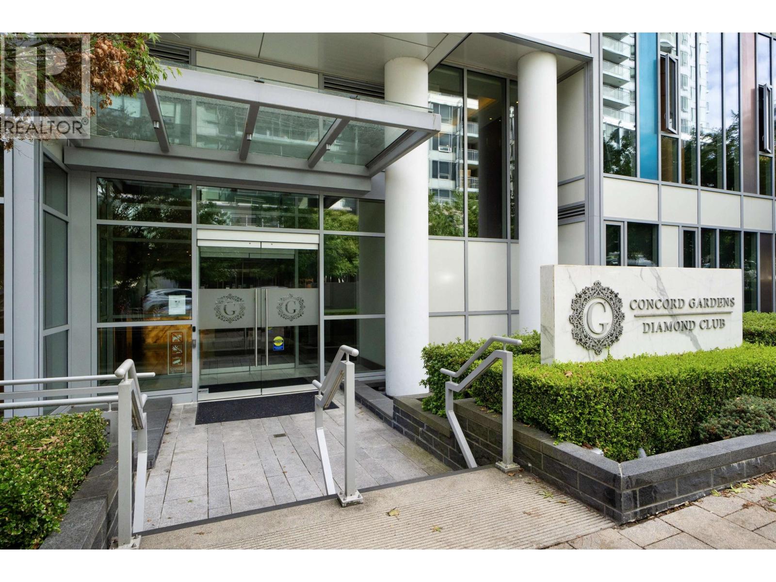
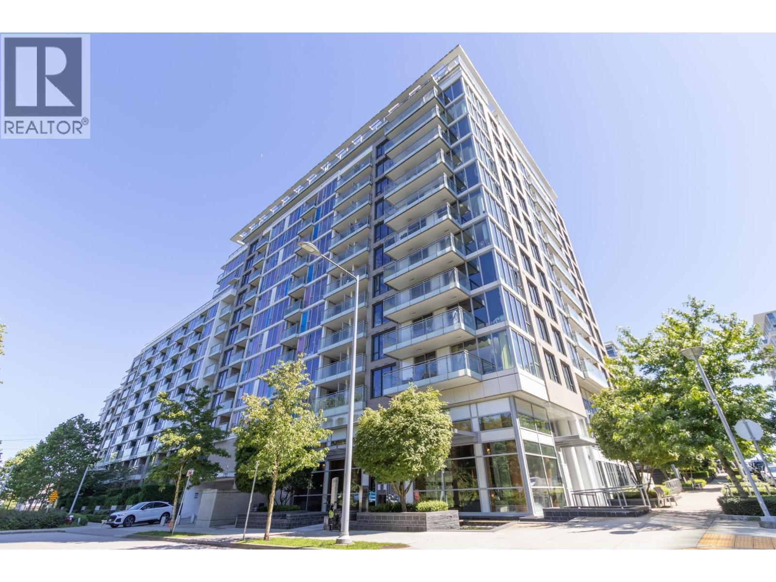
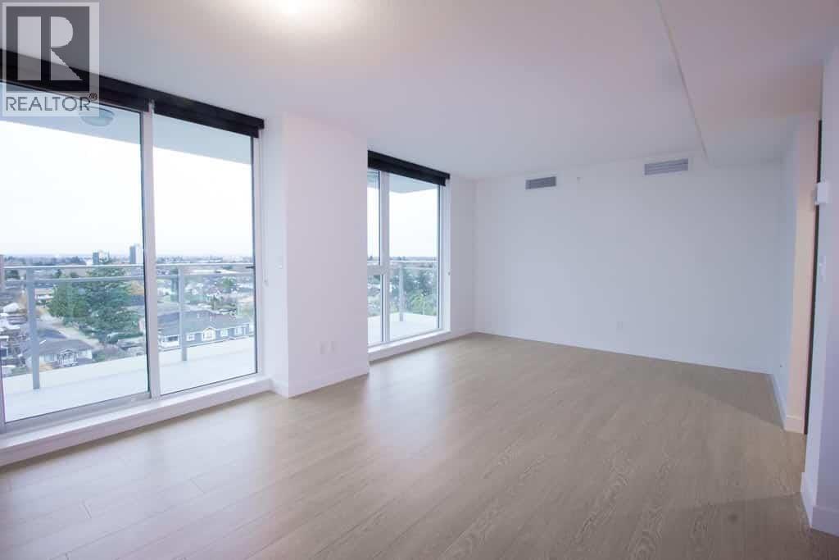
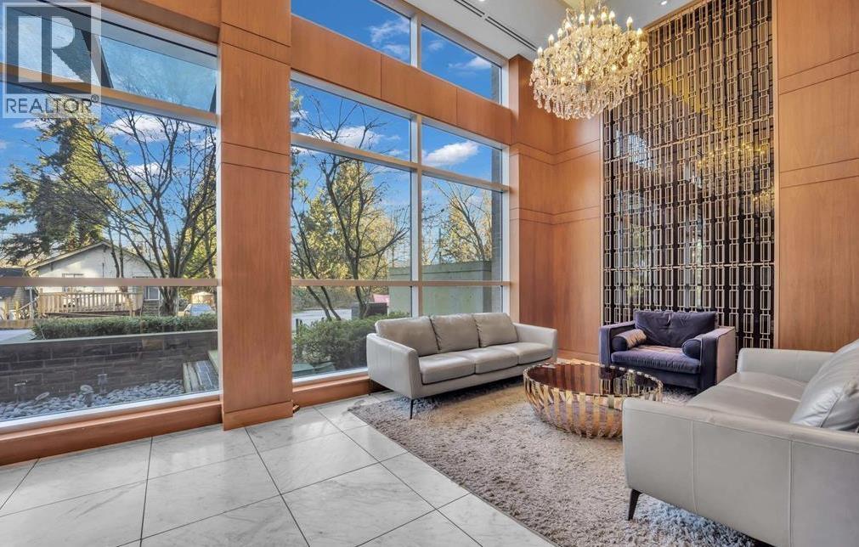
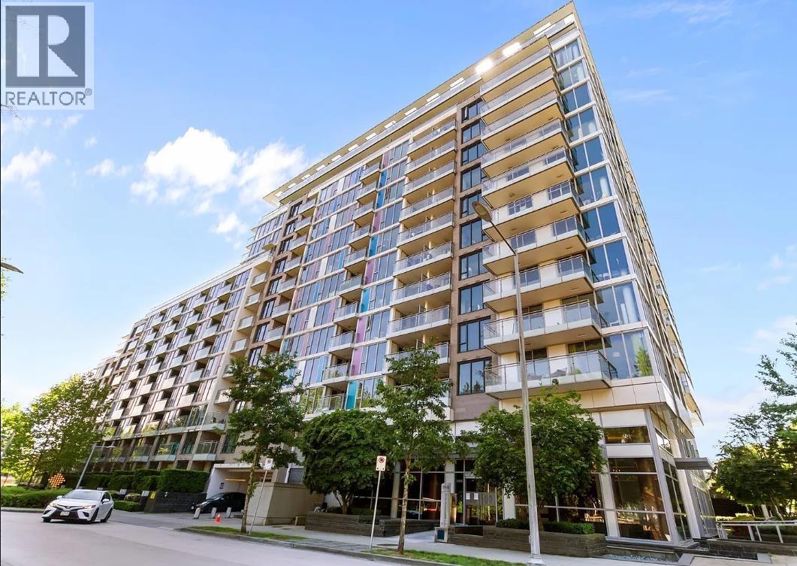
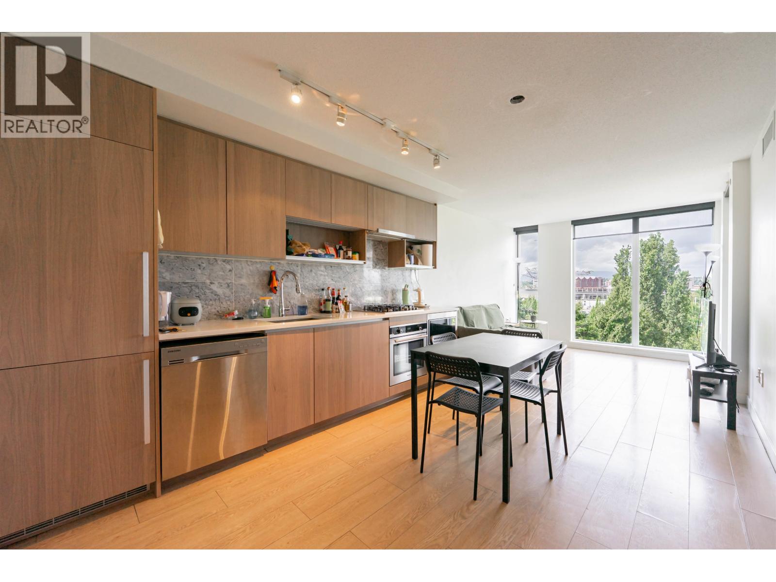
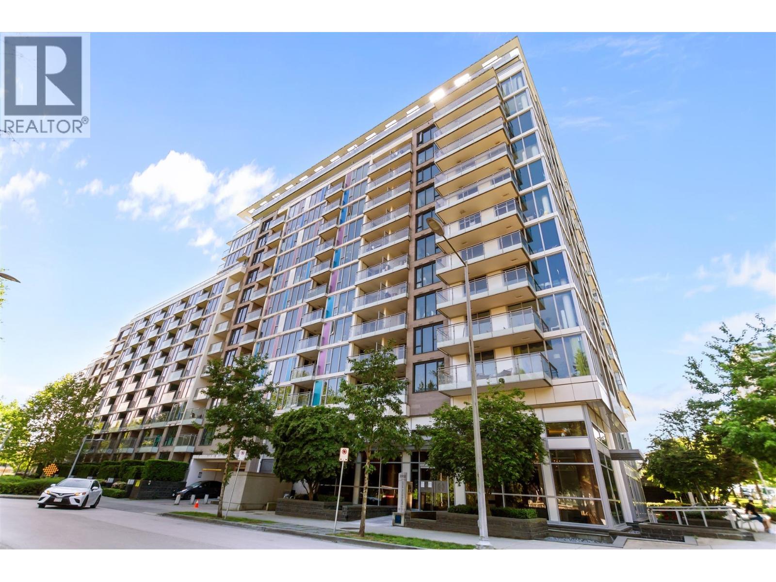
Rare find 3 bedroom CORNER unit in Concord Garden. 5 reasons you should choose this unit to be your next home. 1. Renowned developer-Concord Pacific; over 25 years of experience in community plan building. 2. World Class Amenities:Full size pool, bowling,theatre,study room, community park w/ and so much more. 3. Central location - Few mins drive to Vancouver and YVR, 5 mins to the supermarket, all the tea shops, restaurants, and the future Capstan station ETA 2023 4. Unobstructed panoramic City& mountain view large center island w/ engineered quartz counter, European appliance, 5 burner gas stove, marble backsplash in the kitchen and bathroom, floor to ceiling windows w/ roller shade, smart home ready, A/C, covered balcony Come with one parking and one locker. Book your private appointment
Property Details
- Property Type
- Apartment Unit
- Style
- Corner Unit
- Title to Land
- Freehold Strata
- Year Built
- 2017
- Area
- Richmond · West Cambie
- View
- Mountain
- Outdoor
- Balcony(s)
- Heating / Cooling
- Heat Pump
- Construction
- Concrete
- Parking
- Garage Underbuilding (1 stall)
- Water Supply
- City/Municipal
- Kitchens
- 1
Financial
- Garbage Pickup
- Gardening
- Gas
- Heat
- Hot Water
- Management
- Recreation Facility
- Sewer
- Snow removal
- Water
Rooms 7
Features & Appliances
- ❄️Air Conditioning
- ✨ClthWsh/Dryr/Frdg/Stve/DW
- 🍲Microwave
- 🚨Smoke Alarm
- Pets Allowed w/Rest.
- Rentals Allowed
For Sale in Concord Gardens Park Estates & Complex
↑ Back to top| Date | Address | Status | Bed | Bath | Price | Sqft | DOM | Strata Fee | Tax | Listed By |
|---|---|---|---|---|---|---|---|---|---|---|
| 2026-09-18 | 611 8988 Patterson Road | Active | 1 | 1 | $498,000 ($922/sf) | 540 | 0 | $429 | $1,858 (2026) | Oakwyn Realty Ltd. |
| 2026-09-12 | 1031 8988 Patterson Road | Active | 2 | 2 | $799,999 ($864/sf) | 926 | 0 | $696 | $2,605 (2026) | Century 21 In Town Realty |
| 2026-09-01 | 631 8988 Patterson Road | Active | 2 | 3 | $830,000 ($826/sf) | 1005 | 0 | $798 | $3,047 (2026) | Prompton Real Estate Services Inc. |
| 2026-08-26 | 710 8988 Patterson Road | Active | 1 | 1 | $456,800 ($942/sf) | 485 | 0 | $385 | $1,654 (2025) | Sutton Group - Vancouver First Realty |
| 2026-08-05 | 506 8988 Patterson Road | Active | 1 | 1 | $498,800 ($924/sf) | 540 | 0 | $429 | $1,779 (2025) | Macdonald Realty Westmar |
| 2026-06-08 | 1011 8988 Patterson Road | Active | 1 | 1 | $479,000 ($887/sf) | 540 | 0 | $429 | $1,900 (2026) | RE/MAX Masters Realty |
| 2026-05-25 | 1026 8988 Patterson Road | Active | 2 | 2 | $699,000 ($873/sf) | 801 | 0 | $635 | $2,536 (2025) | RE/MAX Crest Realty |
| Avg | $608,800 ($881/sf) | 691 |
Nearby Buildings with Active Listings
↑ Back to top
Book a Showing

- Abbotsford - 447
- Agassiz - 28
- Burnaby - 54
- Burnaby East - 78
- Burnaby North - 367
- Burnaby South - 348
- Campbell River - 1
- Chilliwack - 221
- Cloverdale - 194
- Comox Valley - 10
- Coquitlam - 566
- Delta - 10
- Duncan - 42
- Esquimalt - 59
- Gulf Islands - 6
- Harrison Hot Springs - 13
- Harrison Mills - 1
- Hope - 22
- Ladner - 110
- Langford - 156
- Langley - 541
- Maple Ridge - 312
- Mill Bay - 2
- Mission - 65
- New Westminster - 444
- North Delta - 29
- North Island - 2
- North Saanich - 8
- North Surrey - 412
- North Vancouver - 747
- Oak Bay - 44
- Osoyoos - 1
- Parksville / Qualicum - 7
- Penticton - 8
- Pitt Meadows - 75
- Port Alberni - 2
- Port Coquitlam - 268
- Port Moody - 268
- Richmond - 1161
- Saanich East - 232
- Saanich West - 92
- Sardis - 154
- Sidney - 152
- Sooke - 39
- South Surrey White Rock - 719
- Surrey - 667
- Tsawwassen - 98
- Vancouver East - 1003
- Vancouver West - 2495
- Victoria - 666
- View Royal - 46
- West Vancouver - 231



