425 1185 PACIFIC ST
- 1 Beds
- 1 Baths
- 635 Sqft
- 0.00 Lot (ft)
- 1 Parking
- Built 1998
 1/22
1/22




Property Description
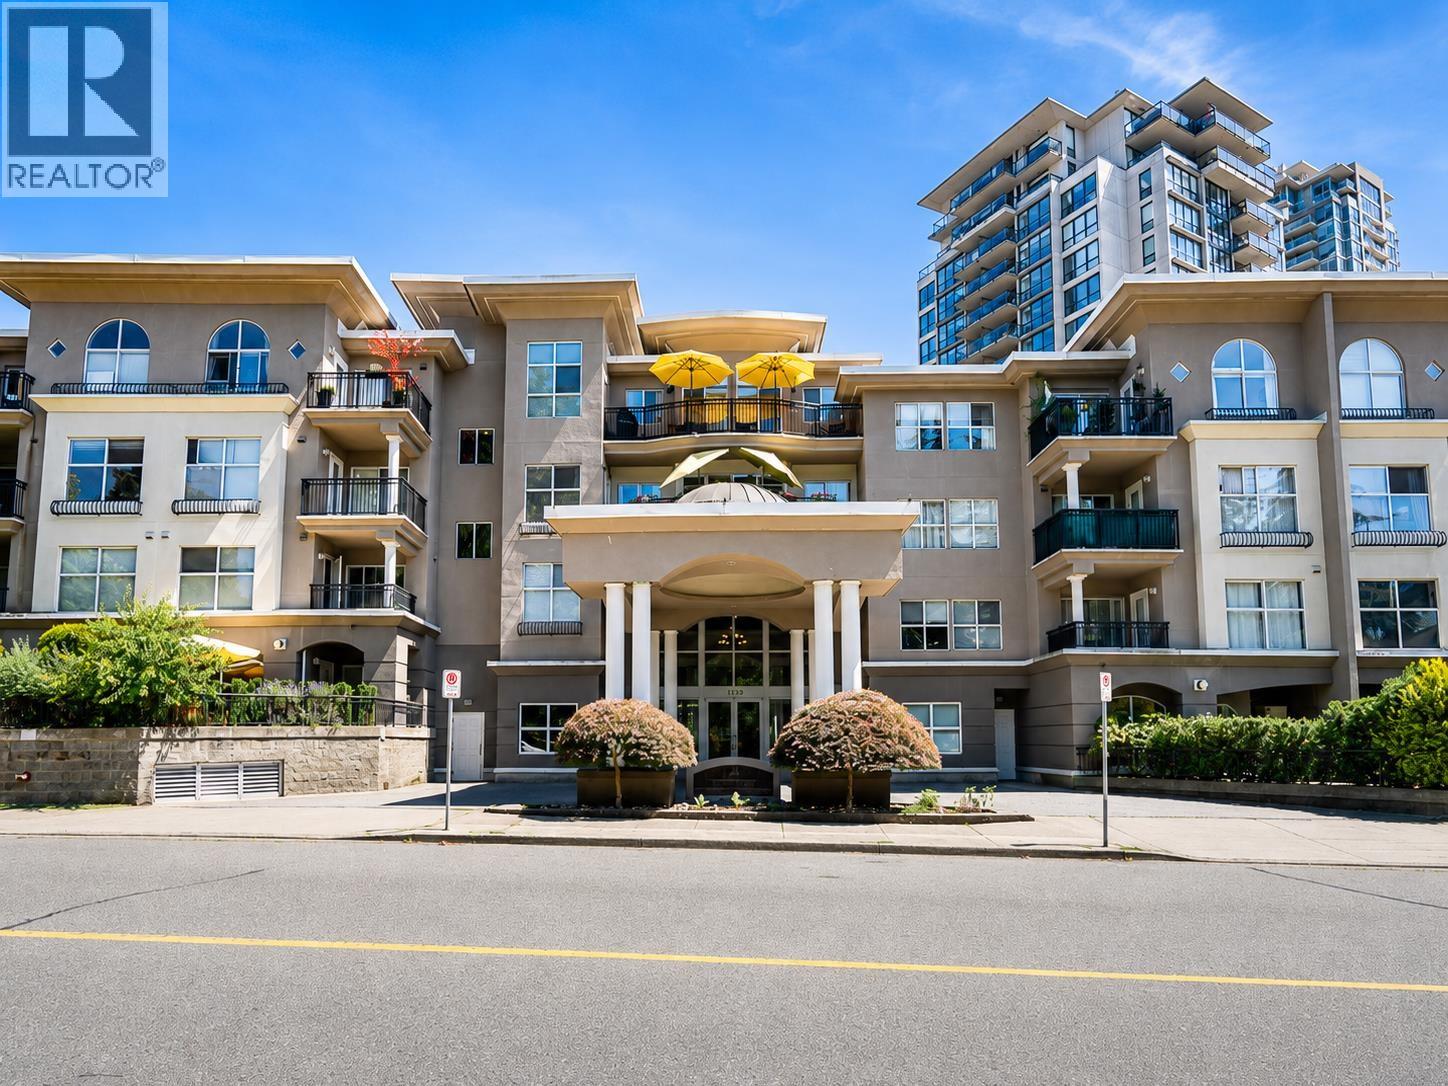
This TOP-FLOOR SUITE with a courtyard view from the balcony has extra high ceilings, kitchen skylight, and a big east facing feature window in the living area, outfitted with a custom solar blind. This 1 bedroom home has everything that you are looking for, including a good sized bedroom with a walk-in closet, an open concept kitchen with a pantry, and newer appliances, blinds, & screens. Well run strata with a recently replaced roof & low strata fees that include your gas & hot water amongst other things. This area of Coquitlam is walkable to all levels of shops, services, and transit, including the Evergreen Line Skytrain & West Coast Express. Pet friendly; 2 pets allowed, but dogs must be less than 40lbs, no higher than 21 in to the top of shoulder, and no vicious breeds.
Property Details
- Property Type
- Apartment Unit
- Style
- Penthouse,Upper Unit
- Title to Land
- Freehold Strata
- Year Built
- 1998
- Area
- Coquitlam · North Coquitlam
- Exposure
- East
- Outdoor
- Balcony(s)
- Heating / Cooling
- Electric,Natural Gas
- Flooring
- Laminate,Vinyl/Linoleum,Carpet
- Construction
- Frame - Wood
- Parking
- Garage; Underground (1 stall)
- Water Supply
- City/Municipal
- Kitchens
- 1
- Fireplaces
- 1
- Units in Development
- 99
Financial
- Garbage Pickup
- Gardening
- Gas
- Hot Water
- Management
- Recreation Facility
- Snow removal
Rooms 6
Features & Appliances
- ✨ClthWsh/Dryr/Frdg/Stve/DW
- 🪟Drapes/Window Coverings
- 🍲Microwave
- ✨Pantry
- 🚨Smoke Alarm
- 🧯Sprinkler - Fire
- Pets Allowed w/Rest.
- Rentals Allwd w/Restrctns
For Sale in Landmark Bayside & Complex
↑ Back to top| Date | Address | Status | Bed | Bath | Price | Sqft | DOM | Strata Fee | Tax | Listed By |
|---|---|---|---|---|---|---|---|---|---|---|
| 2026-09-09 | 423 1185 Pacific Street | Active | 1 | 1 | $499,000 ($600/sf) | 831 | 0 | $370 | $1,972 (2025) | Axford Real Estate |
| 2026-06-25 | 104 1185 Pacific Street | Active | 2 | 2 | $699,900 ($522/sf) | 1342 | 0 | $617 | $2,872 (2025) | Oakwyn Realty Ltd. |
| Avg | $599,450 ($551/sf) | 1087 |
Nearby Buildings with Active Listings
↑ Back to top

Book a Showing

- Abbotsford - 447
- Agassiz - 28
- Burnaby - 54
- Burnaby East - 78
- Burnaby North - 367
- Burnaby South - 348
- Campbell River - 1
- Chilliwack - 221
- Cloverdale - 194
- Comox Valley - 10
- Coquitlam - 566
- Delta - 10
- Duncan - 42
- Esquimalt - 59
- Gulf Islands - 6
- Harrison Hot Springs - 13
- Harrison Mills - 1
- Hope - 22
- Ladner - 110
- Langford - 156
- Langley - 541
- Maple Ridge - 312
- Mill Bay - 2
- Mission - 65
- New Westminster - 444
- North Delta - 29
- North Island - 2
- North Saanich - 8
- North Surrey - 412
- North Vancouver - 747
- Oak Bay - 44
- Osoyoos - 1
- Parksville / Qualicum - 7
- Penticton - 8
- Pitt Meadows - 75
- Port Alberni - 2
- Port Coquitlam - 268
- Port Moody - 268
- Richmond - 1161
- Saanich East - 232
- Saanich West - 92
- Sardis - 154
- Sidney - 152
- Sooke - 39
- South Surrey White Rock - 719
- Surrey - 667
- Tsawwassen - 98
- Vancouver East - 1003
- Vancouver West - 2495
- Victoria - 666
- View Royal - 46
- West Vancouver - 231



