311 1163 THE HIGH ST
- 2 Beds
- 2 Baths
- 905 Sqft
- 0.00 Lot (ft)
- 1 Parking
- Built 1995
 1/21
1/21




Property Description
Courtyard facing - 2 bed/ 2bath unit located in the heart of North Coquitlam, just steps away from Coquitlam Centre. Location has it all: schools, Douglas College, shopping, restaurants & easy access to Evergreen Line connecting you to all areas of Lower Mainland. This unit offers laminate floors, open concept living & dining room w/ a gas fireplace & stainless steel appliances. Master bedroom with a large walk-in closet & private ensuite. Laundry room w/ front load washer & dryer and tons of storage space.This is one of the few units, facing the private court-yard of the complex, offering a large patio area, perfect for entertaining your friends & family and for kids to play. Open House 2-4PM March 4th & 6th,2022 (Friday & Sunday) by appointment only.
Property Details
- Property Type
- Apartment Unit
- Style
- Inside Unit
- Title to Land
- Freehold Strata
- Year Built
- 1995
- Area
- Coquitlam · North Coquitlam
- Exposure
- South
- Outdoor
- Balcony(s)
- Heating / Cooling
- Baseboard,Electric
- Flooring
- Laminate,Other
- Construction
- Frame - Wood
- Parking
- Garage; Underground (1 stall)
- Water Supply
- City/Municipal
- Kitchens
- 1
- Fireplaces
- 1
Financial
- Caretaker
- Garbage Pickup
- Gardening
- Hot Water
- Management
- Recreation Facility
- Snow removal
Rooms 8
Features & Appliances
- ✨ClthWsh/Dryr/Frdg/Stve/DW
- 🚗Garage Door Opener
- 🚨Smoke Alarm
- 🧯Sprinkler - Fire
- Pets Allowed w/Rest.
- Rentals Not Allowed
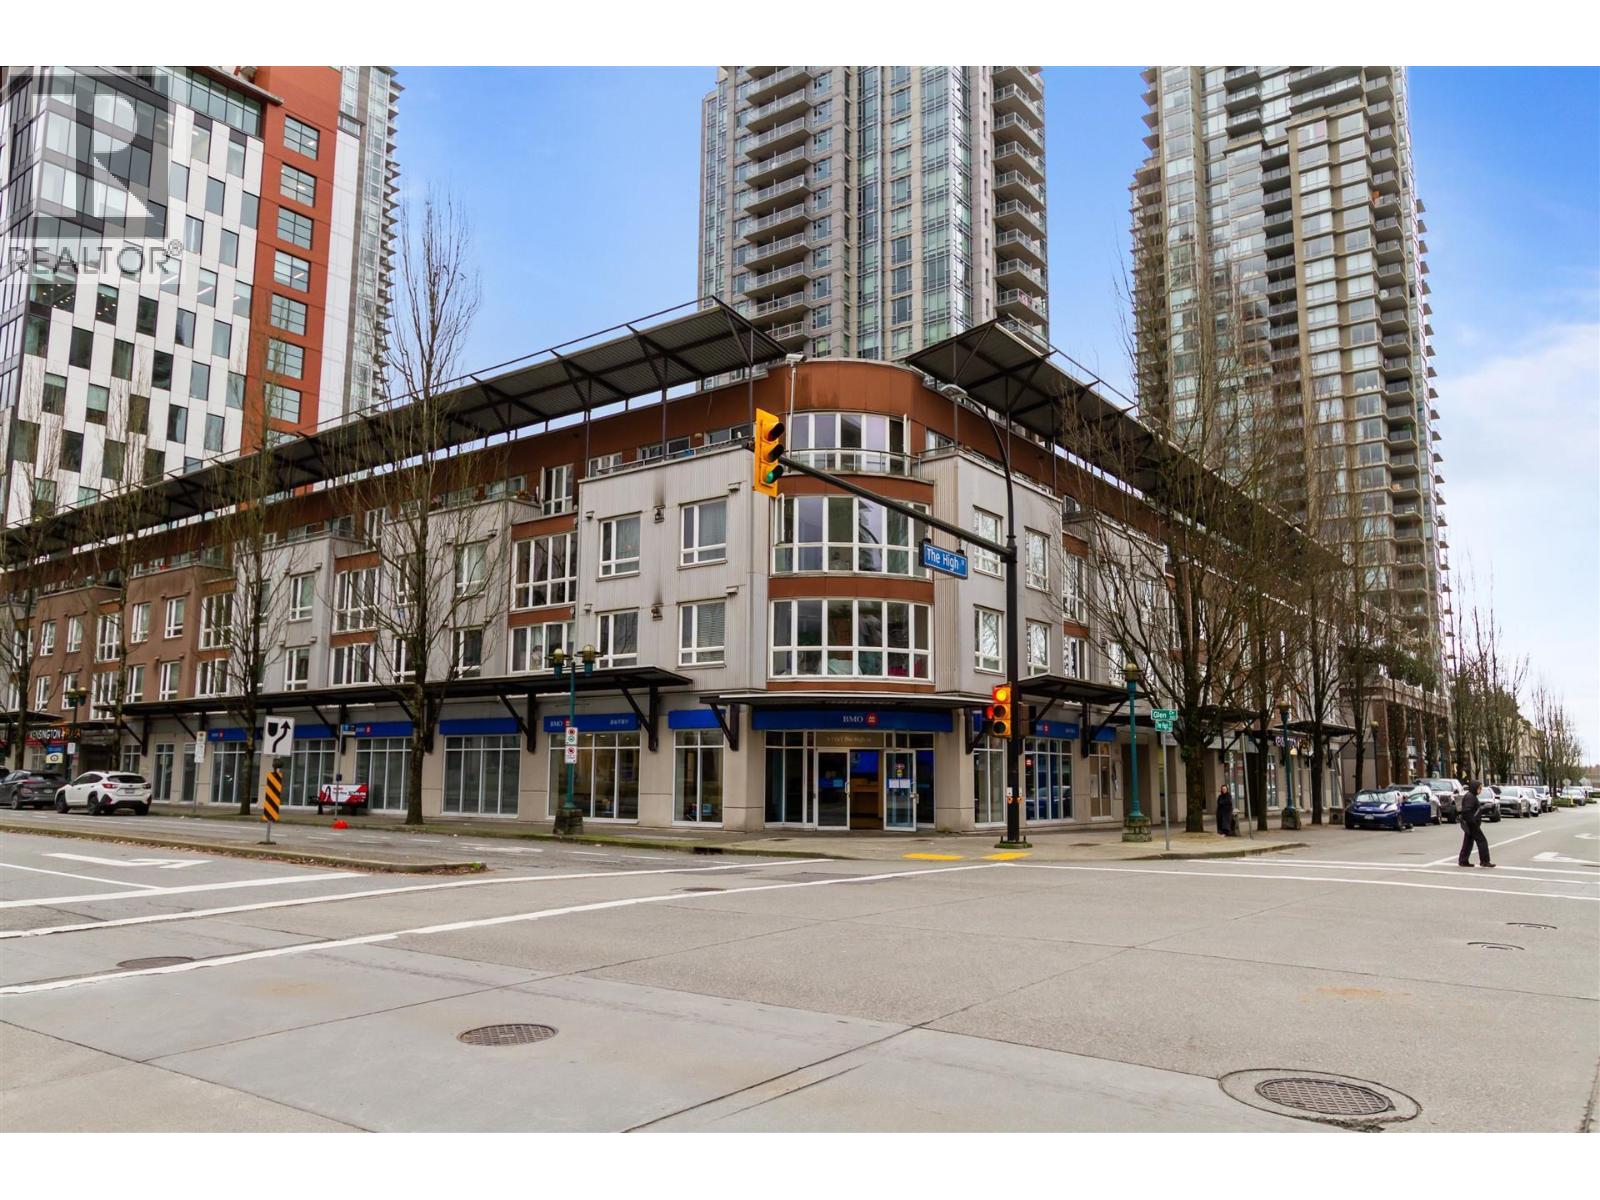
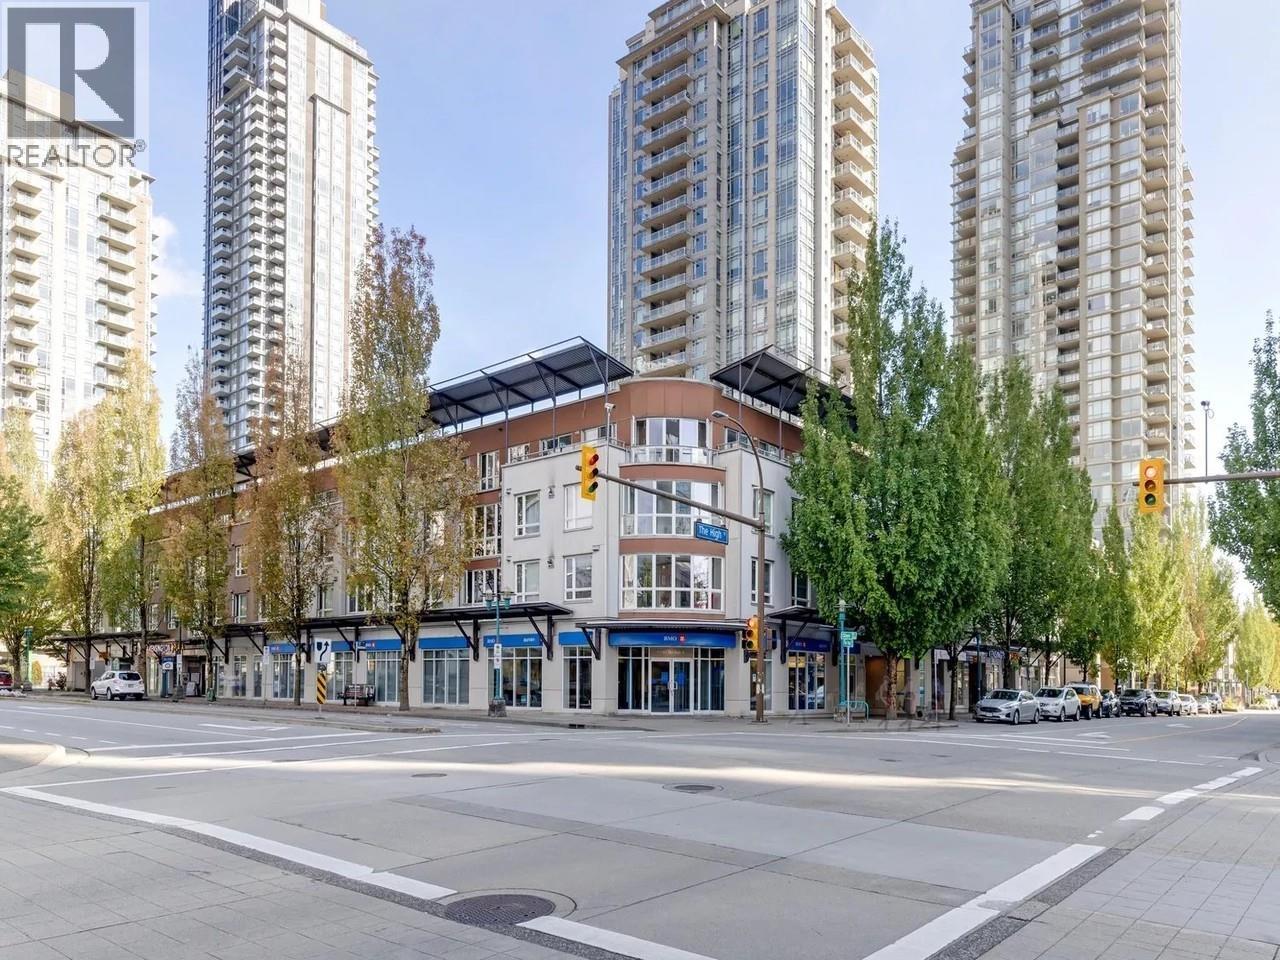
For Sale in The Kensington & Complex
↑ Back to top| Date | Address | Status | Bed | Bath | Price | Sqft | DOM | Strata Fee | Tax | Listed By |
|---|---|---|---|---|---|---|---|---|---|---|
| 2026-08-05 | 9 1161 The High Street | Active | 0 | 0 | $615,000 ($863/sf) | 713 | 0 | $393 | $10,361 (2026) | Royal LePage Sterling Realty |
| 2026-07-17 | 313 1163 The High Street | Active | 2 | 2 | $529,000 ($526/sf) | 1005 | 0 | $490 | $2,105 (2025) | Axford Real Estate |
| 2026-01-30 | 10 1161 The High Street | Active | 0 | 0 | $19,990 ($28/sf) | 713 | 0 | 1NE Collective Realty Inc. | ||
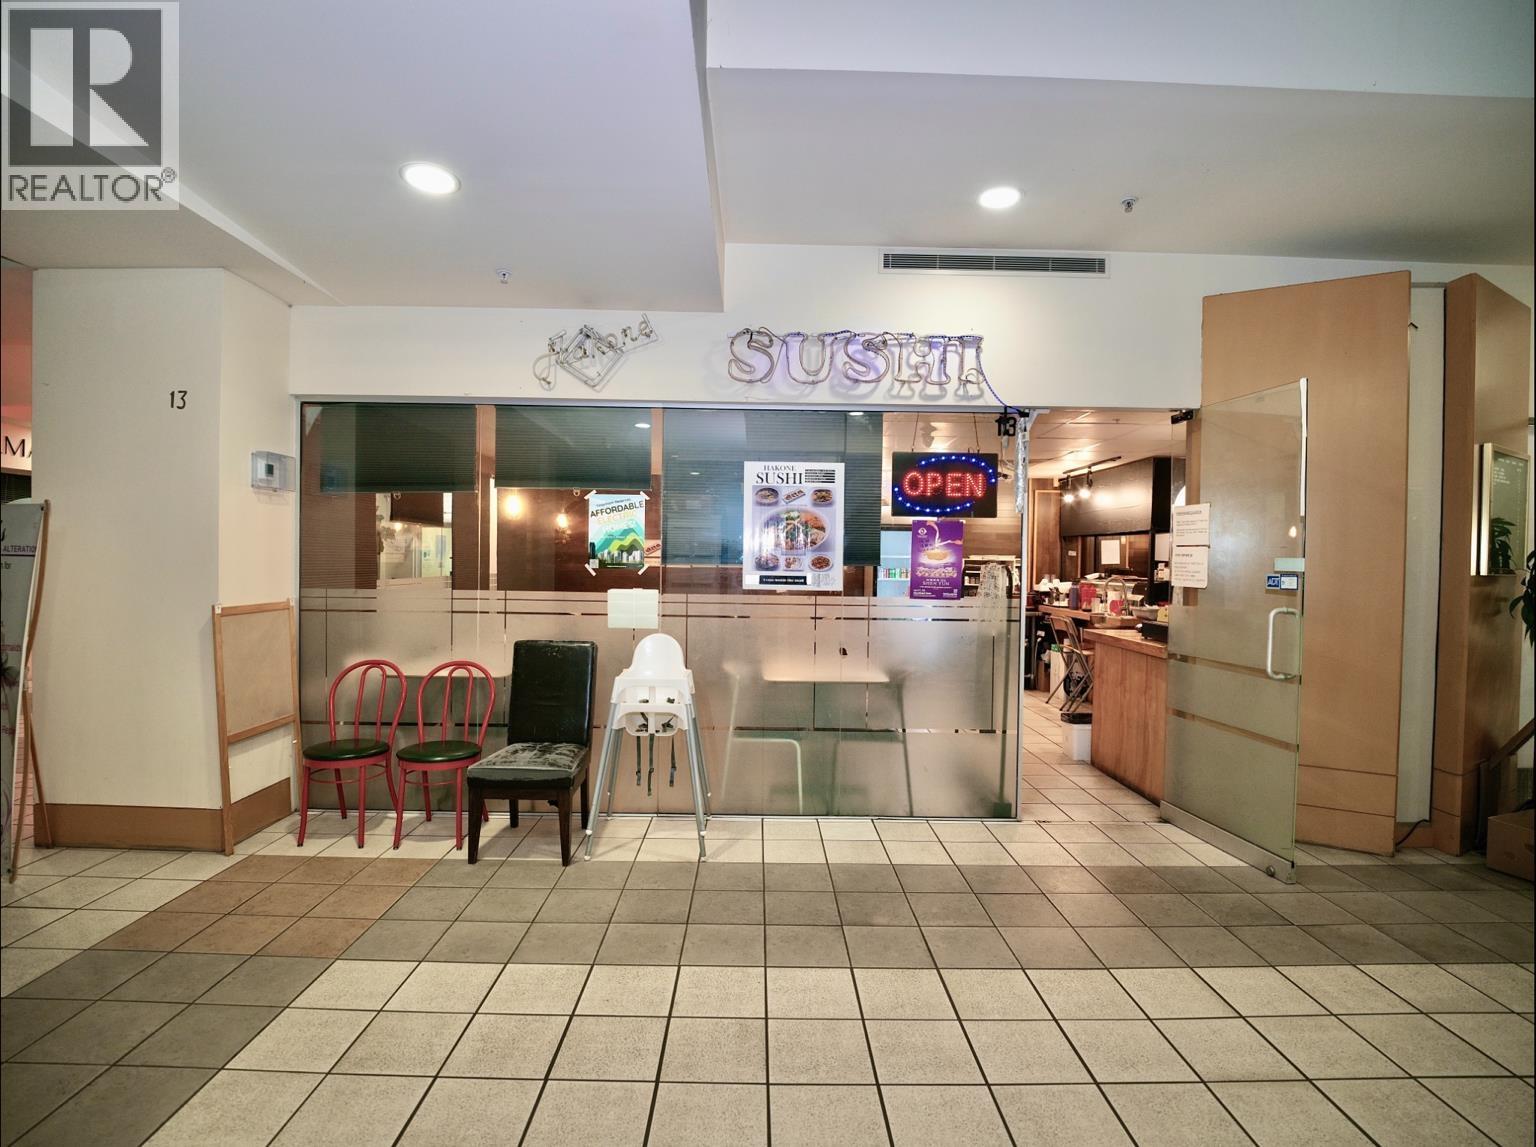
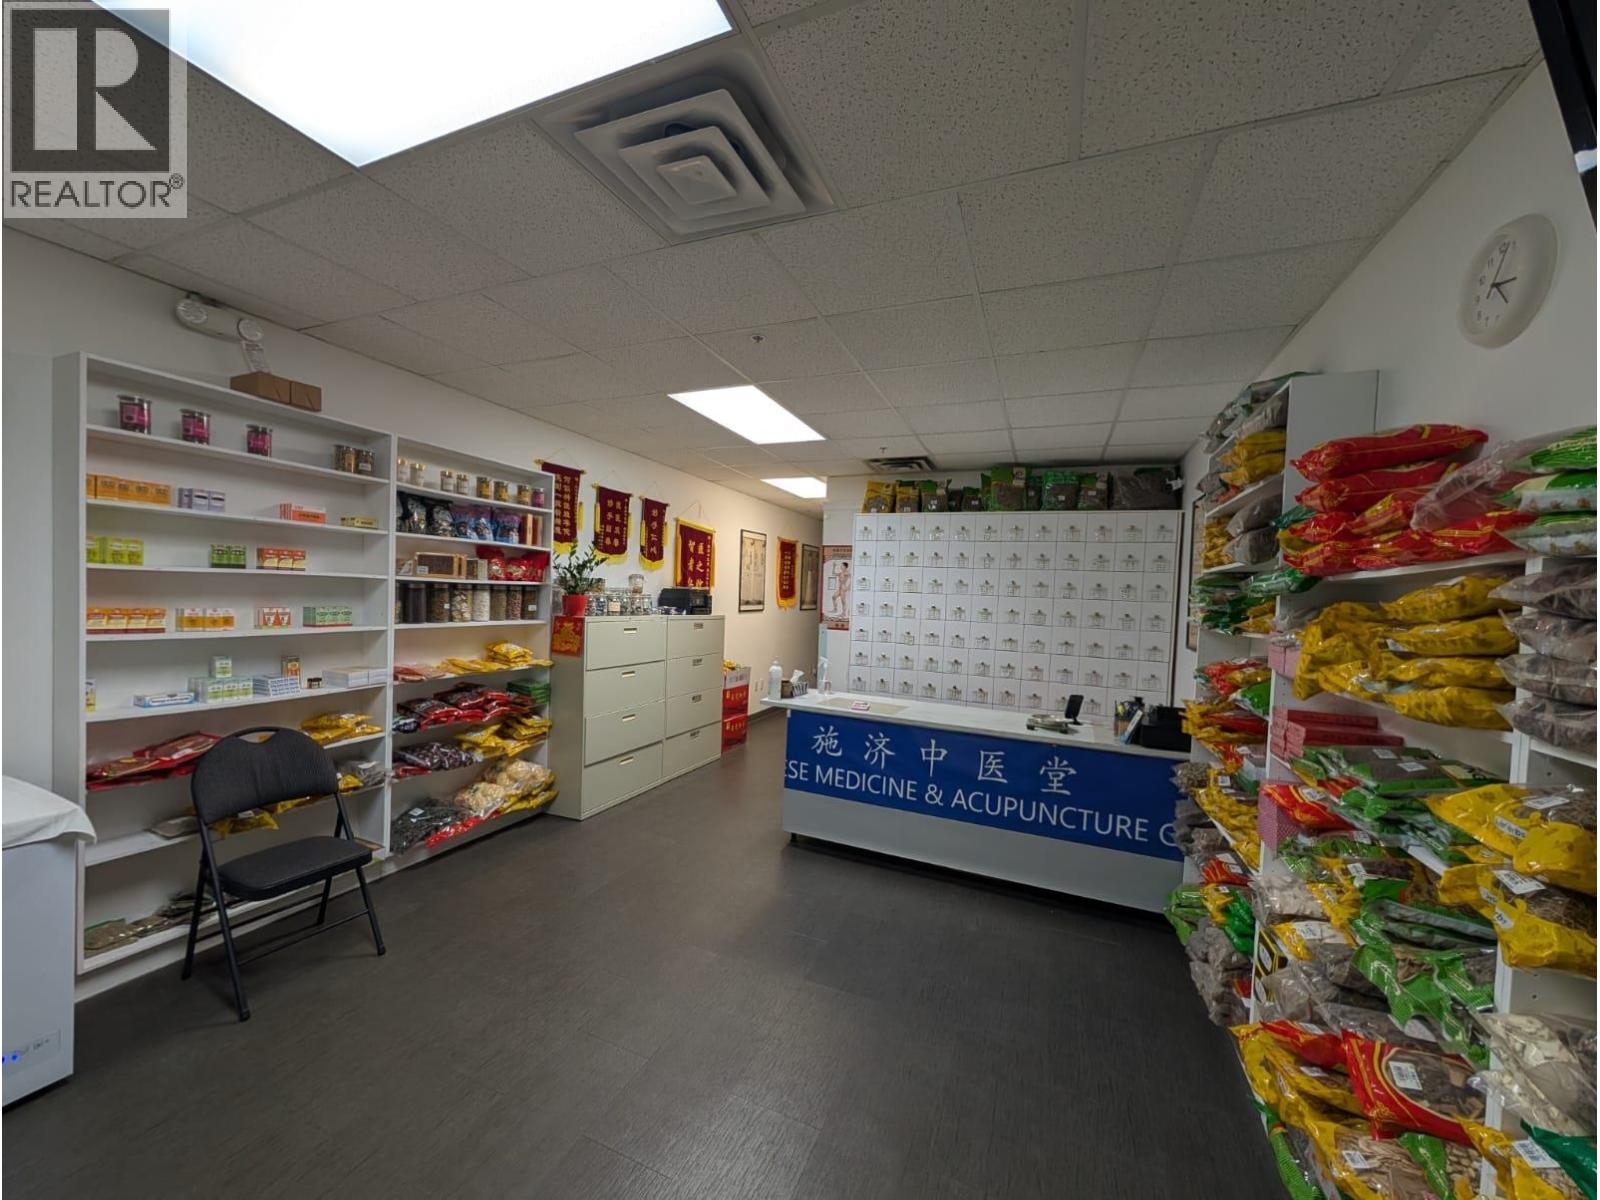
| 2026-01-05 | 13 1161 The High | Active | 0 | 0 | $98,000 ($166/sf) | 590 | 0 | Evergreen West Realty | ||
| 2025-11-19 | 210 1163 The High Street | Active | 2 | 2 | $629,000 ($690/sf) | 912 | 0 | $483 | $2,172 (2025) | Nu Stream Realty Inc. |
| Avg | $378,198 ($481/sf) | 787 |
Nearby Buildings with Active Listings
↑ Back to top
Book a Showing

- Abbotsford - 447
- Agassiz - 28
- Burnaby - 54
- Burnaby East - 78
- Burnaby North - 367
- Burnaby South - 348
- Campbell River - 1
- Chilliwack - 221
- Cloverdale - 194
- Comox Valley - 10
- Coquitlam - 566
- Delta - 10
- Duncan - 42
- Esquimalt - 59
- Gulf Islands - 6
- Harrison Hot Springs - 13
- Harrison Mills - 1
- Hope - 22
- Ladner - 110
- Langford - 156
- Langley - 541
- Maple Ridge - 312
- Mill Bay - 2
- Mission - 65
- New Westminster - 444
- North Delta - 29
- North Island - 2
- North Saanich - 8
- North Surrey - 412
- North Vancouver - 747
- Oak Bay - 44
- Osoyoos - 1
- Parksville / Qualicum - 7
- Penticton - 8
- Pitt Meadows - 75
- Port Alberni - 2
- Port Coquitlam - 268
- Port Moody - 268
- Richmond - 1161
- Saanich East - 232
- Saanich West - 92
- Sardis - 154
- Sidney - 152
- Sooke - 39
- South Surrey White Rock - 719
- Surrey - 667
- Tsawwassen - 98
- Vancouver East - 1003
- Vancouver West - 2495
- Victoria - 666
- View Royal - 46
- West Vancouver - 231



