302 22015 48 AVE
- 2 Beds
- 2 Baths
- 1,151 Sqft
- 0.00 Lot (ft)
- 2 Parking
- Built 1994
 1/34
1/34




Property Description
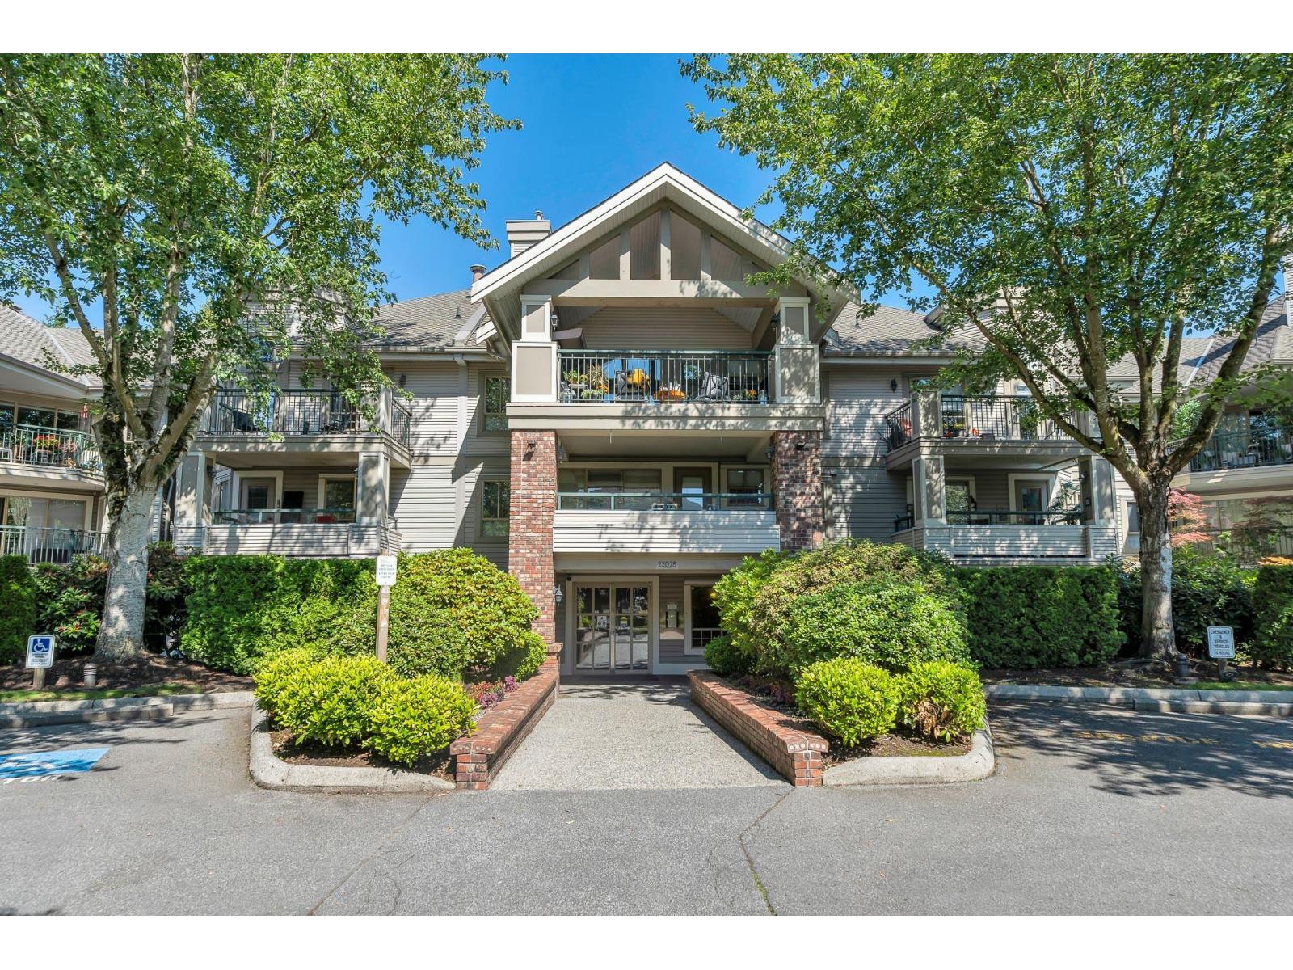
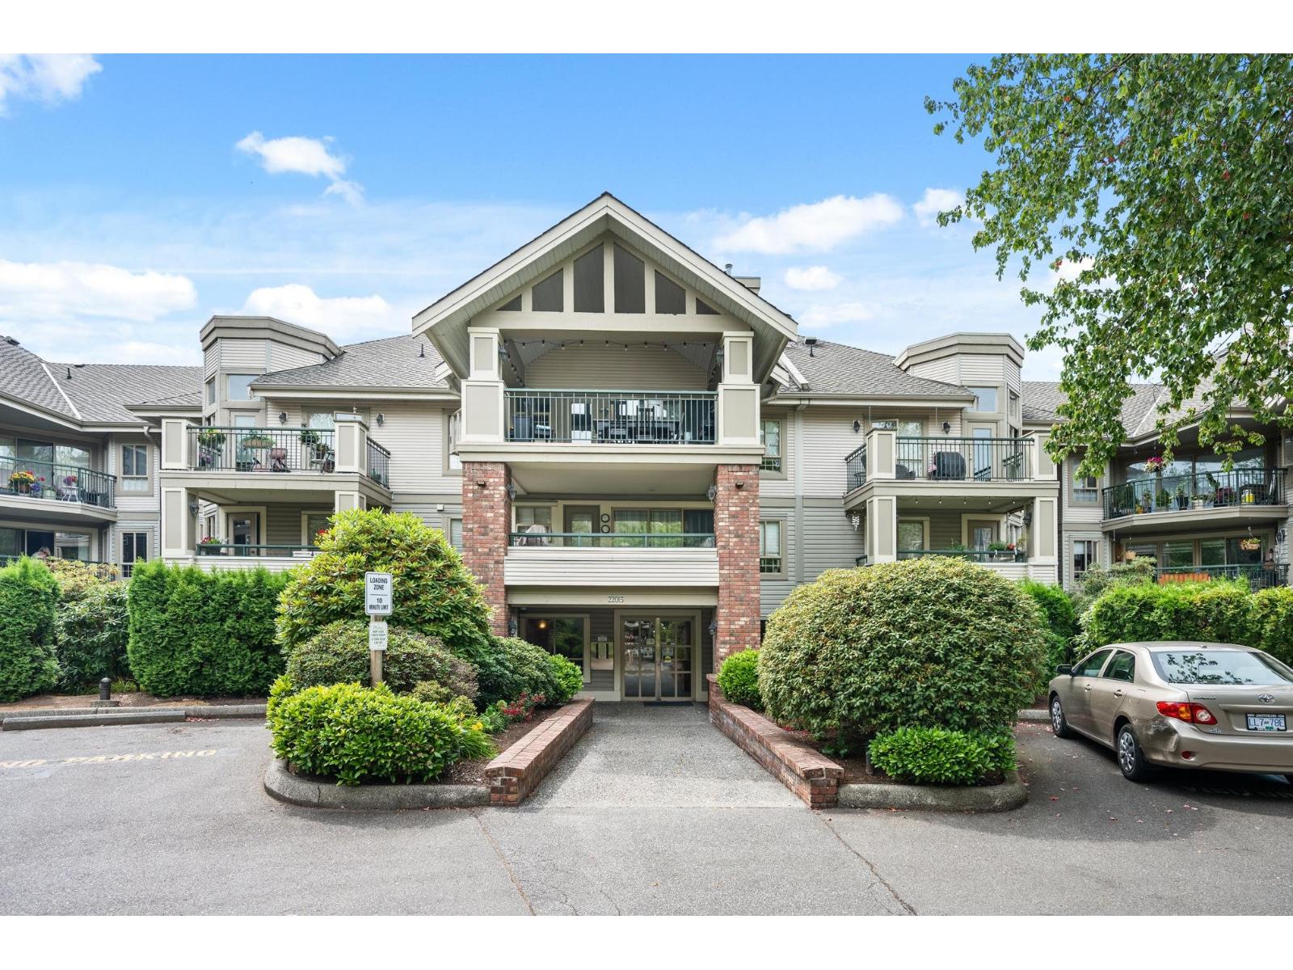
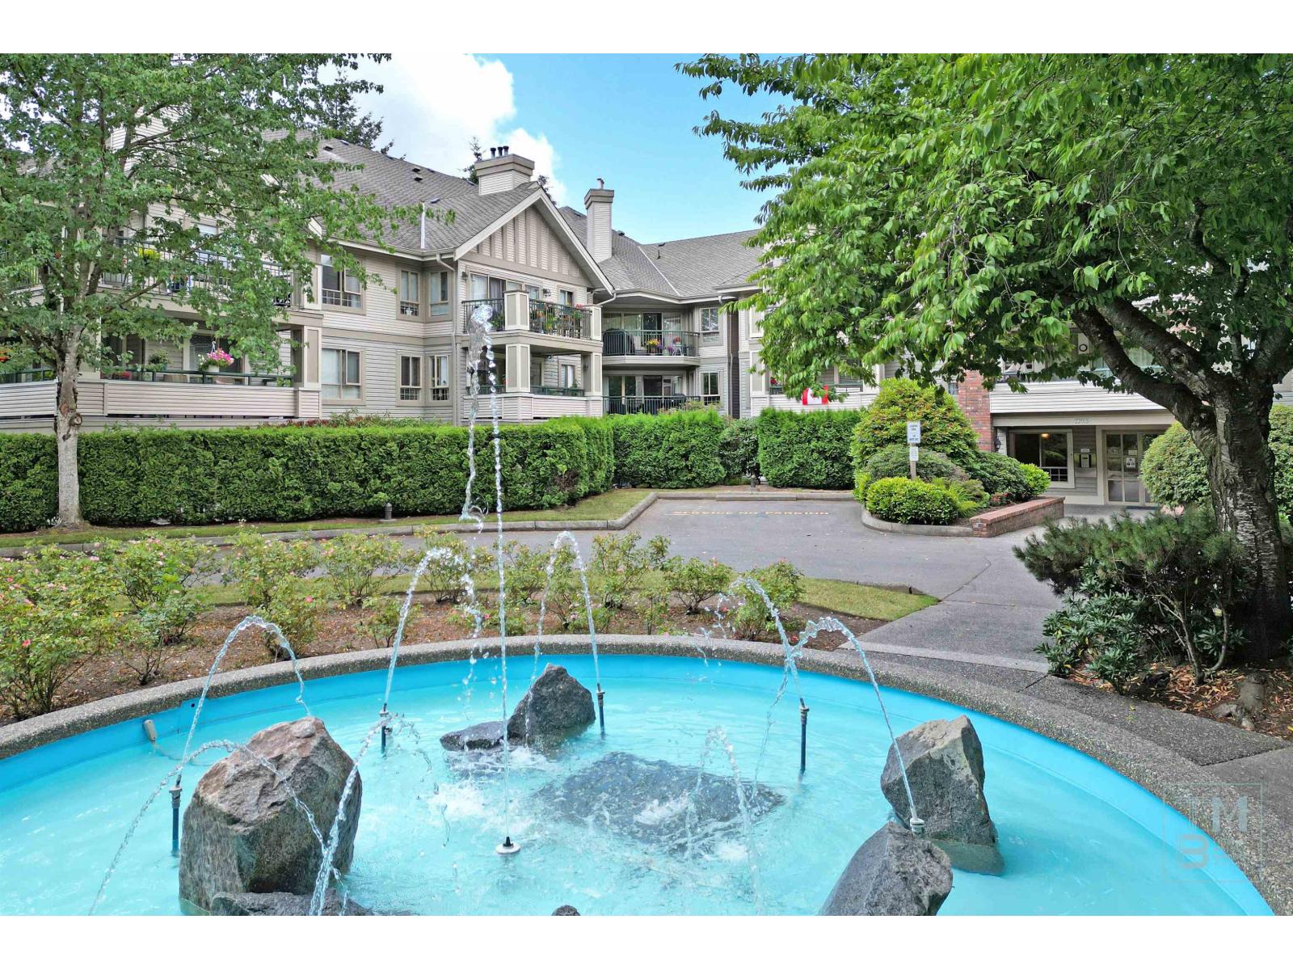
This is the one you’ve been waiting for! TOP FLOOR, NO neighbors above or on one side, sprawling 1151 sqft! 2 Bedroom & 2 Bath with Courtyard View. You won't be disappointed when you walk in the door and see this spacious open plan with updates throughout!Quartz counters, engineered wood flooring, crown molding, cabinet hardware, stainless appliances, lighting. White kitchen features lots of cabinets, pantry, great counter space and big eating bar. Large master has wall mounted fireplace, walk in closet & 4 piece ensuite w/ soaker tub. 2nd bedroom is opposite with walk in closet, loaded w/custom shelving, drawers, desk and matching Murphy bed. Living room has gas fireplace & sliders to deck, Bonus, laundry room w/ Bosch washer/dryer. 2 Parking, 1 Storage Locker, Pet Friendly!
Property Details
- Property Type
- Apartment Unit
- Style
- 1 Storey,Ground Level Unit
- Title to Land
- Freehold Strata
- Year Built
- 1994
- Area
- Langley · Murrayville
- Exposure
- South
- Outdoor
- Balcony(s)
- Heating / Cooling
- Baseboard,Electric
- Flooring
- Hardwood
- Construction
- Frame - Wood
- Parking
- Garage; Underground (2 stalls)
- Water Supply
- City/Municipal
- Kitchens
- 1
- Fireplaces
- 1
Financial
- Gardening
- Gas
- Hot Water
- Management
- Recreation Facility
- Snow removal
Rooms 8
Features & Appliances
- ✨ClthWsh/Dryr/Frdg/Stve/DW
- Pets Allowed w/Rest.
- Rentals Allwd w/Restrctns
Location & Parcel
↑ Back to topFor Sale in Autumn Ridge & Complex
↑ Back to top| Date | Address | Status | Bed | Bath | Price | Sqft | DOM | Strata Fee | Tax | Listed By |
|---|---|---|---|---|---|---|---|---|---|---|
| 2026-08-26 | 313 22025 48 Avenue | Active | 2 | 2 | $549,000 ($557/sf) | 985 | 0 | $443 | $2,062 (2026) | Royal LePage Little Oak Realty |
| 2026-07-22 | 202 22015 48 Avenue | Active | 2 | 2 | $598,000 ($518/sf) | 1155 | 0 | $534 | $2,300 (2026) | Sutton Group-West Coast Realty (Surrey/24) |
| 2026-07-08 | 203 22015 48 Avenue | Active | 2 | 2 | $545,000 ($562/sf) | 969 | 0 | $449 | $1,896 (2025) | RE/MAX Lifestyles Realty (Langley) |
| Avg | $564,000 ($544/sf) | 1036 |
Nearby Buildings with Active Listings
↑ Back to top
Book a Showing

- Abbotsford - 447
- Agassiz - 28
- Burnaby - 54
- Burnaby East - 78
- Burnaby North - 367
- Burnaby South - 348
- Campbell River - 1
- Chilliwack - 221
- Cloverdale - 194
- Comox Valley - 10
- Coquitlam - 566
- Delta - 10
- Duncan - 42
- Esquimalt - 59
- Gulf Islands - 6
- Harrison Hot Springs - 13
- Harrison Mills - 1
- Hope - 22
- Ladner - 110
- Langford - 156
- Langley - 541
- Maple Ridge - 312
- Mill Bay - 2
- Mission - 65
- New Westminster - 444
- North Delta - 29
- North Island - 2
- North Saanich - 8
- North Surrey - 412
- North Vancouver - 747
- Oak Bay - 44
- Osoyoos - 1
- Parksville / Qualicum - 7
- Penticton - 8
- Pitt Meadows - 75
- Port Alberni - 2
- Port Coquitlam - 268
- Port Moody - 268
- Richmond - 1161
- Saanich East - 232
- Saanich West - 92
- Sardis - 154
- Sidney - 152
- Sooke - 39
- South Surrey White Rock - 719
- Surrey - 667
- Tsawwassen - 98
- Vancouver East - 1003
- Vancouver West - 2495
- Victoria - 666
- View Royal - 46
- West Vancouver - 231



