74 4900 CARTIER ST
- 4 Beds
- 4 Baths
- 4,030 Sqft
- 0.00 Lot (ft)
- 3 Parking
- Built 1981
 1/40
1/40




Property Description
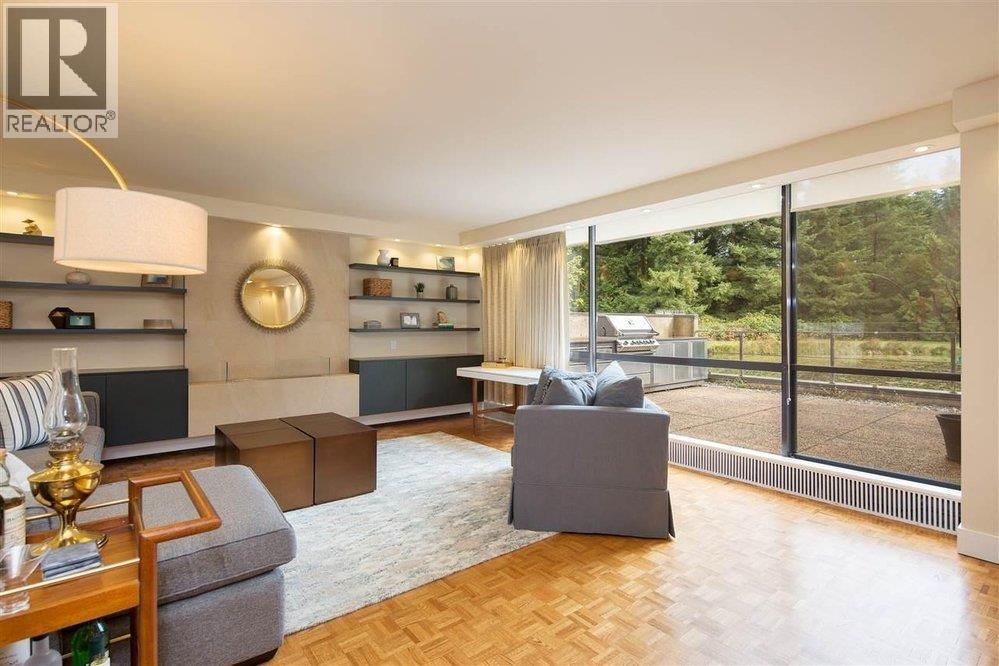
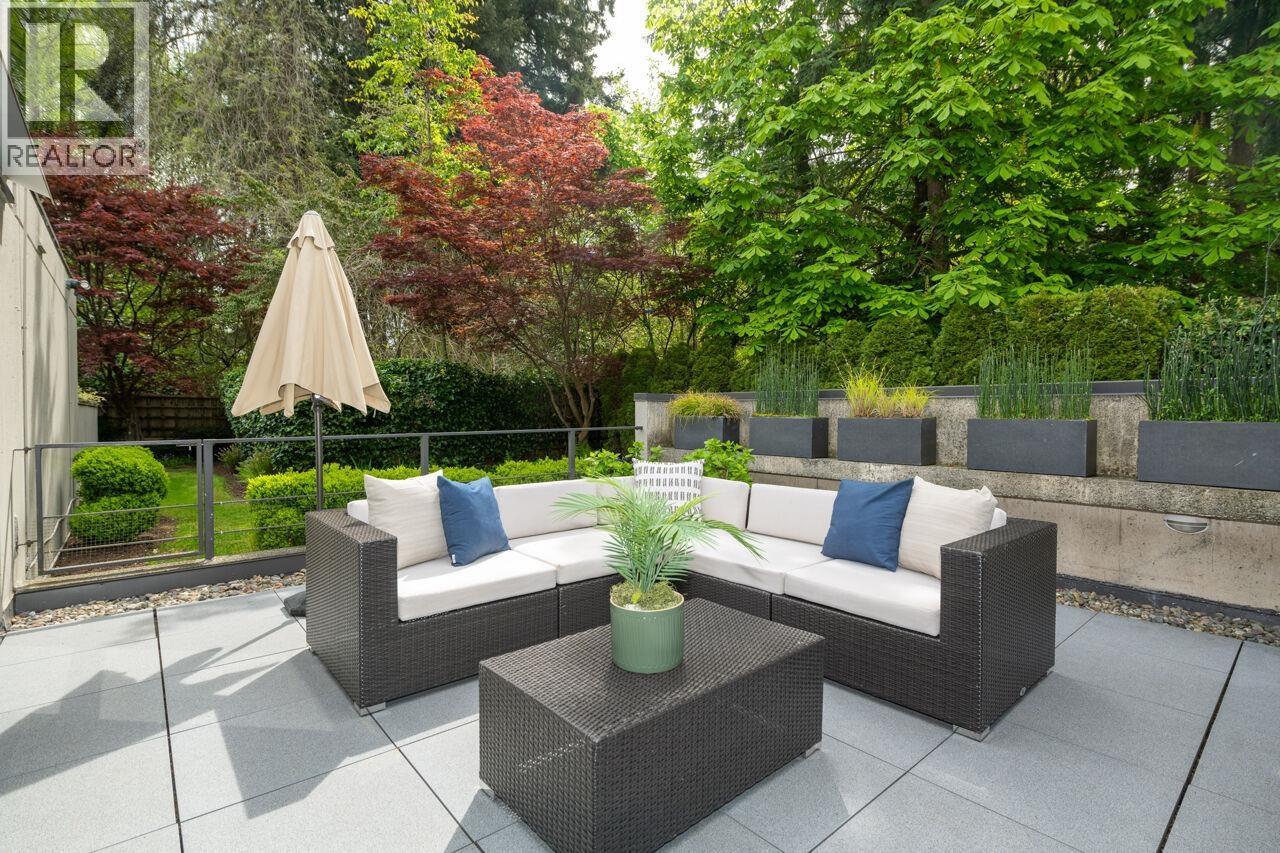
This home (3292') has beautiful light, soaring ceilings & a S facing garden space. The expansive foyer opens to an office w/ garden views, & an enormous den or 2nd primary bed w/ full ensuite. Also on this floor is the S facing great room w/ fireplace & 16' ceilings, DR & open family room space filled w/ beautiful millwork. The award winning kitchen has every hidden treasure, timeless millwork & high end appliances. From the great room area, there are 2 sets of french doors opening to a private renovated outdoor space perfect for entertaining, bbq, firepit, lounging, dining & gardening. Upstairs features 2 beds & bath + a decadent primary bedrm suite w/ sundeck, walk in closet & spa like ensuite. Below includes the laundry rm, storage/wine strg room & a 3-Car Private garage. Book a viewing
Property Details
- Property Type
- Townhouse
- Style
- 2 Storey w/Bsmt.
- Title to Land
- Freehold Strata
- Year Built
- 1981
- Area
- Vancouver West · Shaughnessy
- Exposure
- South
- Outdoor
- Balcny(s) Patio(s) Dck(s)
- Heating / Cooling
- Baseboard,Hot Water,Natural Gas
- Flooring
- Hardwood,Tile
- Construction
- Frame - Wood
- Parking
- Garage; Triple,Visitor Parking (3 stalls)
- Water Supply
- City/Municipal
- Kitchens
- 1
- Fireplaces
- 1
- Units in Development
- 82
Financial
- Caretaker
- Garbage Pickup
- Gardening
- Management
- Recreation Facility
- Water
Rooms 13
Features & Appliances
- 🧺Clothes Washer/Dryer
- 🧺Dishwasher
- 🍲Microwave
- 🔥Oven - Built In
- ✨Pantry
- 🍳Range Top
- 🧊Refrigerator
- ✨Vaulted Ceiling
- Pets Allowed w/Rest.
- Rentals Allwd w/Restrctns
Location & Parcel
↑ Back to topFor Sale in Shaughnessy Place II - Townhouses & Complex
↑ Back to top| Date | Address | Status | Bed | Bath | Price | Sqft | DOM | Strata Fee | Tax | Listed By |
|---|---|---|---|---|---|---|---|---|---|---|
| 2026-08-28 | 108 4900 Cartier Street | Active | 1 | 1 | $1,438,000 ($1399/sf) | 1028 | 0 | $1,068 | $4,625 (2026) | Macdonald Realty |
| 2026-08-27 | 311 4900 Cartier Street | Active | 2 | 2 | $1,269,000 ($1038/sf) | 1223 | 0 | $1,319 | $4,774 | Macdonald Realty |
| Avg | $1,353,500 ($1202/sf) | 1126 |
Nearby Buildings with Active Listings
↑ Back to top
Book a Showing

- Abbotsford - 447
- Agassiz - 28
- Burnaby - 54
- Burnaby East - 78
- Burnaby North - 367
- Burnaby South - 348
- Campbell River - 1
- Chilliwack - 221
- Cloverdale - 194
- Comox Valley - 10
- Coquitlam - 566
- Delta - 10
- Duncan - 42
- Esquimalt - 59
- Gulf Islands - 6
- Harrison Hot Springs - 13
- Harrison Mills - 1
- Hope - 22
- Ladner - 110
- Langford - 156
- Langley - 541
- Maple Ridge - 312
- Mill Bay - 2
- Mission - 65
- New Westminster - 444
- North Delta - 29
- North Island - 2
- North Saanich - 8
- North Surrey - 412
- North Vancouver - 747
- Oak Bay - 44
- Osoyoos - 1
- Parksville / Qualicum - 7
- Penticton - 8
- Pitt Meadows - 75
- Port Alberni - 2
- Port Coquitlam - 268
- Port Moody - 268
- Richmond - 1161
- Saanich East - 232
- Saanich West - 92
- Sardis - 154
- Sidney - 152
- Sooke - 39
- South Surrey White Rock - 719
- Surrey - 667
- Tsawwassen - 98
- Vancouver East - 1003
- Vancouver West - 2495
- Victoria - 666
- View Royal - 46
- West Vancouver - 231



