502 5080 QUEBEC ST
- 2 Beds
- 2 Baths
- 1,020 Sqft
- 0.00 Lot (ft)
- 1 Parking
- Built 2017
 1/24
1/24




Property Description
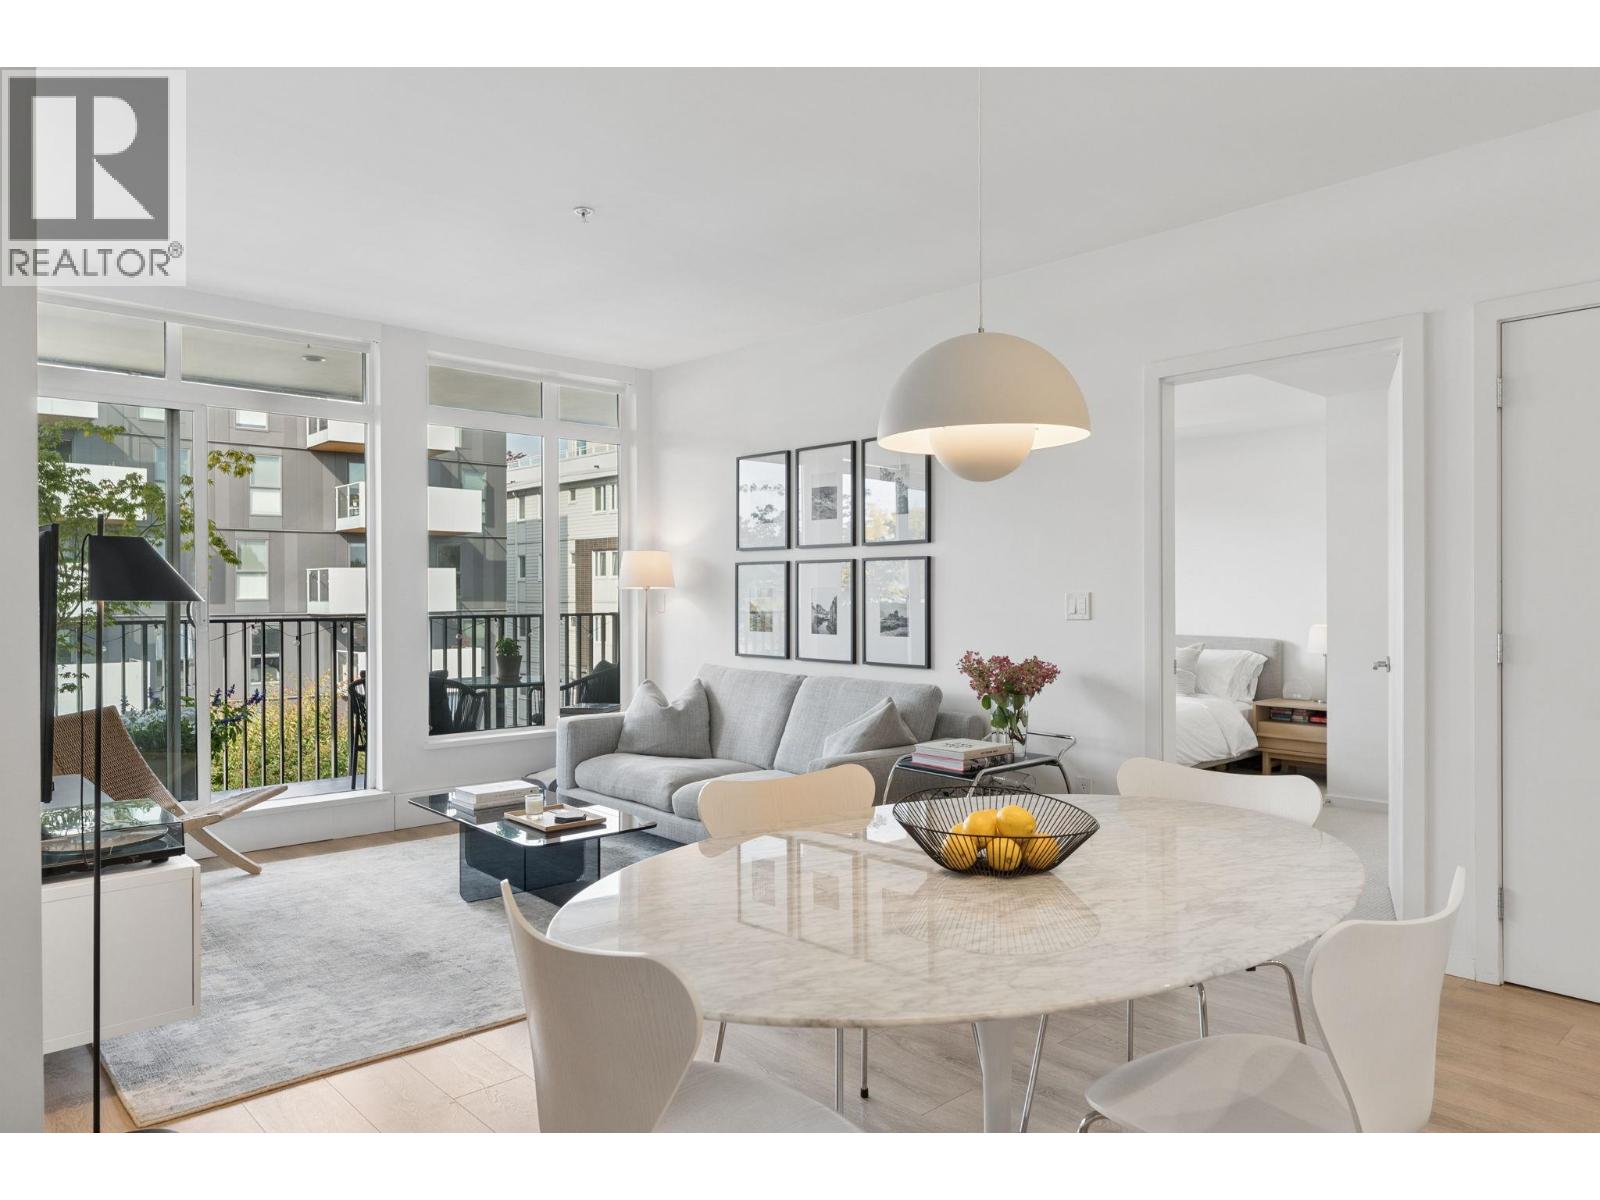
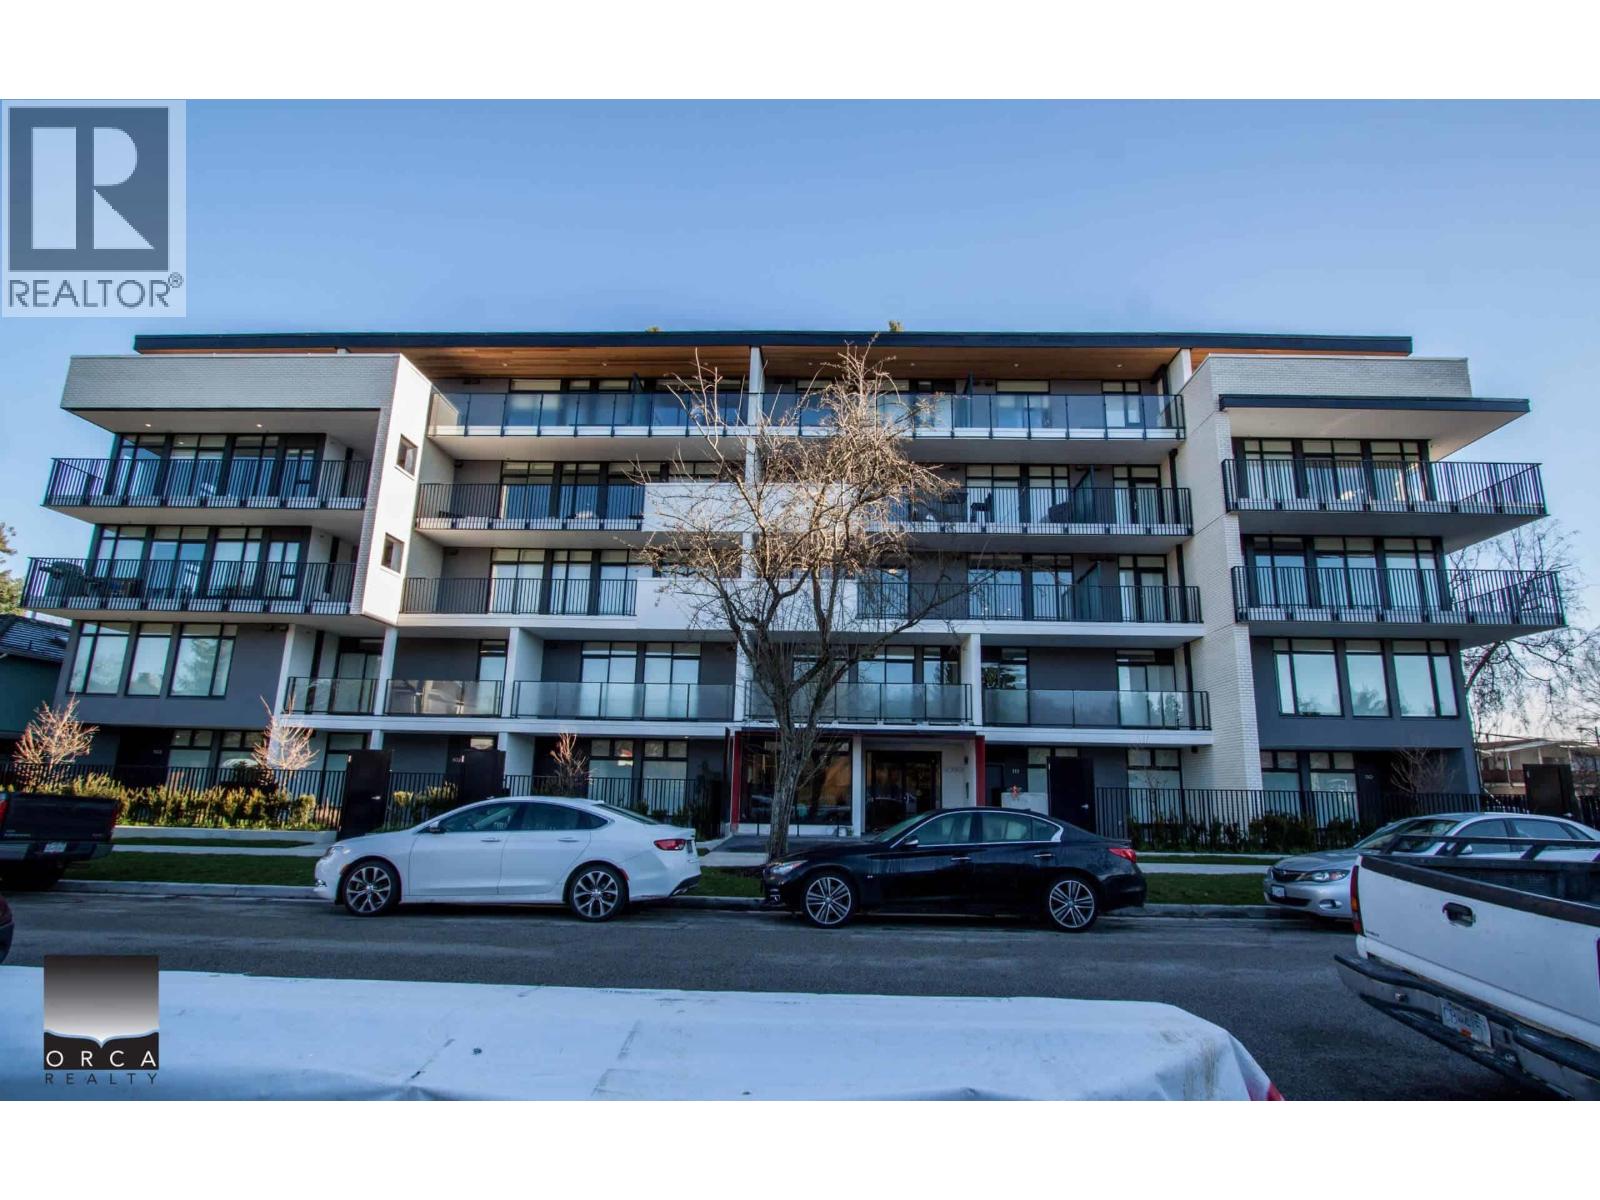
NW corner SUB PH w/ mountain views & a 23’ wide balcony (248 sf). This well-planned suite is SUNNY & AIRY due to its optimal space planning, over height ceilings & many large windows. Easy access to balcony from master bdrm, living & dining allows you to take advantage of WEST FACING SUN. Kitchen has double-wide opening windows providing natural light, 2 fridges/freezers, gas cooktop, deep pantry & plenty of cabinets . STORAGE, STORAGE, STORAGE: 6’ entry, 6’ W/D/Utility, 6’5 by 5’5 master W/I closet, 9’ 2nd bdrm closets plus 6’4 x 5’4 flex room AND U/G storage locker. MAINT FEE INCL. HEAT, GAS, HOT WATER! Steps to beautiful Q.E. park & Main Street neighbourhood shopping & restaurants, Hillcrest Community Ctr w/ its aquatic ice rink, pool, gym.
Property Details
- Property Type
- Apartment Unit
- Style
- Corner Unit,Upper Unit
- Title to Land
- Freehold Strata
- Year Built
- 2017
- Area
- Vancouver East · Main
- View
- Mountain
- Exposure
- Northwest
- Outdoor
- Balcony(s)
- Heating / Cooling
- Baseboard,Hot Water
- Flooring
- Laminate,Mixed,Tile,Carpet
- Construction
- Frame - Wood
- Parking
- Garage; Underground (1 stall)
- Water Supply
- City/Municipal
- Kitchens
- 1
- Units in Development
- 38
Financial
- Caretaker
- Garbage Pickup
- Gardening
- Gas
- Heat
- Hot Water
- Management
Rooms 9
Features & Appliances
- ✨ClthWsh/Dryr/Frdg/Stve/DW
- ✨Disposal - Waste
- 🪟Drapes/Window Coverings
- 🚗Garage Door Opener
- 🍲Microwave
- ✨Pantry
- Pets Allowed w/Rest.
Location & Parcel
↑ Back to topFor Sale in Eastpark & Complex
↑ Back to top| Date | Address | Status | Bed | Bath | Price | Sqft | DOM | Strata Fee | Tax | Listed By |
|---|---|---|---|---|---|---|---|---|---|---|
| 2026-09-22 | 501 5080 Quebec Street | Active | 2 | 2 | $1,068,000 ($1118/sf) | 955 | 0 | $596 | $3,680 (2026) | Rennie & Associates Realty Ltd. |
| 2026-09-09 | 111 5080 Quebec Street | Active | 2 | 3 | $1,369,000 ($1081/sf) | 1266 | 0 | $782 | $4,773 (2026) | Sutton Group-West Coast Realty |
| Avg | $1,218,500 ($1097/sf) | 1111 |
Nearby Buildings with Active Listings
↑ Back to top

Book a Showing

- Abbotsford - 447
- Agassiz - 28
- Burnaby - 54
- Burnaby East - 78
- Burnaby North - 367
- Burnaby South - 348
- Campbell River - 1
- Chilliwack - 221
- Cloverdale - 194
- Comox Valley - 10
- Coquitlam - 566
- Delta - 10
- Duncan - 42
- Esquimalt - 59
- Gulf Islands - 6
- Harrison Hot Springs - 13
- Harrison Mills - 1
- Hope - 22
- Ladner - 110
- Langford - 156
- Langley - 541
- Maple Ridge - 312
- Mill Bay - 2
- Mission - 65
- New Westminster - 444
- North Delta - 29
- North Island - 2
- North Saanich - 8
- North Surrey - 412
- North Vancouver - 747
- Oak Bay - 44
- Osoyoos - 1
- Parksville / Qualicum - 7
- Penticton - 8
- Pitt Meadows - 75
- Port Alberni - 2
- Port Coquitlam - 268
- Port Moody - 268
- Richmond - 1161
- Saanich East - 232
- Saanich West - 92
- Sardis - 154
- Sidney - 152
- Sooke - 39
- South Surrey White Rock - 719
- Surrey - 667
- Tsawwassen - 98
- Vancouver East - 1003
- Vancouver West - 2495
- Victoria - 666
- View Royal - 46
- West Vancouver - 231



