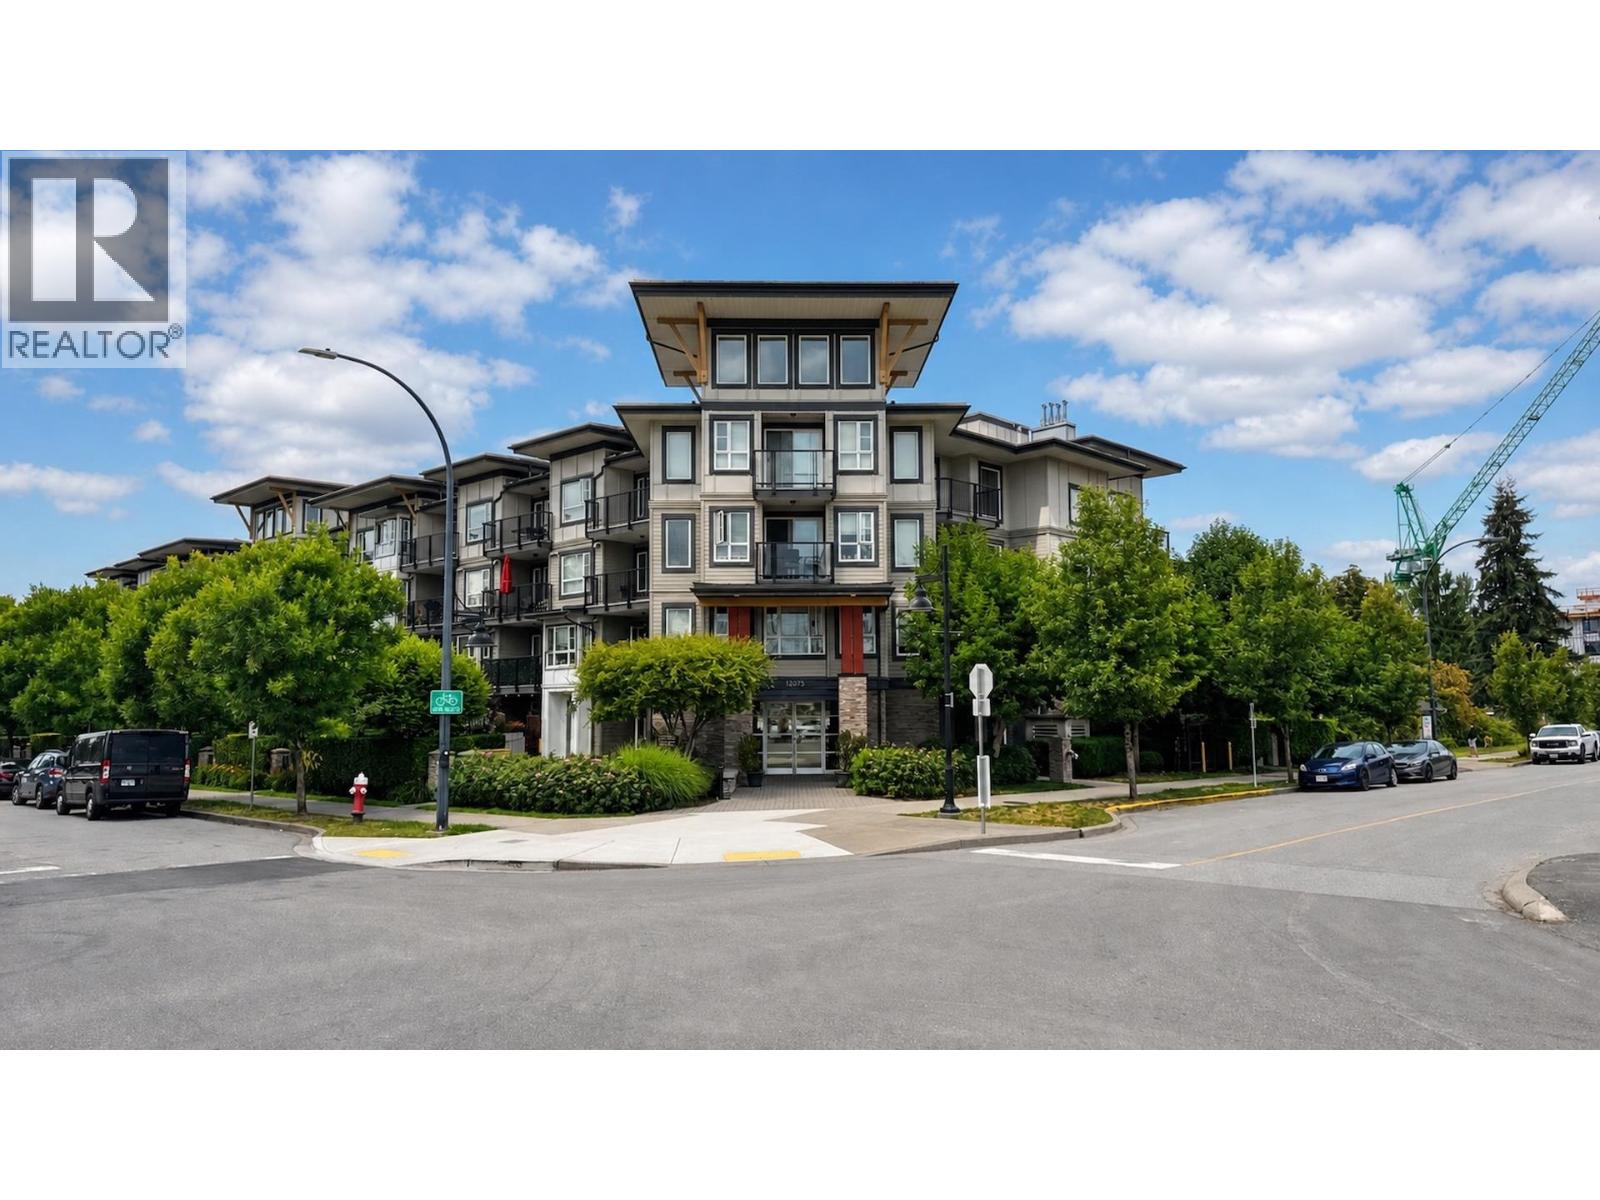
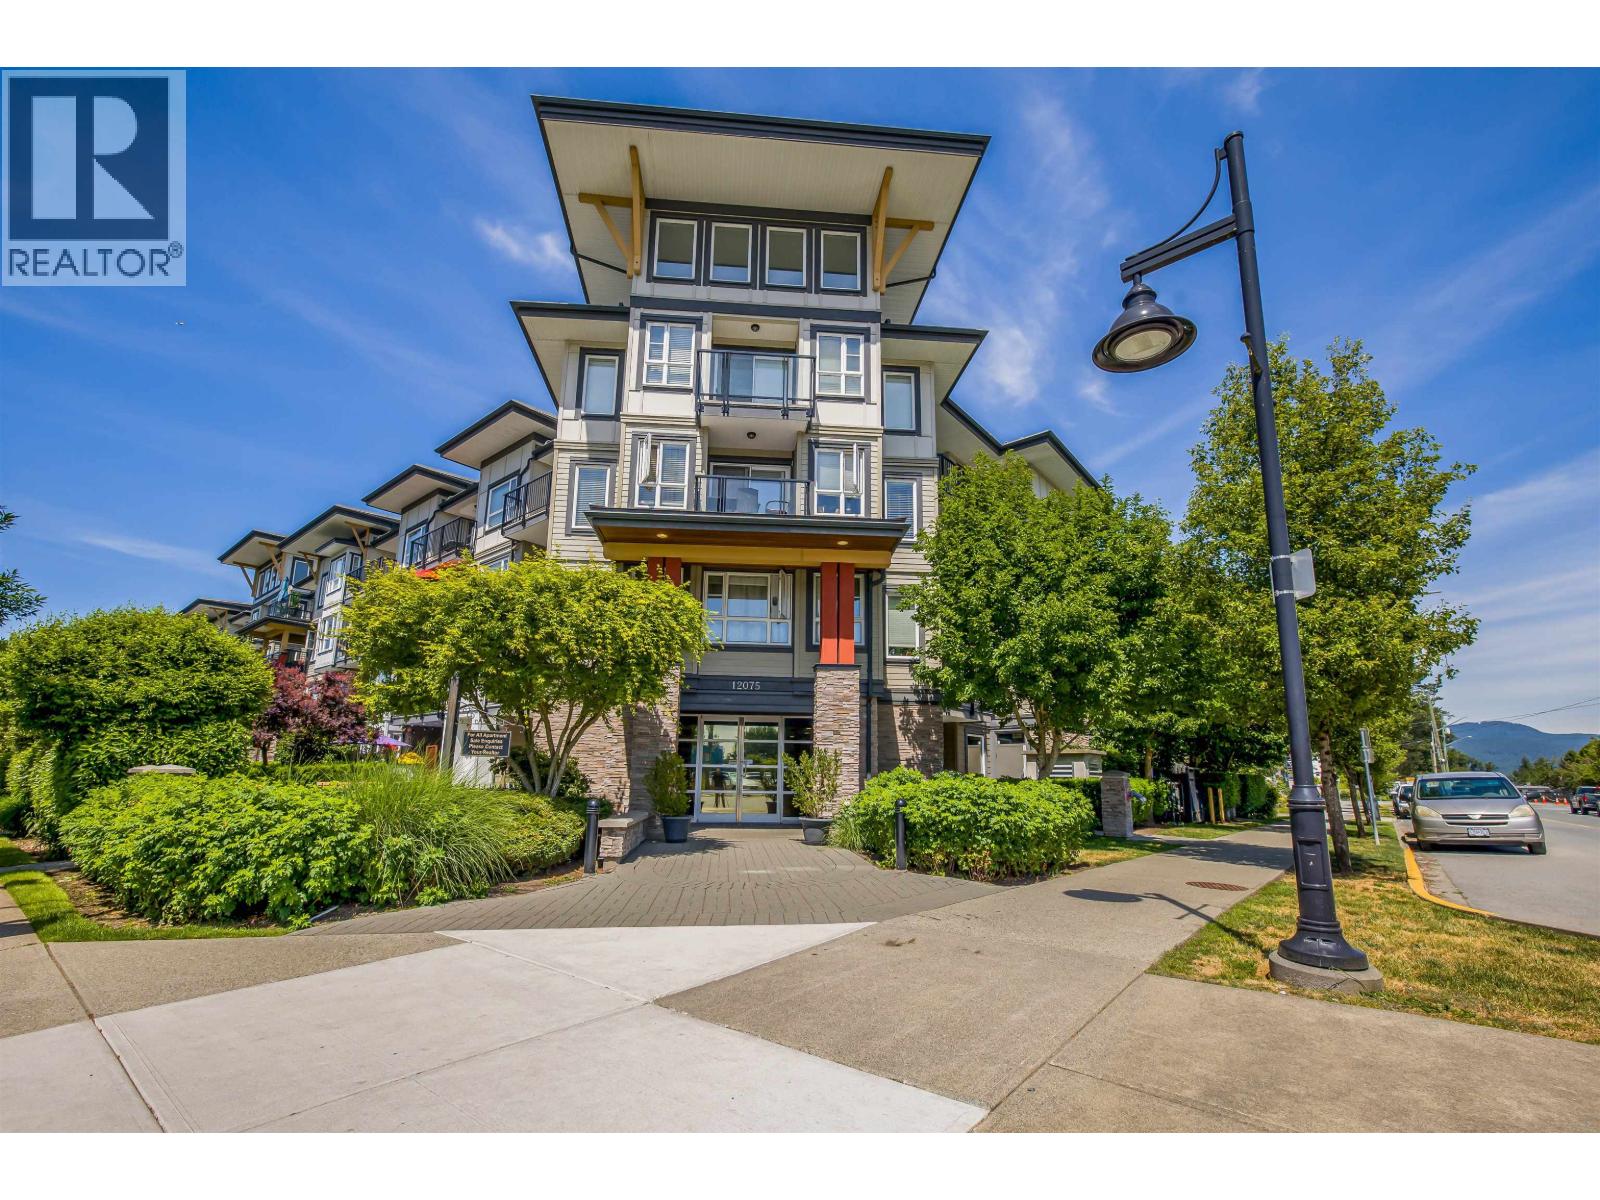
408 12075 EDGE ST
- 1 Beds
- 1 Baths
- 638 Sqft
- 0.00 Lot (ft)
- 1 Parking
- Built 2013
 1/27
1/27




Property Description
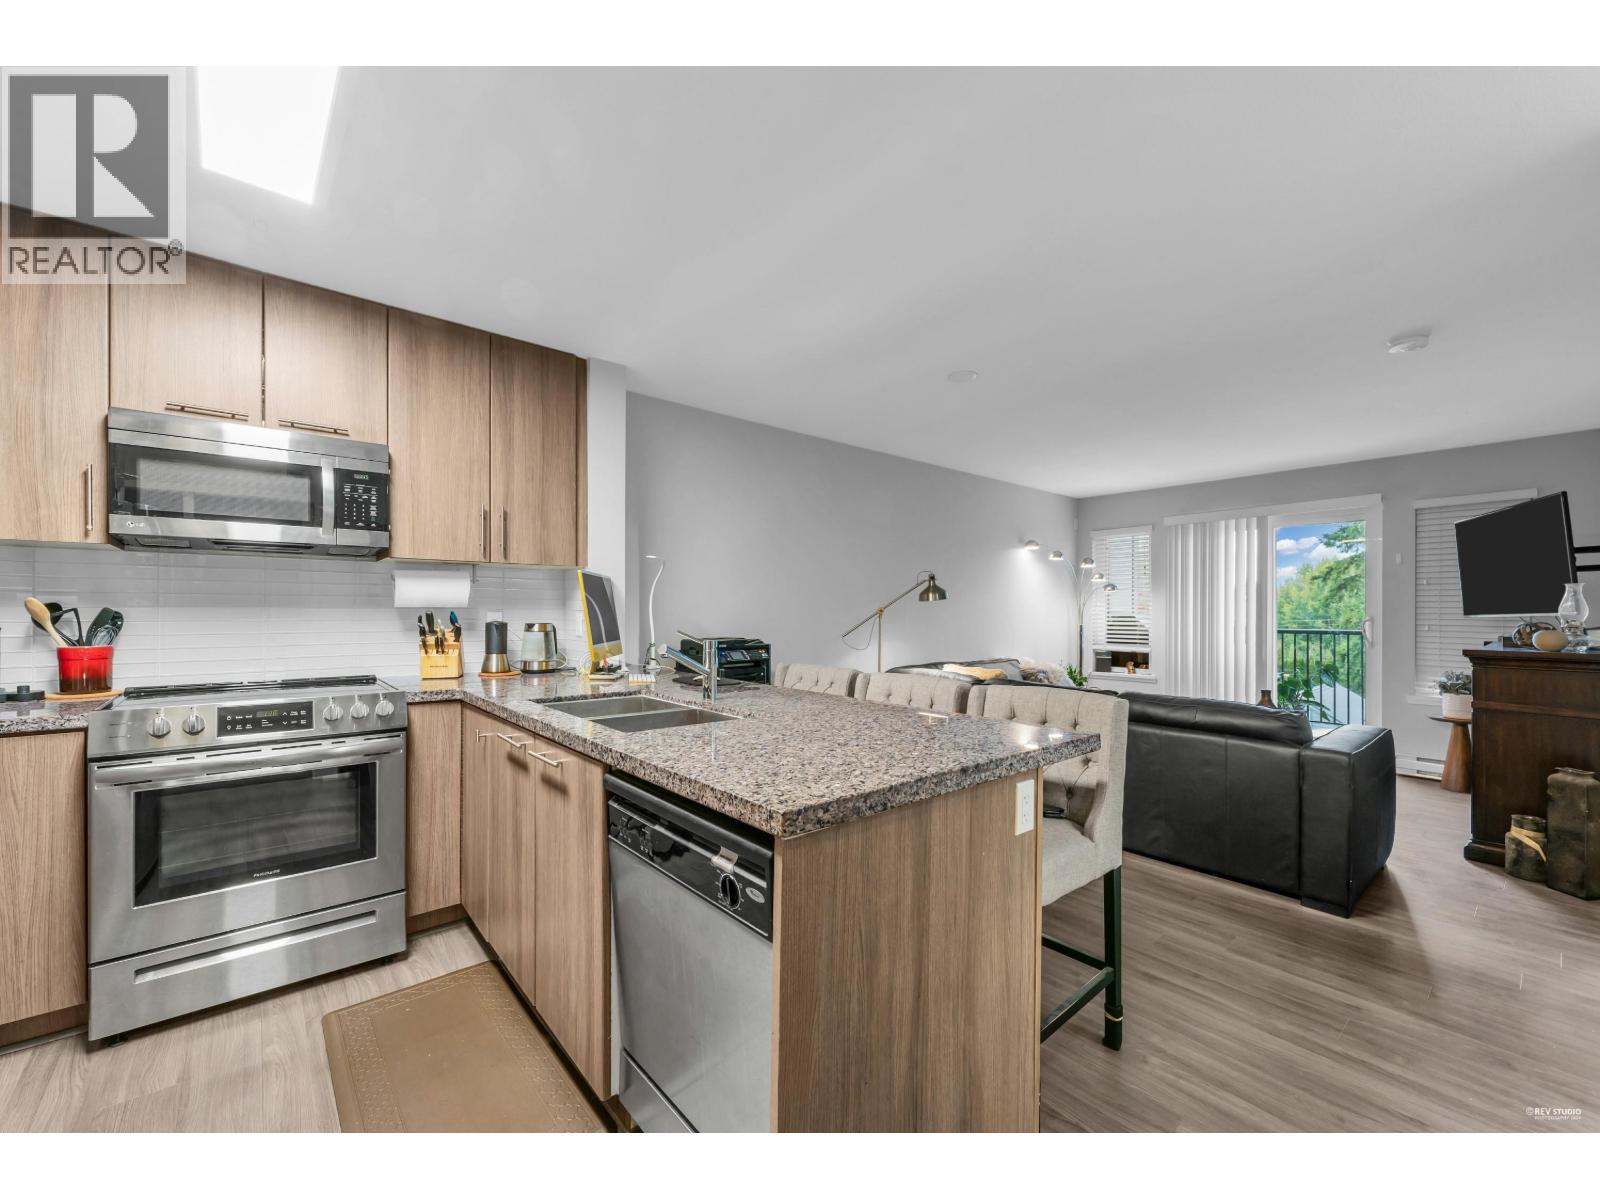
A RARE OPPORTUNITY to own a LIKE NEW TOP FLOOR HOME with BEAUTIFUL MOUNTAIN VIEWS LOCATED NEAR THE HEART OF THE TOWN CORE! This FABULOUS Large 1 BEDROOM AND DEN (could be office or 2nd bdrm) features a GREAT room concept with extra tall ceilings, tons of natural light, a big gourmet kitchen with beautiful White Shaker style cabinets, S/S appliances Quartz countertops with Island perfect for entertaining. The Master bdrm has extra tall vaulted ceilings, a walk in closet & pass through to the 4-pce ensuite with 2nd sep door. 1 dog or cat allowed with rentals allowed. Amazing location, walking distance to Schools, Shopping, Restaurants, Library, leisure centre, ACT Theatre & half a block to the main city Bus Loop and more. Open Houses Sat/Sun Feb 26 & 27 from 12-2pm. This will not last!!
Property Details
- Property Type
- Apartment Unit
- Style
- 1 Storey
- Title to Land
- Freehold Strata
- Year Built
- 2013
- Area
- Maple Ridge · East Central
- View
- Beautiful Mountain View!!
- Outdoor
- Balcony(s)
- Heating / Cooling
- Baseboard
- Flooring
- Laminate,Wall/Wall/Mixed
- Construction
- Frame - Wood
- Parking
- Garage; Underground (1 stall)
- Water Supply
- City/Municipal
- Kitchens
- 1
- Units in Development
- 77
Financial
- Garbage Pickup
- Gardening
- Hot Water
Rooms 6
Features & Appliances
- ✨ClthWsh/Dryr/Frdg/Stve/DW
- 🧯Sprinkler - Fire
- Pets Allowed w/Rest.
- Rentals Allowed
For Sale in Edge On Edge & Complex
↑ Back to top| Date | Address | Status | Bed | Bath | Price | Sqft | DOM | Strata Fee | Tax | Listed By |
|---|---|---|---|---|---|---|---|---|---|---|
| 2026-08-12 | 409 12075 Edge Street | Active | 1 | 1 | $450,000 ($705/sf) | 638 | 0 | $380 | $2,572 (2025) | eXp Realty of Canada Inc. |
| 2026-07-13 | 201 12075 Edge Street | Active | 2 | 2 | $525,000 ($552/sf) | 951 | 0 | $554 | $3,104 (2025) | eXp Realty |
| 2026-06-17 | 419 12075 Edge Street | Active | 1 | 1 | $419,000 ($653/sf) | 642 | 0 | $380 | $2,651 (2026) | Royal LePage - Wolstencroft |
| 2026-06-03 | 418 12075 Edge Street | Active | 1 | 1 | $394,900 ($619/sf) | 638 | 0 | $380 | $2,572 (2025) | RE/MAX 2000 Realty |
| Avg | $447,225 ($624/sf) | 717 |
Nearby Buildings with Active Listings
↑ Back to top

Book a Showing

- Abbotsford - 447
- Agassiz - 28
- Burnaby - 54
- Burnaby East - 78
- Burnaby North - 367
- Burnaby South - 348
- Campbell River - 1
- Chilliwack - 221
- Cloverdale - 194
- Comox Valley - 10
- Coquitlam - 566
- Delta - 10
- Duncan - 42
- Esquimalt - 59
- Gulf Islands - 6
- Harrison Hot Springs - 13
- Harrison Mills - 1
- Hope - 22
- Ladner - 110
- Langford - 156
- Langley - 541
- Maple Ridge - 312
- Mill Bay - 2
- Mission - 65
- New Westminster - 444
- North Delta - 29
- North Island - 2
- North Saanich - 8
- North Surrey - 412
- North Vancouver - 747
- Oak Bay - 44
- Osoyoos - 1
- Parksville / Qualicum - 7
- Penticton - 8
- Pitt Meadows - 75
- Port Alberni - 2
- Port Coquitlam - 268
- Port Moody - 268
- Richmond - 1161
- Saanich East - 232
- Saanich West - 92
- Sardis - 154
- Sidney - 152
- Sooke - 39
- South Surrey White Rock - 719
- Surrey - 667
- Tsawwassen - 98
- Vancouver East - 1003
- Vancouver West - 2495
- Victoria - 666
- View Royal - 46
- West Vancouver - 231



