603 3007 GLEN DR
- 1 Beds
- 1 Baths
- 609 Sqft
- 0.00 Lot (ft)
- 1 Parking
- Built 2015
 1/18
1/18




Property Description
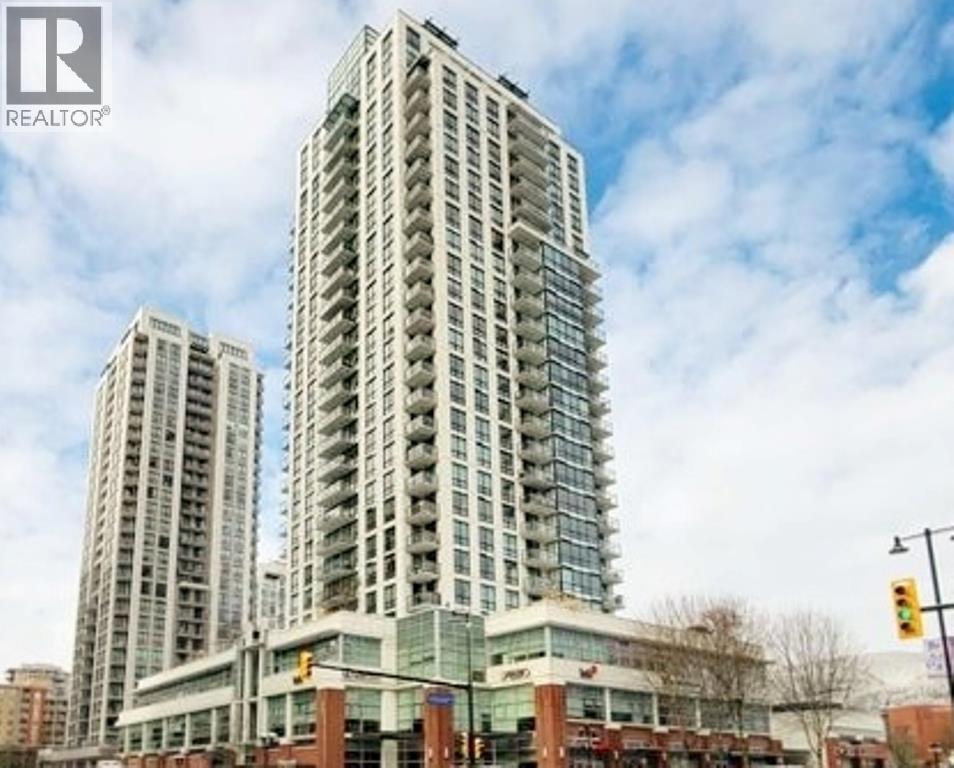
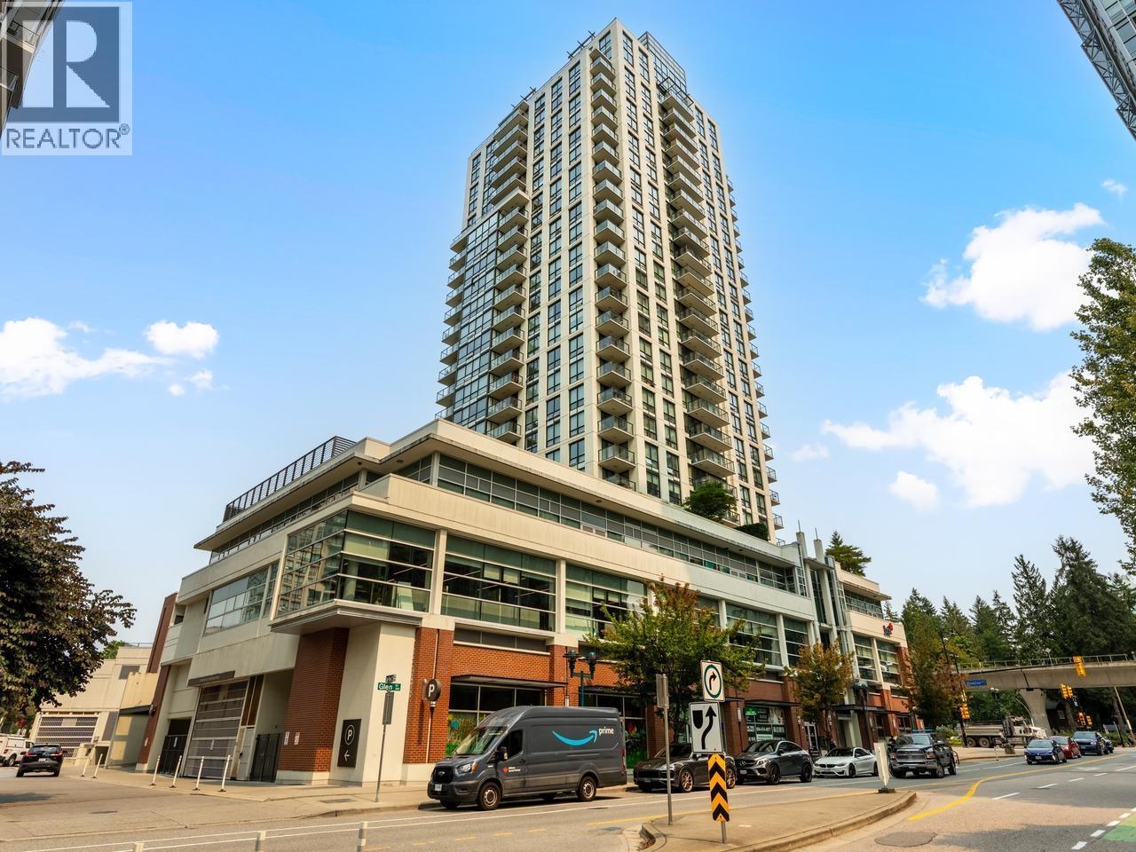
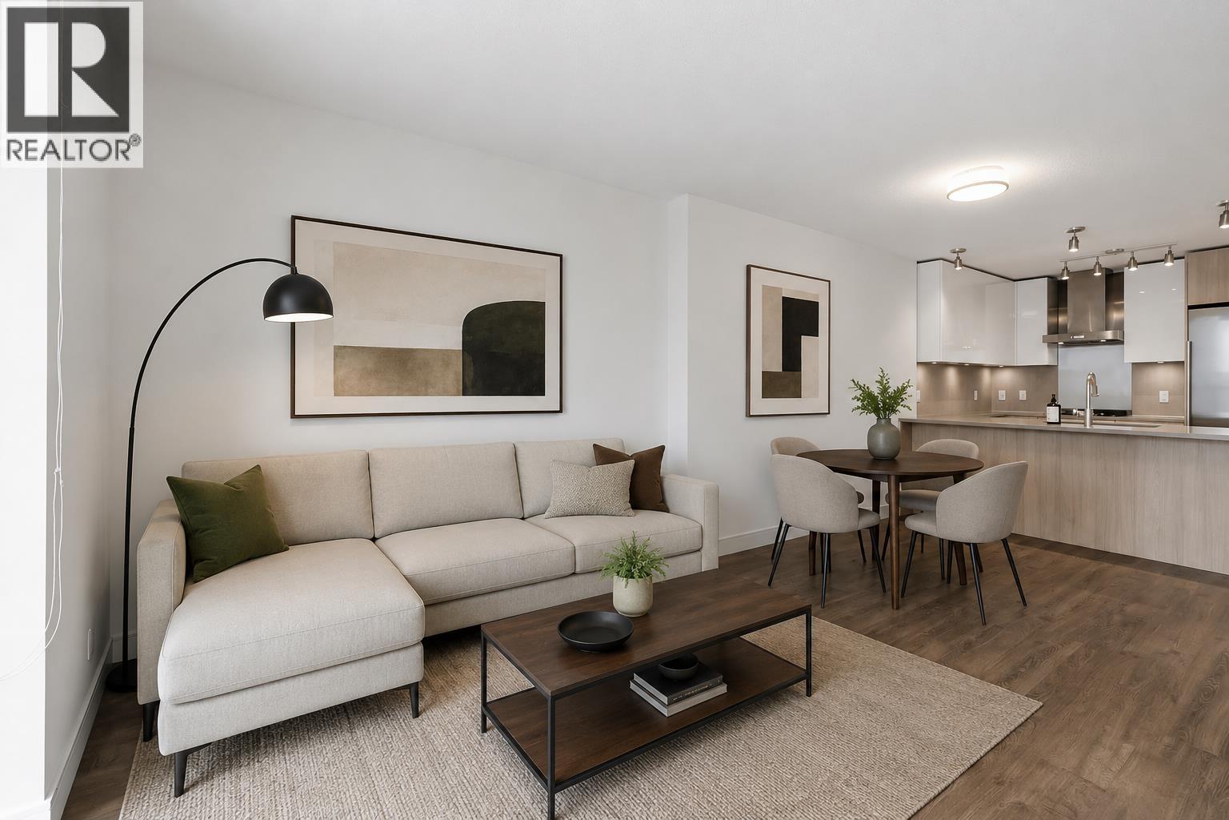
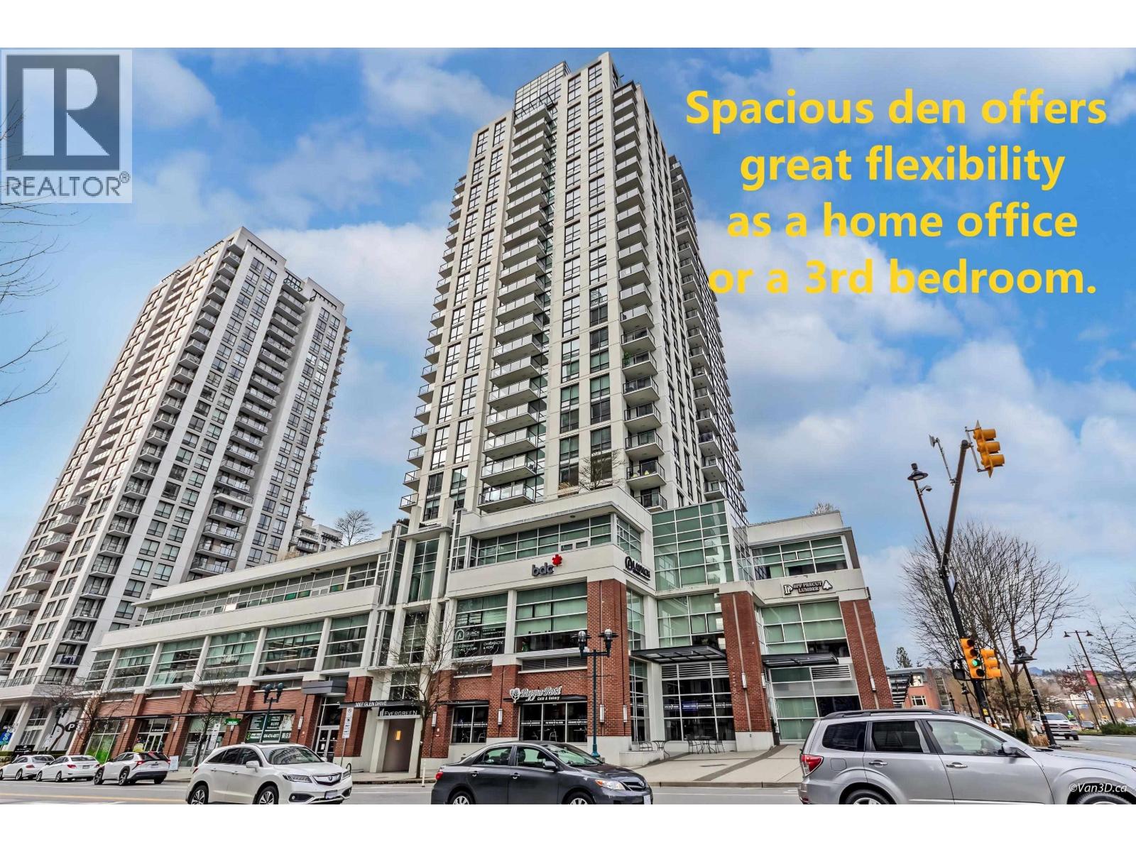
Attention first time buyers and investors, welcome to the Evergreen by Bosa! This 1-bed + den home is located in one of the most exciting neighbourhoods in Coquitlam. Steps away from restaurants, skytrain, Lafarge Lake, Douglas College and Coquitlam Centre. Step into your home and you'll be greeted by an open concept floorplan with high end laminate flooring and newer paint. You'll love coming home and cooking in your modern kitchen complete with Armony Italian cabinetry, quartz countertops and SS appliances. The Evergreen has excellent amenities including a fully equipped gym, landscaped terrace with fire pit & BBQ, 1 parking and storage. Rental and pet friendly, this home is perfect to move into or to invest in one of the fastest growing communities in BC. Opens Sat 11-2 Sun 1-4
Property Details
- Property Type
- Apartment Unit
- Style
- Inside Unit
- Title to Land
- Freehold Strata
- Year Built
- 2015
- Area
- Coquitlam · North Coquitlam
- View
- City, Mountains & Park
- Exposure
- East
- Outdoor
- Balcny(s) Patio(s) Dck(s)
- Heating / Cooling
- Baseboard,Electric
- Construction
- Concrete
- Parking
- Garage Underbuilding (1 stall)
- Water Supply
- City/Municipal
- Kitchens
- 1
- Units in Development
- 195
Financial
- Garbage Pickup
- Gardening
- Hot Water
- Management
- Snow removal
Rooms 5
Features & Appliances
- ✨ClthWsh/Dryr/Frdg/Stve/DW
- 🧯Sprinkler - Inground
- Pets Allowed w/Rest.
- Rentals Allowed
For Sale in Evergreen & Complex
↑ Back to top| Date | Address | Status | Bed | Bath | Price | Sqft | DOM | Strata Fee | Tax | Listed By |
|---|---|---|---|---|---|---|---|---|---|---|
| 2026-09-18 | 2806 3007 Glen Drive | Active | 2 | 2 | $669,000 ($784/sf) | 853 | 0 | $474 | $2,692 (2025) | Selmak Realty Limited |
| 2026-08-10 | 2108 3007 Glen Drive | Active | 1 | 1 | $515,000 ($874/sf) | 589 | 0 | $324 | $1,937 (2025) | Multiple Realty Ltd. |
| 2026-06-30 | 1608 3007 Glen Drive | Active | 1 | 1 | $469,000 ($794/sf) | 591 | 0 | $324 | $1,902 (2025) | One Percent Realty Ltd. |
| 2025-03-03 | 2208 3007 Glen Drive | Active | 2 | 2 | $868,000 ($821/sf) | 1057 | 0 | $544 | $3,102 (2024) | Macdonald Realty Westmar |
| Avg | $630,250 ($815/sf) | 773 |
Nearby Buildings with Active Listings
↑ Back to top
Book a Showing

- Abbotsford - 447
- Agassiz - 28
- Burnaby - 54
- Burnaby East - 78
- Burnaby North - 367
- Burnaby South - 348
- Campbell River - 1
- Chilliwack - 221
- Cloverdale - 194
- Comox Valley - 10
- Coquitlam - 566
- Delta - 10
- Duncan - 42
- Esquimalt - 59
- Gulf Islands - 6
- Harrison Hot Springs - 13
- Harrison Mills - 1
- Hope - 22
- Ladner - 110
- Langford - 156
- Langley - 541
- Maple Ridge - 312
- Mill Bay - 2
- Mission - 65
- New Westminster - 444
- North Delta - 29
- North Island - 2
- North Saanich - 8
- North Surrey - 412
- North Vancouver - 747
- Oak Bay - 44
- Osoyoos - 1
- Parksville / Qualicum - 7
- Penticton - 8
- Pitt Meadows - 75
- Port Alberni - 2
- Port Coquitlam - 268
- Port Moody - 268
- Richmond - 1161
- Saanich East - 232
- Saanich West - 92
- Sardis - 154
- Sidney - 152
- Sooke - 39
- South Surrey White Rock - 719
- Surrey - 667
- Tsawwassen - 98
- Vancouver East - 1003
- Vancouver West - 2495
- Victoria - 666
- View Royal - 46
- West Vancouver - 231



