SUNRIDGEListing Information
Sold · MLS® R2655420
61 50778 LEDGESTONE PL
Chilliwack · Eastern Hillsides V2P 0E7
$1,280,000 (Sold Tue Mar 15 2022 00:00:00 GMT+0000 (Coordinated Universal Time))
- 5 Beds
- 3 Baths
- 2,954 Sqft
- 4,961 Lot Sqft
- 52.88 × 93.8 Lot (ft)
- 4 Parking
- Built 2016
 1/39
1/39



★ Building Specialist
Les Twarog
RE/MAX Crest Realty (Westside)
30+ Years Downtown & Westside Expert
604.671.7000
les@6717000.com
Property Description
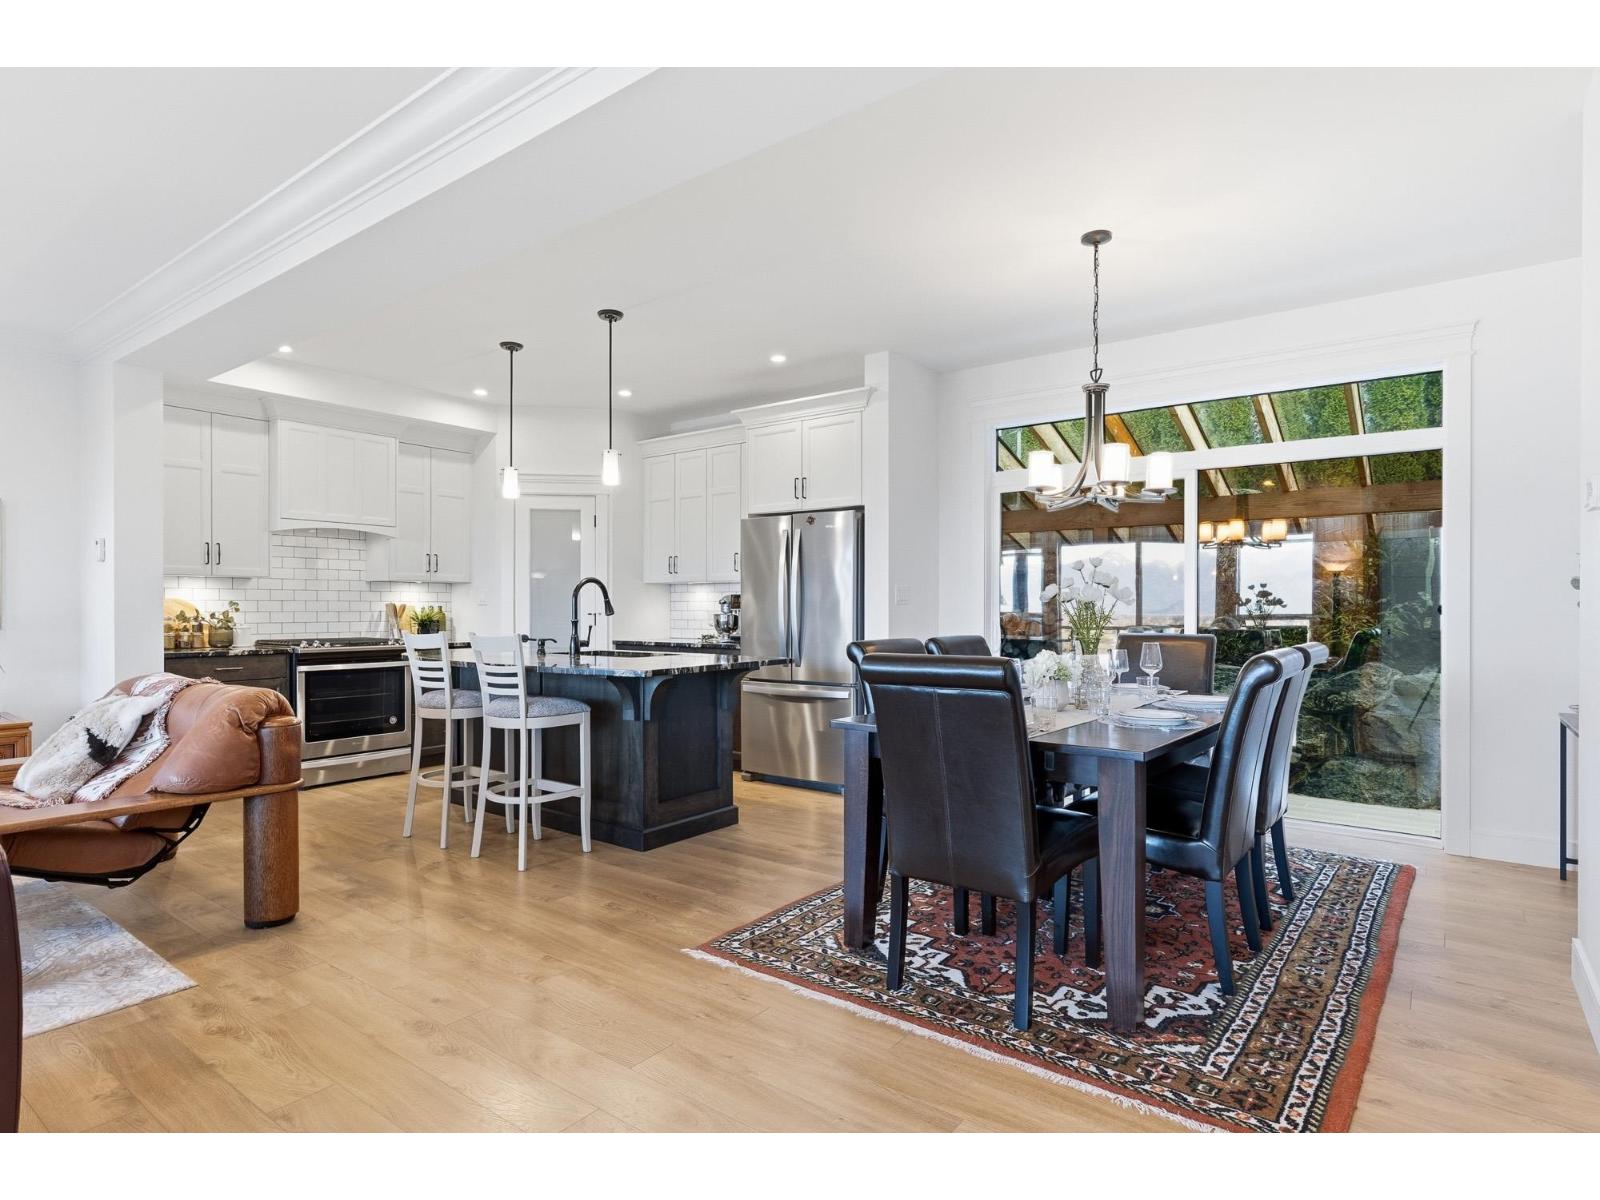
Enjoy BREATHTAKING VIEW!!. Perfectly kept around 3,000sq ft home has 5 beds, 3 full baths. Everything has main level and don't need to go up&down often. Wide Open Floor plan w/1700sq ft HUGE MAIN has Hardwood Flooring throughout, 3 beds include m/bed, 2 full bath w/double sink, Gourmet Kitchen, Dining area and Large Living room. M/bed w/hardwood fl. has 5pcs ensuite and W/I Closet. Modern stylish Kitchen has G/Stove, Quartz Countertops, plenty of Cabinetry, Pantry, Large island for 4 person. Living room has Fireplace decorated by rock, High ceiling w/custom design. Lower level, over 1200sq ft has 2 bed, full bath, rec room and WET BAR w/wine cooler. A/C, Separate Entrance, Ready to make a SUITE, D/Garage, Gas hook up for BBQ. Call today!!
Property Details
- Property Type
- House/Single Family
- Style
- Basement Entry,Split Entry
- Title to Land
- Freehold Strata
- Year Built
- 2016
- Area
- Chilliwack · Eastern Hillsides
- View
- Valley & Mountain
- Outdoor
- Balcny(s) Patio(s) Dck(s)
- Heating / Cooling
- Forced Air,Natural Gas
- Flooring
- Hardwood,Mixed
- Construction
- Frame - Wood
- Parking
- Garage; Double (4 stalls)
- Water Supply
- City/Municipal
- Kitchens
- 1
- Fireplaces
- 1
Financial
List Price$1,280,000
Gross Taxes$4,007 · 2021
Maintenance Fee$88/mo
✦ Included in the Maintenance Fee
- Management
- Snow removal
Rooms 12
Storage
Utility
Foyer
Laundry
Bedroom
Bedroom
Recreation Room
Bedroom
Bedroom
Master Bedroom
Kitchen
Living Room
Features & Appliances
✦ Appliances & Features
- ❄️Air Conditioning
- ✨ClthWsh/Dryr/Frdg/Stve/DW
- 🪟Drapes/Window Coverings
- 🚗Garage Door Opener
- 🍲Microwave
- ✨Pantry
- 🚨Smoke Alarm
- ✨Wet Bar
- 🍷Wine Cooler
✦ Bylaws & Pets
- No Restrictions
For Sale in Sunridge & Complex
↑ Back to top| Date | Address | Status | Bed | Bath | Price | Sqft | DOM | Strata Fee | Tax | Listed By |
|---|---|---|---|---|---|---|---|---|---|---|
| 2026-08-24 | 50 50778 Ledgestone Place, Eastern Hillsides | Active | 4 | 4 | $949,900 ($385/sf) | 2468 | 0 | $5,111 (2025) | RE/MAX Nyda Realty Inc. (Vedder North) | |
| 2026-08-19 | 29 50778 Ledgestone Place, Eastern Hillsides | Active | 5 | 3 | $1,099,000 ($751/sf) | 1464 | 0 | $4,211 (2025) | Pathway Executives Realty Inc. | |
| 2026-07-31 | 63 50778 Ledgestone Place | Active | 5 | 4 | $999,900 ($320/sf) | 3121 | 0 | $4,998 (2025) | Homelife Advantage Realty Ltd | |
| 2026-07-27 | 67 50778 Ledgestone Place, Eastern Hillsides | Active | 4 | 3 | $1,000,000 ($374/sf) | 2677 | 0 | $150 | $4,597 (2025) | Century 21 Creekside Realty |
| Avg | $1,012,200 ($416/sf) | 2433 |
Nearby Buildings with Active Listings
↑ Back to topHummingbird Lane
46191 Cessna Dr. · Chilliwack
Hamley Estates
46350 Cessna Dr. · Chilliwack
Auburn Retirement Residences
8531 Young Rd. · Chilliwack
Mountainview Lane
8497 Young Rd. · Chilliwack
8537 Young Road
8537 Young Rd. · Chilliwack
Hazelwood Grove
8485 Young Rd. · Chilliwack
Chilliwack/east
46349 Cessna Dr. · Chilliwack
Elmwood Terrace
8725 Elm Dr. · Chilliwack
Where this information comes from:
Listing details, room sizes, features and financials are from the active MLS® listing
R2655420, Chilliwack & District Real Estate Board, listed by Century 21 Creekside Realty (Ryan Seo).
Listed Feb 17, 2022. Feed last updated Mar 28, 2022.
Building-level information is from the BCCondos.net building database.
Measurements are provided by the listing brokerage and are approximate — buyer to verify all data.
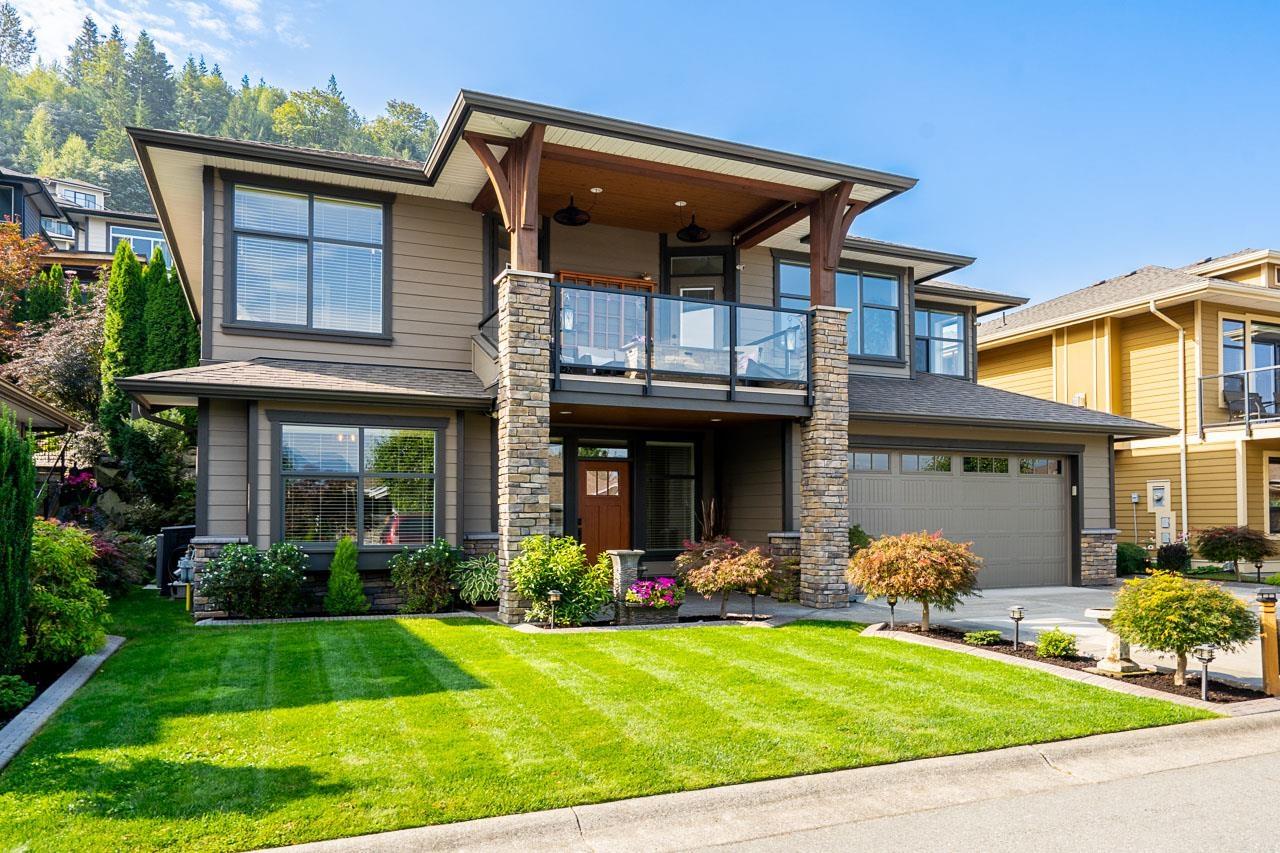
29 50778 LEDGESTONE PLACE, Eastern Hillsides
5 bed · 3 bath · MLS® R3155685
$1,099,000
50 50778 LEDGESTONE PLACE, Eastern Hillsides
4 bed · 4 bath · MLS® R3158202
$949,900
63 50778 LEDGESTONE PLACE
5 bed · 4 bath · MLS® R3151675
$999,900
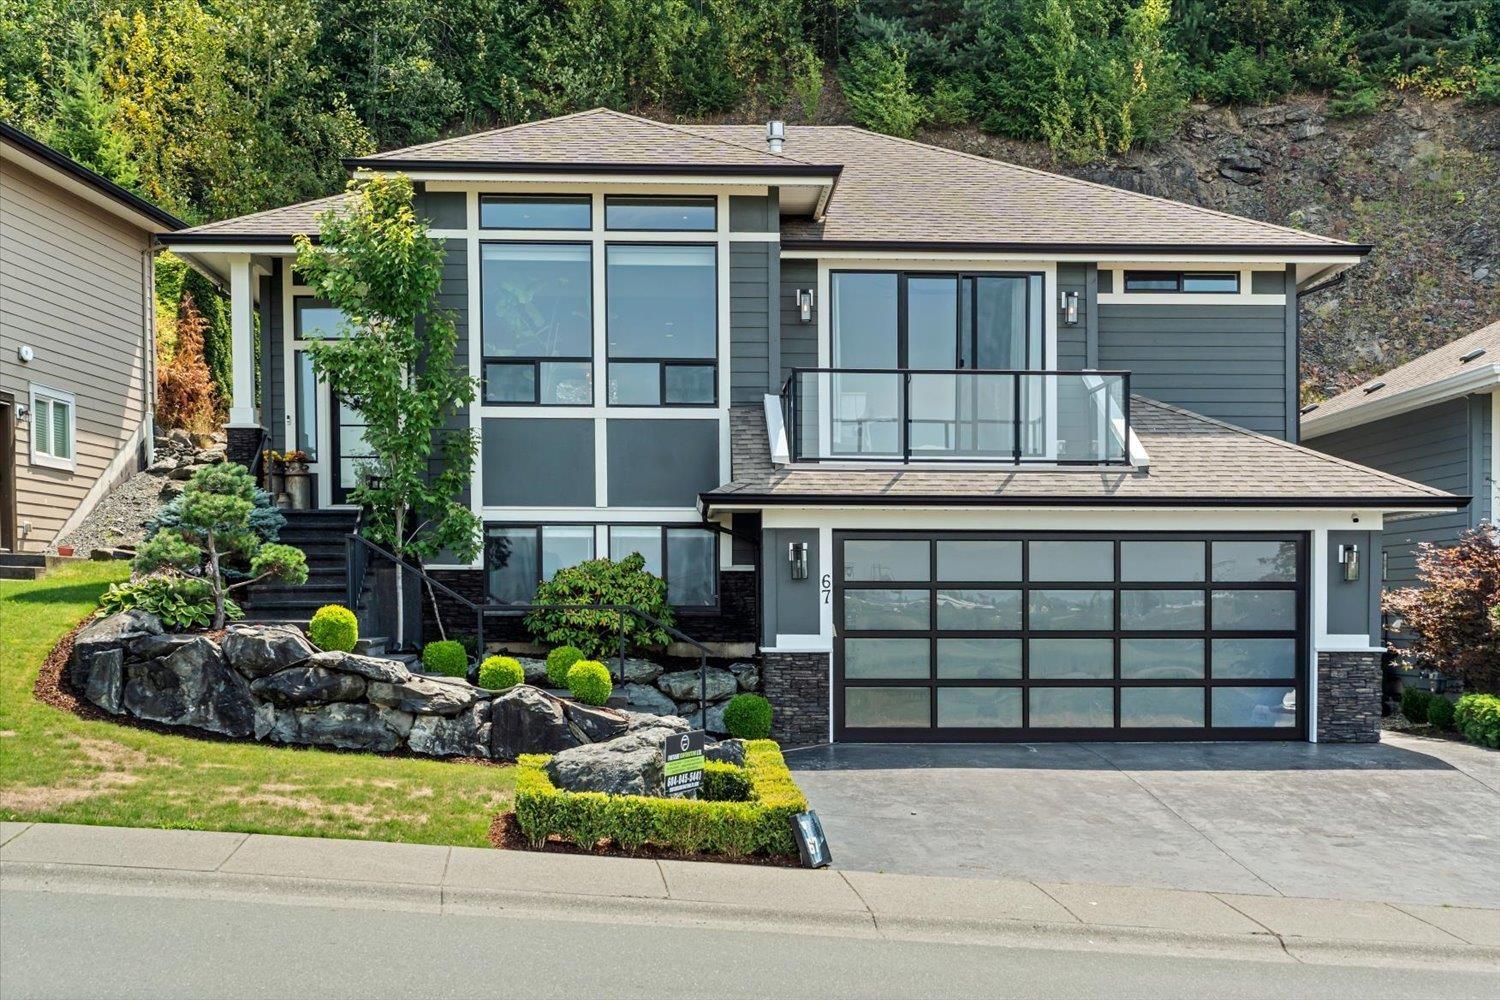
67 50778 LEDGESTONE PLACE, Eastern Hillsides
4 bed · 3 bath · MLS® R3150001
$1,000,000
Book a Showing
61 50778 LEDGESTONE PLACE · Sunridge · MLS® R2655420 · with Les Twarog

Les TwarogUsually replies within minutes
Building List Count by City
- Abbotsford - 447
- Agassiz - 28
- Burnaby - 54
- Burnaby East - 78
- Burnaby North - 367
- Burnaby South - 348
- Campbell River - 1
- Chilliwack - 221
- Cloverdale - 194
- Comox Valley - 10
- Coquitlam - 566
- Delta - 10
- Duncan - 42
- Esquimalt - 59
- Gulf Islands - 6
- Harrison Hot Springs - 13
- Harrison Mills - 1
- Hope - 22
- Ladner - 110
- Langford - 156
- Langley - 541
- Maple Ridge - 312
- Mill Bay - 2
- Mission - 65
- New Westminster - 444
- North Delta - 29
- North Island - 2
- North Saanich - 8
- North Surrey - 412
- North Vancouver - 747
- Oak Bay - 44
- Osoyoos - 1
- Parksville / Qualicum - 7
- Penticton - 8
- Pitt Meadows - 75
- Port Alberni - 2
- Port Coquitlam - 268
- Port Moody - 268
- Richmond - 1161
- Saanich East - 232
- Saanich West - 92
- Sardis - 154
- Sidney - 152
- Sooke - 39
- South Surrey White Rock - 719
- Surrey - 667
- Tsawwassen - 98
- Vancouver East - 1003
- Vancouver West - 2495
- Victoria - 666
- View Royal - 46
- West Vancouver - 231
Pages
About


MLS®, REALTOR® and the associated logos are trademarks of The Canadian Real Estate Association


The listing data is provided under copyright by the Chilliwack & District Real Estate Board, Fraser Valley Real Estate Board or Real Estate Board of Greater Vancouver.
The listing data is deemed reliable but is not guaranteed accurate by the Chilliwack & District Real Estate Board, Fraser Valley Real Estate Board, Real Estate Board of Greater Vancouver, nor BCCondos.