53 843 EWEN AVE
- 3 Beds
- 3 Baths
- 1,491 Sqft
- 0.00 Lot (ft)
- 2 Parking
- Built 2018
 1/26
1/26




Property Description
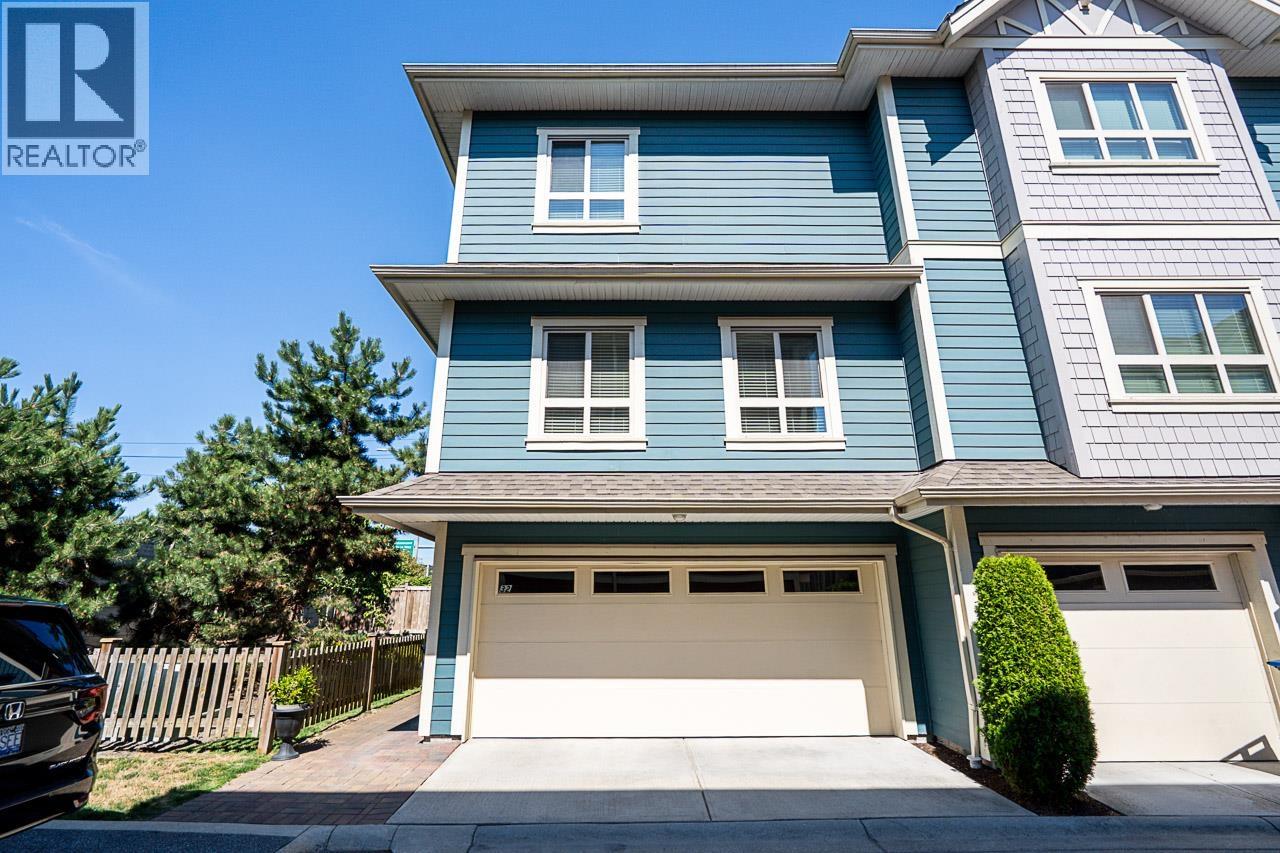
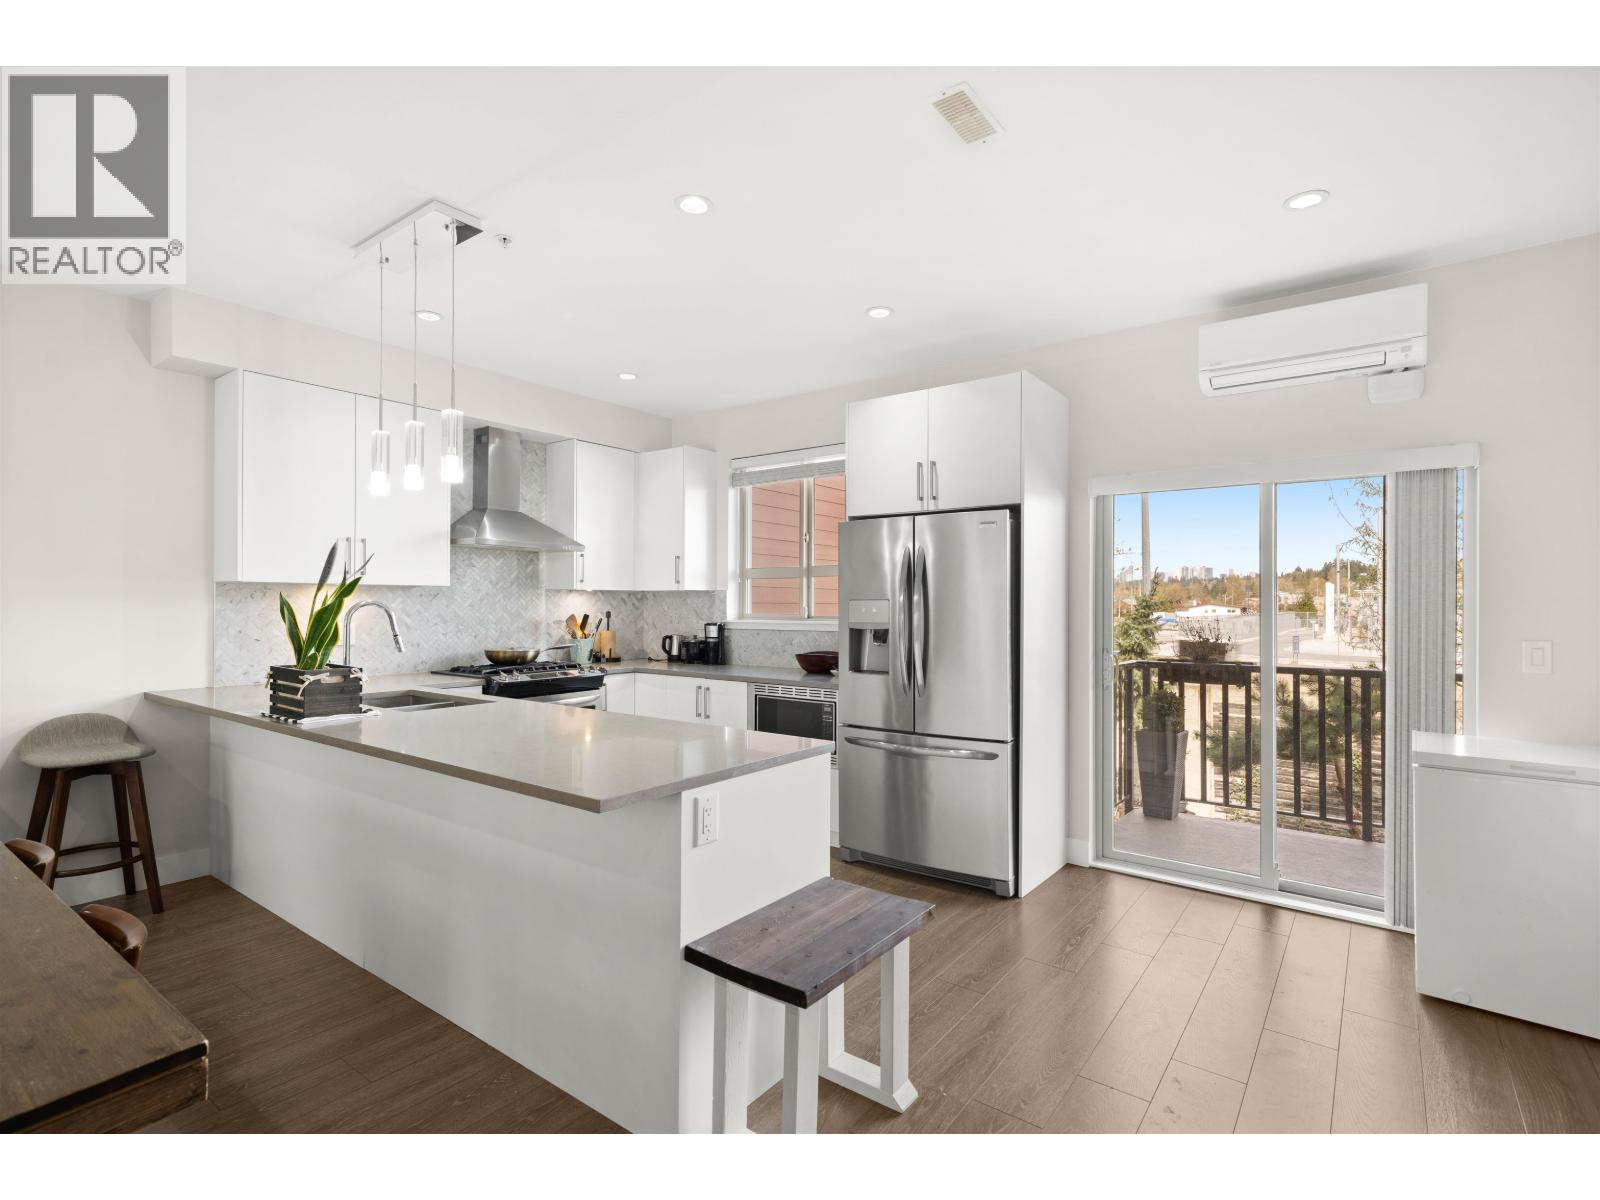
This spacious 2018 built 3 bedroom, 2.5 bathroom offers plenty of upgrades and space indoors and out. Kitchen features gas stove, built in pantry, feature wall and large island that opens to the entire main floor - perfect for entertaining at the heart of the home. Also has a lovely fenced yard, perfect for gardening with built-in garden beds just in time for the Spring. Upstairs has a large Primary Bedroom with ensuite and walk-in closet as well as two well-thought out secondary bedrooms. Home has been upgraded with many smart-home features, such as lights, switches, thermostats, security etc. Nestled in the heart of Queensborough, right across from the Community Centre and Elementary School, and walking distance to shops, restaurants and transportation. Open House Feb 26/27 1-4 pm.
Property Details
- Property Type
- Townhouse
- Style
- 3 Storey
- Title to Land
- Freehold Strata
- Year Built
- 2018
- Area
- New Westminster · Queensborough
- Outdoor
- Balcny(s) Patio(s) Dck(s),Fenced Yard
- Heating / Cooling
- Baseboard
- Flooring
- Laminate,Mixed
- Construction
- Frame - Wood
- Parking
- Grge/Double Tandem (2 stalls)
- Water Supply
- City/Municipal
- Kitchens
- 1
- Units in Development
- 67
Financial
- Garbage Pickup
- Gardening
- Management
- Recreation Facility
Rooms 9
Features & Appliances
- ✨ClthWsh/Dryr/Frdg/Stve/DW
- 🚗Garage Door Opener
- 🔒Security System
- 🧹Vacuum - Built In
- Pets Allowed w/Rest.
- Rentals Allowed
For Sale in Ewen & Complex
↑ Back to top| Date | Address | Status | Bed | Bath | Price | Sqft | DOM | Strata Fee | Tax | Listed By |
|---|---|---|---|---|---|---|---|---|---|---|
| 2026-09-21 | 32 843 Ewen Avenue | Active | 3 | 3 | $998,000 ($569/sf) | 1755 | 0 | $333 | $4,971 (2026) | eXp Realty of Canada Inc. |
| 2026-09-10 | 30 843 Ewen Avenue | Active | 3 | 3 | $899,000 ($599/sf) | 1502 | 0 | $300 | $4,525 (2025) | Real Broker |
| Avg | $948,500 ($582/sf) | 1629 |
Nearby Buildings with Active Listings
↑ Back to top
Book a Showing

- Abbotsford - 447
- Agassiz - 28
- Burnaby - 54
- Burnaby East - 78
- Burnaby North - 367
- Burnaby South - 348
- Campbell River - 1
- Chilliwack - 221
- Cloverdale - 194
- Comox Valley - 10
- Coquitlam - 566
- Delta - 10
- Duncan - 42
- Esquimalt - 59
- Gulf Islands - 6
- Harrison Hot Springs - 13
- Harrison Mills - 1
- Hope - 22
- Ladner - 110
- Langford - 156
- Langley - 541
- Maple Ridge - 312
- Mill Bay - 2
- Mission - 65
- New Westminster - 444
- North Delta - 29
- North Island - 2
- North Saanich - 8
- North Surrey - 412
- North Vancouver - 747
- Oak Bay - 44
- Osoyoos - 1
- Parksville / Qualicum - 7
- Penticton - 8
- Pitt Meadows - 75
- Port Alberni - 2
- Port Coquitlam - 268
- Port Moody - 268
- Richmond - 1161
- Saanich East - 232
- Saanich West - 92
- Sardis - 154
- Sidney - 152
- Sooke - 39
- South Surrey White Rock - 719
- Surrey - 667
- Tsawwassen - 98
- Vancouver East - 1003
- Vancouver West - 2495
- Victoria - 666
- View Royal - 46
- West Vancouver - 231



