BARCLAY WOODSListing Information
Sold · MLS® R2653413
316 9857 MANCHESTER DR
Burnaby · Cariboo · Burnaby North V3N 4P5
$520,000 (Sold Tue Feb 22 2022 00:00:00 GMT+0000 (Coordinated Universal Time))
- 2 Beds
- 1 Baths
- 757 Sqft
- 0.00 Lot (ft)
- 1 Parking
- Built 1981
 1/24
1/24



★ Building Specialist
Les Twarog
RE/MAX Crest Realty (Westside)
30+ Years Downtown & Westside Expert
604.671.7000
les@6717000.com
Property Description
Whether you are an investor or buying for yourself, this two bedroom unit at Barclay Woods has it all! Excellent location with parks, shopping, and dining nearby; minutes to Lougheed Skytrain Station and very quick access to Lougheed Hwy and Hwy 1. Extensively renovated in 2022 with new luxury laminate floors, kitchen cabinets, quartz countertops, SS appliances, bathroom tile, extensive lighting upgrades, and so much more! Proactive strata has replaced/updated: piping, roofs, elevators, windows & patio doors, balcony membranes, etc. Amenities include gym, social room & community garden. RENTALS ALLOWED, 1 Pet Allowed!
Property Details
- Property Type
- Apartment Unit
- Style
- Corner Unit
- Title to Land
- Freehold Strata
- Year Built
- 1981
- Area
- Burnaby North · Cariboo
- Exposure
- West
- Outdoor
- Patio(s) & Deck(s)
- Heating / Cooling
- Electric
- Flooring
- Laminate
- Construction
- Frame - Wood
- Parking
- Garage Underbuilding (1 stall)
- Water Supply
- City/Municipal
- Kitchens
- 1
- Units in Development
- 271
Financial
List Price$520,000
Gross Taxes$1,085
Maintenance Fee$393/mo
✦ Included in the Maintenance Fee
- Caretaker
- Gardening
- Hot Water
- Management
Rooms 6
Storage
Bedroom
Master Bedroom
Living Room
Kitchen
Foyer
Features & Appliances
✦ Bylaws & Pets
- Pets Allowed w/Rest.
- Rentals Allowed
For Sale in Barclay Woods & Complex
↑ Back to top| Date | Address | Status | Bed | Bath | Price | Sqft | DOM | Strata Fee | Tax | Listed By |
|---|---|---|---|---|---|---|---|---|---|---|
| 2026-09-08 | 210 9867 Manchester Drive | Active | 1 | 1 | $359,900 ($549/sf) | 655 | 0 | $385 | $1,213 (2025) | Stonehaus Realty Corp. |
| 2026-08-11 | 506 9857 Manchester Drive | Active | 2 | 1 | $428,800 ($562/sf) | 763 | 0 | $436 | $1,330 (2025) | Sutton Group-West Coast Realty |
| 2026-07-13 | 206 9857 Manchester Drive | Active | 2 | 1 | $429,800 ($546/sf) | 787 | 0 | $458 | $1,359 (2025) | Royal Regal Realty Ltd. |
| 2026-06-15 | 310 9867 Manchester Drive | Active | 1 | 1 | $359,000 ($556/sf) | 646 | 0 | $432 | $1,193 (2025) | Team 3000 Realty Ltd. |
| 2026-06-10 | 606 9867 Manchester Drive | Active | 2 | 1 | $437,900 ($508/sf) | 862 | 0 | $482 | $1,497 (2025) | Royal LePage Elite West |
| 2026-06-02 | 118 9847 Manchester Drive | Active | 1 | 1 | $367,900 ($555/sf) | 663 | 0 | $395 | $1,246 (2025) | Century 21 Coastal Realty Ltd. |
| 2026-04-27 | 304 9847 Manchester Drive | Active | 1 | 1 | $399,800 ($592/sf) | 675 | 0 | $399 | $1,209 (2025) | Sutton Group-West Coast Realty |
| Avg | $397,586 ($551/sf) | 722 |
Nearby Buildings with Active Listings
↑ Back to topBrookside Park
9584 Manchester Dr. · Burnaby
Brookside Court
9880 Manchester Dr. · Burnaby
Strathmore Towers
9603 Manchester Dr. · Burnaby
Concorde Place
9521 Cardston Crt. · Burnaby
VILLAGE DEL PONTE
4101 Bridgewater Cres. · Burnaby
Timberlea
3771 Bartlett Crt. · Burnaby
Discovery Place I
3980 Carrigan Crt. · Burnaby
Discovery Place II
3970 Carrigan Crt. · Burnaby
Where this information comes from:
Listing details, room sizes, features and financials are from the active MLS® listing
R2653413, Real Estate Board of Greater Vancouver, listed by Downtown Suites Ltd. (Marcella Riccardi).
Listed Feb 15, 2022. Feed last updated Mar 1, 2022.
Building-level information is from the BCCondos.net building database.
Measurements are provided by the listing brokerage and are approximate — buyer to verify all data.
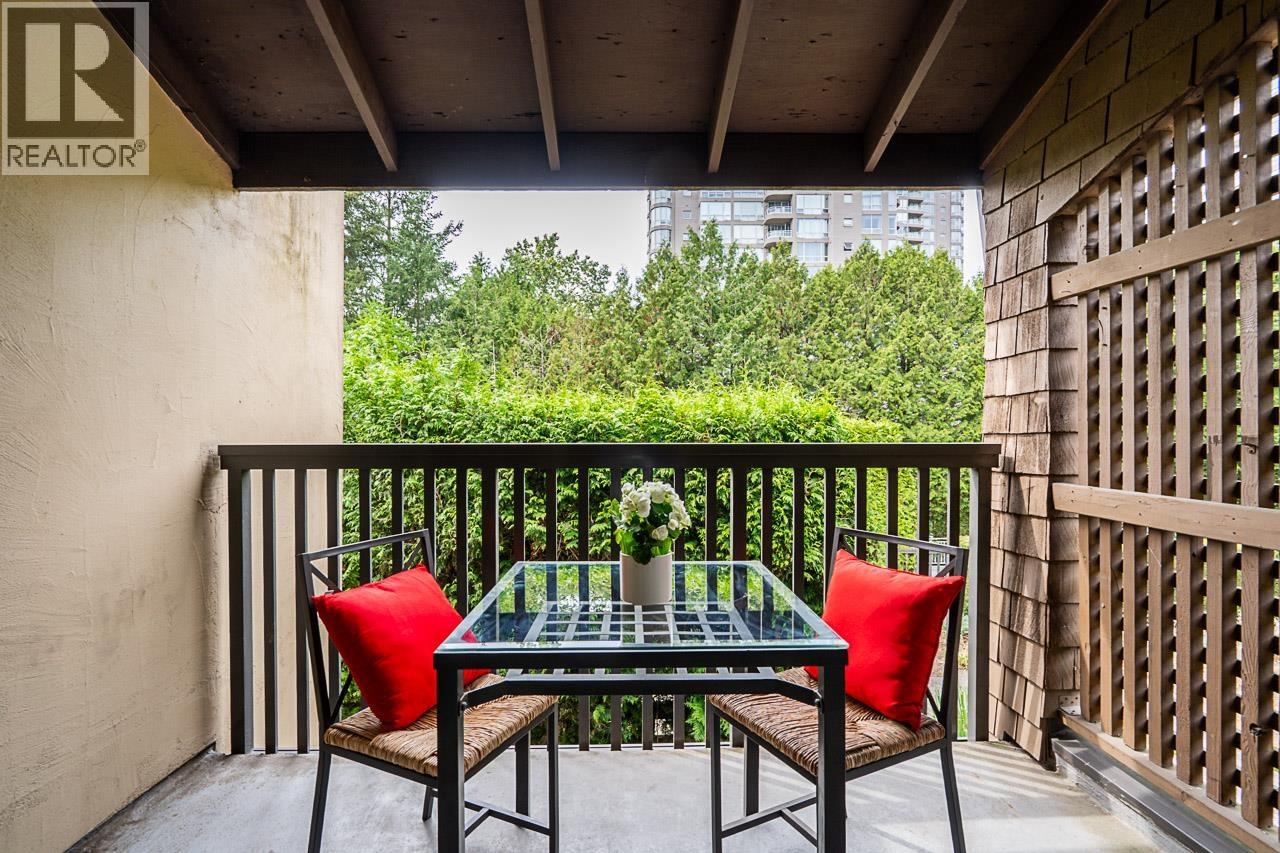
506 9857 MANCHESTER DRIVE
2 bed · 1 bath · MLS® R3154635
$428,800
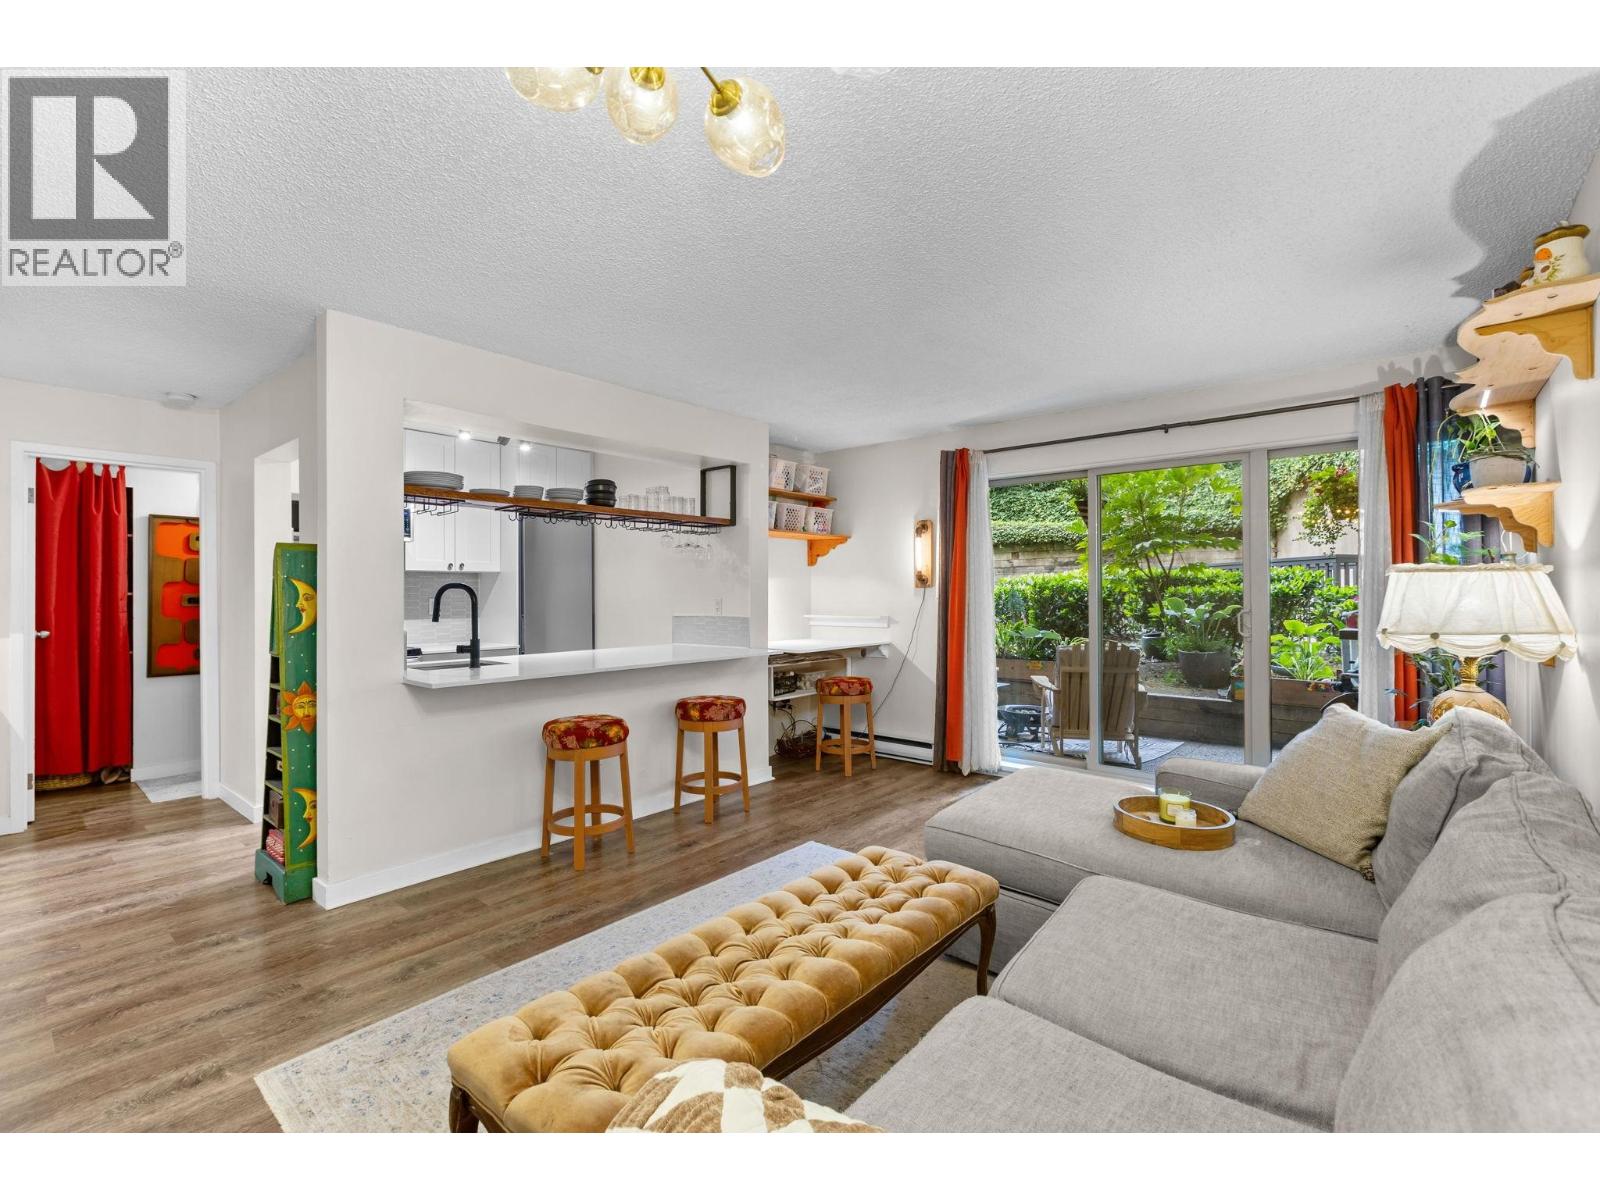
210 9867 MANCHESTER DRIVE
1 bed · 1 bath · MLS® R3162353
$359,900

206 9857 MANCHESTER DRIVE
2 bed · 1 bath · MLS® R3145835
$429,800
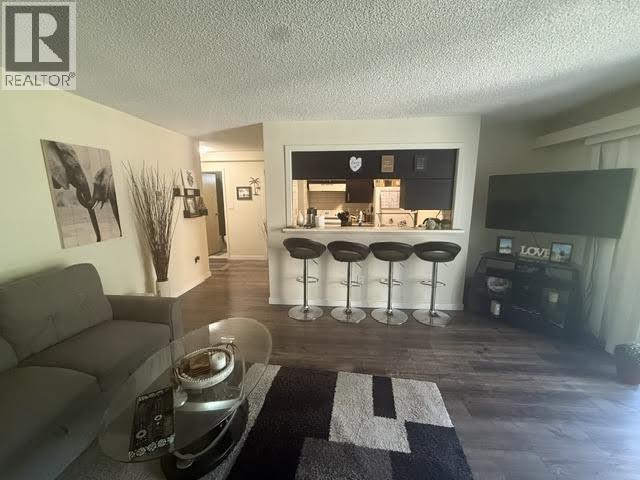
310 9867 MANCHESTER DRIVE
1 bed · 1 bath · MLS® R3136335
$359,000
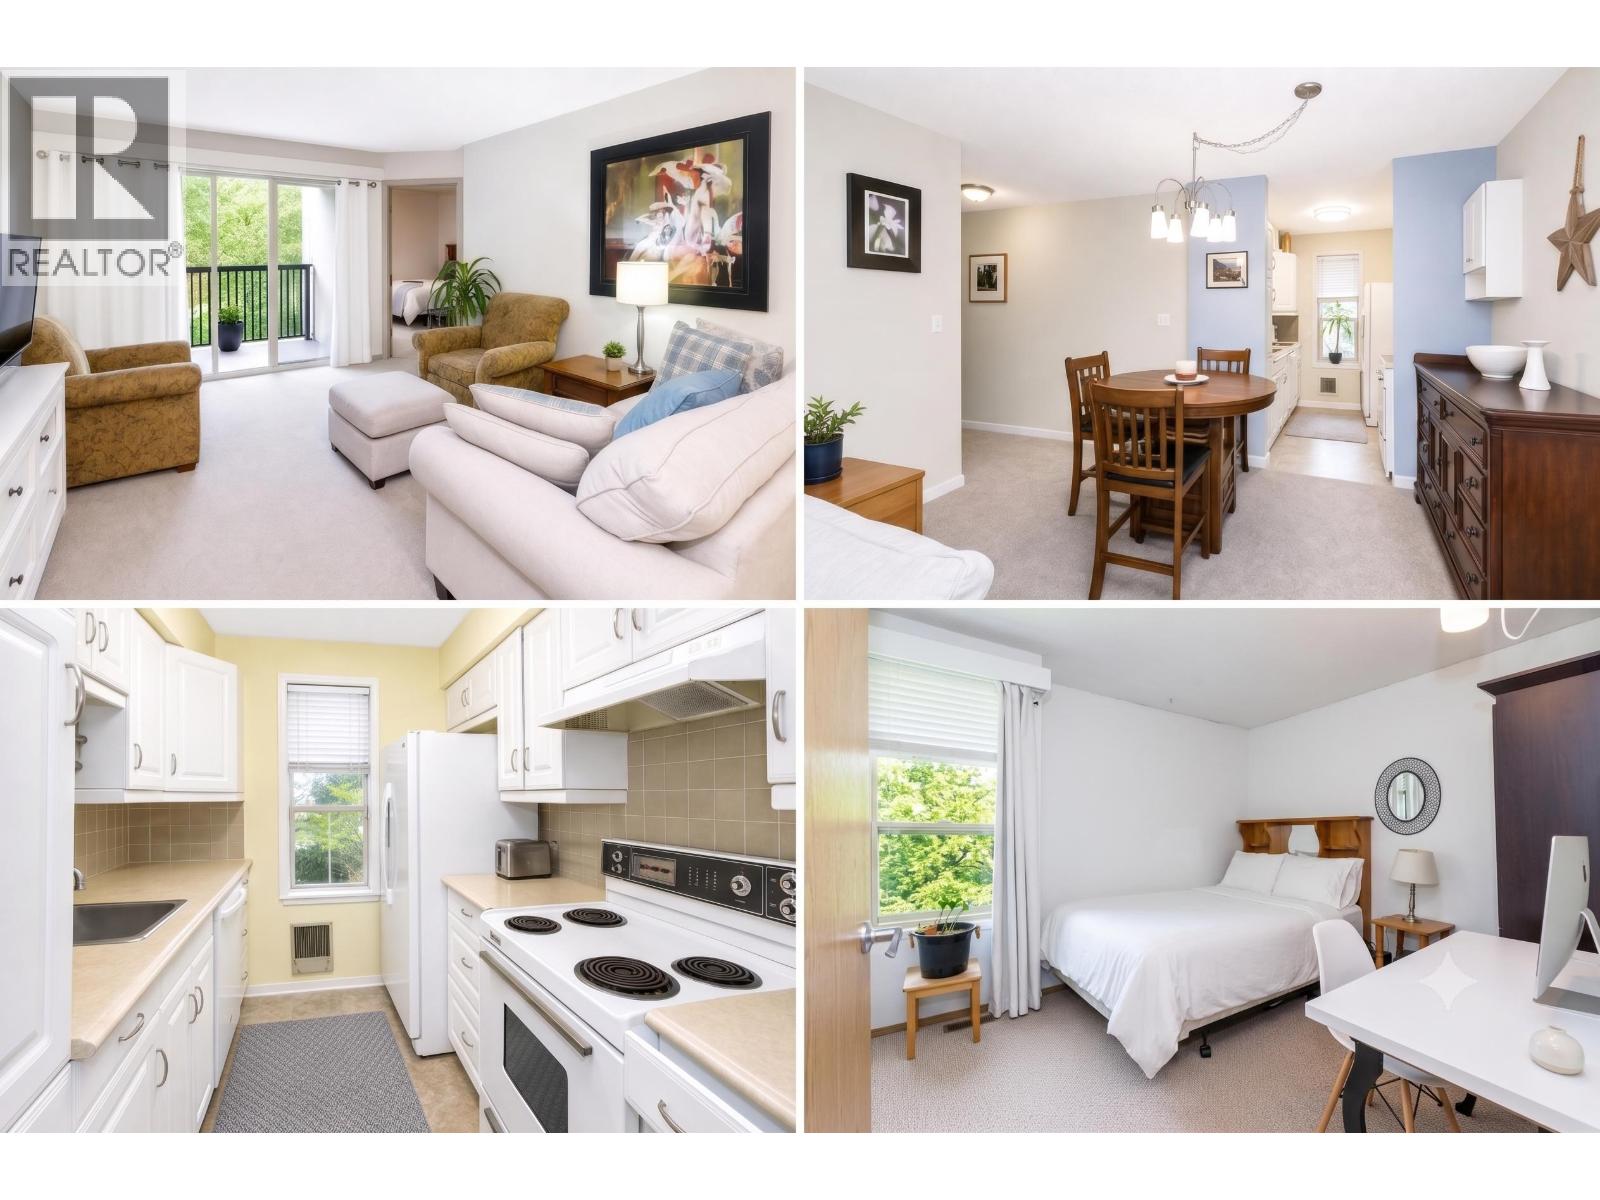
606 9867 MANCHESTER DRIVE
2 bed · 1 bath · MLS® R3134838
$437,900
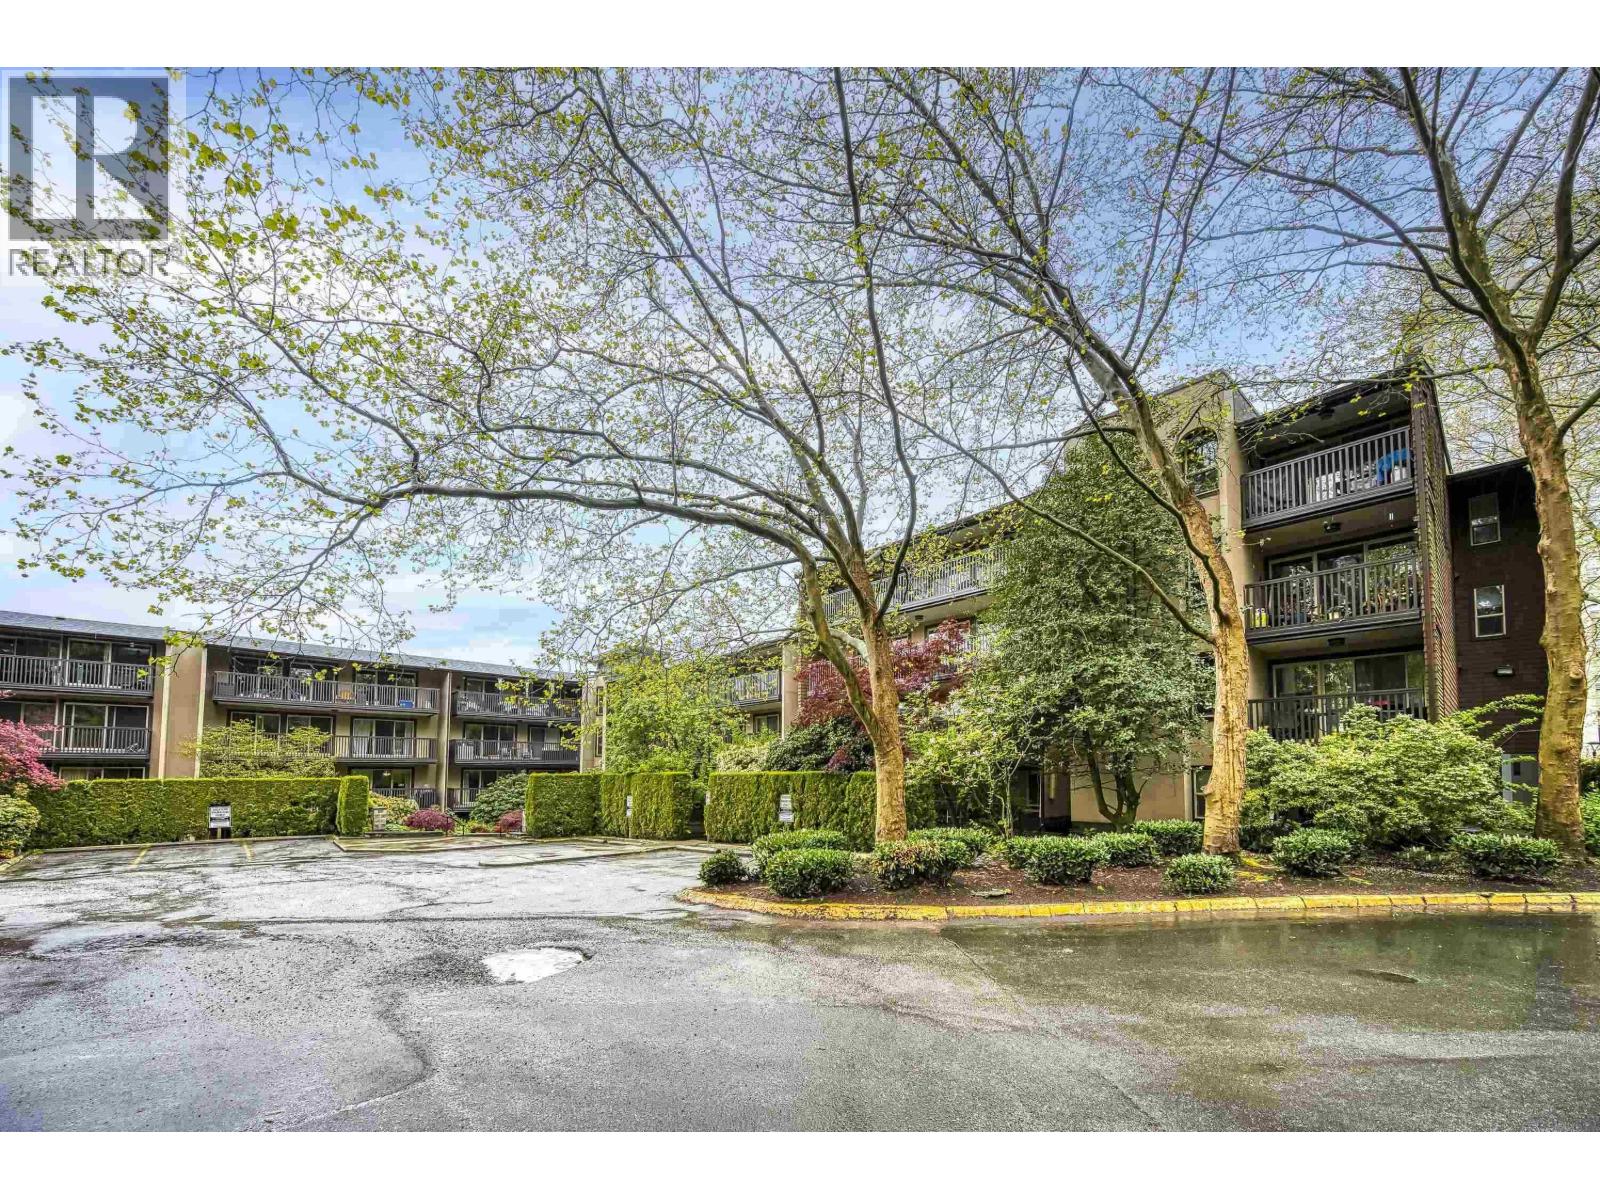
118 9847 MANCHESTER DRIVE
1 bed · 1 bath · MLS® R3130547
$367,900
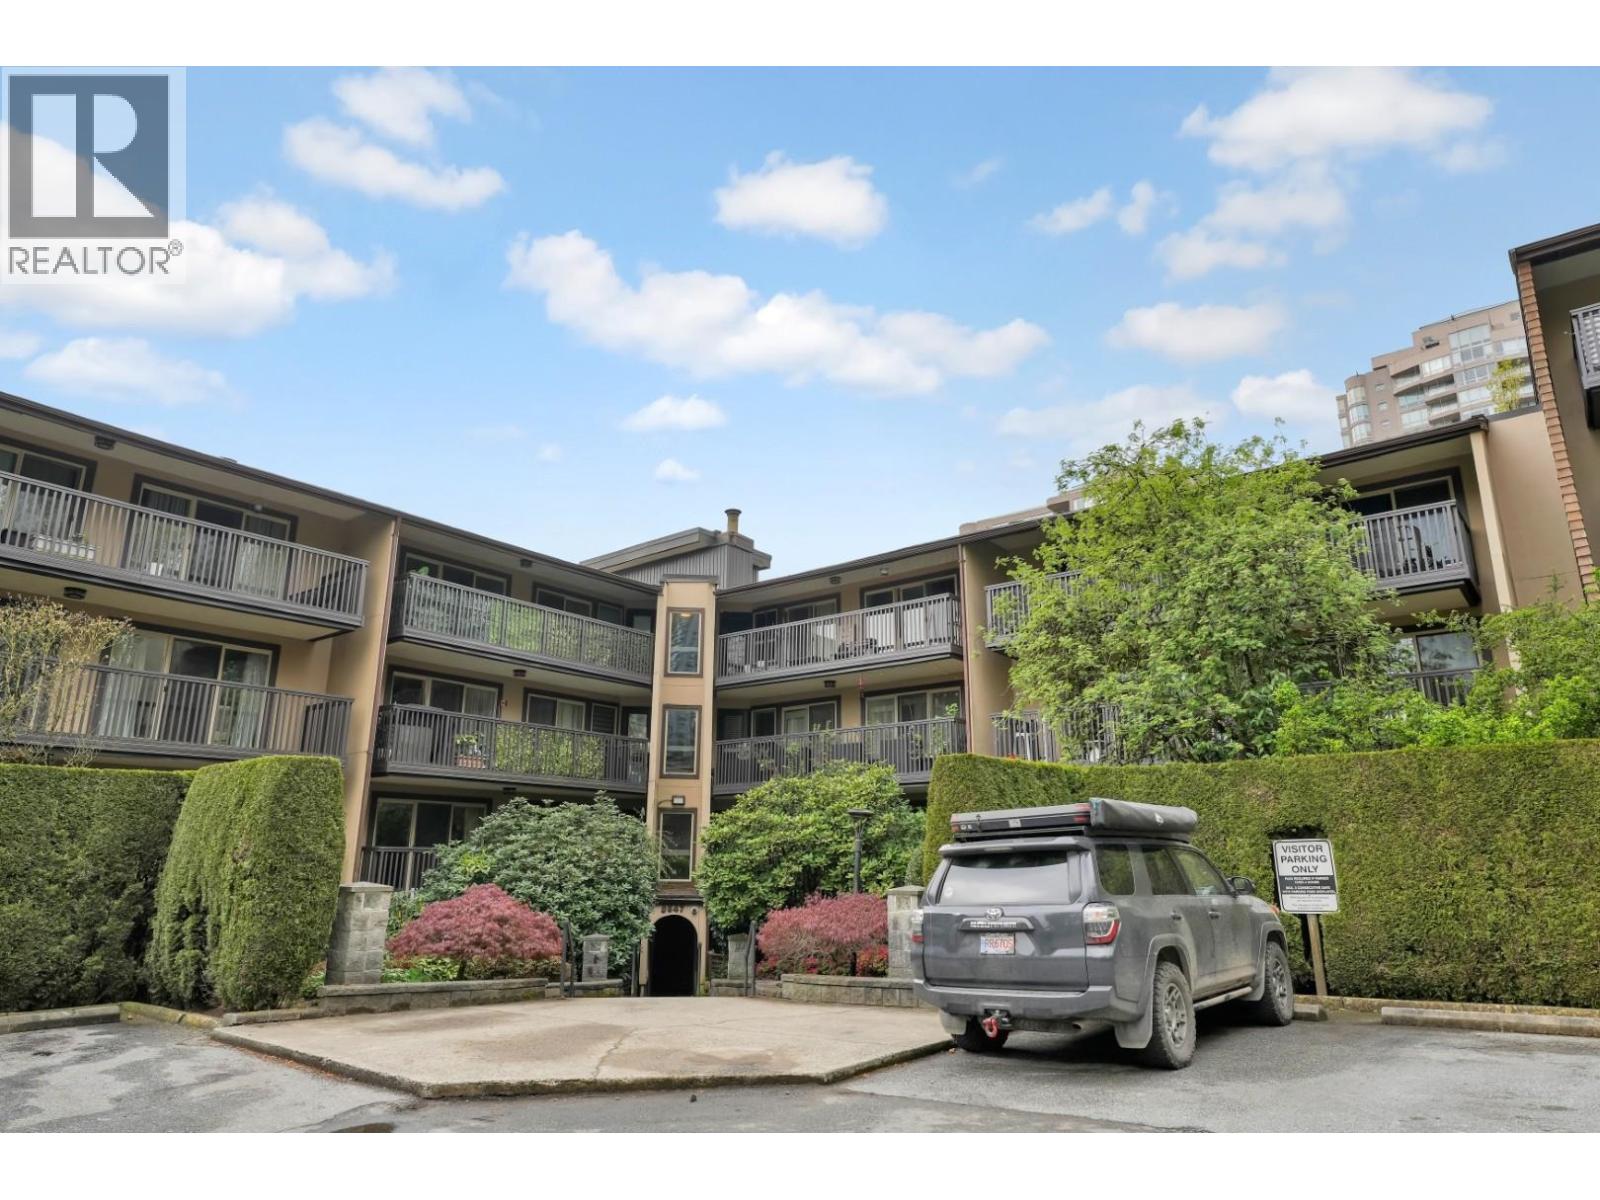
304 9847 MANCHESTER DRIVE
1 bed · 1 bath · MLS® R3116208
$399,800
Book a Showing
316 9857 MANCHESTER DRIVE · Barclay Woods · MLS® R2653413 · with Les Twarog

Les TwarogUsually replies within minutes
Building List Count by City
- Abbotsford - 447
- Agassiz - 28
- Burnaby - 54
- Burnaby East - 78
- Burnaby North - 367
- Burnaby South - 348
- Campbell River - 1
- Chilliwack - 221
- Cloverdale - 194
- Comox Valley - 10
- Coquitlam - 566
- Delta - 10
- Duncan - 42
- Esquimalt - 59
- Gulf Islands - 6
- Harrison Hot Springs - 13
- Harrison Mills - 1
- Hope - 22
- Ladner - 110
- Langford - 156
- Langley - 541
- Maple Ridge - 312
- Mill Bay - 2
- Mission - 65
- New Westminster - 444
- North Delta - 29
- North Island - 2
- North Saanich - 8
- North Surrey - 412
- North Vancouver - 747
- Oak Bay - 44
- Osoyoos - 1
- Parksville / Qualicum - 7
- Penticton - 8
- Pitt Meadows - 75
- Port Alberni - 2
- Port Coquitlam - 268
- Port Moody - 268
- Richmond - 1161
- Saanich East - 232
- Saanich West - 92
- Sardis - 154
- Sidney - 152
- Sooke - 39
- South Surrey White Rock - 719
- Surrey - 667
- Tsawwassen - 98
- Vancouver East - 1003
- Vancouver West - 2495
- Victoria - 666
- View Royal - 46
- West Vancouver - 231
Pages
About


MLS®, REALTOR® and the associated logos are trademarks of The Canadian Real Estate Association


The listing data is provided under copyright by the Chilliwack & District Real Estate Board, Fraser Valley Real Estate Board or Real Estate Board of Greater Vancouver.
The listing data is deemed reliable but is not guaranteed accurate by the Chilliwack & District Real Estate Board, Fraser Valley Real Estate Board, Real Estate Board of Greater Vancouver, nor BCCondos.