83 9718 161A ST
- 3 Beds
- 3 Baths
- 1,521 Sqft
- 0.00 Lot (ft)
- 2 Parking
- Built 2018
 1/36
1/36




Property Description
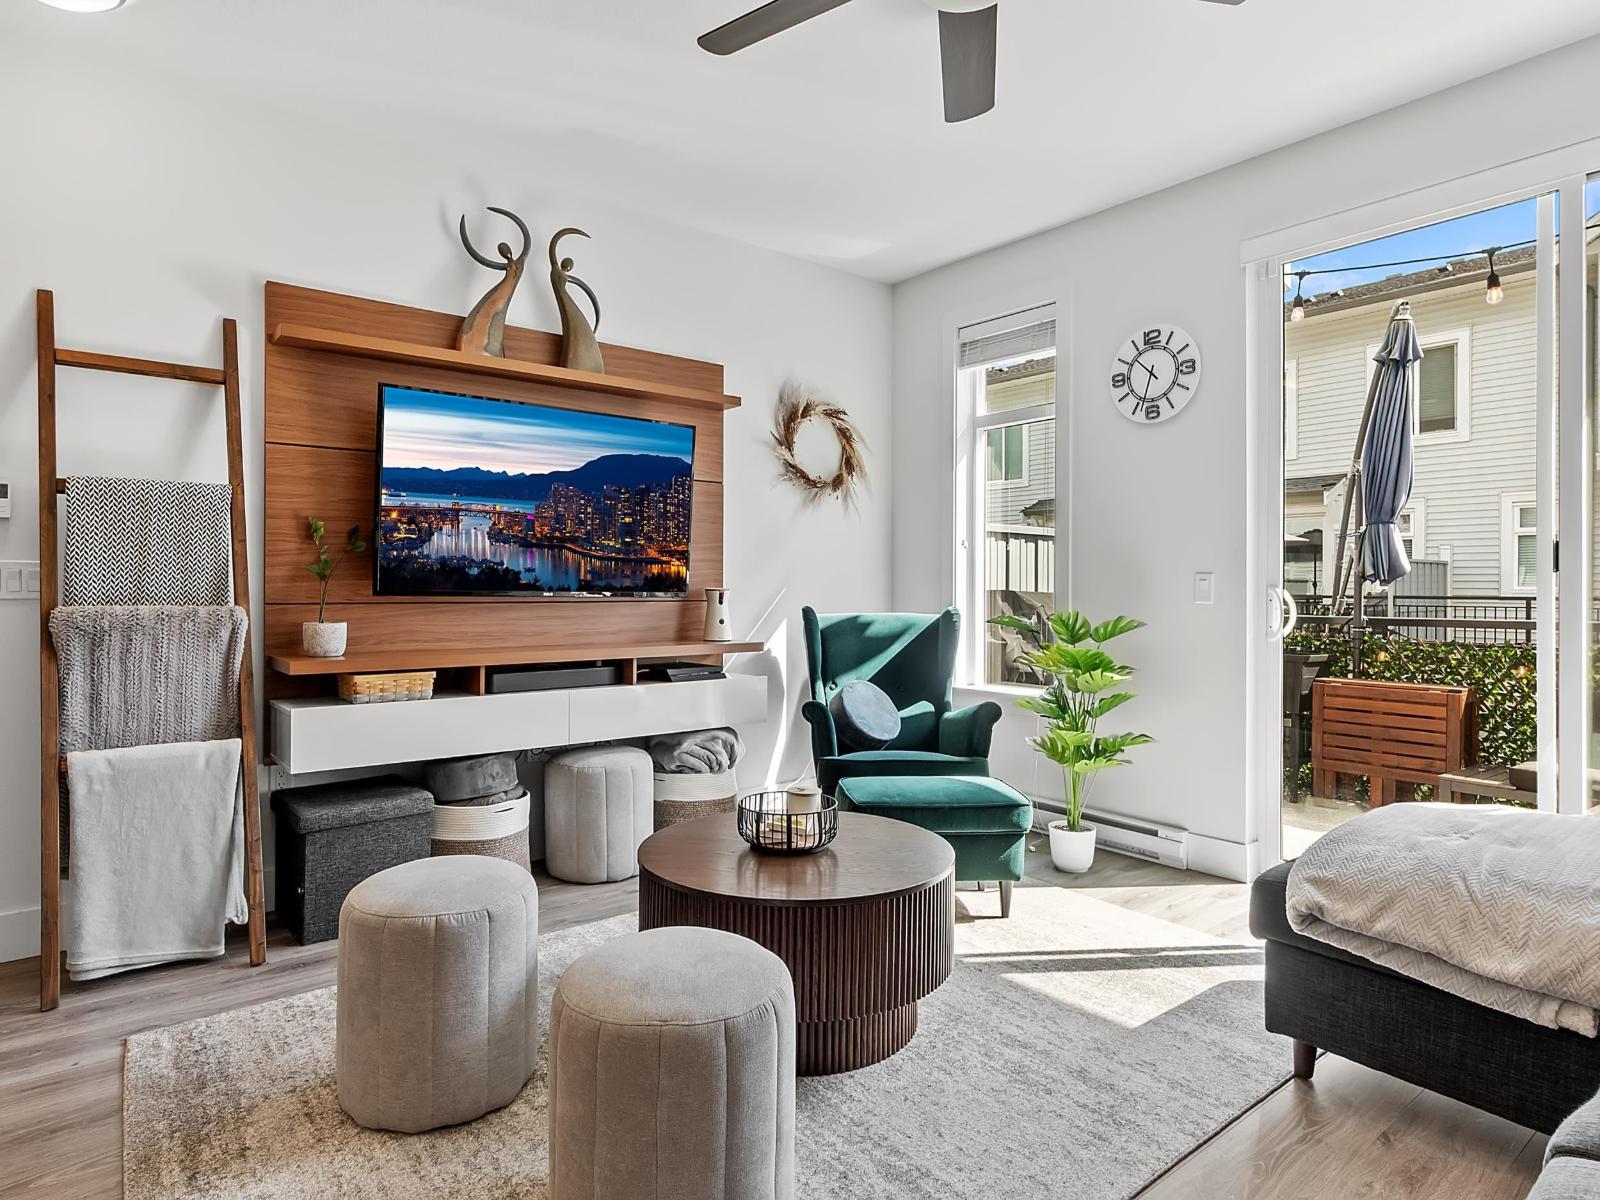

Welcome to the Canopy - Quality built & surrounding by Tynehead Park green space. This END UNIT corner townhouse has 3 bedrooms + 2.5 bath with fenced backyard and balcony backing onto private greenspace for an abundance of privacy. The home boasts over 1500sqft living space, modern design, and open kitchen layout with stainless steel appliances, gas range, huge dining and living area for all your entertaining needs. Laminate flooring through main floor. Three bedrooms above, huge walk-in closet in the master bedroom with double sink ensuite with a large walk in shower. Double side-by-side garage with additional space for storage racks. This home is in a great location steps to trails, park, schools & transit. North Surrey Secondary and Serpentine Heights elementary. Open Feb 26/27th 1-3
Property Details
- Property Type
- Townhouse
- Style
- 3 Storey
- Title to Land
- Freehold Strata
- Year Built
- 2018
- Area
- Surrey · Fleetwood Tynehead
- Outdoor
- Fenced Yard,Patio(s) & Deck(s)
- Heating / Cooling
- Baseboard,Electric
- Flooring
- Laminate,Mixed,Carpet
- Construction
- Frame - Wood
- Parking
- Garage; Double (2 stalls)
- Water Supply
- Community
- Kitchens
- 1
Financial
- Gardening
- Management
- Recreation Facility
- Snow removal
Rooms 8
Features & Appliances
- ✨ClthWsh/Dryr/Frdg/Stve/DW
- Pets Allowed w/Rest.
- Rentals Allowed
Location & Parcel
↑ Back to topFor Sale in Canopy & Complex
↑ Back to top| Date | Address | Status | Bed | Bath | Price | Sqft | DOM | Strata Fee | Tax | Listed By |
|---|---|---|---|---|---|---|---|---|---|---|
| 2026-05-27 | 6 9688 162a Street | Active | 3 | 3 | $798,800 ($617/sf) | 1294 | 0 | $384 | $3,177 (2025) | Real Broker |
| 2026-03-23 | 111 9718 161a Street | Active | 3 | 3 | $749,990 ($550/sf) | 1363 | 0 | $367 | $3,130 (2025) | Century 21 Coastal Realty Ltd. |
| 2022-03-19 | 109 9718 161a Street | Active | 3 | 3 | $1,188,888 ($779/sf) | 1527 | 0 | $278 | $2,665 (2021) | Homeland Realty |
| Avg | $912,559 ($654/sf) | 1395 |
Nearby Buildings with Active Listings
↑ Back to top

Book a Showing

- Abbotsford - 447
- Agassiz - 28
- Burnaby - 54
- Burnaby East - 78
- Burnaby North - 367
- Burnaby South - 348
- Campbell River - 1
- Chilliwack - 221
- Cloverdale - 194
- Comox Valley - 10
- Coquitlam - 566
- Delta - 10
- Duncan - 42
- Esquimalt - 59
- Gulf Islands - 6
- Harrison Hot Springs - 13
- Harrison Mills - 1
- Hope - 22
- Ladner - 110
- Langford - 156
- Langley - 541
- Maple Ridge - 312
- Mill Bay - 2
- Mission - 65
- New Westminster - 444
- North Delta - 29
- North Island - 2
- North Saanich - 8
- North Surrey - 412
- North Vancouver - 747
- Oak Bay - 44
- Osoyoos - 1
- Parksville / Qualicum - 7
- Penticton - 8
- Pitt Meadows - 75
- Port Alberni - 2
- Port Coquitlam - 268
- Port Moody - 268
- Richmond - 1161
- Saanich East - 232
- Saanich West - 92
- Sardis - 154
- Sidney - 152
- Sooke - 39
- South Surrey White Rock - 719
- Surrey - 667
- Tsawwassen - 98
- Vancouver East - 1003
- Vancouver West - 2495
- Victoria - 666
- View Royal - 46
- West Vancouver - 231



