45 15151 EDMUND DR
- 3 Beds
- 3 Baths
- 1,478 Sqft
- 0.00 Lot (ft)
- 3 Parking
- Built 2021
 1/23
1/23




Property Description
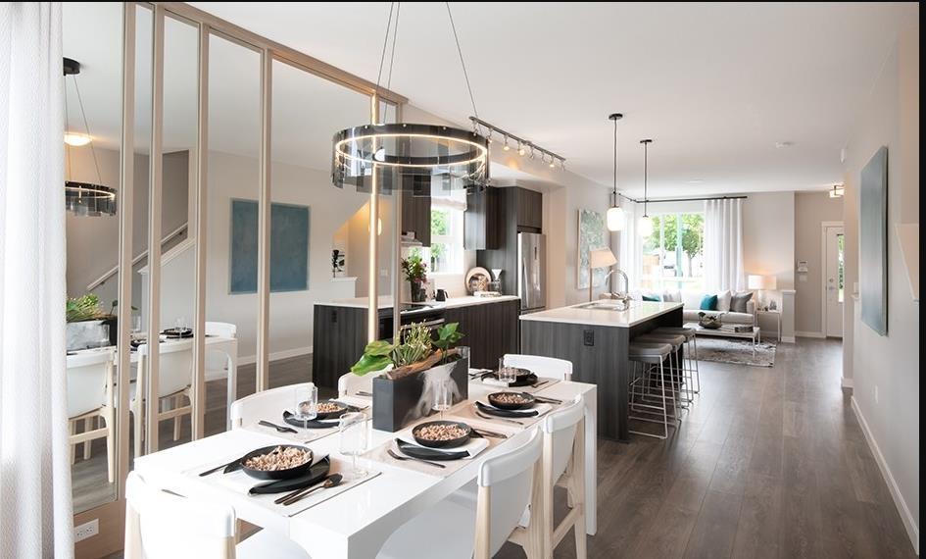
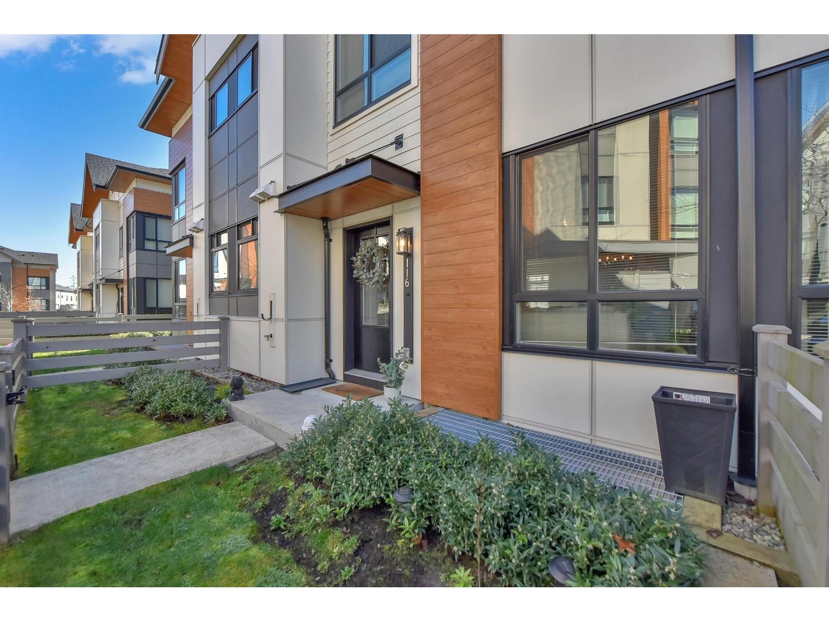
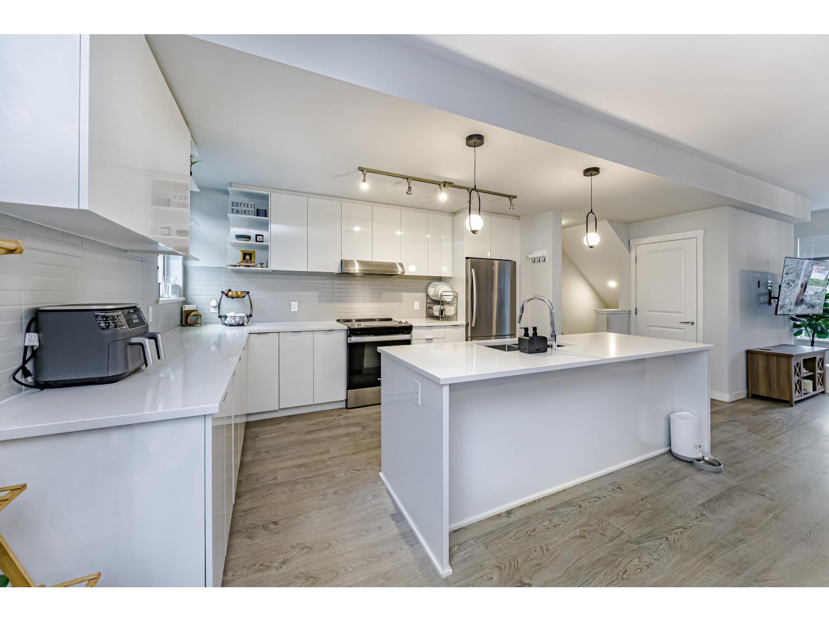
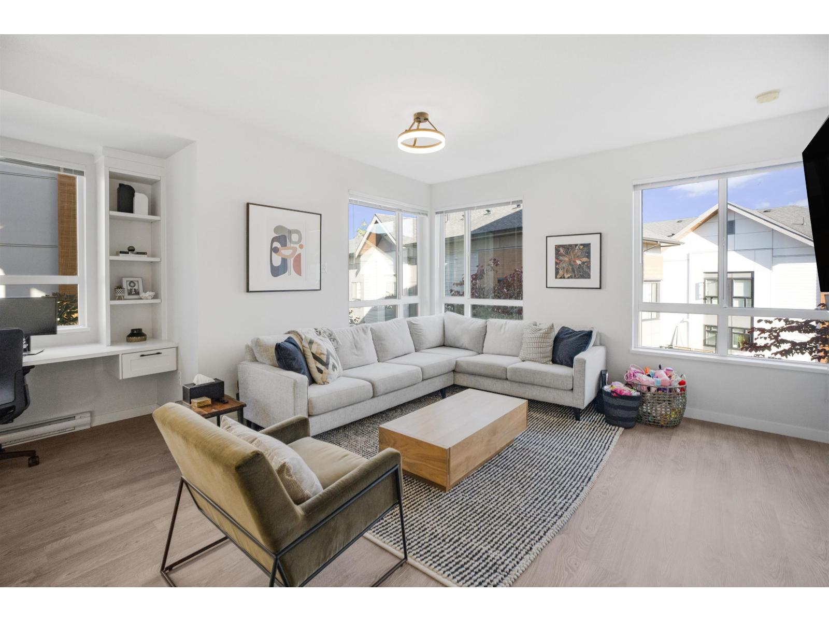
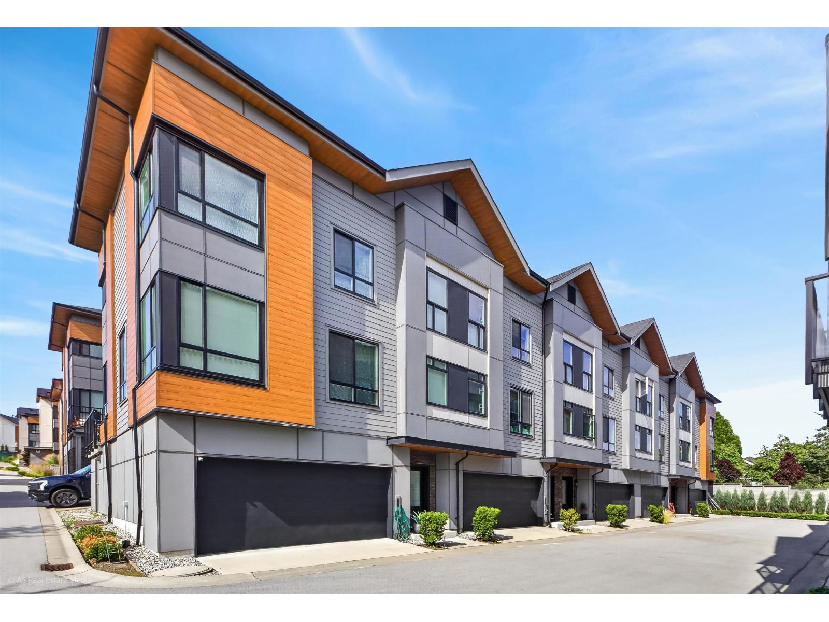
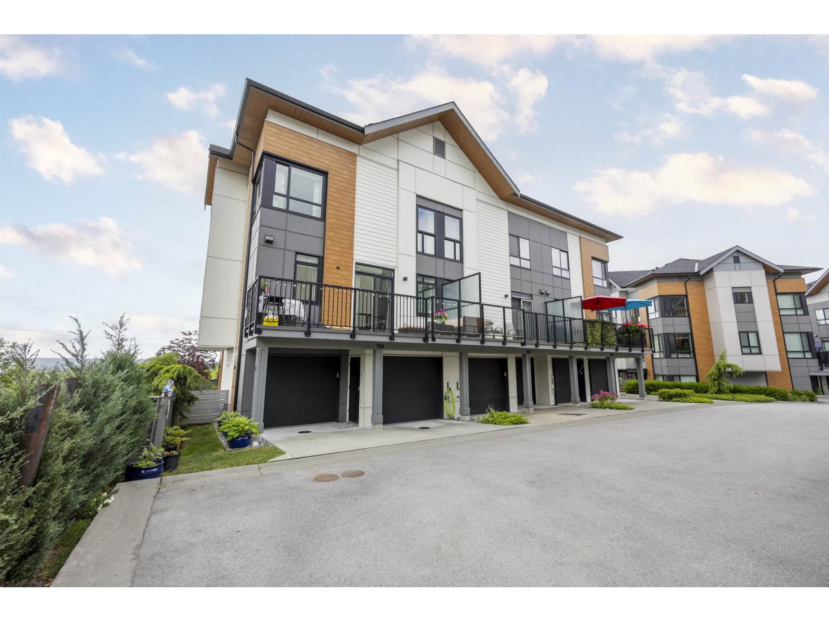
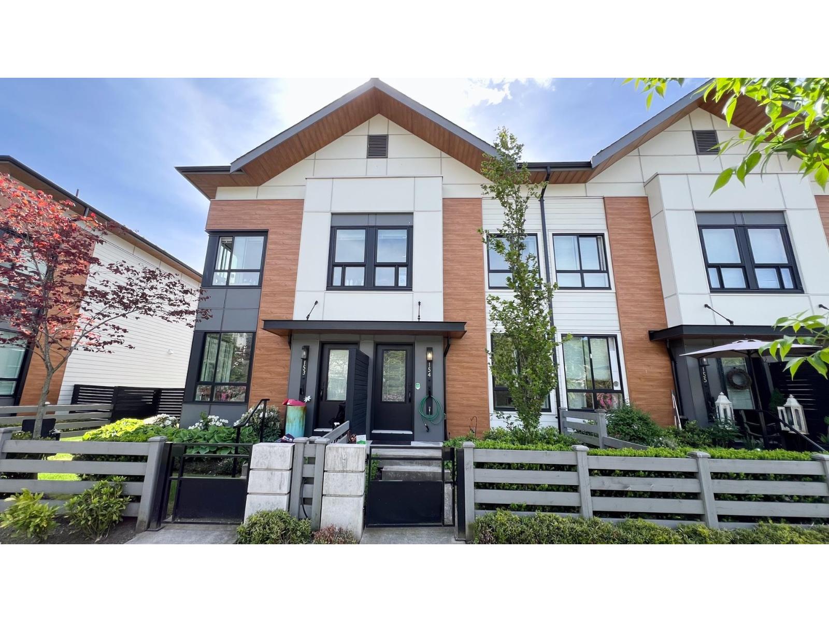
Welcome to this bright & open 3 bedroom + den townhome built by Polygon! Built in 2021, this home features its own DRIVEWAY & a DOUBLE garage side-by-side for 3 parking spots, entry off the main floor, 9-foot ceilings, open concept living and entertaining, a large kitchen with a huge island, and a spacious deck off the kitchen! Upstairs features a master bedroom with 2 walk-in closets & an ensuite with double sinks, along with 2 additional bedrooms & a bathroom. The den is perfect for a quiet office. Enjoy the conveniences of the residents only clubhouse - Townsend Club, featuring 5,900 square feet of amenities, including a great room lounge area, teen lounge & kids playground. Perfect for a family! Just steps away from the YMCA, Panorama Village.
Property Details
- Property Type
- Townhouse
- Style
- 3 Storey
- Title to Land
- Freehold Strata
- Year Built
- 2021
- Area
- Surrey · Sullivan Station
- View
- Valley View
- Outdoor
- Balcony(s),Fenced Yard
- Heating / Cooling
- Baseboard,Electric
- Flooring
- Laminate,Mixed,Carpet
- Construction
- Frame - Wood
- Parking
- Add. Parking Avail.,Garage; Double,Visitor Parking (3 stalls)
- Water Supply
- City/Municipal
- Kitchens
- 1
Financial
- Garbage Pickup
- Gardening
- Management
- Recreation Facility
- Snow removal
Rooms 9
Features & Appliances
- ✨ClthWsh/Dryr/Frdg/Stve/DW
- 🪟Drapes/Window Coverings
- 🚗Garage Door Opener
- 🍲Microwave
- 🚨Smoke Alarm
- Pets Allowed w/Rest.
- Rentals Allowed
Location & Parcel
↑ Back to topFor Sale in Townsend at Panorama Village & Complex
↑ Back to top| Date | Address | Status | Bed | Bath | Price | Sqft | DOM | Strata Fee | Tax | Listed By |
|---|---|---|---|---|---|---|---|---|---|---|
| 2026-09-11 | 116 15111 Edmund Drive | Active | 4 | 4 | $898,800 ($455/sf) | 1974 | 0 | $493 | $3,851 (2025) | Homelife Benchmark Realty Corp. |
| 2026-09-11 | 128 15111 Edmund Drive | Active | 3 | 3 | $799,800 ($603/sf) | 1327 | 0 | $1 | $3,351 (2026) | RE/MAX City Realty |
| 2026-09-01 | 3 15151 Edmund Drive | Active | 3 | 3 | $799,000 ($511/sf) | 1564 | 0 | $377 | $3,304 (2025) | eXp Realty of Canada, Inc. |
| 2026-07-13 | 60 15151 Edmund Drive | Active | 3 | 3 | $839,000 ($554/sf) | 1514 | 0 | $385 | $3,471 (2026) | LPT Realty ULC |
| 2026-07-02 | 9 15151 Edmund Drive | Active | 3 | 3 | $799,000 ($594/sf) | 1344 | 0 | $323 | $3,133 (2025) | Century 21 Coastal Realty Ltd. |
| 2026-05-25 | 154 15111 Edmund Drive | Active | 3 | 3 | $862,000 ($627/sf) | 1374 | 0 | $318 | $3,145 (2025) | Royal LePage Global Force Realty |
| 2026-05-25 | 123 15111 Edmund Drive | Active | 4 | 4 | $899,000 ($462/sf) | 1945 | 0 | $488 | $3,758 (2025) | Nu Stream Realty Inc. |
| Avg | $842,371 ($534/sf) | 1577 |
Nearby Buildings with Active Listings
↑ Back to top
Book a Showing

- Abbotsford - 447
- Agassiz - 28
- Burnaby - 54
- Burnaby East - 78
- Burnaby North - 367
- Burnaby South - 348
- Campbell River - 1
- Chilliwack - 221
- Cloverdale - 194
- Comox Valley - 10
- Coquitlam - 566
- Delta - 10
- Duncan - 42
- Esquimalt - 59
- Gulf Islands - 6
- Harrison Hot Springs - 13
- Harrison Mills - 1
- Hope - 22
- Ladner - 110
- Langford - 156
- Langley - 541
- Maple Ridge - 312
- Mill Bay - 2
- Mission - 65
- New Westminster - 444
- North Delta - 29
- North Island - 2
- North Saanich - 8
- North Surrey - 412
- North Vancouver - 747
- Oak Bay - 44
- Osoyoos - 1
- Parksville / Qualicum - 7
- Penticton - 8
- Pitt Meadows - 75
- Port Alberni - 2
- Port Coquitlam - 268
- Port Moody - 268
- Richmond - 1161
- Saanich East - 232
- Saanich West - 92
- Sardis - 154
- Sidney - 152
- Sooke - 39
- South Surrey White Rock - 719
- Surrey - 667
- Tsawwassen - 98
- Vancouver East - 1003
- Vancouver West - 2495
- Victoria - 666
- View Royal - 46
- West Vancouver - 231



