510 5598 ORMIDALE ST
- 1 Beds
- 1 Baths
- 613 Sqft
- 0.00 Lot (ft)
- 1 Parking
- Built 2016



Property Description
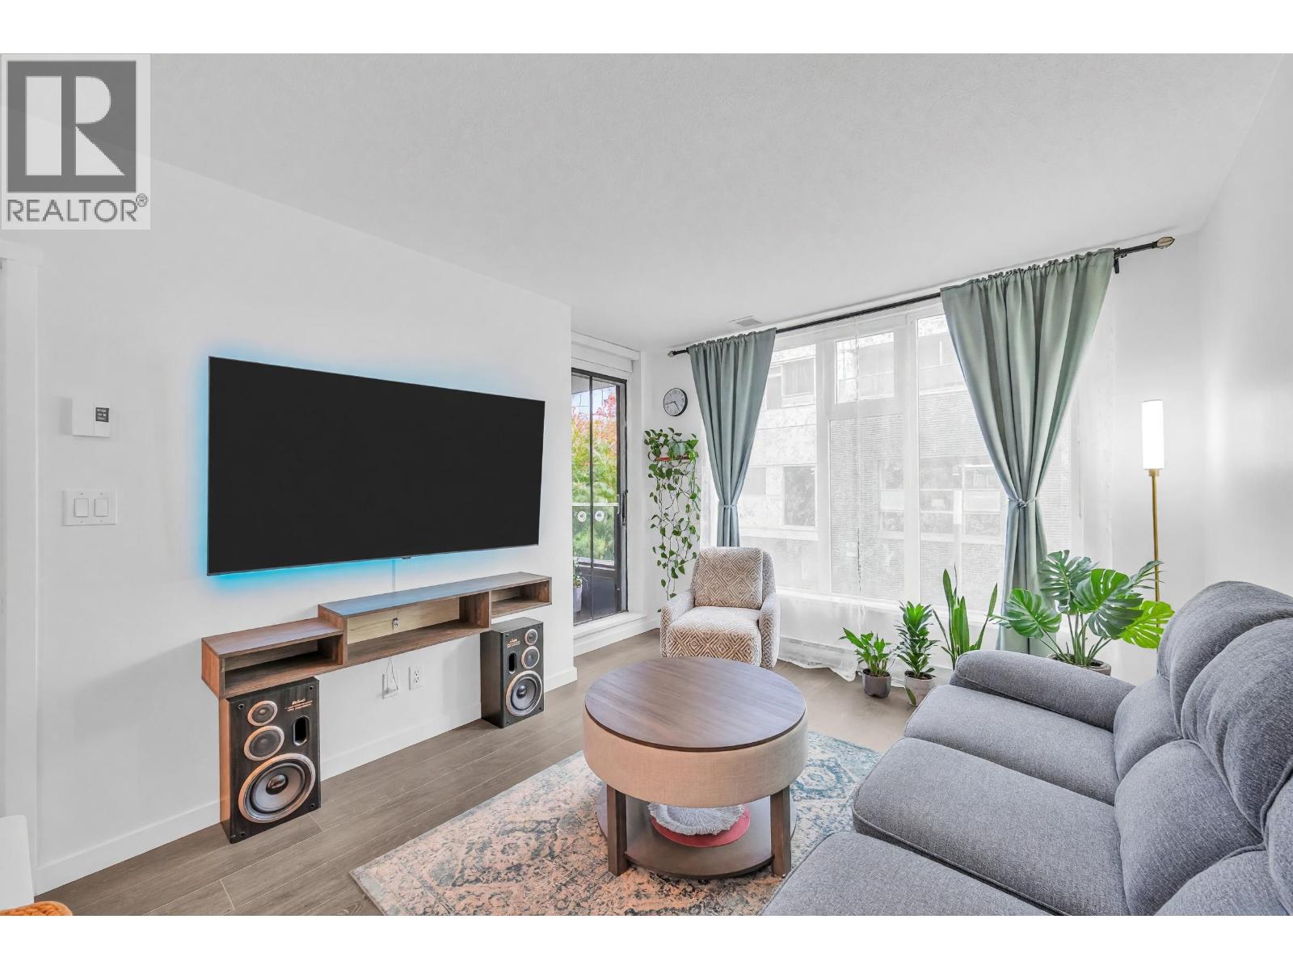
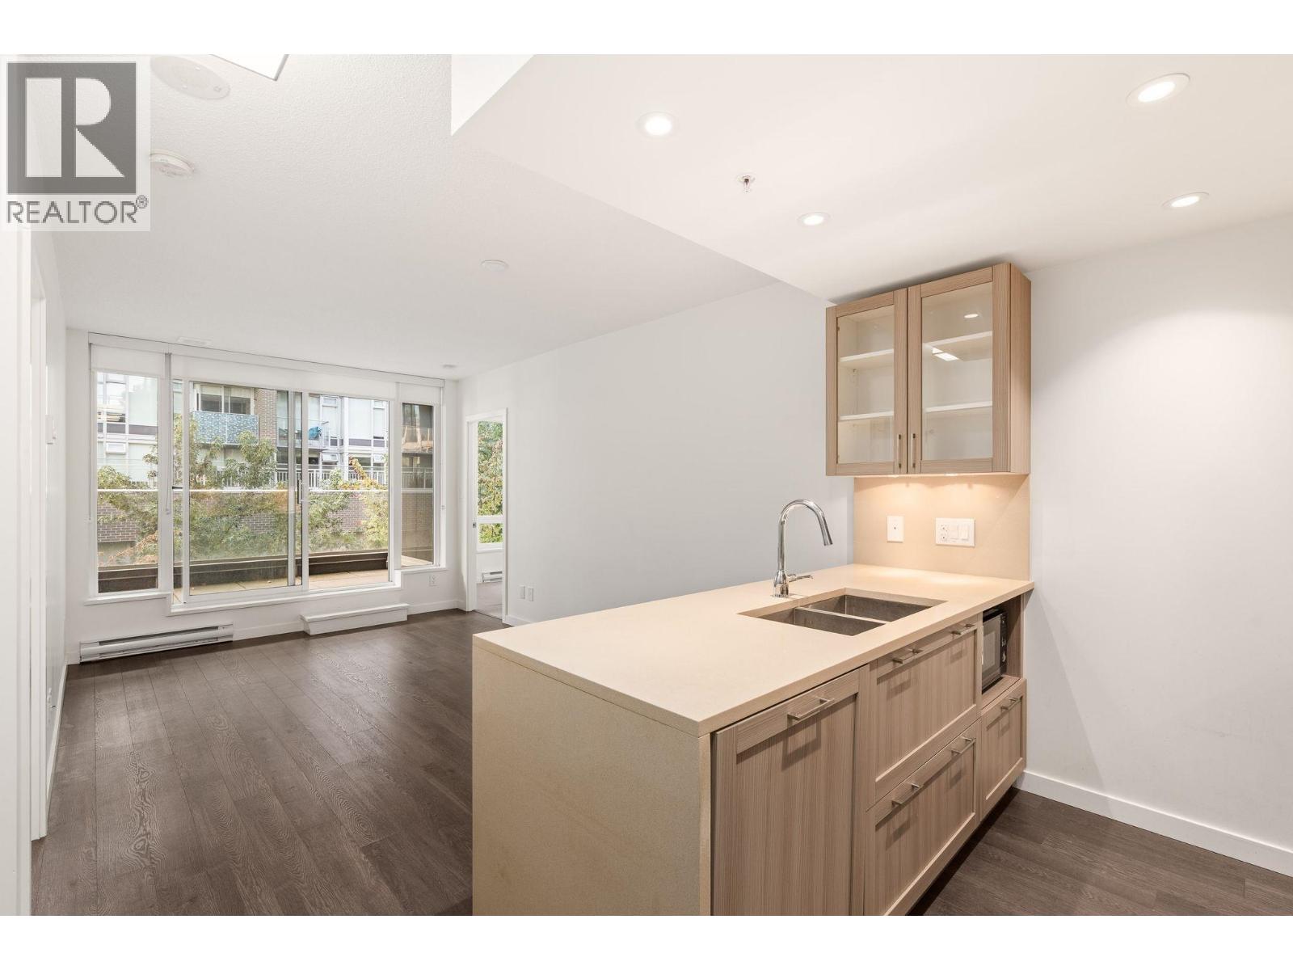
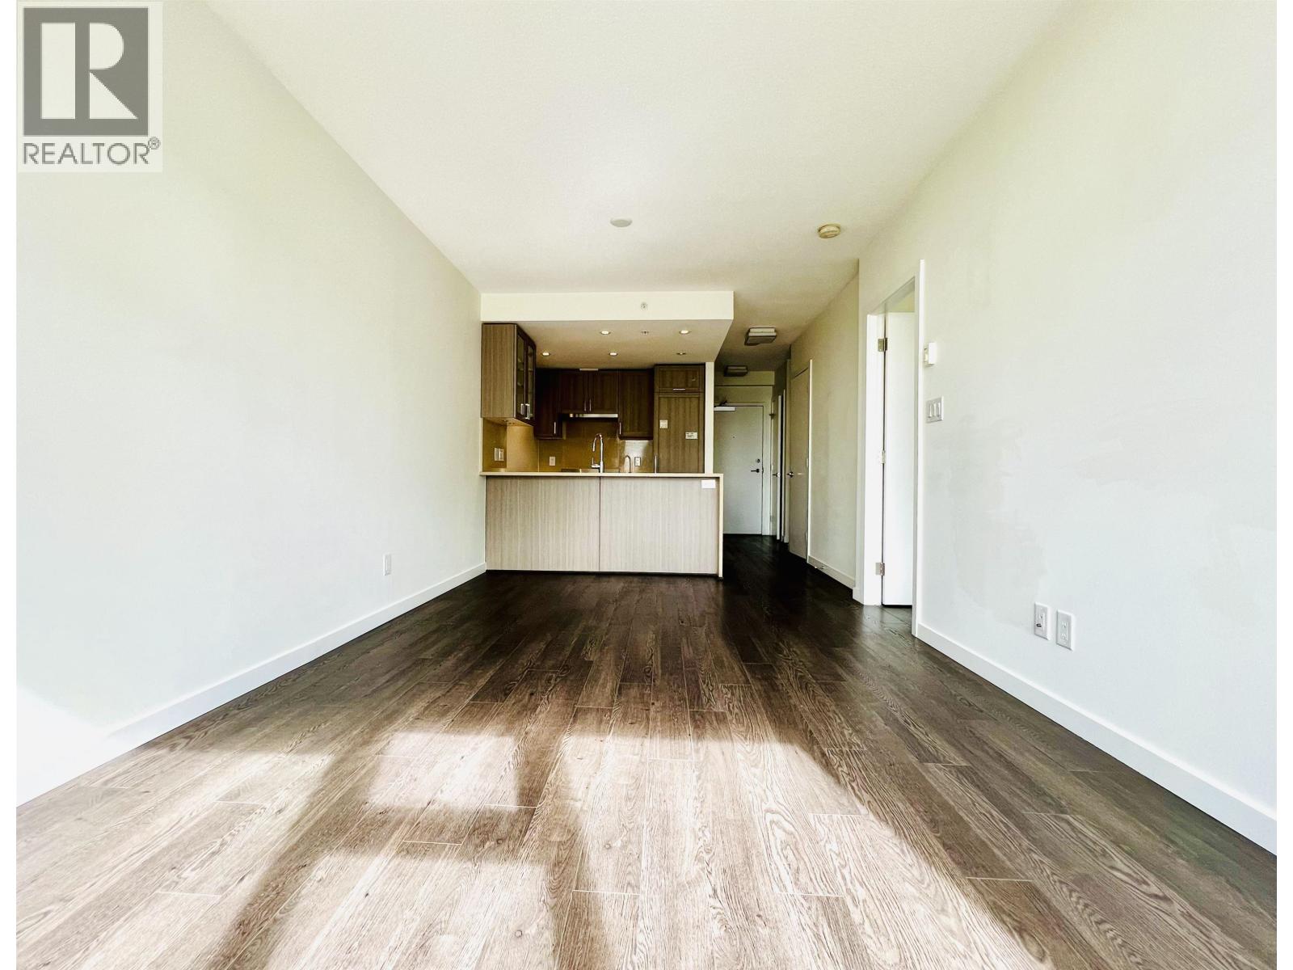
Spacious 1 bedroom & 1 bath unit on a quiet street with Western exposure offering an open view to the city. Over 610 sf of living area with a good sized bedroom, balcony and a den. Within close proximity to all amenities. Walking distance to Central Park, shops and transit and just minutes to Metro Town shopping center. Relax, exercise, work and play - building homes and building balance lives. Designed to meet LEED Gold Standards by award-winning GBL Architects featuring floor to ceiling windows, cocoa wood-tone laminate floors, shaker-style cabinetry, quartz/marble counters, and stainless steel appliances (gas range). Amenities include: fitness center, 60-foot lap pool, jacuzzi spa, meeting rooms, caretaker and lush garden space. 1 parking and 1 storage included.
Property Details
- Property Type
- Apartment Unit
- Style
- Upper Unit
- Title to Land
- Freehold Strata
- Year Built
- 2016
- Area
- Vancouver East · Collingwood VE
- View
- City View.
- Exposure
- West
- Outdoor
- Balcony(s)
- Heating / Cooling
- Electric
- Flooring
- Laminate,Carpet
- Construction
- Concrete
- Parking
- Garage; Underground (1 stall)
- Water Supply
- City/Municipal
- Kitchens
- 1
Financial
- Caretaker
- Garbage Pickup
- Gardening
- Gas
- Hot Water
- Management
- Recreation Facility
- Snow removal
Rooms 5
Features & Appliances
- ✨ClthWsh/Dryr/Frdg/Stve/DW
- 🪟Drapes/Window Coverings
- 🧯Sprinkler - Fire
- Pets Allowed w/Rest.
- Rentals Allowed
Location & Parcel
↑ Back to topFor Sale in Wall Centre Central Park Gardens & Complex
↑ Back to top| Date | Address | Status | Bed | Bath | Price | Sqft | DOM | Strata Fee | Tax | Listed By |
|---|---|---|---|---|---|---|---|---|---|---|
| 2026-09-08 | 615 5598 Ormidale Street | Active | 1 | 1 | $499,000 ($961/sf) | 519 | 0 | $360 | $1,719 (2026) | Oakwyn Realty Ltd. |
| 2026-08-25 | 621 5598 Ormidale Street | Active | 2 | 1 | $599,000 ($966/sf) | 620 | 0 | $436 | $1,985 (2026) | Grand Central Realty |
| 2026-08-11 | 504 5598 Ormidale Street | Active | 2 | 2 | $749,888 ($973/sf) | 771 | 0 | $443 | $2,286 (2025) | Real Broker |
| 2026-05-19 | 605 5598 Ormidale Street | Active | 1 | 1 | $588,000 ($958/sf) | 614 | 0 | $1,896 (2025) | Sutton Group-West Coast Realty | |
| Avg | $608,972 ($965/sf) | 631 |
Nearby Buildings with Active Listings
↑ Back to top

Book a Showing

- Abbotsford - 447
- Agassiz - 28
- Burnaby - 54
- Burnaby East - 78
- Burnaby North - 367
- Burnaby South - 348
- Campbell River - 1
- Chilliwack - 221
- Cloverdale - 194
- Comox Valley - 10
- Coquitlam - 566
- Delta - 10
- Duncan - 42
- Esquimalt - 59
- Gulf Islands - 6
- Harrison Hot Springs - 13
- Harrison Mills - 1
- Hope - 22
- Ladner - 110
- Langford - 156
- Langley - 541
- Maple Ridge - 312
- Mill Bay - 2
- Mission - 65
- New Westminster - 444
- North Delta - 29
- North Island - 2
- North Saanich - 8
- North Surrey - 412
- North Vancouver - 747
- Oak Bay - 44
- Osoyoos - 1
- Parksville / Qualicum - 7
- Penticton - 8
- Pitt Meadows - 75
- Port Alberni - 2
- Port Coquitlam - 268
- Port Moody - 268
- Richmond - 1161
- Saanich East - 232
- Saanich West - 92
- Sardis - 154
- Sidney - 152
- Sooke - 39
- South Surrey White Rock - 719
- Surrey - 667
- Tsawwassen - 98
- Vancouver East - 1003
- Vancouver West - 2495
- Victoria - 666
- View Royal - 46
- West Vancouver - 231



