3202 610 GRANVILLE ST
- 1 Beds
- 2 Baths
- 1,006 Sqft
- 0.00 Lot (ft)
- 1 Parking
- Built 2006
 1/25
1/25




Property Description
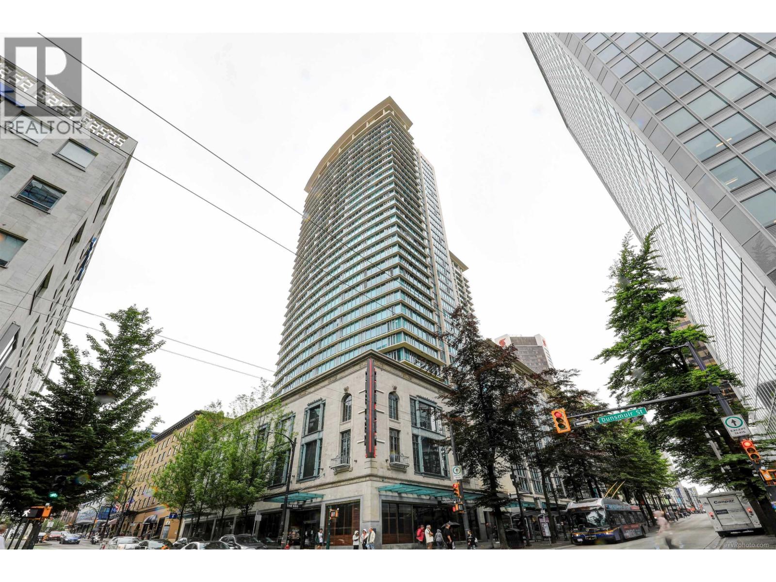
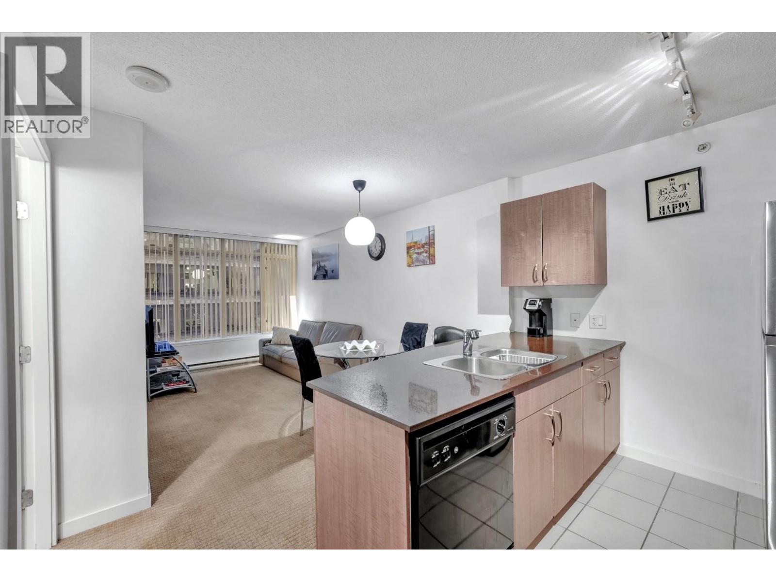
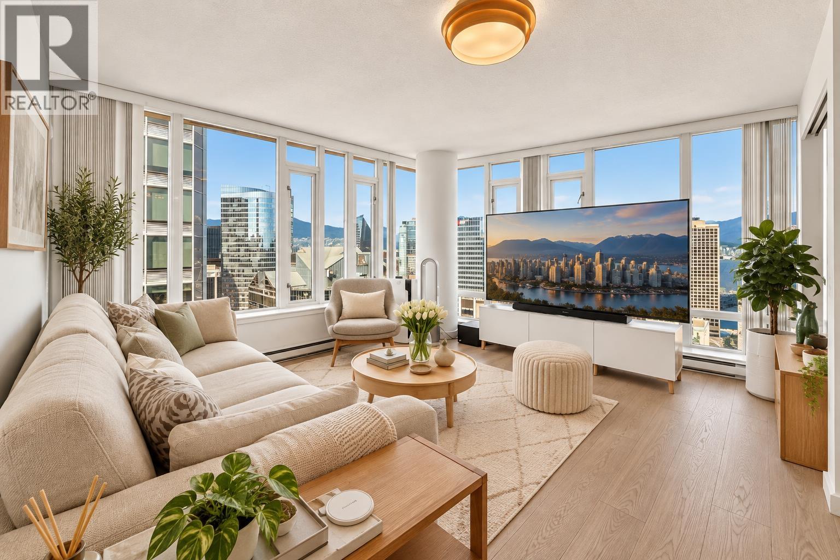
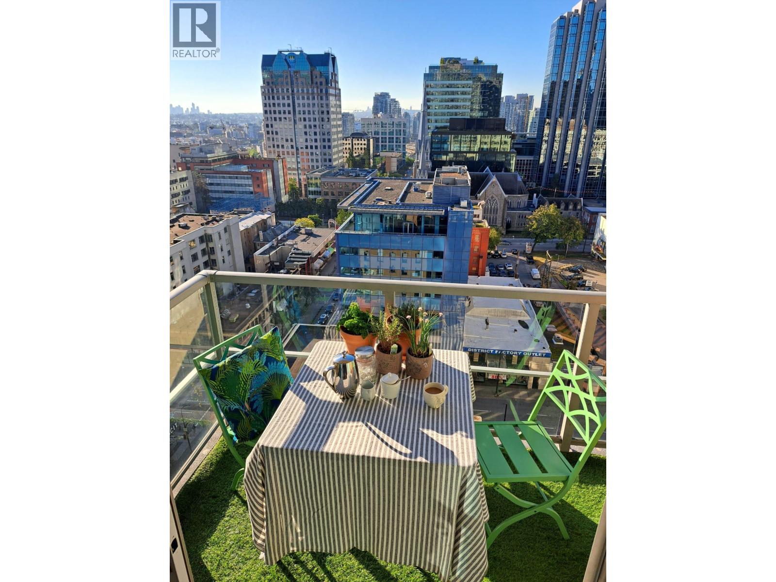
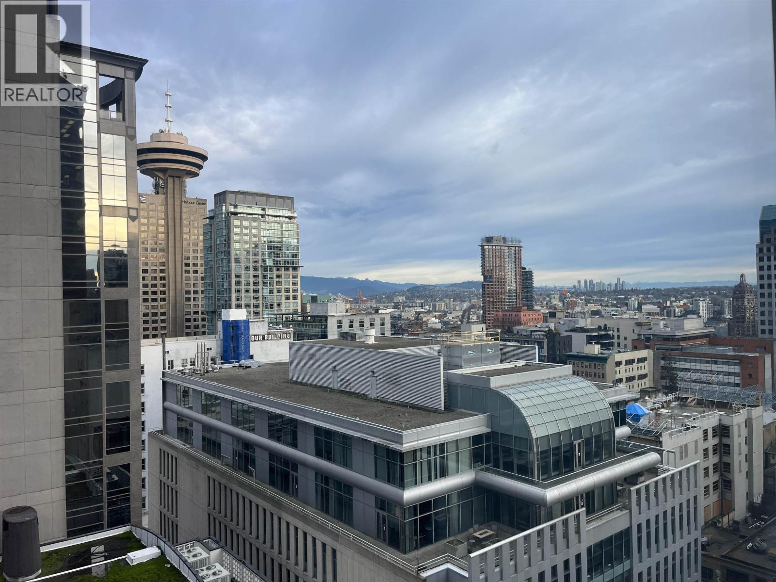
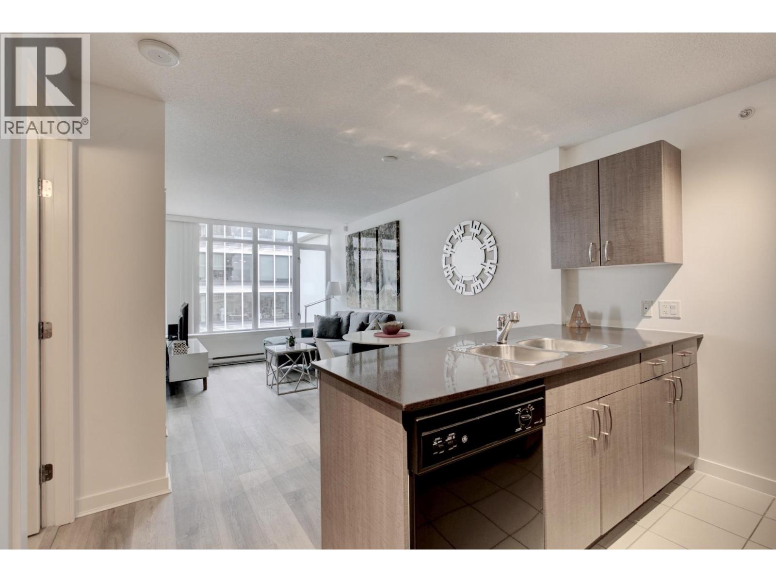
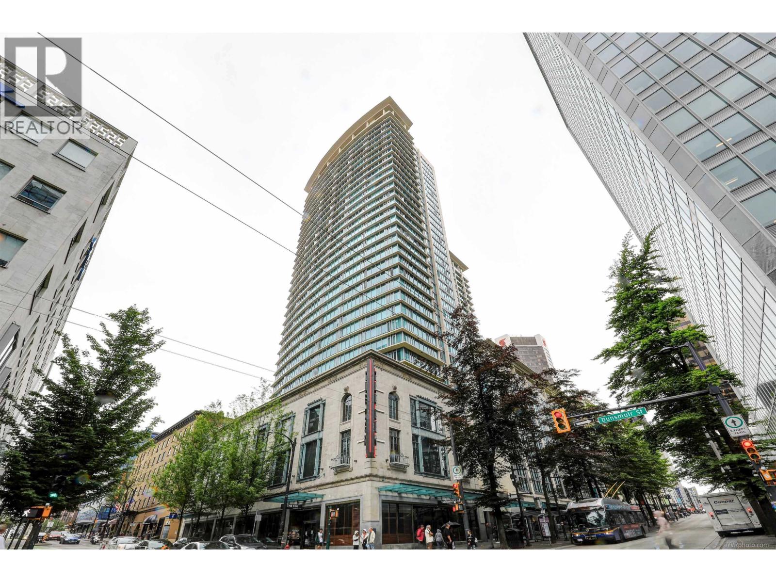
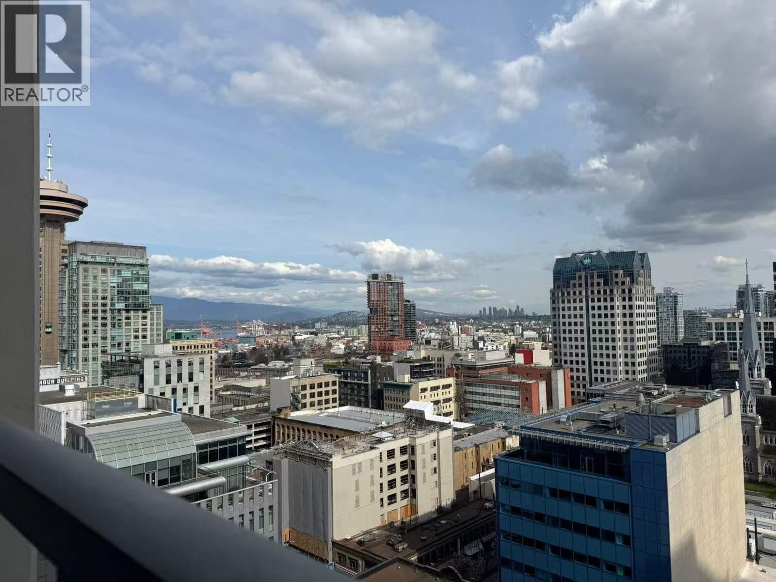
1,000 sqft executive 1-bedroom penthouse with a private rooftop deck. Three levels of living space spanning 1,000 sqft inside and 200 sqft outside. The owner recently exposed the concrete stairs, adding new glass walls to maximize the feeling of space. The bedroom is spacious, accommodating both a queen-size bed and large office desk, a walk-through closet, additional storage, and an en-suite with separate tub and shower. The main floor is open and functional, and offers the convenience of a powder room. The west-facing rooftop deck features partial water views and a bonus storage room. The Hudson building is live/work zoned, and amenities include 24/7 concierge services, dog park, additional outdoor spaces, 6 elevators, and a large sports club within the building. 1 parking included.
Property Details
- Property Type
- Apartment Unit
- Style
- 2 Storey
- Title to Land
- Freehold Strata
- Year Built
- 2006
- Area
- Vancouver West · Downtown VW
- Outdoor
- Rooftop Deck
- Heating / Cooling
- Baseboard,Electric
- Construction
- Concrete
- Parking
- Garage Underbuilding (1 stall)
- Water Supply
- City/Municipal
- Kitchens
- 1
Financial
- Garbage Pickup
- Gardening
- Hot Water
- Management
- Water
Rooms 8
Features & Appliances
- Pets Allowed w/Rest.
- Rentals Allwd w/Restrctns
Location & Parcel
↑ Back to topFor Sale in The Hudson & Complex
↑ Back to top| Date | Address | Status | Bed | Bath | Price | Sqft | DOM | Strata Fee | Tax | Listed By |
|---|---|---|---|---|---|---|---|---|---|---|
| 2026-09-24 | 2611 610 Granville Street | Active | 2 | 2 | $888,000 ($1051/sf) | 845 | 0 | $486 | $2,987 (2026) | Royal Pacific Realty Corp. |
| 2026-09-11 | 3007 610 Granville Street | Active | 2 | 2 | $975,000 ($1085/sf) | 899 | 0 | $505 | $2,831 (2026) | RE/MAX Masters Realty |
| 2026-09-10 | 409 610 Granville Street | Active | 0 | 0 | $749,000 ($855/sf) | 876 | 0 | $498 | $2,513 (2025) | Angell, Hasman & Associates Realty Ltd. |
| 2026-08-27 | 1506 610 Granville Street | Active | 1 | 1 | $499,900 ($1010/sf) | 495 | 0 | $330 | $1,689 (2026) | Oracle Realty Ltd. |
| 2026-08-18 | 1110 610 Granville Street | Active | 2 | 2 | $810,000 ($913/sf) | 887 | 0 | $505 | $2,745 (2026) | Vanak Realty |
| 2026-08-03 | 1508 610 Granville Street | Active | 1 | 1 | $499,000 ($936/sf) | 533 | 0 | $317 | $1,793 (2026) | Macdonald Realty |
| 2026-08-03 | 1611 610 Granville Street | Active | 0 | 1 | $434,000 ($1028/sf) | 422 | 0 | $247 | $1,551 (2026) | Macdonald Realty |
| 2026-07-30 | 2906 610 Granville Street | Active | 1 | 1 | $580,000 ($1174/sf) | 494 | 0 | $271 | $1,756 (2025) | Prompton Real Estate Services Inc. |
| 2026-04-20 | 2611 610 Granville Street | Active | 2 | 2 | $918,000 ($1086/sf) | 845 | 0 | $486 | $2,853 (2025) | Royal Pacific Realty Corp. |
| 2026-03-27 | 1715 610 Granville Street | Active | 1 | 1 | $495,000 ($961/sf) | 515 | 0 | $295 | $1,818 (2025) | Macdonald Realty Westmar |
| Avg | $684,790 ($1006/sf) | 681 |
Nearby Buildings with Active Listings
↑ Back to top


Book a Showing

- Abbotsford - 447
- Agassiz - 28
- Burnaby - 54
- Burnaby East - 78
- Burnaby North - 367
- Burnaby South - 348
- Campbell River - 1
- Chilliwack - 221
- Cloverdale - 194
- Comox Valley - 10
- Coquitlam - 566
- Delta - 10
- Duncan - 42
- Esquimalt - 59
- Gulf Islands - 6
- Harrison Hot Springs - 13
- Harrison Mills - 1
- Hope - 22
- Ladner - 110
- Langford - 156
- Langley - 541
- Maple Ridge - 312
- Mill Bay - 2
- Mission - 65
- New Westminster - 444
- North Delta - 29
- North Island - 2
- North Saanich - 8
- North Surrey - 412
- North Vancouver - 747
- Oak Bay - 44
- Osoyoos - 1
- Parksville / Qualicum - 7
- Penticton - 8
- Pitt Meadows - 75
- Port Alberni - 2
- Port Coquitlam - 268
- Port Moody - 268
- Richmond - 1161
- Saanich East - 232
- Saanich West - 92
- Sardis - 154
- Sidney - 152
- Sooke - 39
- South Surrey White Rock - 719
- Surrey - 667
- Tsawwassen - 98
- Vancouver East - 1003
- Vancouver West - 2495
- Victoria - 666
- View Royal - 46
- West Vancouver - 231



