ATELIERListing Information
Sold · MLS® R2648917
2006 833 HOMER ST
Vancouver · Downtown VW · Vancouver West V6B 0H4
$833,000 (Sold Sat Feb 12 2022 00:00:00 GMT+0000 (Coordinated Universal Time))
- 1 Beds
- 1 Baths
- 686 Sqft
- 0.00 Lot (ft)
- 1 Parking
- Built 2010
 1/29
1/29



★ Building Specialist
Les Twarog
RE/MAX Crest Realty (Westside)
30+ Years Downtown & Westside Expert
604.671.7000
les@6717000.com
Property Description
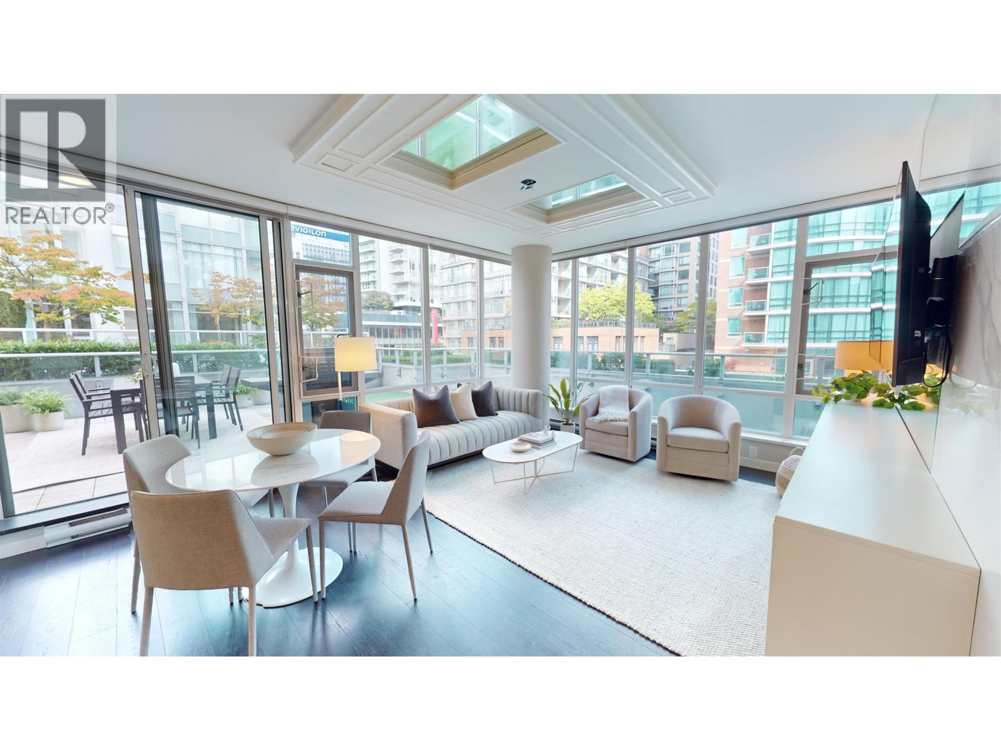
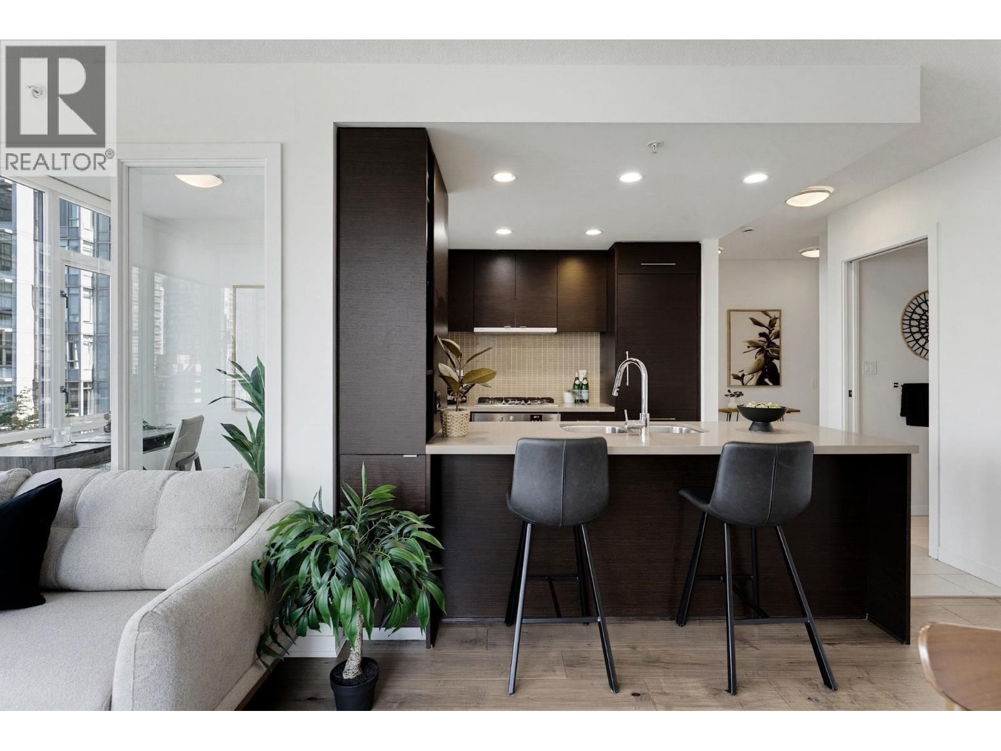
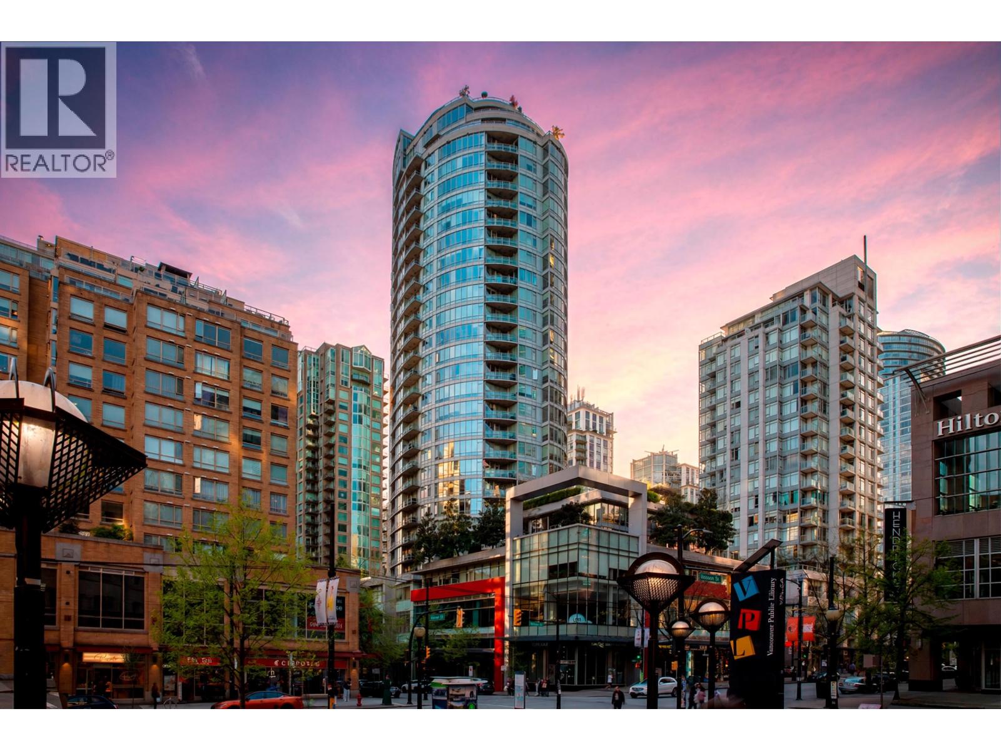
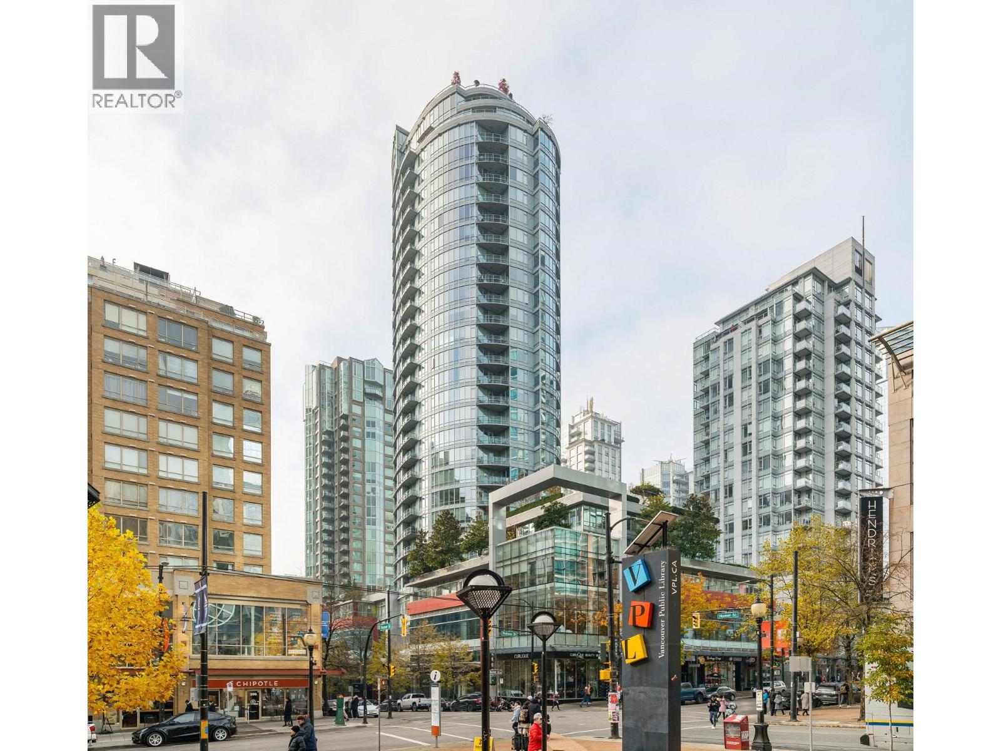
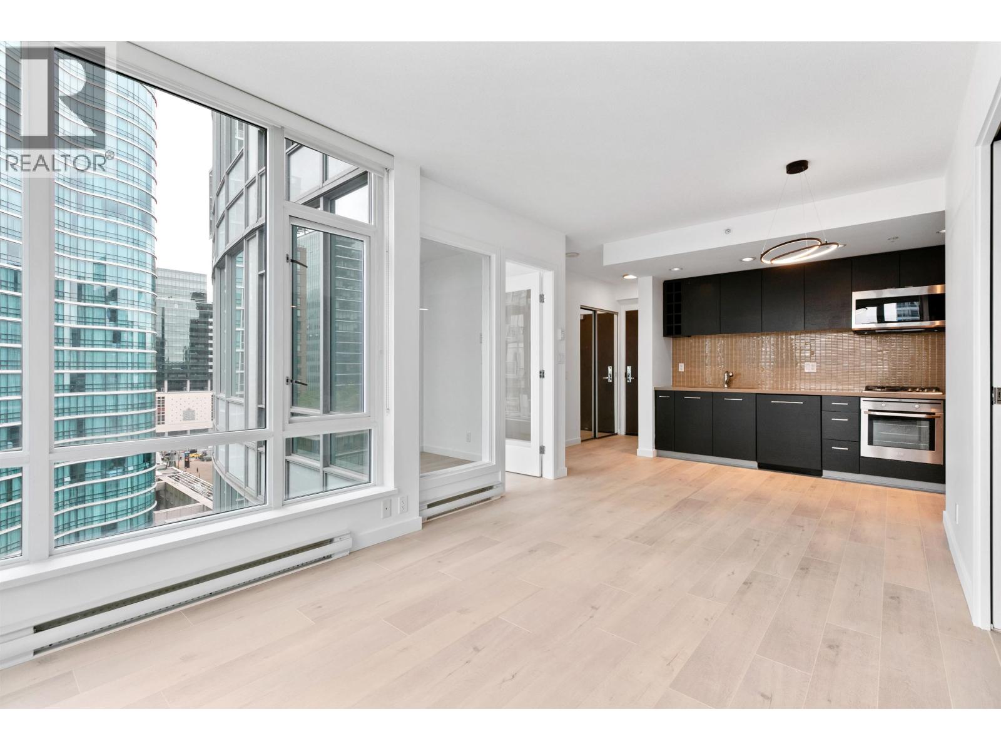
The "Atelier on Robson" developed by Magellen. In the downtown area of Vancouver, crossroads of Homer & Robson St. This bright spacious & functional 686 sf one bedroom +den (solarium) offers high ceiling, open plan with balcony. Great skyline and City View. No waste of space. Integrated kitchen appliances, granite counter top, in-suite storage. 24 hours concierge, impressive lobby, fitness centre, bike room and roof top garden (7th floor). It also comes with a secured underground parking stall. Blocks away from business centre, Pacific Centre, public library, Rogers Arena, shopping and restaurants. To move in or invest. Great Tenant on month to month is willing to stay. Showing by appointment only.
Property Details
- Property Type
- Apartment Unit
- Style
- 1 Storey
- Title to Land
- Freehold Strata
- Year Built
- 2010
- Area
- Vancouver West · Downtown VW
- Outdoor
- None
- Heating / Cooling
- Electric
- Construction
- Concrete
- Parking
- Garage; Underground (1 stall)
- Water Supply
- City/Municipal
- Kitchens
- 1
- Units in Development
- 202
Financial
List Price$833,000
Gross Taxes$2,280 · 2021
Maintenance Fee$444/mo
✦ Included in the Maintenance Fee
- Garbage Pickup
- Gardening
- Gas
- Hot Water
- Management
Rooms 6
Storage
Den
Master Bedroom
Kitchen
Dining Room
Living Room
Features & Appliances
✦ Appliances & Features
- ✨ClthWsh/Dryr/Frdg/Stve/DW
✦ Bylaws & Pets
- Pets Allowed w/Rest.
- Rentals Allwd w/Restrctns
- Smoking Restrictions
Location & Parcel
↑ Back to topFor Sale in Atelier & Complex
↑ Back to top| Date | Address | Status | Bed | Bath | Price | Sqft | DOM | Strata Fee | Tax | Listed By |
|---|---|---|---|---|---|---|---|---|---|---|
| 2026-09-18 | 505 833 Homer Street | Active | 2 | 2 | $1,198,000 ($1090/sf) | 1099 | 0 | $818 | $3,832 (2026) | RE/MAX Select Properties |
| 2026-08-17 | 708 833 Homer Street | Active | 2 | 2 | $949,900 ($1006/sf) | 944 | 0 | $712 | $2,969 (2025) | Oakwyn Realty Ltd. |
| 2026-06-10 | 2305 833 Homer Street | Active | 1 | 1 | $699,000 ($1007/sf) | 694 | 0 | $532 | $2,429 (2025) | RE/MAX Masters Realty |
| 2026-06-08 | 610 833 Homer Street | Active | 2 | 2 | $899,900 ($832/sf) | 1081 | 0 | $753 | $3,084 (2025) | Rennie & Associates Realty Ltd. |
| 2026-05-13 | 1601 833 Homer Street | Active | 1 | 1 | $749,000 ($1079/sf) | 694 | 0 | $491 | $2,211 (2025) | 1NE Collective Realty Inc. |
| Avg | $899,160 ($997/sf) | 902 |
Nearby Buildings with Active Listings
↑ Back to topGalileo
822 Homer St. · Vancouver
Jardine's Lookout
867 Hamilton St. · Vancouver
R & R
480 Robson St. · Vancouver
The Beasley
888 Homer St. · Vancouver
"889 Homer"
889 Homer St. · Vancouver
Eight.One.Nine
819 Hamilton St. · Vancouver
Rosedale Gardens
888 Hamilton St. · Vancouver
Rosedale On Robson Suite Hotel
838 Hamilton St. · Vancouver
Where this information comes from:
Listing details, room sizes, features and financials are from the active MLS® listing
R2648917, Real Estate Board of Greater Vancouver, listed by Macdonald Realty (Alice Lo PREC*).
Listed Feb 3, 2022. Feed last updated Feb 15, 2022.
Building-level information is from the BCCondos.net building database.
Measurements are provided by the listing brokerage and are approximate — buyer to verify all data.
505 833 HOMER STREET
2 bed · 2 bath · MLS® R3167398
$1,198,000
708 833 HOMER STREET
2 bed · 2 bath · MLS® R3156386
$949,900
2305 833 HOMER STREET
1 bed · 1 bath · MLS® R3134879
$699,000
610 833 HOMER STREET
2 bed · 2 bath · MLS® R3133600
$899,900
1601 833 HOMER STREET
1 bed · 1 bath · MLS® R3123450
$749,000
Book a Showing
2006 833 HOMER STREET · Atelier · MLS® R2648917 · with Les Twarog

Les TwarogUsually replies within minutes
Building List Count by City
- Abbotsford - 447
- Agassiz - 28
- Burnaby - 54
- Burnaby East - 78
- Burnaby North - 367
- Burnaby South - 348
- Campbell River - 1
- Chilliwack - 221
- Cloverdale - 194
- Comox Valley - 10
- Coquitlam - 566
- Delta - 10
- Duncan - 42
- Esquimalt - 59
- Gulf Islands - 6
- Harrison Hot Springs - 13
- Harrison Mills - 1
- Hope - 22
- Ladner - 110
- Langford - 156
- Langley - 541
- Maple Ridge - 312
- Mill Bay - 2
- Mission - 65
- New Westminster - 444
- North Delta - 29
- North Island - 2
- North Saanich - 8
- North Surrey - 412
- North Vancouver - 747
- Oak Bay - 44
- Osoyoos - 1
- Parksville / Qualicum - 7
- Penticton - 8
- Pitt Meadows - 75
- Port Alberni - 2
- Port Coquitlam - 268
- Port Moody - 268
- Richmond - 1161
- Saanich East - 232
- Saanich West - 92
- Sardis - 154
- Sidney - 152
- Sooke - 39
- South Surrey White Rock - 719
- Surrey - 667
- Tsawwassen - 98
- Vancouver East - 1003
- Vancouver West - 2495
- Victoria - 666
- View Royal - 46
- West Vancouver - 231
Pages
About


MLS®, REALTOR® and the associated logos are trademarks of The Canadian Real Estate Association


The listing data is provided under copyright by the Chilliwack & District Real Estate Board, Fraser Valley Real Estate Board or Real Estate Board of Greater Vancouver.
The listing data is deemed reliable but is not guaranteed accurate by the Chilliwack & District Real Estate Board, Fraser Valley Real Estate Board, Real Estate Board of Greater Vancouver, nor BCCondos.