615 1082 SEYMOUR ST
- 2 Beds
- 2 Baths
- 888 Sqft
- 0.00 Lot (ft)
- 1 Parking
- Built 2006
 1/32
1/32




Property Description
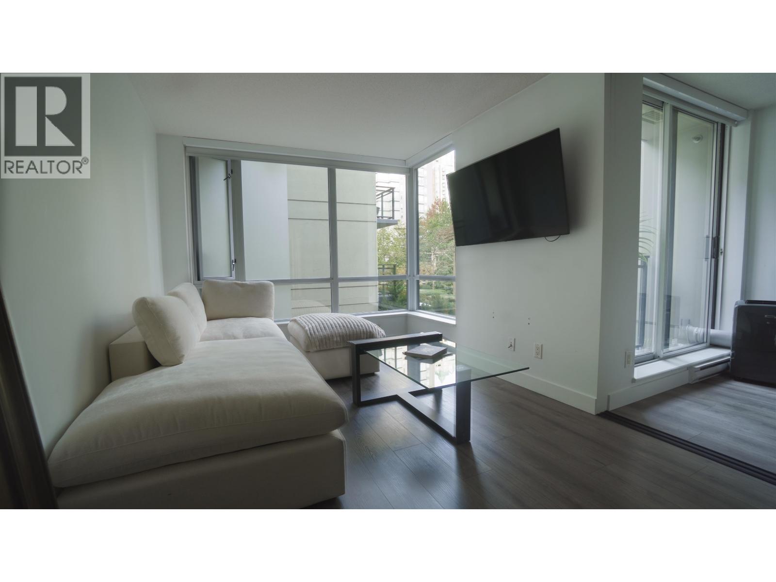
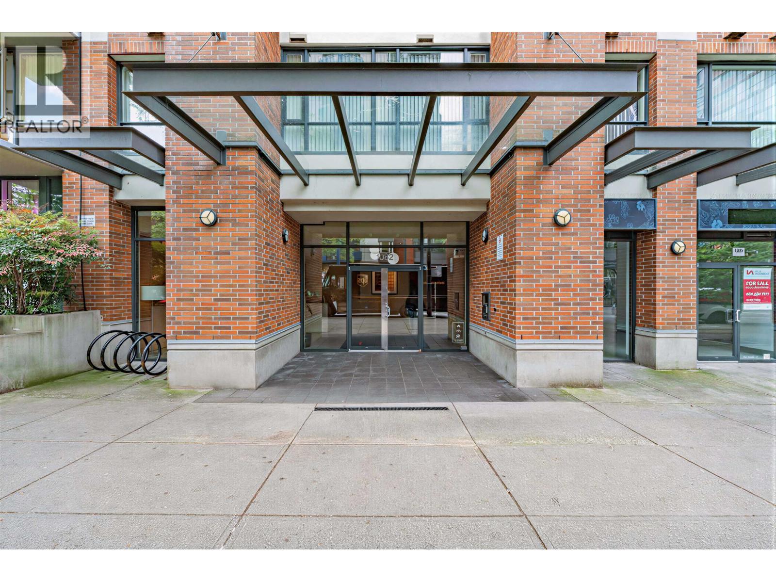
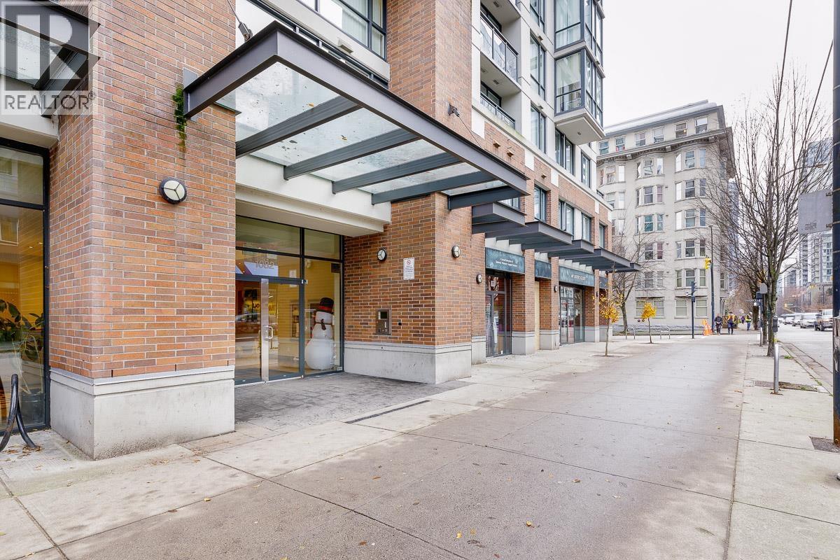
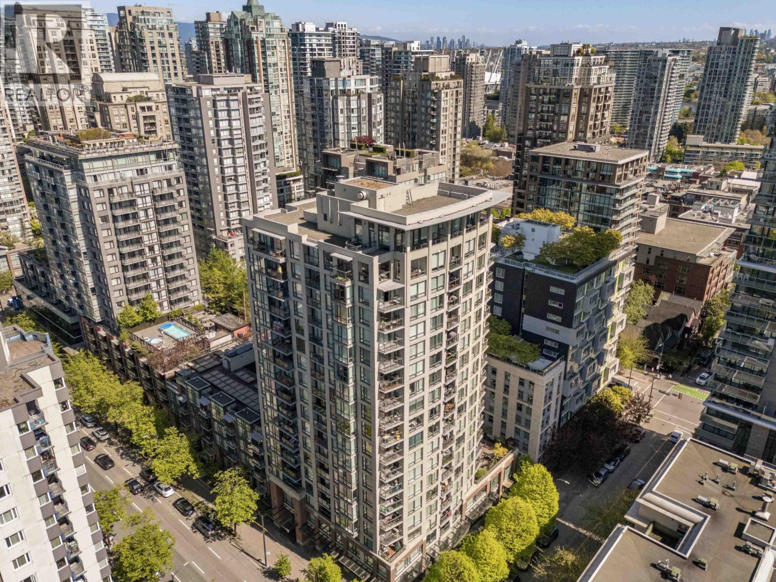
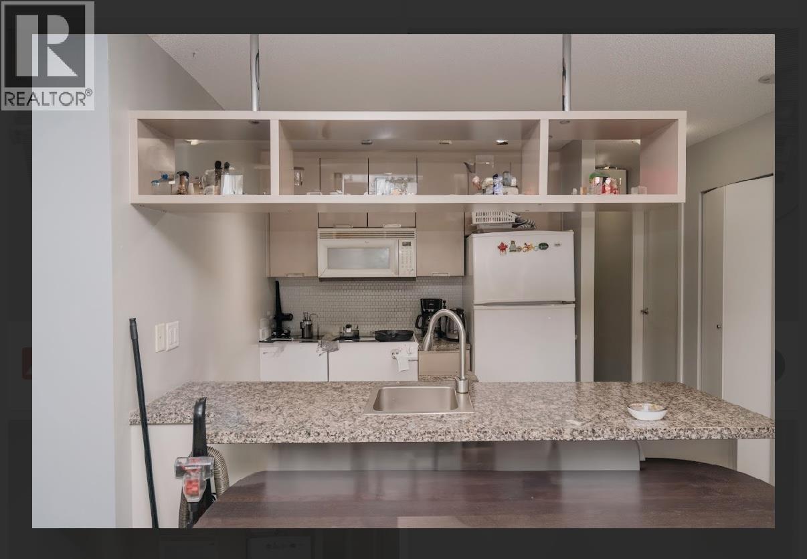
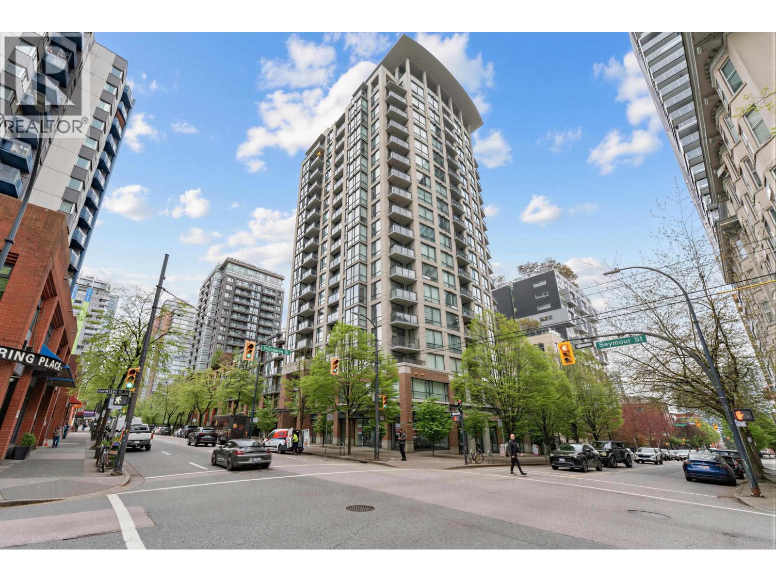
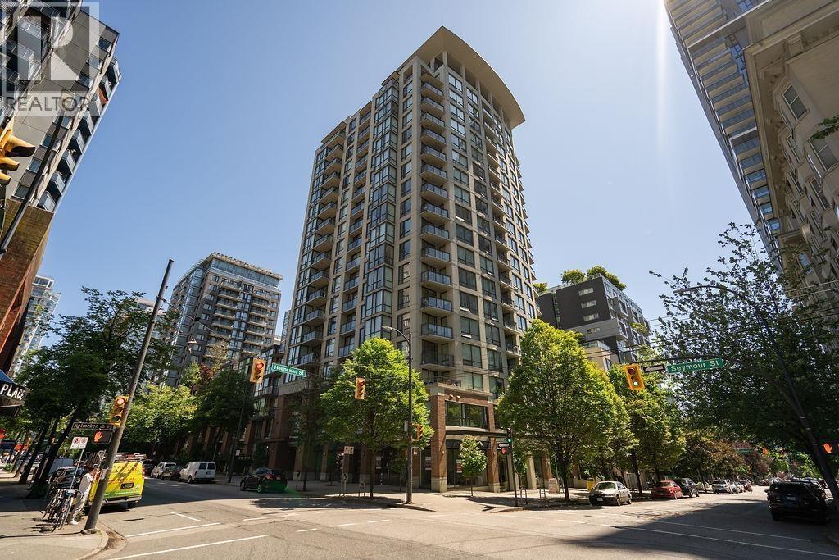
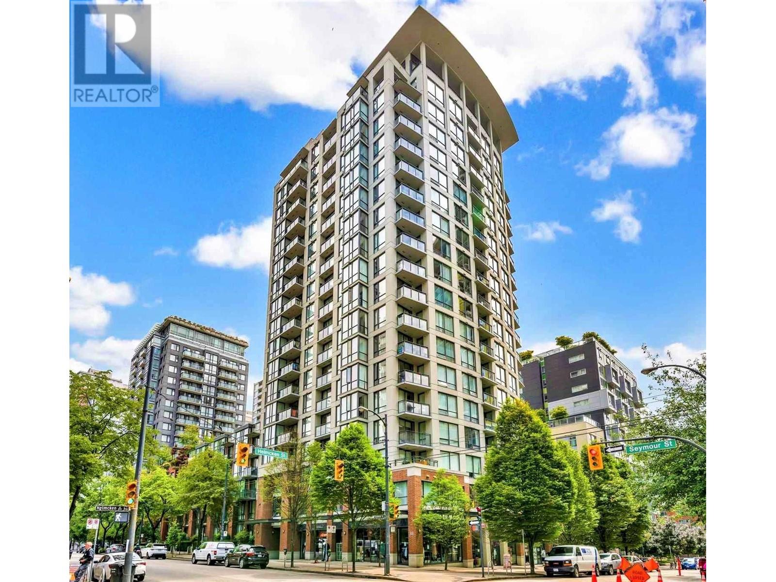
Come home to this exceptionally well laid-out 2 Bed + DEN + FLEX & 2 full Baths steps to Yaletown. You’ll appreciate the SEPARATED BEDROOMS, BRIGHT DEN perfect for a home office & AMPLE STORAGE! Open concept chef's kitchen with full size Stainless Steel appliances, granite counters & breakfast bar. Own with peace of mind in this quality concrete building, and enjoy amenities including full time CONCIERGE, FULLY EQUIPPED GYM, Meeting Room, 7th floor ROOFTOP PATIO, and visitor parking. This is DOWNTOWN LIVING AT IT’S FINEST with a WALK SCORE of 99 - you’re literally steps to some of the city’s best shops, restaurants, grocery stores, theaters, parks, beaches, plus the Seawall & SkyTrain! Pet & Rental friendly. Includes in-suite laundry & 1 parking spot. Showings by appointment only.
Property Details
- Property Type
- Apartment Unit
- Style
- 1 Storey
- Title to Land
- Freehold Strata
- Year Built
- 2006
- Area
- Vancouver West · Downtown VW
- Outdoor
- Balcony(s)
- Heating / Cooling
- Baseboard,Electric
- Flooring
- Tile,Carpet
- Construction
- Concrete
- Parking
- Garage; Underground (1 stall)
- Water Supply
- City/Municipal
- Kitchens
- 1
- Units in Development
- 181
Financial
- Garbage Pickup
- Hot Water
- Management
- Recreation Facility
- Sewer
- Water
Rooms 9
Features & Appliances
- ✨ClthWsh/Dryr/Frdg/Stve/DW
- Pets Allowed w/Rest.
- Rentals Allwd w/Restrctns
Location & Parcel
↑ Back to topFor Sale in Freesia & Complex
↑ Back to top| Date | Address | Status | Bed | Bath | Price | Sqft | DOM | Strata Fee | Tax | Listed By |
|---|---|---|---|---|---|---|---|---|---|---|
| 2026-09-24 | 312 1082 Seymour Street | Active | 1 | 1 | $499,000 ($996/sf) | 501 | 0 | $353 | $1,598 (2026) | Century 21 In Town Realty |
| 2026-09-03 | 1708 1082 Seymour Street | Active | 2 | 2 | $799,900 ($901/sf) | 888 | 0 | $637 | $2,682 (2025) | RE/MAX Crest Realty |
| 2026-08-19 | Ph10 1082 Seymour Street | Active | 1 | 1 | $615,000 ($1124/sf) | 547 | 0 | $391 | $1,846 (2025) | RE/MAX Westcoast |
| 2026-08-07 | 1106 1082 Seymour Street | Active | 1 | 1 | $688,000 ($972/sf) | 708 | 0 | $343 | $2,264 (2026) | Sutton Group - 1st West Realty |
| 2026-05-04 | 908 1082 Seymour Street | Active | 2 | 2 | $735,000 ($826/sf) | 890 | 0 | $637 | $2,610 (2025) | Team 3000 Realty Ltd. |
| 2026-04-27 | 602 1082 Seymour Street | Active | 1 | 1 | $589,900 ($874/sf) | 675 | 0 | $327 | $2,071 (2025) | LeHomes Realty Premier |
| 2025-12-08 | 1203 1082 Seymour Street | Active | 1 | 1 | $549,990 ($1081/sf) | 509 | 0 | $340 | $1,628 (2025) | RE/MAX Crest Realty |
| 2024-09-18 | 2010 1082 Seymour Street | Active | 2 | 2 | $899,000 ($1010/sf) | 890 | 0 | $599 | $2,927 (2024) | RE/MAX Heights Realty |
| Avg | $671,974 ($959/sf) | 701 |
Nearby Buildings with Active Listings
↑ Back to top
Book a Showing

- Abbotsford - 447
- Agassiz - 28
- Burnaby - 54
- Burnaby East - 78
- Burnaby North - 367
- Burnaby South - 348
- Campbell River - 1
- Chilliwack - 221
- Cloverdale - 194
- Comox Valley - 10
- Coquitlam - 566
- Delta - 10
- Duncan - 42
- Esquimalt - 59
- Gulf Islands - 6
- Harrison Hot Springs - 13
- Harrison Mills - 1
- Hope - 22
- Ladner - 110
- Langford - 156
- Langley - 541
- Maple Ridge - 312
- Mill Bay - 2
- Mission - 65
- New Westminster - 444
- North Delta - 29
- North Island - 2
- North Saanich - 8
- North Surrey - 412
- North Vancouver - 747
- Oak Bay - 44
- Osoyoos - 1
- Parksville / Qualicum - 7
- Penticton - 8
- Pitt Meadows - 75
- Port Alberni - 2
- Port Coquitlam - 268
- Port Moody - 268
- Richmond - 1161
- Saanich East - 232
- Saanich West - 92
- Sardis - 154
- Sidney - 152
- Sooke - 39
- South Surrey White Rock - 719
- Surrey - 667
- Tsawwassen - 98
- Vancouver East - 1003
- Vancouver West - 2495
- Victoria - 666
- View Royal - 46
- West Vancouver - 231



