715 8580 RIVER DISTRICT CROSSING
- 2 Beds
- 2 Baths
- 1,195 Sqft
- 0.00 Lot (ft)
- 2 Parking
- Built 2017
 1/40
1/40




Property Description
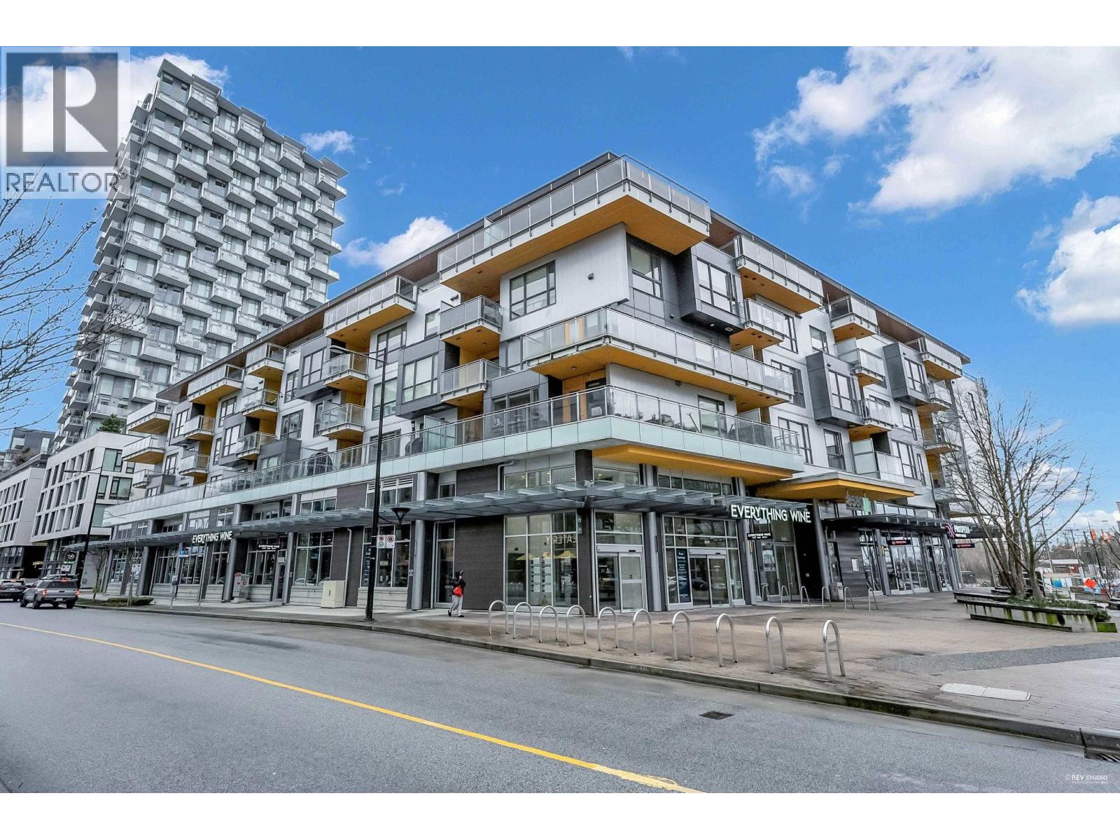
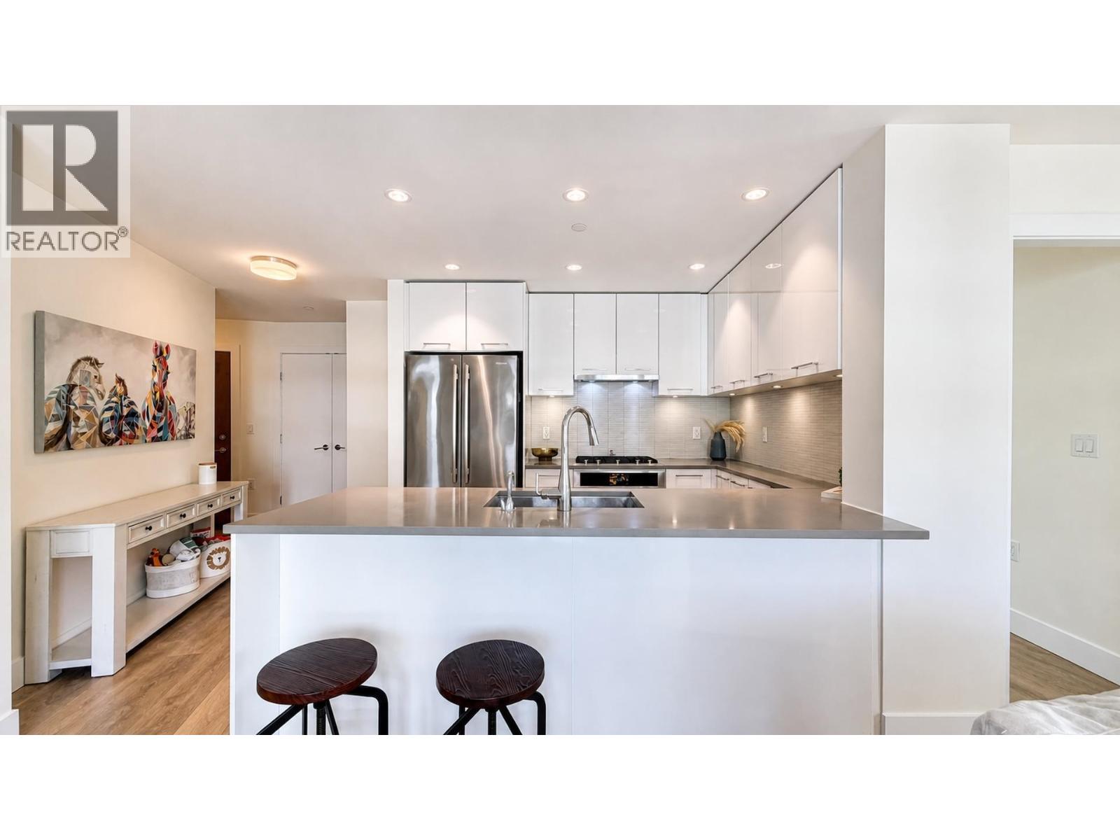
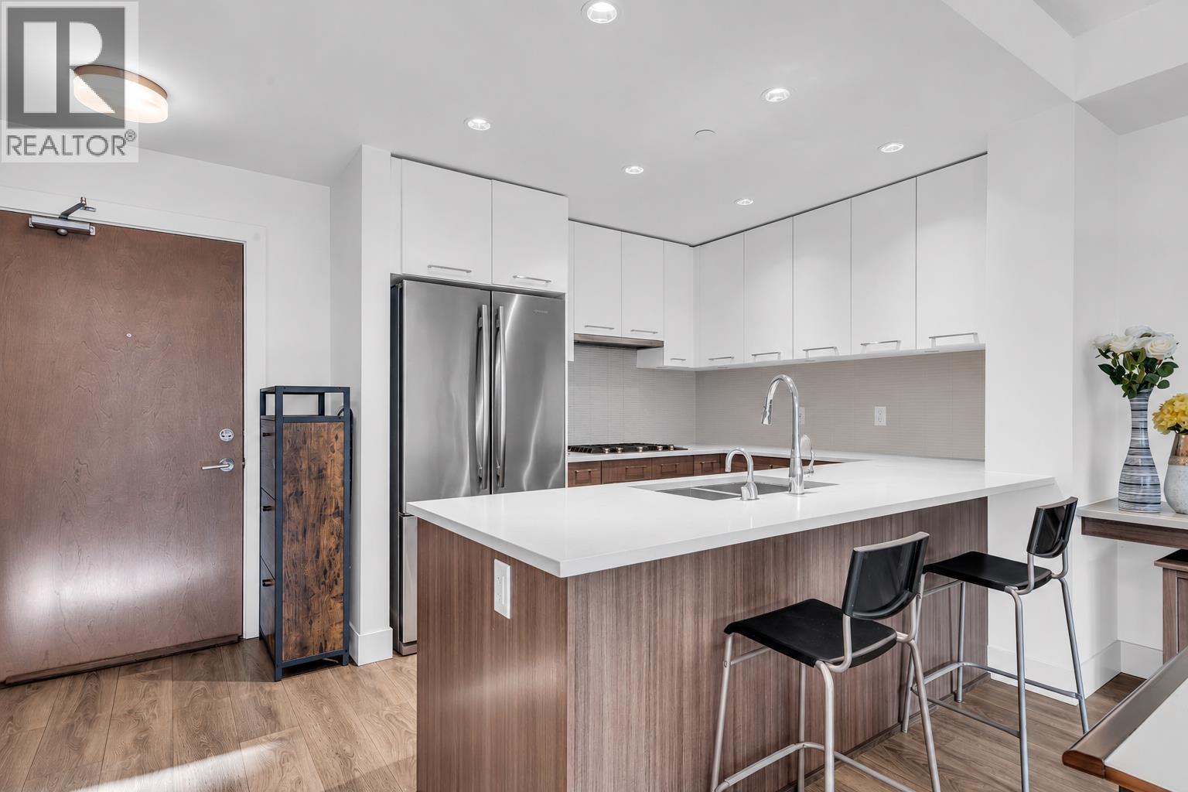
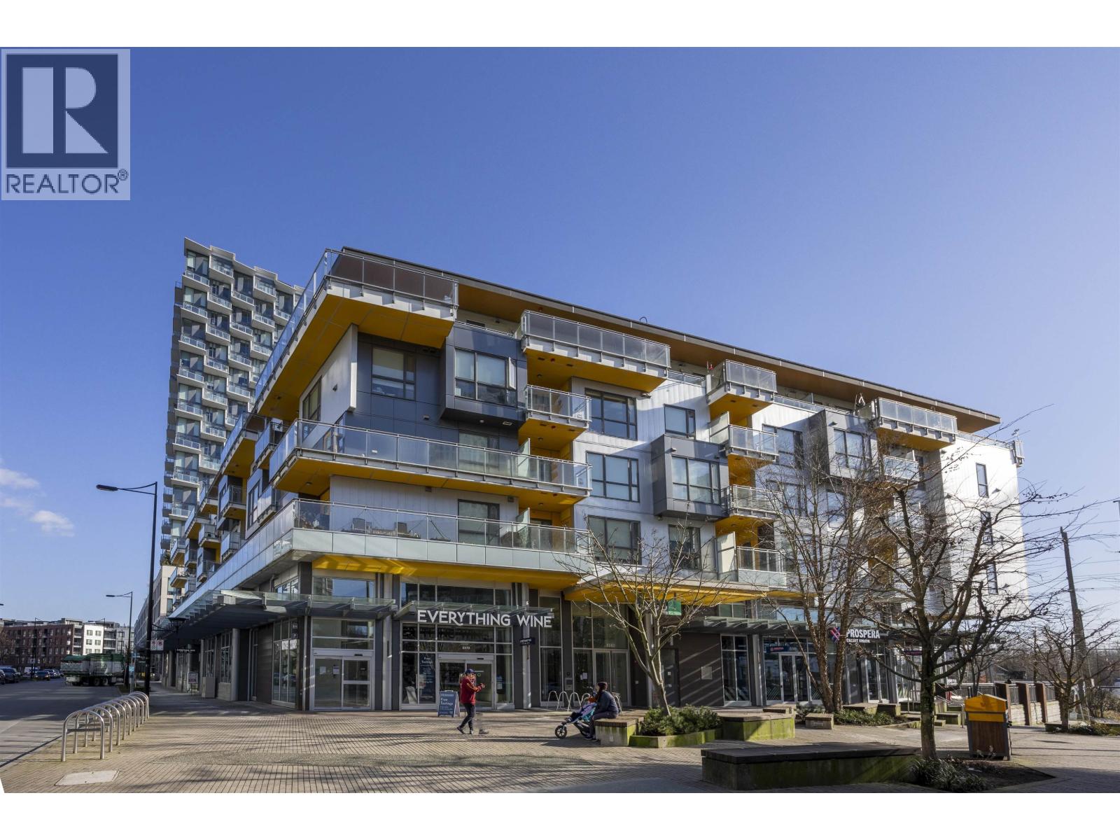
Town Center 2 (TC2) by Wesgroup. This PENTHOUSE is just under 1200sf 2bed/2bath + a 3rd convertible MULTI-FLEX room (currently is a DOUBLE-DESKED CUSTOM WORK SPACE, but could be used as a KIDS PLAY AREA, DEN, ADDITIONAL LIVING, YOGA AREA, etc..) penthouse unit. LARGEST UNIT in the building that comes with it’s own PRIVATE ROOF TOP DECK (almost same size as unit!), perfect for hosting! Bright, Spacious, Open-Concept unit with UN-OBSTRUCTED WINDOWS along whole side of the home! Large bedrooms with un-obstructed WATER VIEWS. Strata fees include usage of the MEMBERS ONLY CLUB CENTRAL which feature a Full Size Gym, Swimming Pool, Basketball & Squash Court. Steps to grocery, shopping & food. 1 storage and 2 PARKING!!! Open House Sat/Sun, Feb 5/6 2-4pm.
Property Details
- Property Type
- Apartment Unit
- Style
- Penthouse
- Title to Land
- Freehold Strata
- Year Built
- 2017
- Area
- Vancouver East · South Marine
- Outdoor
- Balcny(s) Patio(s) Dck(s),Rooftop Deck
- Heating / Cooling
- Hot Water,Radiant
- Construction
- Frame - Wood
- Parking
- Garage; Underground (2 stalls)
- Water Supply
- City/Municipal
- Kitchens
- 1
- Units in Development
- 64
Financial
- Garbage Pickup
- Gardening
- Heat
- Hot Water
- Management
Rooms 7
Features & Appliances
- ✨ClthWsh/Dryr/Frdg/Stve/DW
- 🪟Drapes/Window Coverings
- 🚗Garage Door Opener
- 🍲Microwave
- 🍳Range Top
- 🚨Smoke Alarm
- 🧯Sprinkler - Fire
- Pets Allowed
- Rentals Allowed
Location & Parcel
↑ Back to topFor Sale in Two Town Centre & Complex
↑ Back to top| Date | Address | Status | Bed | Bath | Price | Sqft | DOM | Strata Fee | Tax | Listed By |
|---|---|---|---|---|---|---|---|---|---|---|
| 2026-09-16 | 307 8580 River District Crossing | Active | 2 | 2 | $749,000 ($816/sf) | 918 | 0 | $691 | $2,357 (2025) | Real Broker |
| 2026-09-14 | 608 8580 River District Crossing | Active | 2 | 2 | $725,000 ($804/sf) | 902 | 0 | $667 | $2,540 (2025) | Oakwyn Realty Ltd. |
| 2026-06-01 | 305 8580 River District Crossing | Active | 2 | 2 | $799,000 ($818/sf) | 977 | 0 | $711 | $2,523 (2025) | Nu Stream Realty Inc. |
| Avg | $757,667 ($813/sf) | 932 |
Nearby Buildings with Active Listings
↑ Back to top
Book a Showing

- Abbotsford - 447
- Agassiz - 28
- Burnaby - 54
- Burnaby East - 78
- Burnaby North - 367
- Burnaby South - 348
- Campbell River - 1
- Chilliwack - 221
- Cloverdale - 194
- Comox Valley - 10
- Coquitlam - 566
- Delta - 10
- Duncan - 42
- Esquimalt - 59
- Gulf Islands - 6
- Harrison Hot Springs - 13
- Harrison Mills - 1
- Hope - 22
- Ladner - 110
- Langford - 156
- Langley - 541
- Maple Ridge - 312
- Mill Bay - 2
- Mission - 65
- New Westminster - 444
- North Delta - 29
- North Island - 2
- North Saanich - 8
- North Surrey - 412
- North Vancouver - 747
- Oak Bay - 44
- Osoyoos - 1
- Parksville / Qualicum - 7
- Penticton - 8
- Pitt Meadows - 75
- Port Alberni - 2
- Port Coquitlam - 268
- Port Moody - 268
- Richmond - 1161
- Saanich East - 232
- Saanich West - 92
- Sardis - 154
- Sidney - 152
- Sooke - 39
- South Surrey White Rock - 719
- Surrey - 667
- Tsawwassen - 98
- Vancouver East - 1003
- Vancouver West - 2495
- Victoria - 666
- View Royal - 46
- West Vancouver - 231



