305 20416 PARK AVE
- 3 Beds
- 2 Baths
- 1,414 Sqft
- 0.00 Lot (ft)
- 2 Parking
- Built 2021
 1/39
1/39




Property Description
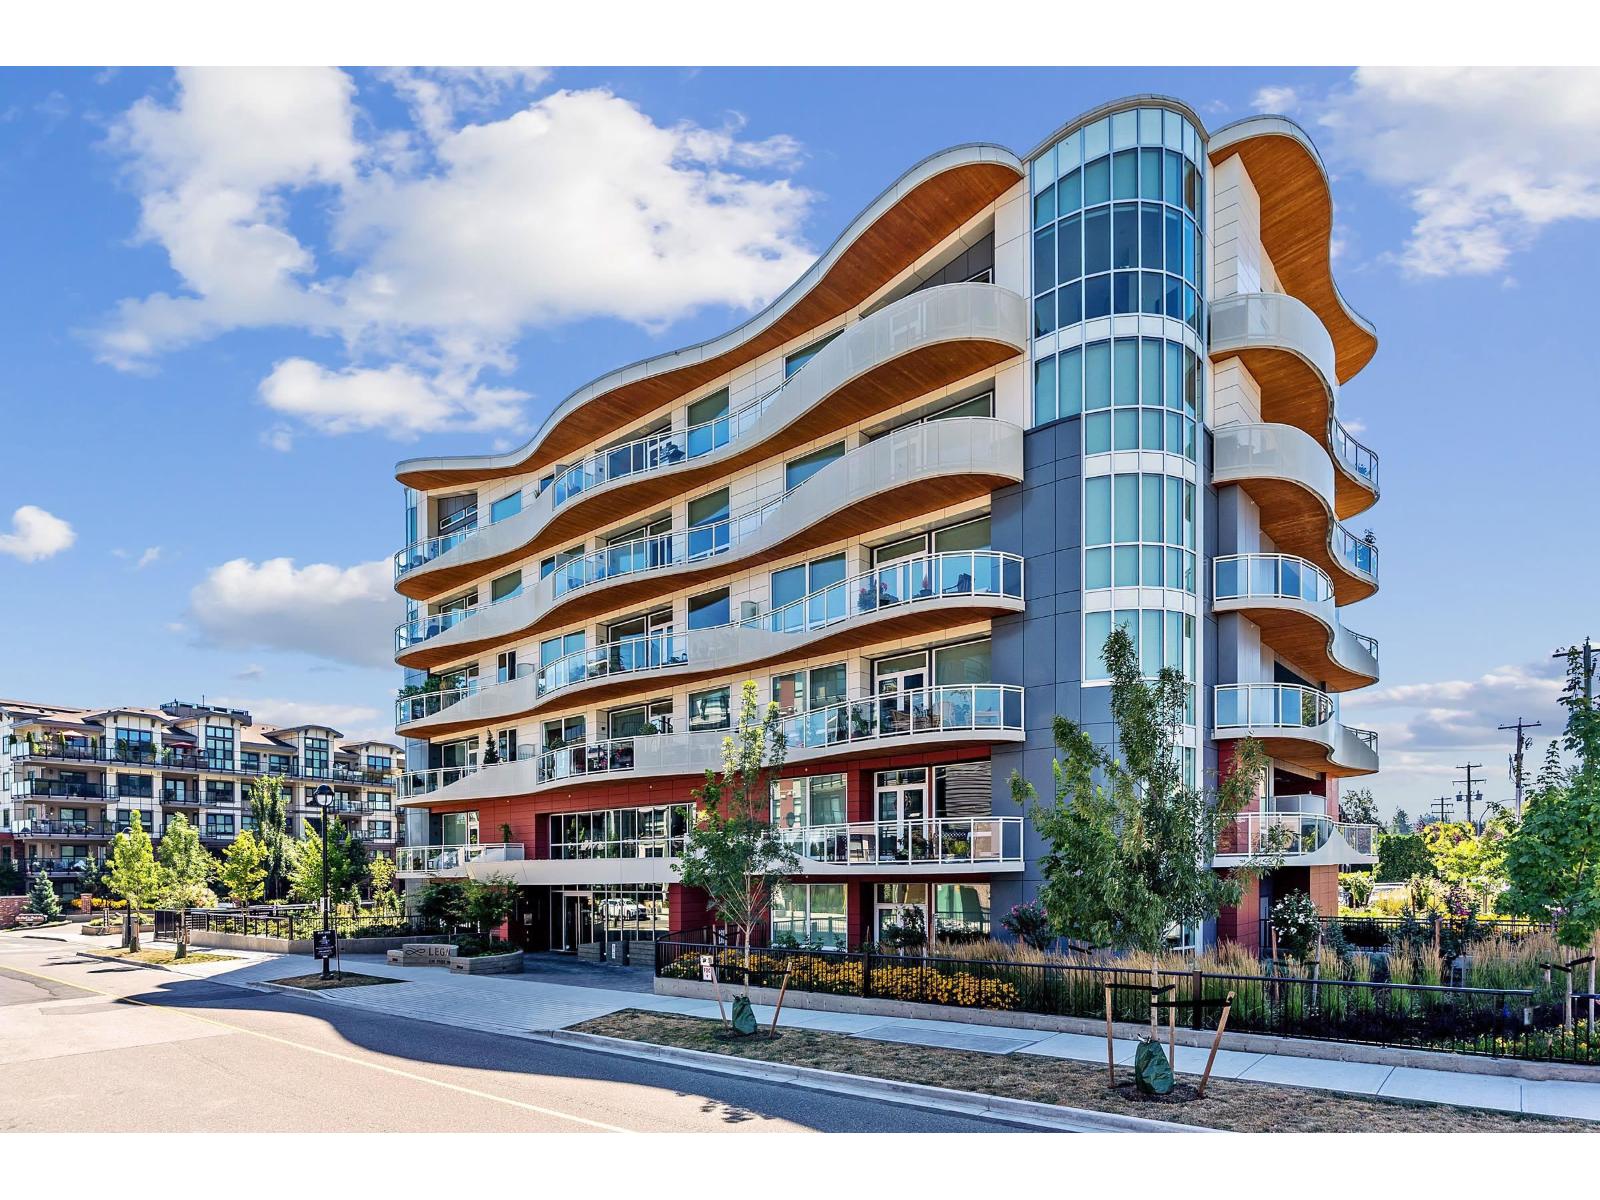
Luxury 3 bed, 1414 Sq.Ft unit at " LEGACY on Park Avenue"! Sunny S & E exposure with massive floor to ceiling German Engineered windows; 2 curved balconies (462 SqFt) w/ room for mult/ sitting areas & BBQ: Low maintenance aluminum & tile exterior; ducted heating & air conditioning; building is uniquely Cross Laminated Timber constructed; Fisher & Paykel built in fridge, oven & stovetop; Ceasarstone counter tops; 3/4 "oak hardwood floors; sound insulated interior walls; Concierge lobby service; Grand 2 story lobby w/Green wall; Parking for 2; deluxe equipped exercise room, Grand Lounge for owners private use; Elec/car charging; Large private bike & storage locker; extra wide common hallways w/ sitting area by elevator; Central to all activities, services, and approved Skytrain! Amazing!!
Property Details
- Property Type
- Apartment Unit
- Style
- 1 Storey
- Title to Land
- Freehold Strata
- Year Built
- 2021
- Area
- Langley · Langley City
- Outdoor
- Balcony(s)
- Heating / Cooling
- Forced Air,Heat Pump,Natural Gas
- Flooring
- Hardwood,Laminate,Tile,Carpet
- Construction
- Frame - Wood
- Parking
- Garage; Underground (2 stalls)
- Water Supply
- City/Municipal
- Kitchens
- 1
- Units in Development
- 69
Financial
- Caretaker
- Garbage Pickup
- Hot Water
- Management
- Recreation Facility
- Snow removal
- Water
Rooms 9
Features & Appliances
- ❄️Air Conditioning
- ✨ClthWsh/Dryr/Frdg/Stve/DW
- ✨Disposal - Waste
- 🪟Drapes/Window Coverings
- 🍲Microwave
- 🪟Windows - Thermo
- Pets Allowed w/Rest.
- Rentals Allwd w/Restrctns
- Smoking Restrictions
For Sale in Legacy On Park Avenue & Complex
↑ Back to top| Date | Address | Status | Bed | Bath | Price | Sqft | DOM | Strata Fee | Tax | Listed By |
|---|---|---|---|---|---|---|---|---|---|---|
| 2026-09-22 | 207 20416 Park Avenue | Active | 2 | 2 | $700,000 ($538/sf) | 1300 | 0 | $671 | $3,445 (2026) | Homelife Benchmark Realty Corp. |
| Avg | $700,000 ($538/sf) | 1300 |
Nearby Buildings with Active Listings
↑ Back to top
Book a Showing

- Abbotsford - 447
- Agassiz - 28
- Burnaby - 54
- Burnaby East - 78
- Burnaby North - 367
- Burnaby South - 348
- Campbell River - 1
- Chilliwack - 221
- Cloverdale - 194
- Comox Valley - 10
- Coquitlam - 566
- Delta - 10
- Duncan - 42
- Esquimalt - 59
- Gulf Islands - 6
- Harrison Hot Springs - 13
- Harrison Mills - 1
- Hope - 22
- Ladner - 110
- Langford - 156
- Langley - 541
- Maple Ridge - 312
- Mill Bay - 2
- Mission - 65
- New Westminster - 444
- North Delta - 29
- North Island - 2
- North Saanich - 8
- North Surrey - 412
- North Vancouver - 747
- Oak Bay - 44
- Osoyoos - 1
- Parksville / Qualicum - 7
- Penticton - 8
- Pitt Meadows - 75
- Port Alberni - 2
- Port Coquitlam - 268
- Port Moody - 268
- Richmond - 1161
- Saanich East - 232
- Saanich West - 92
- Sardis - 154
- Sidney - 152
- Sooke - 39
- South Surrey White Rock - 719
- Surrey - 667
- Tsawwassen - 98
- Vancouver East - 1003
- Vancouver West - 2495
- Victoria - 666
- View Royal - 46
- West Vancouver - 231



