CRANDALL BUILDINGListing Information
Sold · MLS® R2644185
445 10838 CITY PKWY
Surrey · Whalley · North Surrey V3T 5X9
$666,000 (Sold Tue Jan 25 2022 00:00:00 GMT+0000 (Coordinated Universal Time))
- 2 Beds
- 2 Baths
- 1,178 Sqft
- 0.00 Lot (ft)
- 1 Parking
- Built 2005


★ Building Specialist
Les Twarog
RE/MAX Crest Realty (Westside)
30+ Years Downtown & Westside Expert
604.671.7000
les@6717000.com
Property Description
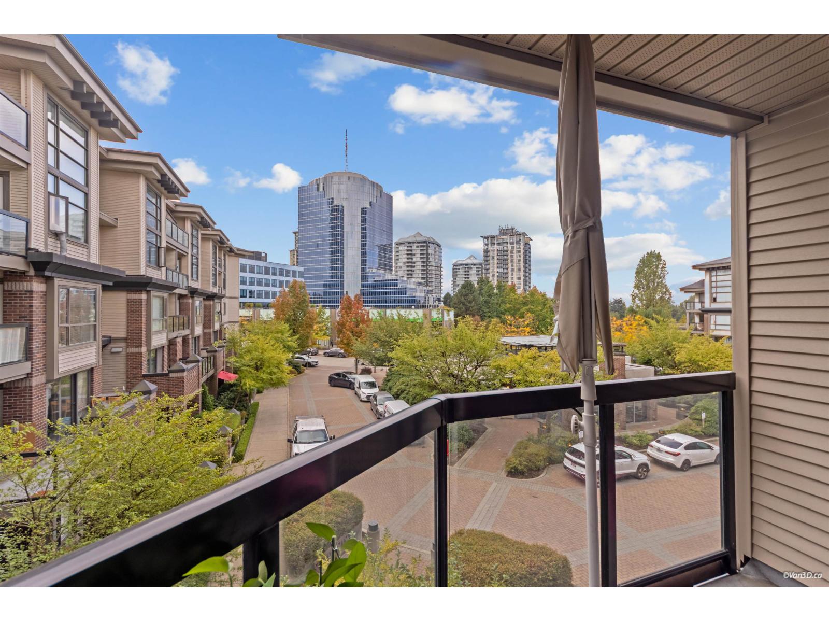
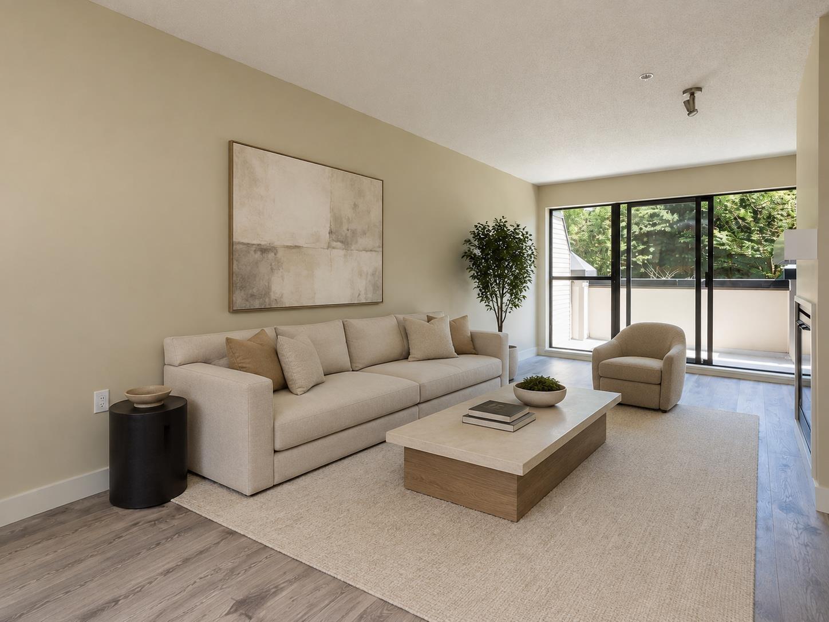
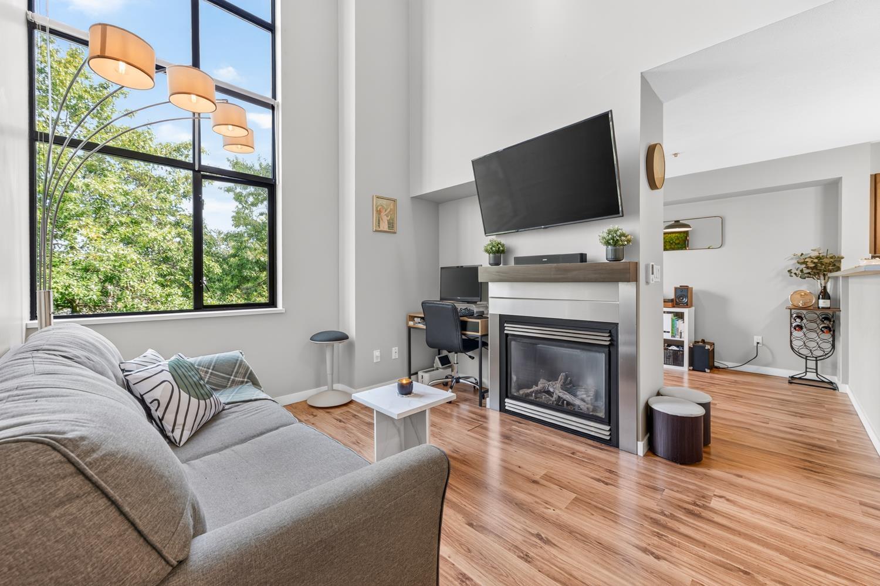
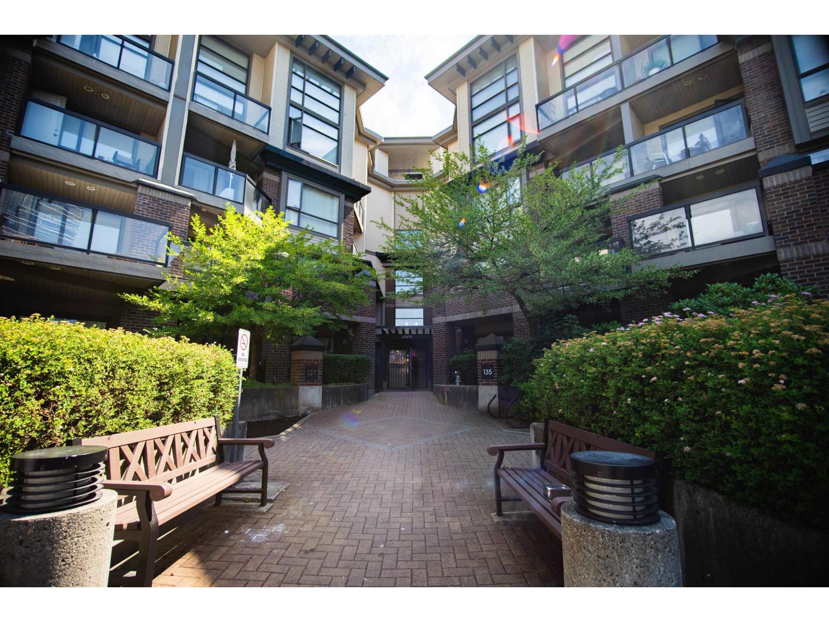
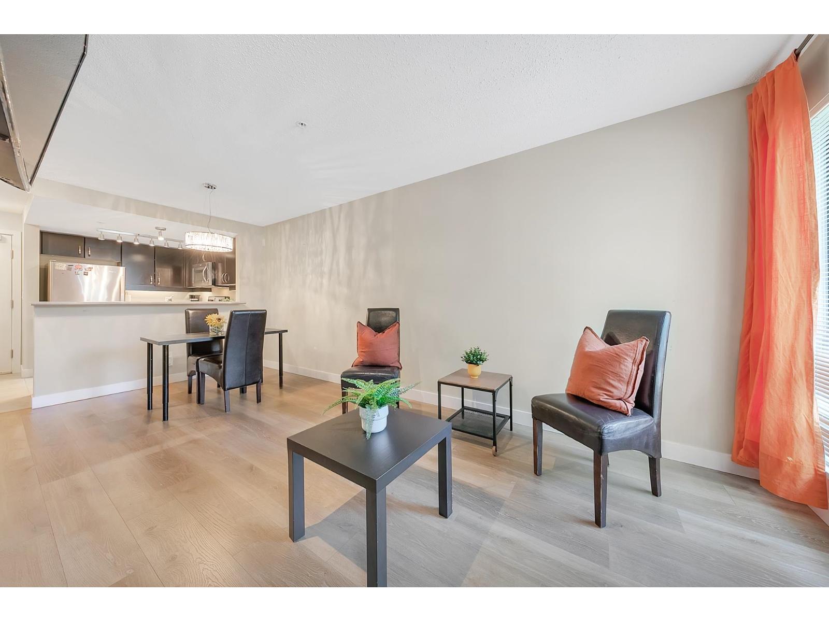
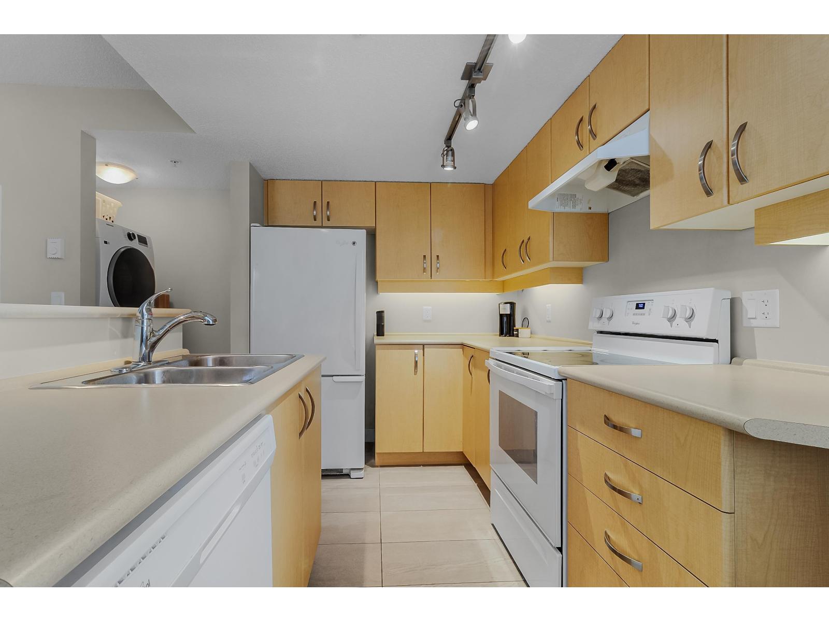
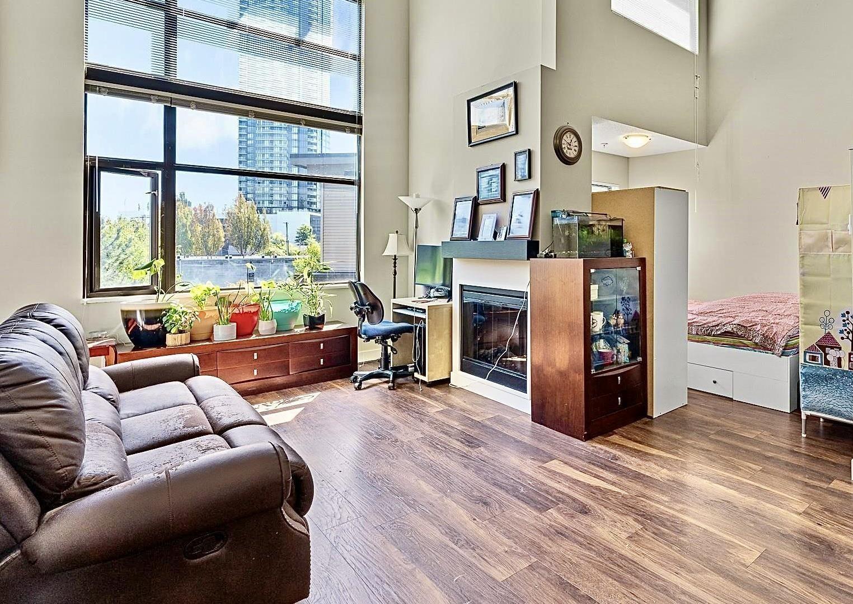
Welcome to ACCESS, the Prestigious Building Located in Surrey Central!This Bright & Beautiful Unit Offers Spacious Floorplan almost 1180sqft with Extra Den/Offic + Airy 18ft ceiling, Functional & Open-concept Floor plans, 2 Huge Balcony (Over 200sqft Rooftop Terrace) for your Summer BBQ/Entertainment. Whirlpool Appliances & Samsung W/D. Amenities includes Clubhouse, Social Lounge, Hot Tub & Sauna & Fully Equipped Gym! Super Convenient LOCATION - Only Few Mins walk to Gateway Skytrain Station, Shops, Restaurants, Schools & TD Bank. Excellent Opportunity for First Time Home Buyers & Investors! OPEN HOUSE SAT-SUN JAN 22-23 1:00- 4:00pm. Book Your Private Showings NOW!
Property Details
- Property Type
- Apartment Unit
- Style
- Penthouse,Upper Unit
- Title to Land
- Freehold Strata
- Year Built
- 2005
- Area
- North Surrey · Whalley
- View
- Mountain
- Outdoor
- Patio(s) & Deck(s),Rooftop Deck
- Heating / Cooling
- Baseboard,Electric
- Flooring
- Laminate,Tile,Carpet
- Construction
- Frame - Wood
- Parking
- Garage; Underground,Visitor Parking (1 stall)
- Water Supply
- City/Municipal
- Kitchens
- 1
- Fireplaces
- 1
- Units in Development
- 200
Financial
List Price$666,000
Gross Taxes$2,501 · 2021
Maintenance Fee$562/mo
✦ Included in the Maintenance Fee
- Garbage Pickup
Rooms 7
Other
Bedroom
Den
Master Bedroom
Dining Room
Kitchen
Living Room
Features & Appliances
✦ Appliances & Features
- ✨ClthWsh/Dryr/Frdg/Stve/DW
- 🍲Microwave
✦ Bylaws & Pets
- Rentals Allwd w/Restrctns
Location & Parcel
↑ Back to topFor Sale in Crandall Building & Complex
↑ Back to top| Date | Address | Status | Bed | Bath | Price | Sqft | DOM | Strata Fee | Tax | Listed By |
|---|---|---|---|---|---|---|---|---|---|---|
| 2026-09-23 | 329 10838 City Parkway | Active | 1 | 1 | $339,900 ($644/sf) | 528 | 0 | $315 | $1,778 (2026) | Sutton Premier Realty |
| 2026-09-03 | 416 10866 City Parkway | Active | 1 | 1 | $459,000 ($607/sf) | 756 | 0 | $464 | $2,157 (2026) | Laboutique Realty |
| 2026-07-28 | 124 10838 City Parkway | Active | 1 | 1 | $354,999 ($631/sf) | 563 | 0 | $297 | $1,891 (2025) | Woodhouse Realty |
| 2026-06-09 | 334 10838 City Parkway | Active | 1 | 1 | $349,000 ($650/sf) | 537 | 0 | $335 | $1,747 (2024) | RE/MAX Select Realty |
| 2026-06-01 | 331 10838 City Parkway | Active | 0 | 1 | $299,900 ($637/sf) | 471 | 0 | $275 | $1,662 (2025) | Homelife Advantage Realty Ltd. |
| 2026-04-10 | 452 10838 City Parkway | Active | 2 | 2 | $598,000 ($529/sf) | 1131 | 0 | $626 | $2,695 (2025) | Evergreen West Realty |
| Avg | $400,133 ($603/sf) | 664 |
Nearby Buildings with Active Listings
↑ Back to topThe Brookland
13468 King George Blvd. · Surrey
Evo
13555 Gateway Dr. · Surrey
Hilton House
13530 Hilton Rd. · Surrey
Observatory
10899 WEST University Dr. · Surrey
City Point
10777 University Dr. · Surrey
Cornerstone
13353 108 Ave. · Surrey
Lucent
10626 City Pkwy. · Surrey
Maverick
13660 Grosvenor Rd. · Surrey
Where this information comes from:
Listing details, room sizes, features and financials are from the active MLS® listing
R2644185, Fraser Valley Real Estate Board, listed by Sutton Group - 1st West Realty (Da Won Jung PREC*).
Listed Jan 19, 2022. Feed last updated Mar 15, 2022.
Building-level information is from the BCCondos.net building database.
Measurements are provided by the listing brokerage and are approximate — buyer to verify all data.
329 10838 CITY PARKWAY
1 bed · 1 bath · MLS® R3168707
$339,900
242 10838 CITY PARKWAY
1 bed · 1 bath · MLS® R3164232
Contact for price
416 10866 CITY PARKWAY
1 bed · 1 bath · MLS® R3161409
$459,000
124 10838 CITY PARKWAY
1 bed · 1 bath · MLS® R3150427
$354,999
334 10838 CITY PARKWAY
1 bed · 1 bath · MLS® R3133928
$349,000
331 10838 CITY PARKWAY
0 bed · 1 bath · MLS® R3129598
$299,900
452 10838 CITY PARKWAY
2 bed · 2 bath · MLS® R3110021
$598,000
Book a Showing
445 10838 CITY PARKWAY · Crandall Building · MLS® R2644185 · with Les Twarog

Les TwarogUsually replies within minutes
Building List Count by City
- Abbotsford - 447
- Agassiz - 28
- Burnaby - 54
- Burnaby East - 78
- Burnaby North - 367
- Burnaby South - 348
- Campbell River - 1
- Chilliwack - 221
- Cloverdale - 194
- Comox Valley - 10
- Coquitlam - 566
- Delta - 10
- Duncan - 42
- Esquimalt - 59
- Gulf Islands - 6
- Harrison Hot Springs - 13
- Harrison Mills - 1
- Hope - 22
- Ladner - 110
- Langford - 156
- Langley - 541
- Maple Ridge - 312
- Mill Bay - 2
- Mission - 65
- New Westminster - 444
- North Delta - 29
- North Island - 2
- North Saanich - 8
- North Surrey - 412
- North Vancouver - 747
- Oak Bay - 44
- Osoyoos - 1
- Parksville / Qualicum - 7
- Penticton - 8
- Pitt Meadows - 75
- Port Alberni - 2
- Port Coquitlam - 268
- Port Moody - 268
- Richmond - 1161
- Saanich East - 232
- Saanich West - 92
- Sardis - 154
- Sidney - 152
- Sooke - 39
- South Surrey White Rock - 719
- Surrey - 667
- Tsawwassen - 98
- Vancouver East - 1003
- Vancouver West - 2495
- Victoria - 666
- View Royal - 46
- West Vancouver - 231
Pages
About


MLS®, REALTOR® and the associated logos are trademarks of The Canadian Real Estate Association


The listing data is provided under copyright by the Chilliwack & District Real Estate Board, Fraser Valley Real Estate Board or Real Estate Board of Greater Vancouver.
The listing data is deemed reliable but is not guaranteed accurate by the Chilliwack & District Real Estate Board, Fraser Valley Real Estate Board, Real Estate Board of Greater Vancouver, nor BCCondos.