23 9533 TOMICKI AVE
- 4 Beds
- 4 Baths
- 1,696 Sqft
- 0.00 Lot (ft)
- 2 Parking
- Built 2011
 1/40
1/40




Property Description
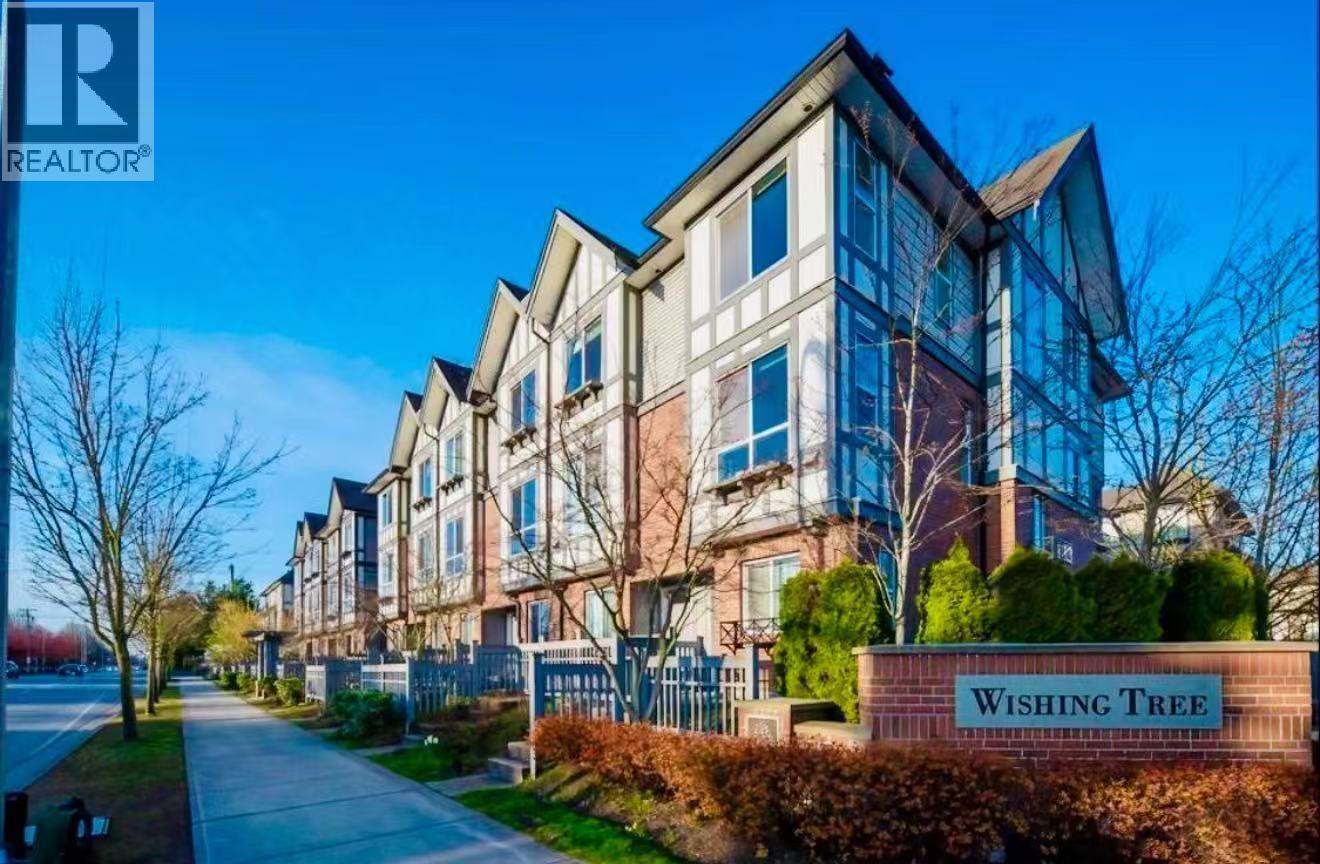
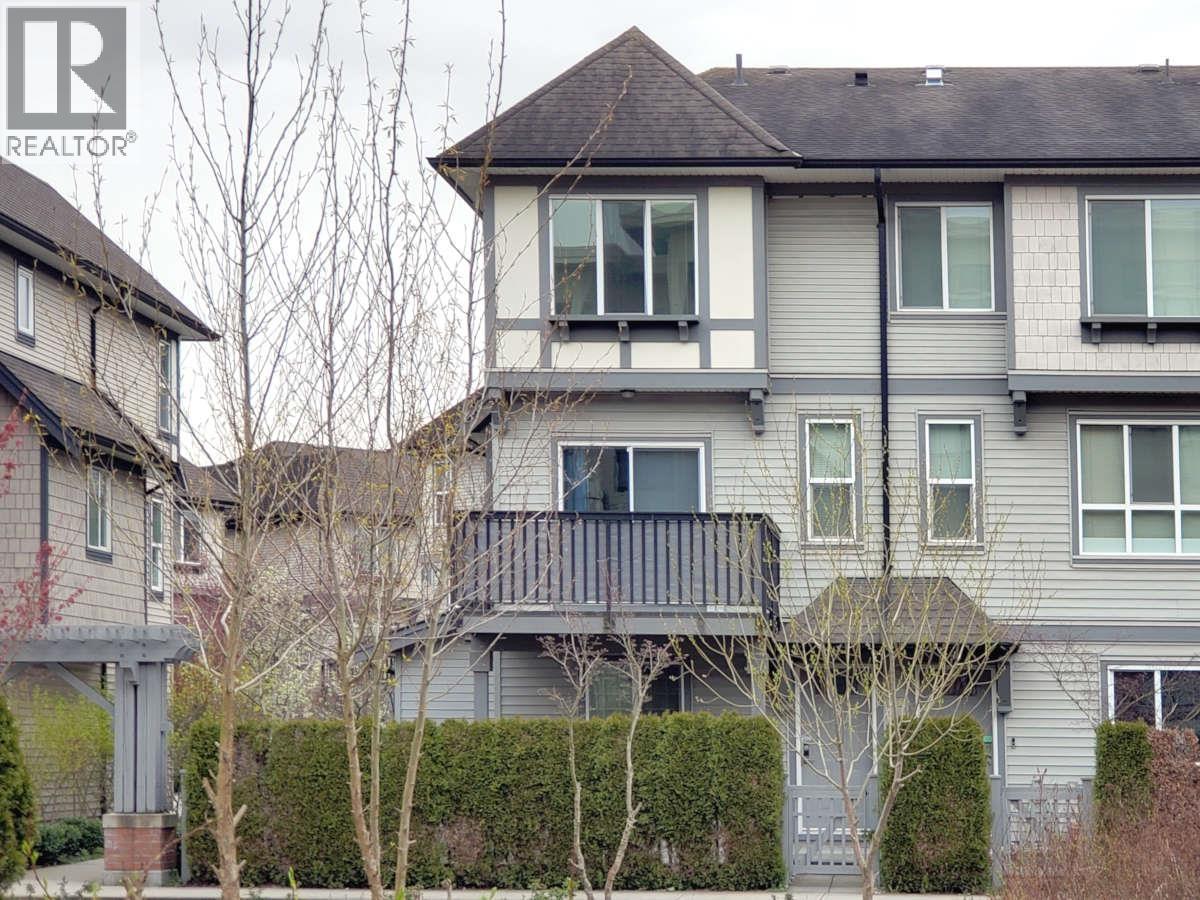
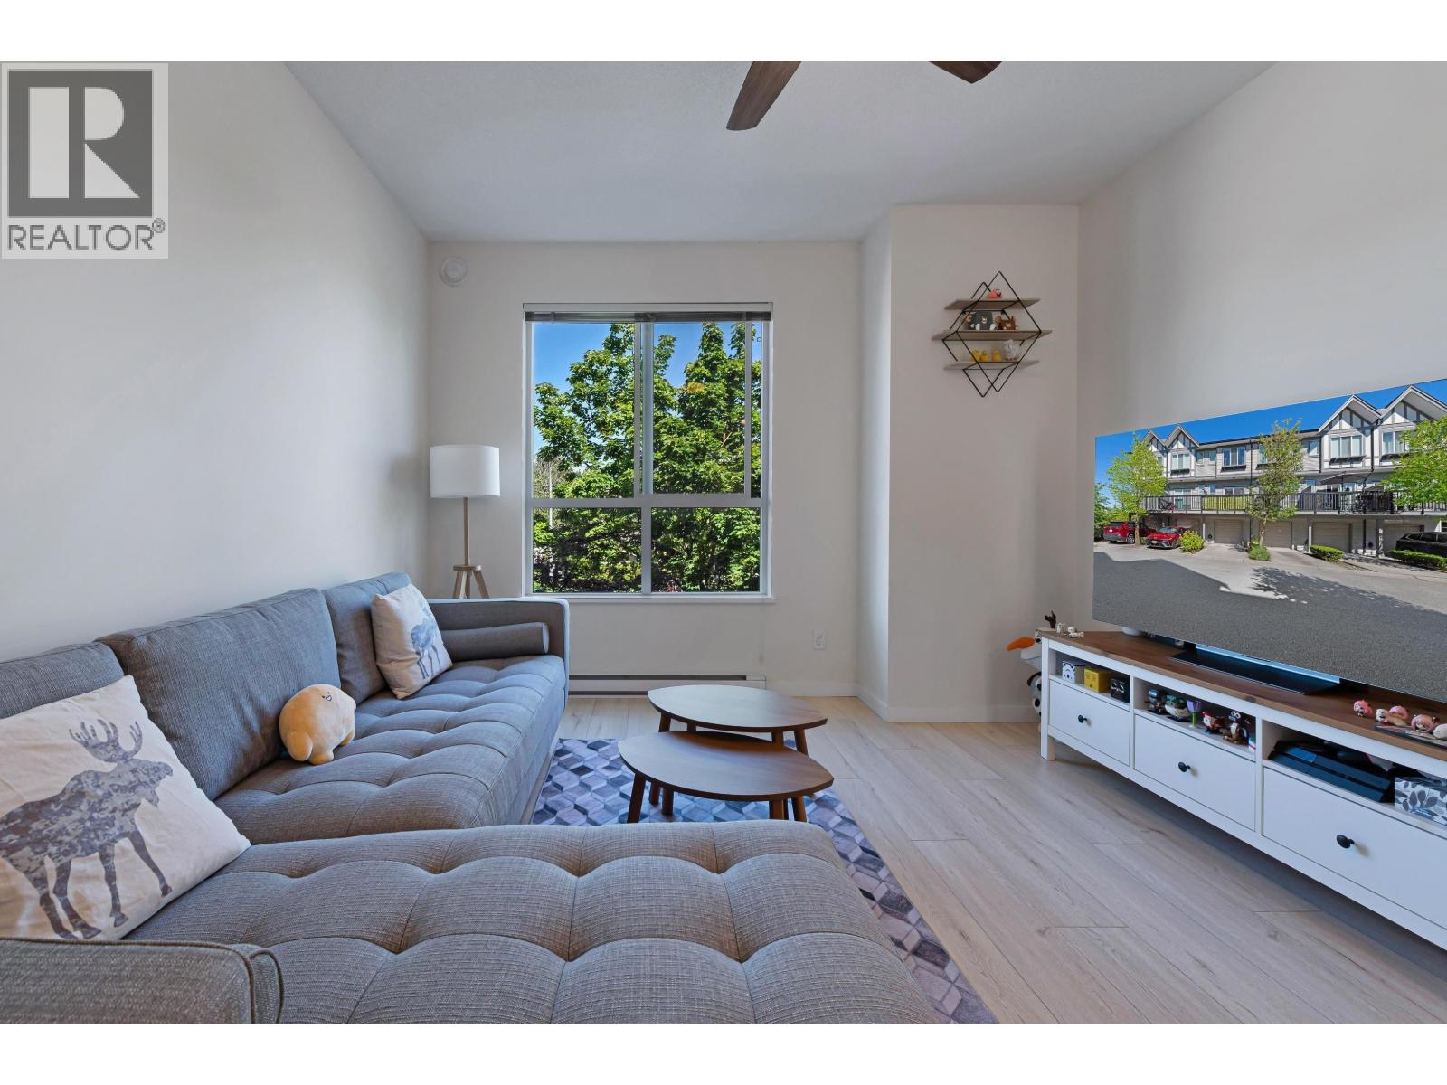
Prestigious Wishing Tree by Polygon, 4 bedroom & 3.5 bath. Beautiful south-facing townhouse, 3 bedroom including the master bedroom with ensuite on top floor, kitchen, living room & a powder room on main and 1 bedroom plus full bath on ground floor. Many update over the years: 1) Floors on main and lower 2) all window coverings were custom made 3) Bosch dishwasher Jan 2021 4) paint on main and entry Jan 2021 5) built in cabinets in living and kitchen with lights 6) under kitchen cabinet lights 7) all closets have built in organizers 8) pantry organizer 9) dining, kitchen lights are all updated 10) kitchen and all closet hardware updated. A Must See! First showings will be at Open House on Jan 22&23 Sat & Sun 2-4pm by appointment only. Offer presentation will be on Monday Jan 24th at 7pm.
Property Details
- Property Type
- Apartment Unit
- Style
- 3 Storey
- Title to Land
- Freehold Strata
- Year Built
- 2011
- Area
- Richmond · West Cambie
- Exposure
- South
- Outdoor
- Balcony(s)
- Heating / Cooling
- Electric
- Construction
- Frame - Wood
- Parking
- Carport & Garage (2 stalls)
- Water Supply
- City/Municipal
- Kitchens
- 1
Financial
- Garbage Pickup
- Gardening
- Management
- Recreation Facility
- Sewer
- Water
Rooms 8
Features & Appliances
- Pets Allowed w/Rest.
For Sale in Wishing Tree & Complex
↑ Back to top| Date | Address | Status | Bed | Bath | Price | Sqft | DOM | Strata Fee | Tax | Listed By |
|---|---|---|---|---|---|---|---|---|---|---|
| 2026-08-20 | 72 9566 Tomicki Avenue | Active | 3 | 2 | $999,000 ($787/sf) | 1270 | 0 | $319 | $3,545 (2025) | Pacific Evergreen Realty Ltd. |
| 2026-06-16 | 23 9566 Tomicki Avenue | Active | 3 | 3 | $1,129,000 ($818/sf) | 1381 | 0 | $332 | $3,354 (2026) | Royal Pacific Realty Corp. |
| 2025-11-04 | 75 9566 Tomicki Avenue | Active | 3 | 2 | $1,050,000 ($775/sf) | 1355 | 0 | $307 | $3,630 (2026) | Macdonald Realty |
| Avg | $1,059,333 ($794/sf) | 1335 |
Nearby Buildings with Active Listings
↑ Back to top
Book a Showing

- Abbotsford - 447
- Agassiz - 28
- Burnaby - 54
- Burnaby East - 78
- Burnaby North - 367
- Burnaby South - 348
- Campbell River - 1
- Chilliwack - 221
- Cloverdale - 194
- Comox Valley - 10
- Coquitlam - 566
- Delta - 10
- Duncan - 42
- Esquimalt - 59
- Gulf Islands - 6
- Harrison Hot Springs - 13
- Harrison Mills - 1
- Hope - 22
- Ladner - 110
- Langford - 156
- Langley - 541
- Maple Ridge - 312
- Mill Bay - 2
- Mission - 65
- New Westminster - 444
- North Delta - 29
- North Island - 2
- North Saanich - 8
- North Surrey - 412
- North Vancouver - 747
- Oak Bay - 44
- Osoyoos - 1
- Parksville / Qualicum - 7
- Penticton - 8
- Pitt Meadows - 75
- Port Alberni - 2
- Port Coquitlam - 268
- Port Moody - 268
- Richmond - 1161
- Saanich East - 232
- Saanich West - 92
- Sardis - 154
- Sidney - 152
- Sooke - 39
- South Surrey White Rock - 719
- Surrey - 667
- Tsawwassen - 98
- Vancouver East - 1003
- Vancouver West - 2495
- Victoria - 666
- View Royal - 46
- West Vancouver - 231



