OASISListing Information
Sold · MLS® R2643691
2807 2955 ATLANTIC AVE
Coquitlam · North Coquitlam V3B 0H9
$773,000 (Sold Tue Jan 25 2022 00:00:00 GMT+0000 (Coordinated Universal Time))
- 2 Beds
- 2 Baths
- 820 Sqft
- 0.00 Lot (ft)
- 1 Parking
- Built 2013
 1/27
1/27



★ Building Specialist
Les Twarog
RE/MAX Crest Realty (Westside)
30+ Years Downtown & Westside Expert
604.671.7000
les@6717000.com
Property Description
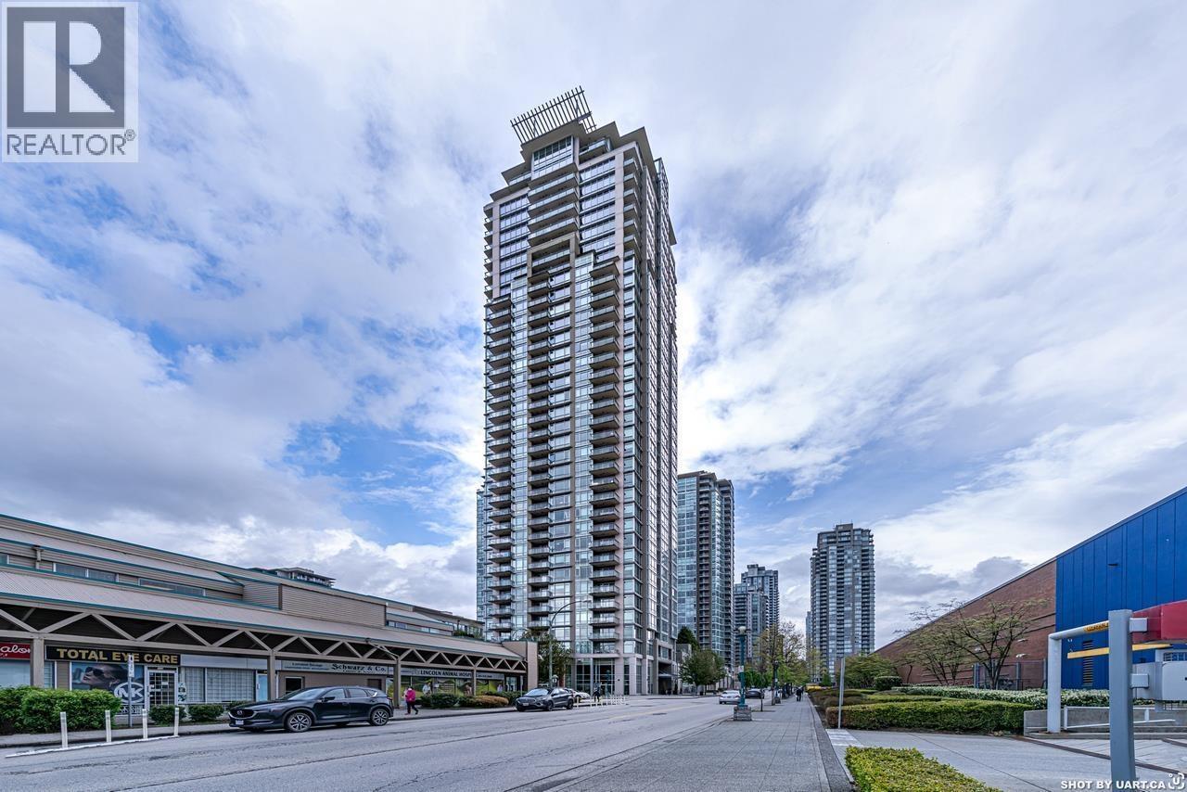
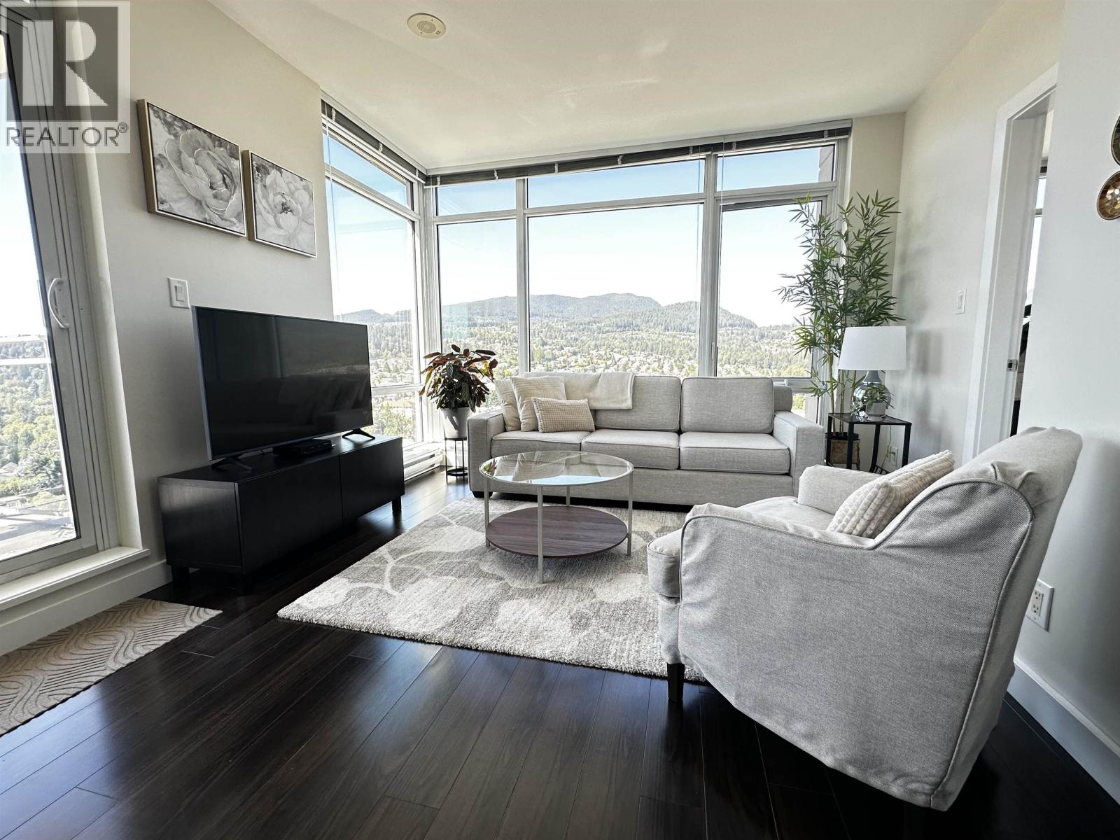
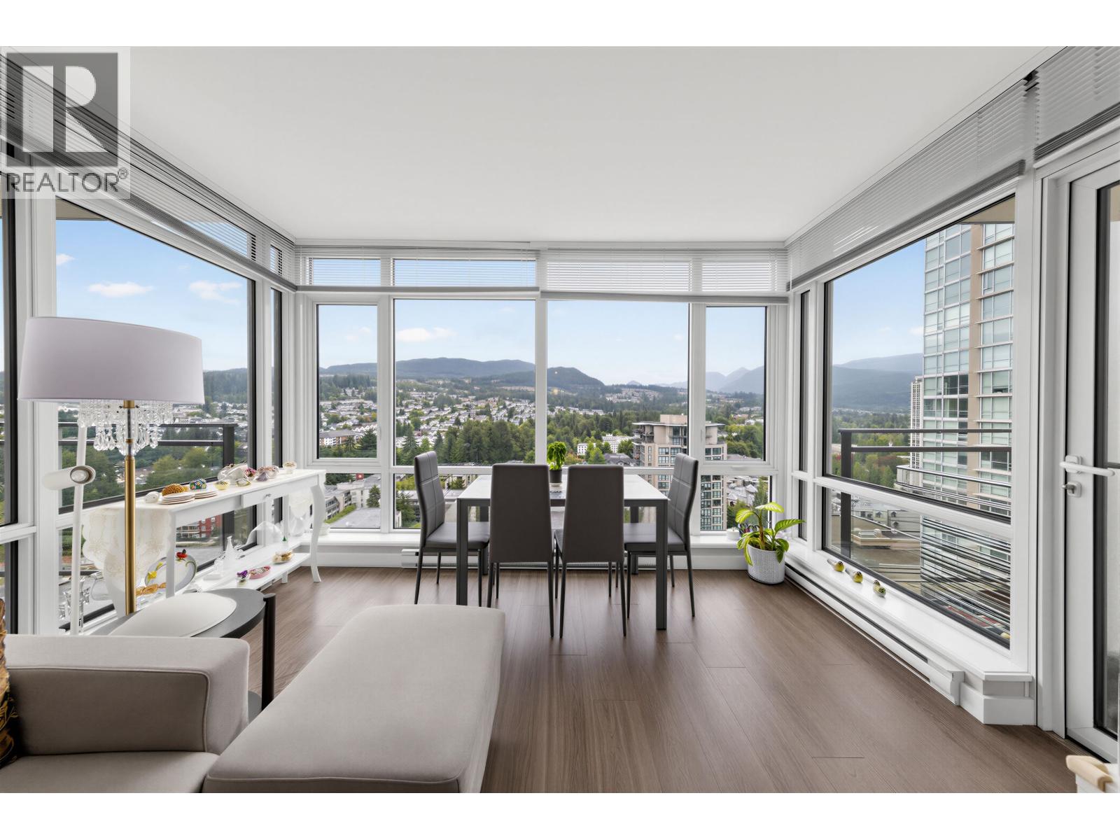
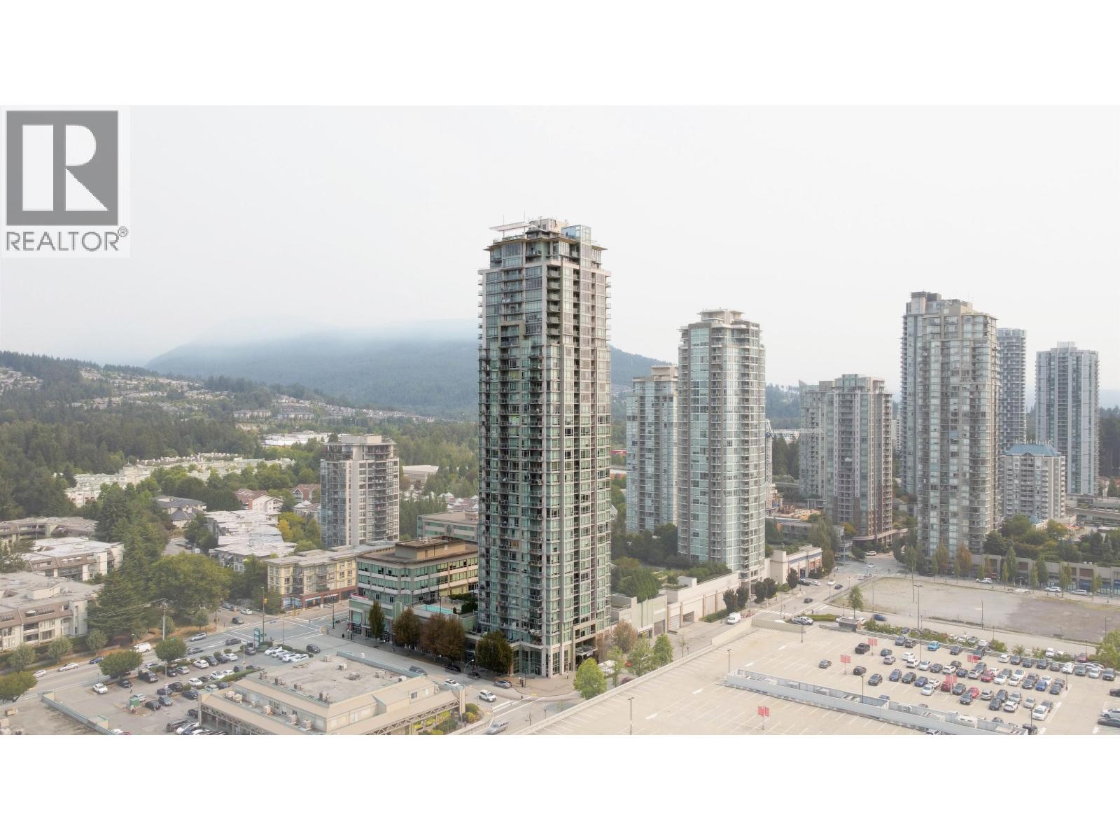
Oasis by Onni, spacious South West facing unit offers unobstructed mountain and city view that will take your breath away. The 2 bedrooms are located opposite of each other offers optimal privacy. Gourmet kitchen with stainless steal double bowl sink, 4 premium KitchenAid stainless steel appliances, gas range cooktop, industrial kitchen faucet, extended breakfast bar and washer /dryer . Amenities include professionally equipped gym, yoga studio, games room, social lounge, meeting room, outdoor pool, hot tub and landscaped rooftop garden. centralized location with Coquitlam Mall directly across the street, aquatic centre, public transit, library, shopping, schools making all your necessities within footsteps.
Property Details
- Property Type
- Apartment Unit
- Style
- Upper Unit
- Title to Land
- Freehold Strata
- Year Built
- 2013
- Area
- Coquitlam · North Coquitlam
- View
- Mountain
- Exposure
- Southwest
- Outdoor
- Balcony(s)
- Heating / Cooling
- Baseboard,Electric
- Flooring
- Mixed
- Construction
- Concrete Block
- Parking
- Garage; Underground (1 stall)
- Water Supply
- City/Municipal
- Kitchens
- 1
Financial
List Price$773,000
Gross Taxes$2,751 · 2020
Maintenance Fee$309/mo
✦ Included in the Maintenance Fee
- Caretaker
- Garbage Pickup
- Gardening
- Gas
- Hot Water
- Management
- Recreation Facility
- Snow removal
Rooms 5
Dining Room
Kitchen
Bedroom
Master Bedroom
Living Room
Features & Appliances
✦ Appliances & Features
- ✨ClthWsh/Dryr/Frdg/Stve/DW
- ✨Disposal - Waste
- 🪟Drapes/Window Coverings
- 🚨Smoke Alarm
✦ Bylaws & Pets
- Pets Allowed w/Rest.
- Rentals Allowed
For Sale in Oasis & Complex
↑ Back to top| Date | Address | Status | Bed | Bath | Price | Sqft | DOM | Strata Fee | Tax | Listed By |
|---|---|---|---|---|---|---|---|---|---|---|
| 2026-09-22 | 3103 2955 Atlantic Avenue | Active | 1 | 1 | $539,900 ($1036/sf) | 521 | 0 | $266 | $1,793 (2025) | Royal Pacific Lions Gate Realty Ltd. |
| 2026-09-04 | 2301 2955 Atlantic Avenue | Active | 2 | 2 | $599,000 ($669/sf) | 896 | 0 | $478 | $2,840 (2025) | 1NE Collective Realty Inc. |
| 2026-08-05 | 2709 2955 Atlantic Avenue | Active | 2 | 2 | $649,900 ($793/sf) | 820 | 0 | $423 | $2,612 (2025) | LeHomes Realty Premier |
| 2026-07-27 | 1205 2955 Atlantic Avenue | Active | 2 | 2 | $628,000 ($770/sf) | 816 | 0 | $438 | $2,569 (2026) | RE/MAX Bozz Realty |
| 2026-07-02 | 2701 2955 Atlantic Avenue | Active | 2 | 2 | $668,000 ($746/sf) | 896 | 0 | $478 | $2,840 (2025) | Claridge Real Estate Advisors Inc. |
| 2026-05-25 | 3702 2955 Atlantic Avenue | Active | 2 | 2 | $618,000 ($720/sf) | 858 | 0 | $420 | $2,836 (2025) | RE/MAX Crest Realty |
| 2026-04-08 | 1906 2955 Atlantic Avenue | Active | 2 | 2 | $739,000 ($826/sf) | 895 | 0 | $462 | $2,766 (2025) | Sutton Group - Vancouver First Realty |
| 2025-12-01 | 2206 2955 Atlantic Avenue | Active | 2 | 2 | $699,000 ($784/sf) | 892 | 0 | $462 | $2,224 (2025) | Grand Central Realty |
| Avg | $642,600 ($780/sf) | 824 |
Nearby Buildings with Active Listings
↑ Back to topGrand Central 2
2968 Glen Dr. · Coquitlam
Residences At The Parc
2957 Glen Dr. · Coquitlam
The Parc
2959 Glen Dr. · Coquitlam
Centreville
1185 Pacific St. · Coquitlam
The Kensington
1163 The High St. · Coquitlam
Glenborough
2915 Glen Dr. · Coquitlam
Levo
2980 Atlantic Ave. · Coquitlam
The Burlington
2968 Burlington Dr. · Coquitlam
Where this information comes from:
Listing details, room sizes, features and financials are from the active MLS® listing
R2643691, Real Estate Board of Greater Vancouver, listed by Evergreen West Realty (Nicole Zou).
Listed Jan 18, 2022. Feed last updated Jan 27, 2022.
Building-level information is from the BCCondos.net building database.
Measurements are provided by the listing brokerage and are approximate — buyer to verify all data.
3103 2955 ATLANTIC AVENUE
1 bed · 1 bath · MLS® R3168055
$539,900
2709 2955 ATLANTIC AVENUE
2 bed · 2 bath · MLS® R3153122
$649,900
2301 2955 ATLANTIC AVENUE
2 bed · 2 bath · MLS® R3161591
$599,000
1205 2955 ATLANTIC AVENUE
2 bed · 2 bath · MLS® R3150659
$628,000
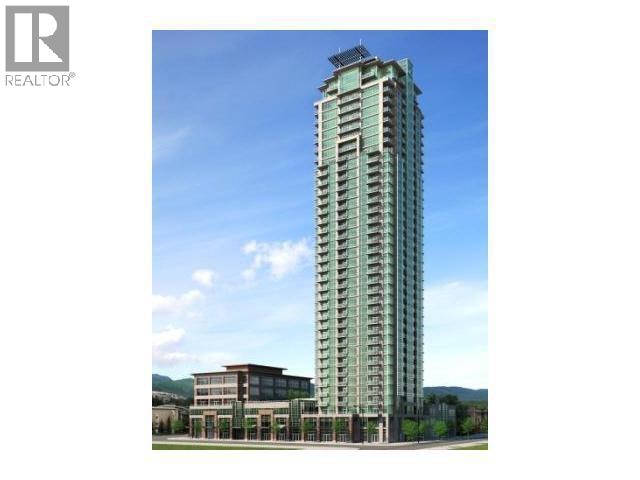
2701 2955 ATLANTIC AVENUE
2 bed · 2 bath · MLS® R3142724
$668,000
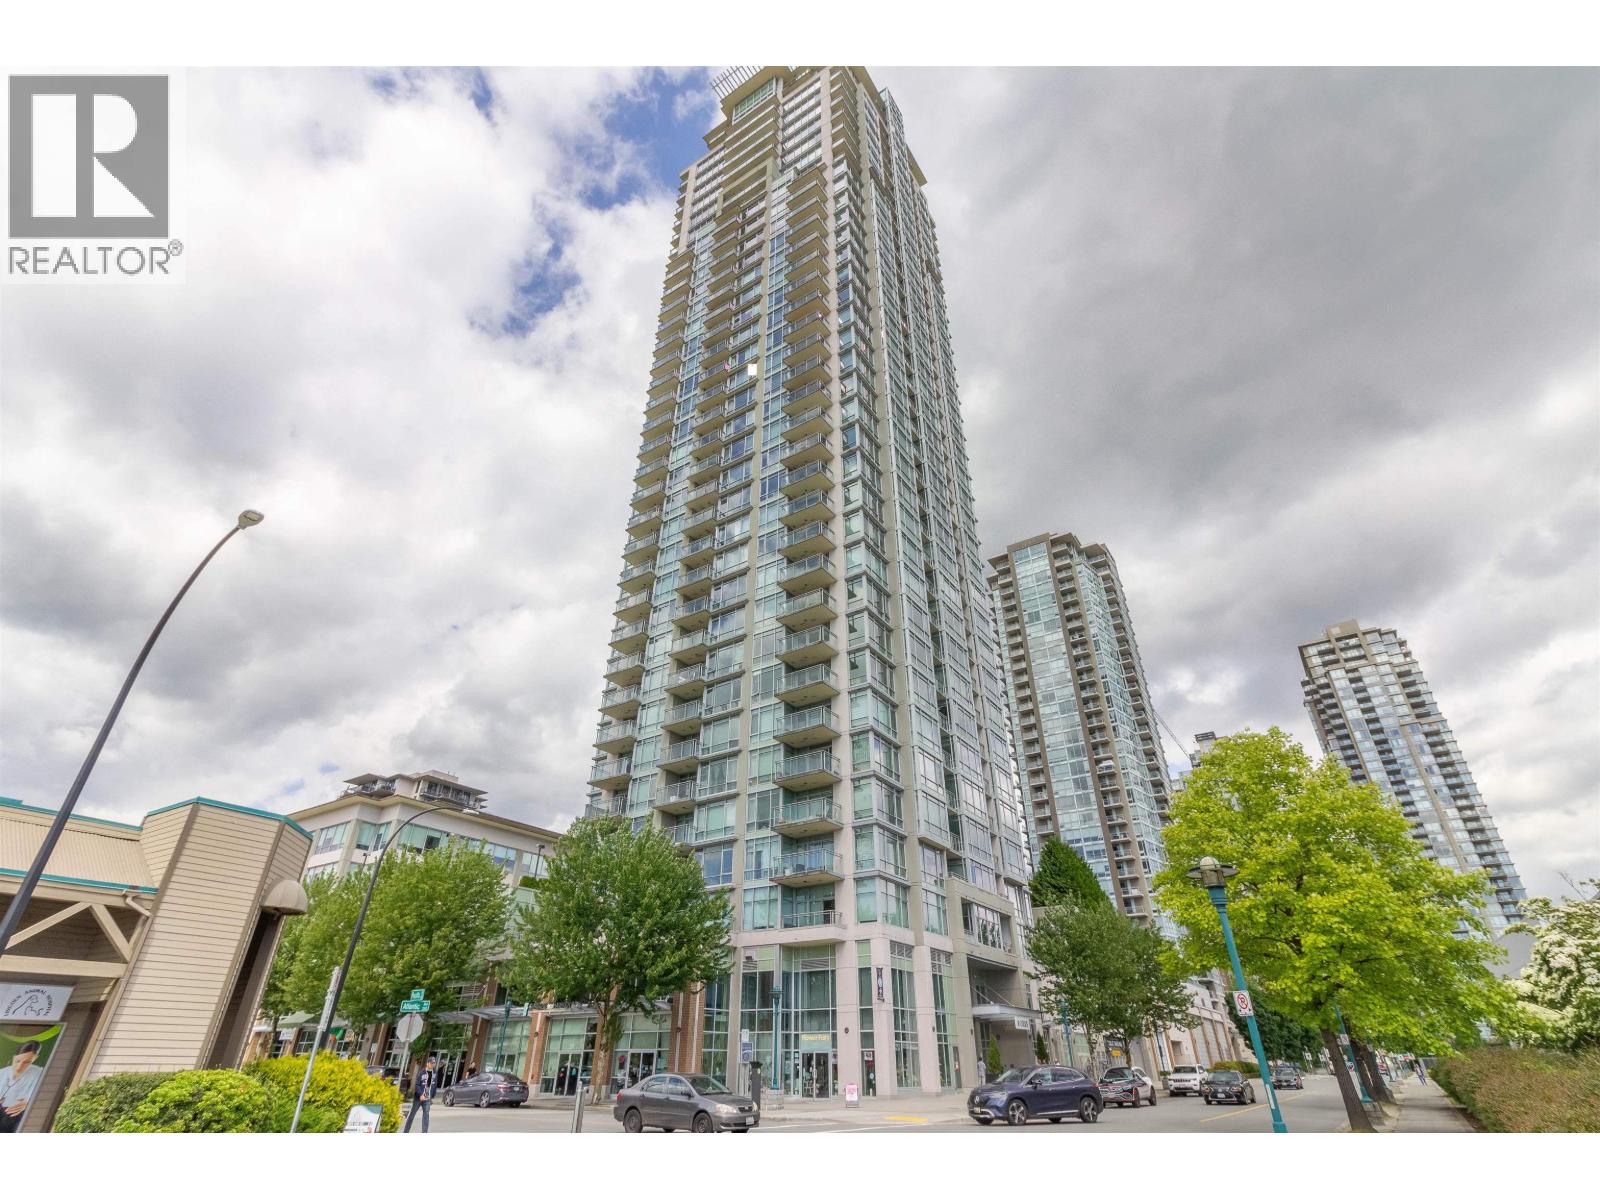
3702 2955 ATLANTIC AVENUE
2 bed · 2 bath · MLS® R3128096
$618,000
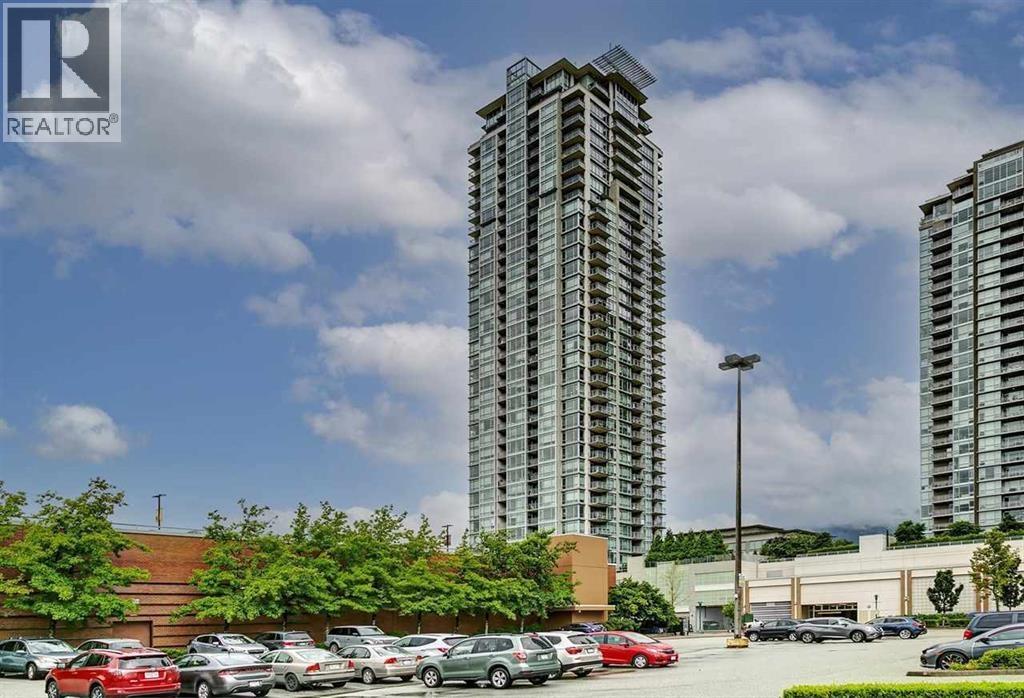
1906 2955 ATLANTIC AVENUE
2 bed · 2 bath · MLS® R3108782
$739,000
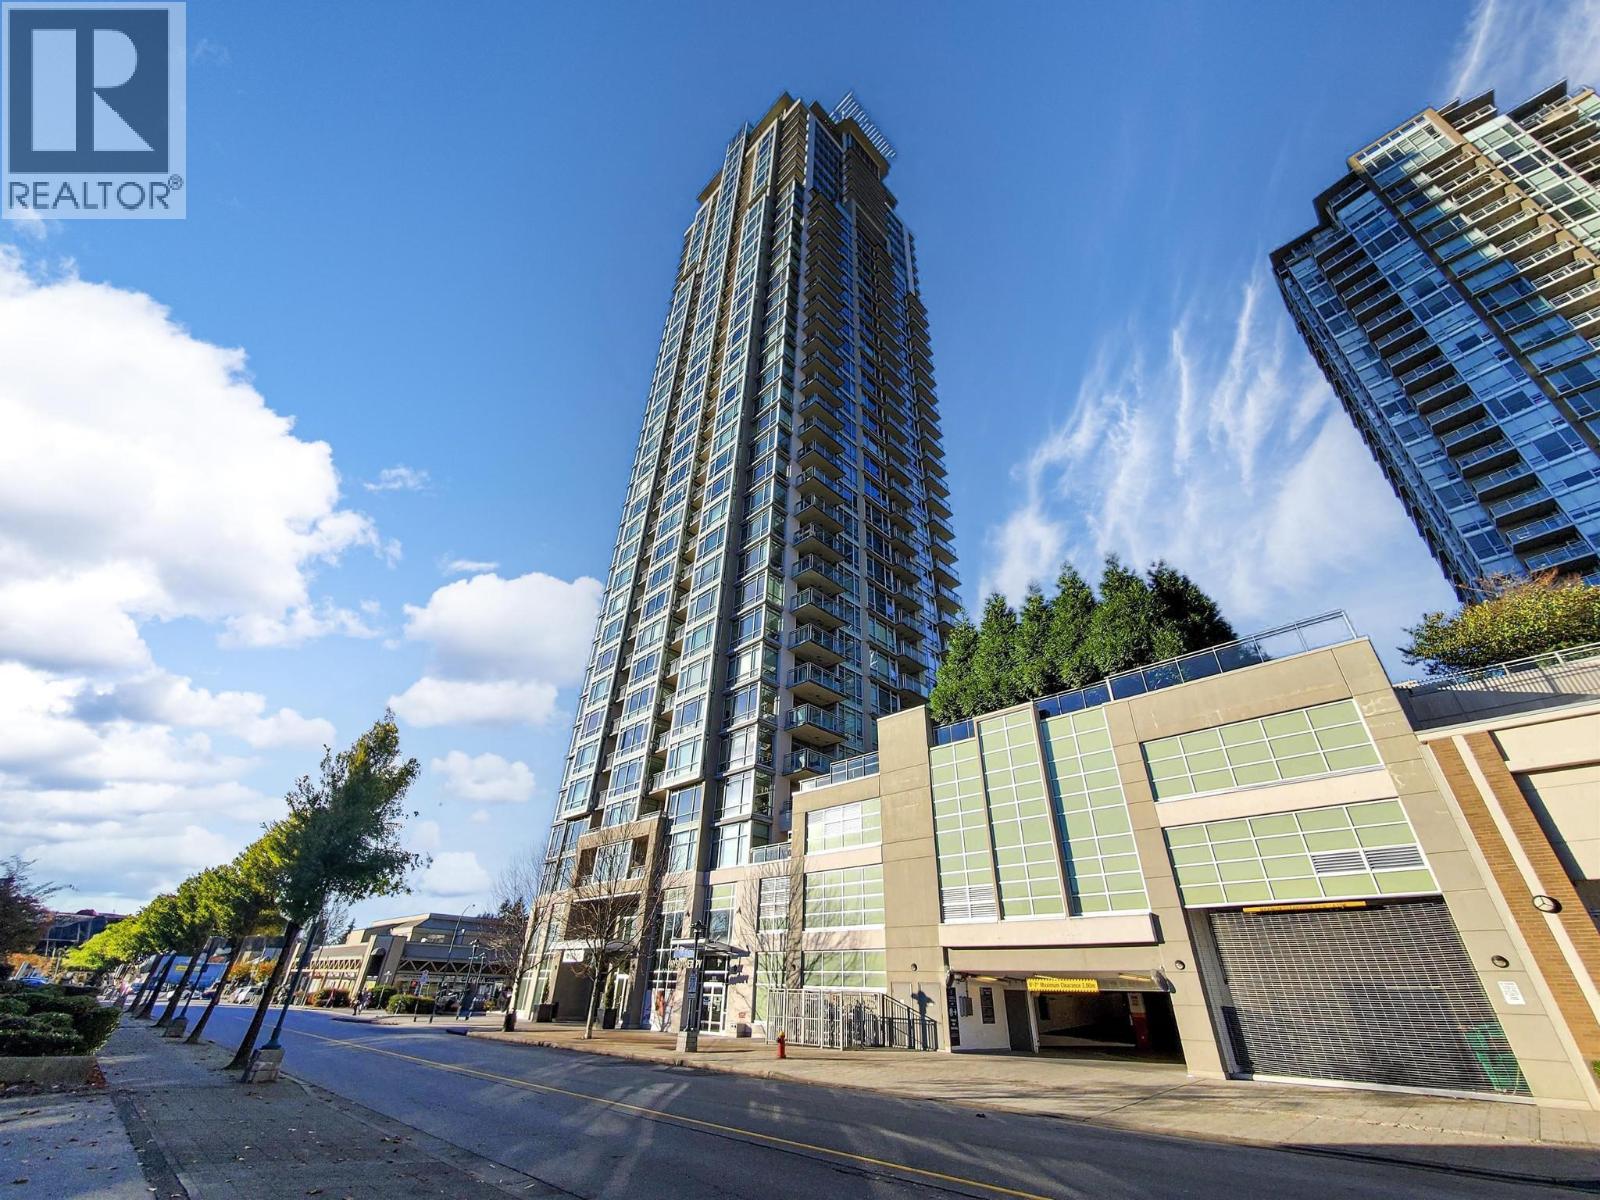
2206 2955 ATLANTIC AVENUE
2 bed · 2 bath · MLS® R3071725
$699,000
Book a Showing
2807 2955 ATLANTIC AVENUE · Oasis · MLS® R2643691 · with Les Twarog

Les TwarogUsually replies within minutes
Building List Count by City
- Abbotsford - 447
- Agassiz - 28
- Burnaby - 54
- Burnaby East - 78
- Burnaby North - 367
- Burnaby South - 348
- Campbell River - 1
- Chilliwack - 221
- Cloverdale - 194
- Comox Valley - 10
- Coquitlam - 566
- Delta - 10
- Duncan - 42
- Esquimalt - 59
- Gulf Islands - 6
- Harrison Hot Springs - 13
- Harrison Mills - 1
- Hope - 22
- Ladner - 110
- Langford - 156
- Langley - 541
- Maple Ridge - 312
- Mill Bay - 2
- Mission - 65
- New Westminster - 444
- North Delta - 29
- North Island - 2
- North Saanich - 8
- North Surrey - 412
- North Vancouver - 747
- Oak Bay - 44
- Osoyoos - 1
- Parksville / Qualicum - 7
- Penticton - 8
- Pitt Meadows - 75
- Port Alberni - 2
- Port Coquitlam - 268
- Port Moody - 268
- Richmond - 1161
- Saanich East - 232
- Saanich West - 92
- Sardis - 154
- Sidney - 152
- Sooke - 39
- South Surrey White Rock - 719
- Surrey - 667
- Tsawwassen - 98
- Vancouver East - 1003
- Vancouver West - 2495
- Victoria - 666
- View Royal - 46
- West Vancouver - 231
Pages
About


MLS®, REALTOR® and the associated logos are trademarks of The Canadian Real Estate Association


The listing data is provided under copyright by the Chilliwack & District Real Estate Board, Fraser Valley Real Estate Board or Real Estate Board of Greater Vancouver.
The listing data is deemed reliable but is not guaranteed accurate by the Chilliwack & District Real Estate Board, Fraser Valley Real Estate Board, Real Estate Board of Greater Vancouver, nor BCCondos.