3201 4900 LENNOX LN
- 2 Beds
- 2 Baths
- 915 Sqft
- 0.00 Lot (ft)
- 1 Parking
- Built 2017
 1/25
1/25




Property Description
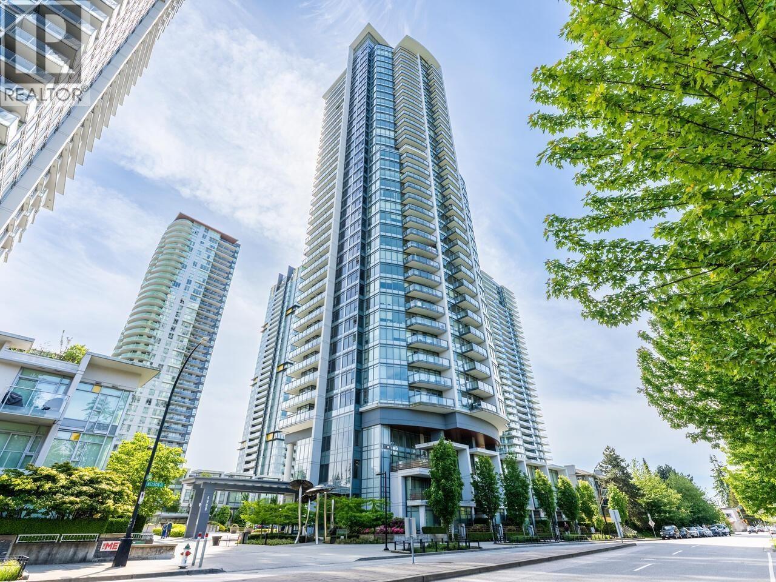
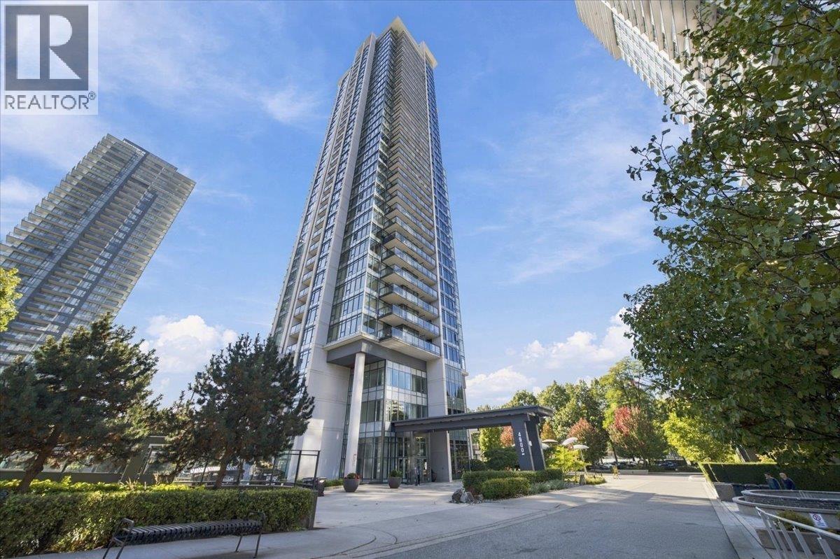
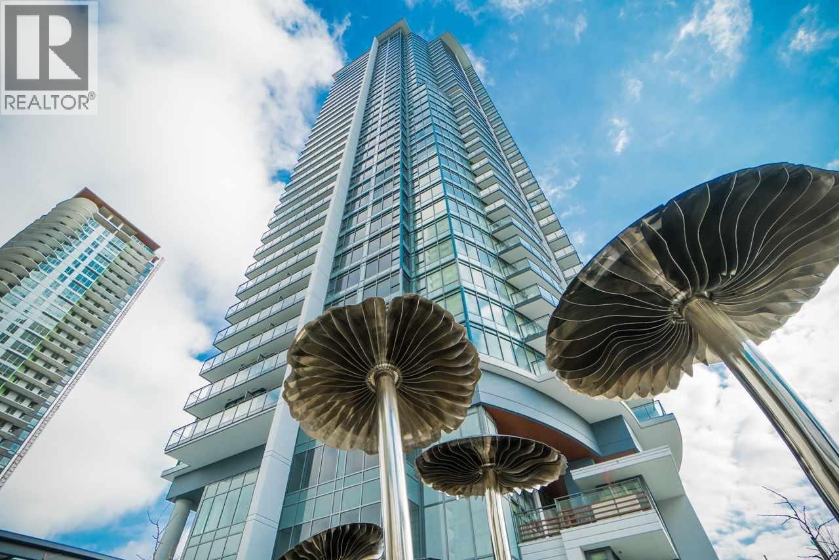
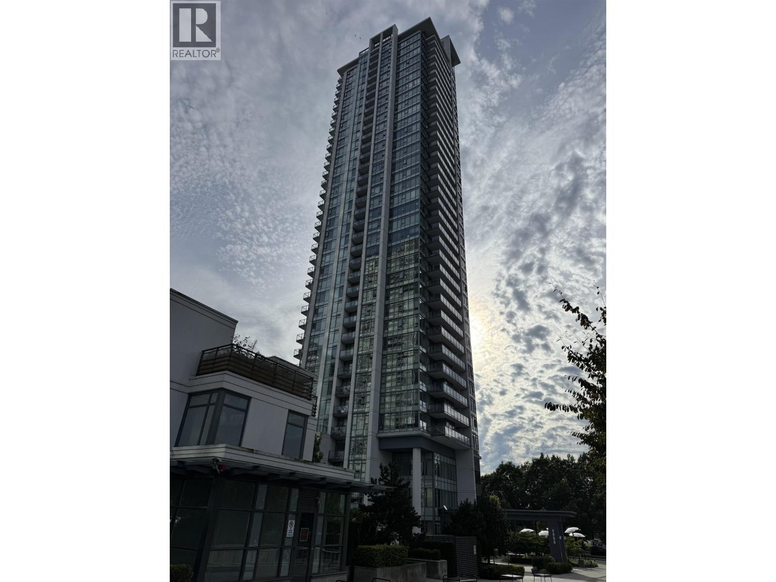
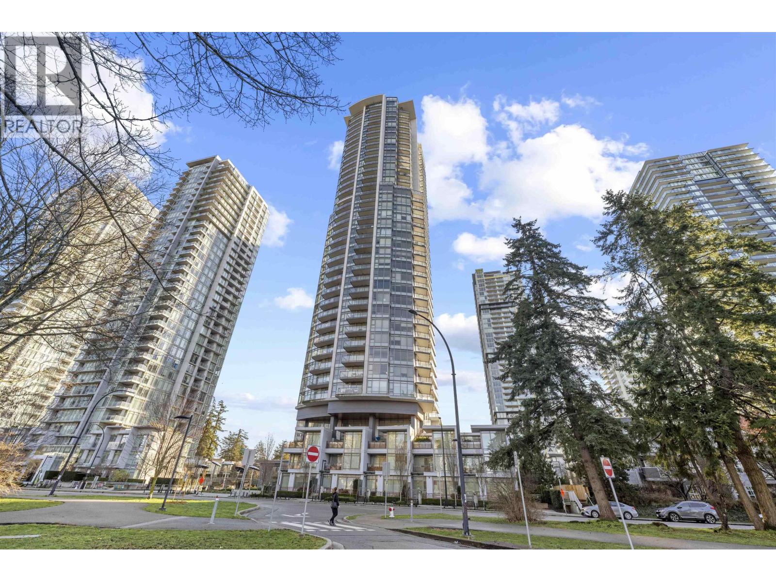
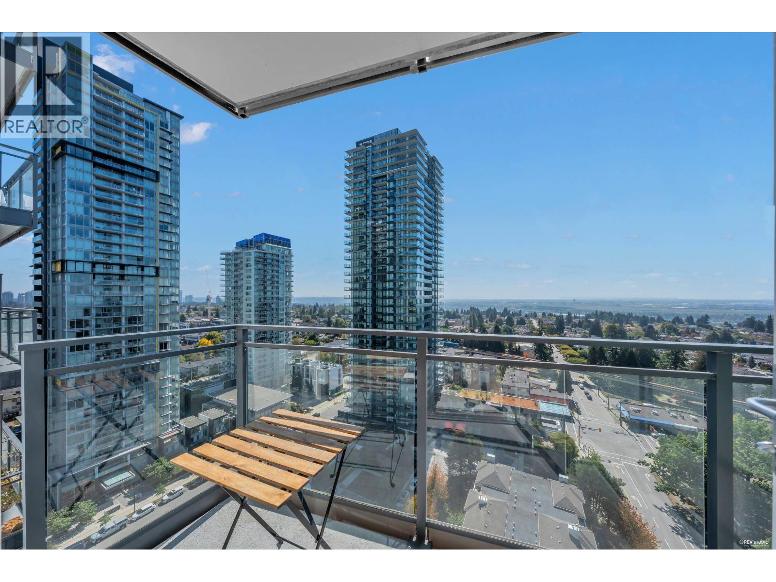
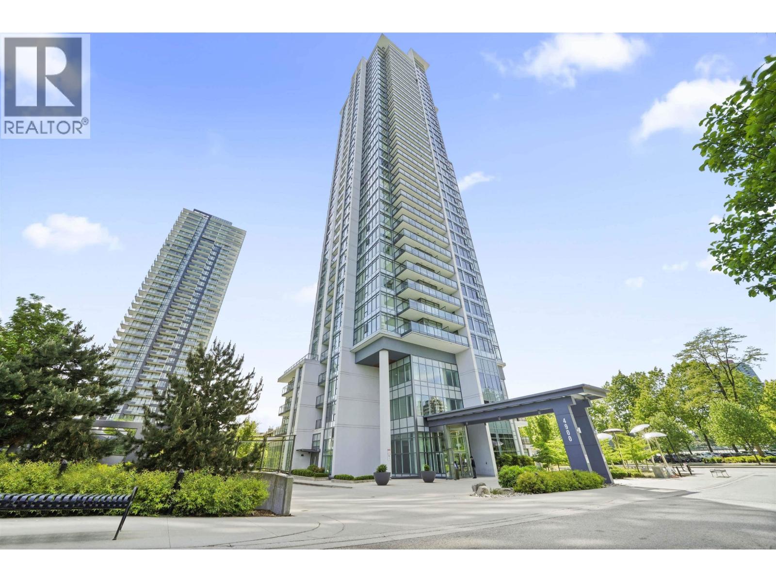
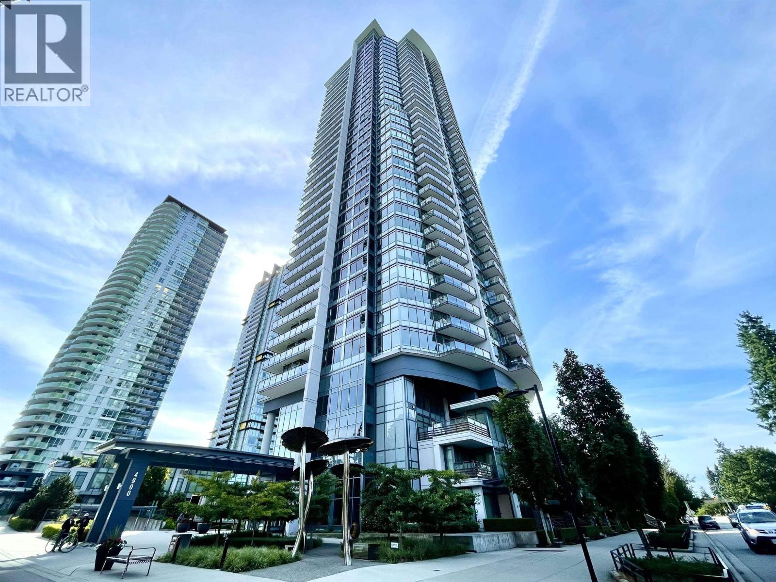
THE PARK METROTOWN - 2 Bed 2 Bath CORNER LAYOUT at this high end building by Intergulf. PRISTINE unit with large windows allowing for tons of natural light, and breathtaking SOUTH FACING PANORAMIC water and mountain views. The BIGGEST 2 bedroom floor-plan in the building with separate bedrooms and contemporary design with wide plank laminate flooring. Featuring an elegant Italian inspired kitchen with luxurious stainless steel appliances, GAS RANGE, and quartz counter tops. First class amenities including rooftop lounge with wet bar, fitness centre, hydrotherapy tub and sauna. 1 secured underground parking included and TWO storage lockers. Minutes from Metrotown, Bonsor Community Centre, Central Park, Royal Oak and Metrotown Skytrain, and more. Open House by appt Sat/Sun Jan 15th/16th 2-4p
Property Details
- Property Type
- Apartment Unit
- Style
- Corner Unit
- Title to Land
- Freehold Strata
- Year Built
- 2017
- Area
- Burnaby South · Metrotown
- View
- Mountain And Water
- Exposure
- Southwest
- Outdoor
- Balcony(s)
- Heating / Cooling
- Baseboard,Electric
- Flooring
- Laminate,Carpet
- Construction
- Concrete
- Parking
- Garage; Underground (1 stall)
- Water Supply
- City/Municipal
- Kitchens
- 1
Financial
- Gardening
- Gas
- Hot Water
- Management
- Recreation Facility
- Snow removal
Rooms 7
Features & Appliances
- ✨ClthWsh/Dryr/Frdg/Stve/DW
- 🍲Microwave
- 🍳Range Top
- 🚨Smoke Alarm
- Pets Allowed w/Rest.
- Rentals Allowed
For Sale in The Park Metrotown & Complex
↑ Back to top| Date | Address | Status | Bed | Bath | Price | Sqft | DOM | Strata Fee | Tax | Listed By |
|---|---|---|---|---|---|---|---|---|---|---|
| 2026-09-23 | 2506 4900 Lennox Lane | Active | 2 | 2 | $725,000 ($968/sf) | 749 | 0 | $344 | $2,264 (2025) | Pacific Evergreen Realty Ltd. |
| 2026-09-23 | 3708 4900 Lennox Lane | Active | 1 | 1 | $538,000 ($975/sf) | 552 | 0 | $251 | $1,788 (2025) | Youlive Realty |
| 2026-09-17 | 2101 4900 Lennox Lane | Active | 3 | 2 | $1,028,800 ($945/sf) | 1089 | 0 | $495 | $3,026 (2025) | RE/MAX Crest Realty |
| 2026-09-08 | 3705 4900 Lennox Lane | Active | 2 | 2 | $729,000 ($935/sf) | 780 | 0 | $344 | $2,336 (2025) | Sutton Group - Vancouver First Realty |
| 2026-07-28 | 302 4900 Lennox Lane | Active | 1 | 1 | $538,000 ($882/sf) | 610 | 0 | $280 | $1,752 (2025) | RE/MAX Crest Realty |
| 2026-07-02 | 2305 4900 Lennox Lane | Active | 1 | 1 | $489,900 ($974/sf) | 503 | 0 | $1,612 (2025) | RE/MAX Crest Realty | |
| Avg | $674,783 ($945/sf) | 714 |
Nearby Buildings with Active Listings
↑ Back to top
Book a Showing

- Abbotsford - 447
- Agassiz - 28
- Burnaby - 54
- Burnaby East - 78
- Burnaby North - 367
- Burnaby South - 348
- Campbell River - 1
- Chilliwack - 221
- Cloverdale - 194
- Comox Valley - 10
- Coquitlam - 566
- Delta - 10
- Duncan - 42
- Esquimalt - 59
- Gulf Islands - 6
- Harrison Hot Springs - 13
- Harrison Mills - 1
- Hope - 22
- Ladner - 110
- Langford - 156
- Langley - 541
- Maple Ridge - 312
- Mill Bay - 2
- Mission - 65
- New Westminster - 444
- North Delta - 29
- North Island - 2
- North Saanich - 8
- North Surrey - 412
- North Vancouver - 747
- Oak Bay - 44
- Osoyoos - 1
- Parksville / Qualicum - 7
- Penticton - 8
- Pitt Meadows - 75
- Port Alberni - 2
- Port Coquitlam - 268
- Port Moody - 268
- Richmond - 1161
- Saanich East - 232
- Saanich West - 92
- Sardis - 154
- Sidney - 152
- Sooke - 39
- South Surrey White Rock - 719
- Surrey - 667
- Tsawwassen - 98
- Vancouver East - 1003
- Vancouver West - 2495
- Victoria - 666
- View Royal - 46
- West Vancouver - 231



