THE MAINListing Information
Sold · MLS® R2639064
619 37881 CLEVELAND AVE
Squamish · Downtown SQ V8B 0S8
$675,000 (Sold Tue Dec 28 2021 00:00:00 GMT+0000 (Coordinated Universal Time))
- 2 Beds
- 1 Baths
- 750 Sqft
- 0.00 Lot (ft)
- 1 Parking
- Built 2019
 1/11
1/11



★ Building Specialist
Les Twarog
RE/MAX Crest Realty (Westside)
30+ Years Downtown & Westside Expert
604.671.7000
les@6717000.com
Property Description
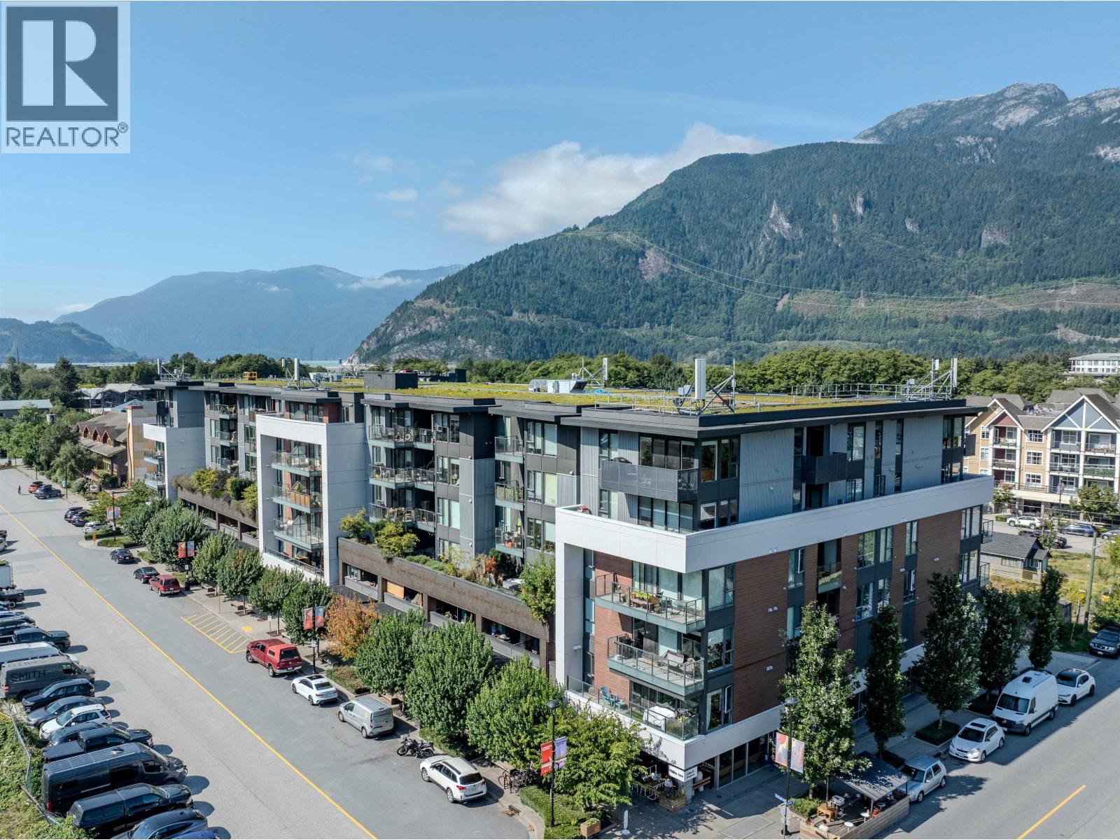
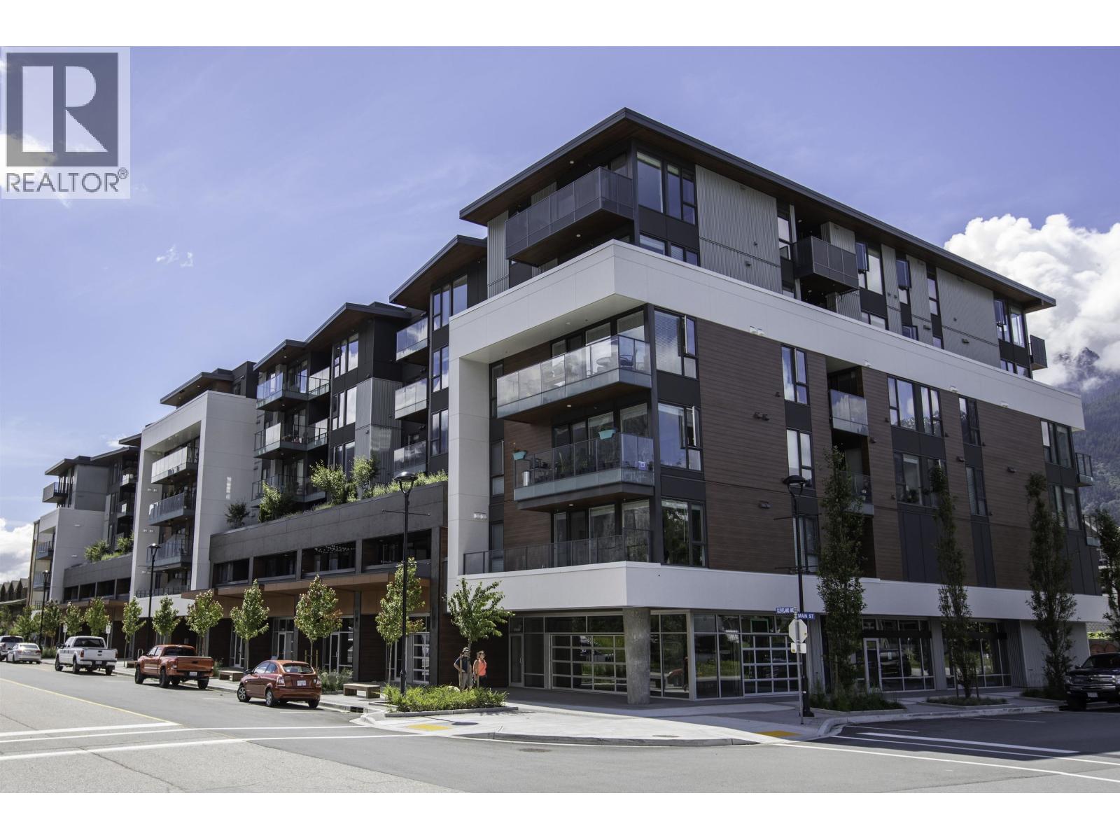
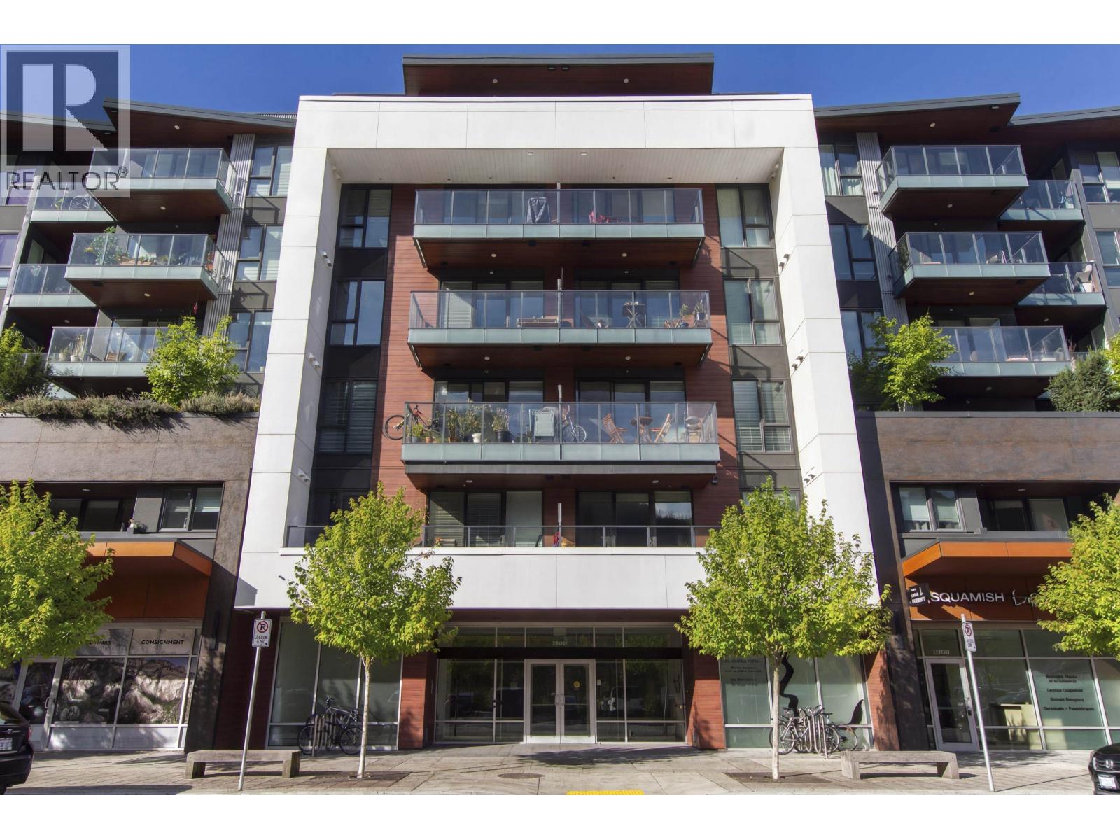
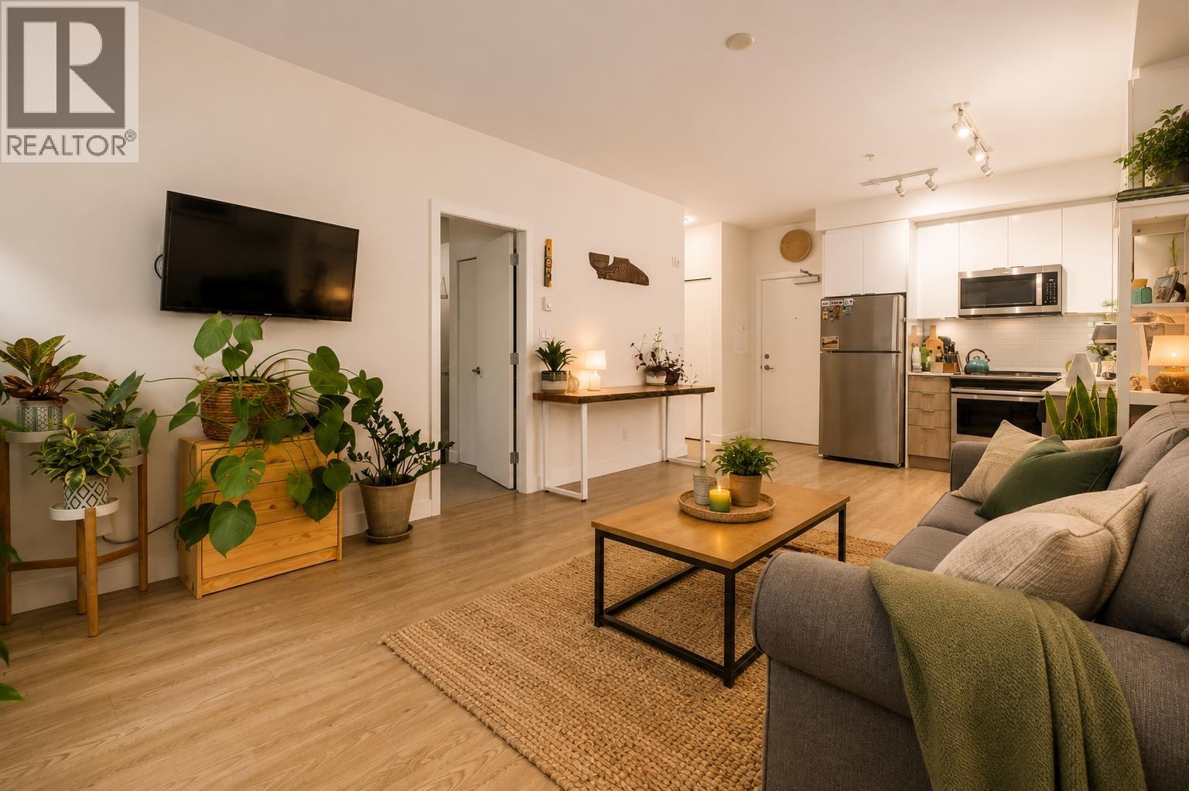
Your search is over Welcome to THE MAIN Squamish's waterfront community. This 750 sq/ft PENTHOUSE suite is a 1 bed and den with flex space. WEST facing balcony boasts epic views of the TANTALUS RANGE. The HUGE open floor plan showcases modern finishings, European kitchen, 9ft ceilings, spacious primary bedroom with cheater and ensuite laundry Thoughtfully designed including 1 parking/storage. Rentals and pets alwd w/restriction. Bike and pet wash station. Outdoor activities and amenities steps away.
Property Details
- Property Type
- Apartment Unit
- Style
- Penthouse
- Title to Land
- Freehold Strata
- Year Built
- 2019
- Area
- Squamish · Downtown SQ
- View
- Tantalus Range
- Exposure
- West
- Outdoor
- Balcony(s)
- Heating / Cooling
- Baseboard
- Flooring
- Laminate,Mixed,Tile
- Construction
- Concrete,Frame - Wood
- Parking
- Other (1 stall)
- Water Supply
- City/Municipal
- Kitchens
- 1
- Units in Development
- 110
Financial
List Price$675,000
Gross Taxes$2,089 · 2020
Maintenance Fee$324/mo
✦ Included in the Maintenance Fee
- Gardening
- Management
- Recreation Facility
- Sewer
- Snow removal
Rooms 6
Foyer
Mud Room
Bedroom
Bedroom
Kitchen
Living Room
Features & Appliances
✦ Appliances & Features
- ✨ClthWsh/Dryr/Frdg/Stve/DW
- 🍲Microwave
✦ Bylaws & Pets
- Pets Allowed w/Rest.
- Rentals Allwd w/Restrctns
- Smoking Restrictions
For Sale in The Main & Complex
↑ Back to top| Date | Address | Status | Bed | Bath | Price | Sqft | DOM | Strata Fee | Tax | Listed By |
|---|---|---|---|---|---|---|---|---|---|---|
| 2026-09-01 | 203 37881 Cleveland Avenue | Active | 1 | 1 | $485,000 ($908/sf) | 534 | 0 | $316 | $1,859 (2025) | Black Tusk Realty |
| 2026-08-19 | 314 37881 Cleveland Avenue | Active | 2 | 1 | $595,000 ($776/sf) | 767 | 0 | $456 | $2,337 (2025) | Engel & Volkers Whistler |
| 2026-06-05 | 505 37881 Cleveland Avenue | Active | 2 | 1 | $599,900 ($800/sf) | 750 | 0 | $443 | $2,334 (2025) | Black Tusk Realty |
| 2026-05-21 | 302 37881 Cleveland Avenue | Active | 1 | 1 | $565,000 ($937/sf) | 603 | 0 | $354 | $1,999 (2025) | Oakwyn Realty Encore |
| Avg | $561,225 ($845/sf) | 664 |
Nearby Buildings with Active Listings
↑ Back to topStudio Sq
37841 Cleveland Ave. · Squamish
The Artisan
1336 Main St. · Squamish
Seven Peaks
39548 Loggers Alley · Squamish
Squamish Pointe
38003 2nd Ave. · Squamish
Lizzy Bay
37808 Third Ave. · Squamish
THE LAUREN
38013 Third Ave. · Squamish
AMAJI
38033 Second Ave. · Squamish
Aqua At Coastal Village
1204 Main St. · Squamish
Where this information comes from:
Listing details, room sizes, features and financials are from the active MLS® listing
R2639064, Real Estate Board of Greater Vancouver, listed by Century 21 In Town Realty (Melissa Colacci).
Listed Dec 14, 2021. Feed last updated Dec 31, 2021.
Building-level information is from the BCCondos.net building database.
Measurements are provided by the listing brokerage and are approximate — buyer to verify all data.
Book a Showing
619 37881 CLEVELAND AVENUE · The Main · MLS® R2639064 · with Les Twarog

Les TwarogUsually replies within minutes
Building List Count by City
- Abbotsford - 447
- Agassiz - 28
- Burnaby - 54
- Burnaby East - 78
- Burnaby North - 367
- Burnaby South - 348
- Campbell River - 1
- Chilliwack - 221
- Cloverdale - 194
- Comox Valley - 10
- Coquitlam - 566
- Delta - 10
- Duncan - 42
- Esquimalt - 59
- Gulf Islands - 6
- Harrison Hot Springs - 13
- Harrison Mills - 1
- Hope - 22
- Ladner - 110
- Langford - 156
- Langley - 541
- Maple Ridge - 312
- Mill Bay - 2
- Mission - 65
- New Westminster - 444
- North Delta - 29
- North Island - 2
- North Saanich - 8
- North Surrey - 412
- North Vancouver - 747
- Oak Bay - 44
- Osoyoos - 1
- Parksville / Qualicum - 7
- Penticton - 8
- Pitt Meadows - 75
- Port Alberni - 2
- Port Coquitlam - 268
- Port Moody - 268
- Richmond - 1161
- Saanich East - 232
- Saanich West - 92
- Sardis - 154
- Sidney - 152
- Sooke - 39
- South Surrey White Rock - 719
- Surrey - 667
- Tsawwassen - 98
- Vancouver East - 1003
- Vancouver West - 2495
- Victoria - 666
- View Royal - 46
- West Vancouver - 231
Pages
About


MLS®, REALTOR® and the associated logos are trademarks of The Canadian Real Estate Association


The listing data is provided under copyright by the Chilliwack & District Real Estate Board, Fraser Valley Real Estate Board or Real Estate Board of Greater Vancouver.
The listing data is deemed reliable but is not guaranteed accurate by the Chilliwack & District Real Estate Board, Fraser Valley Real Estate Board, Real Estate Board of Greater Vancouver, nor BCCondos.