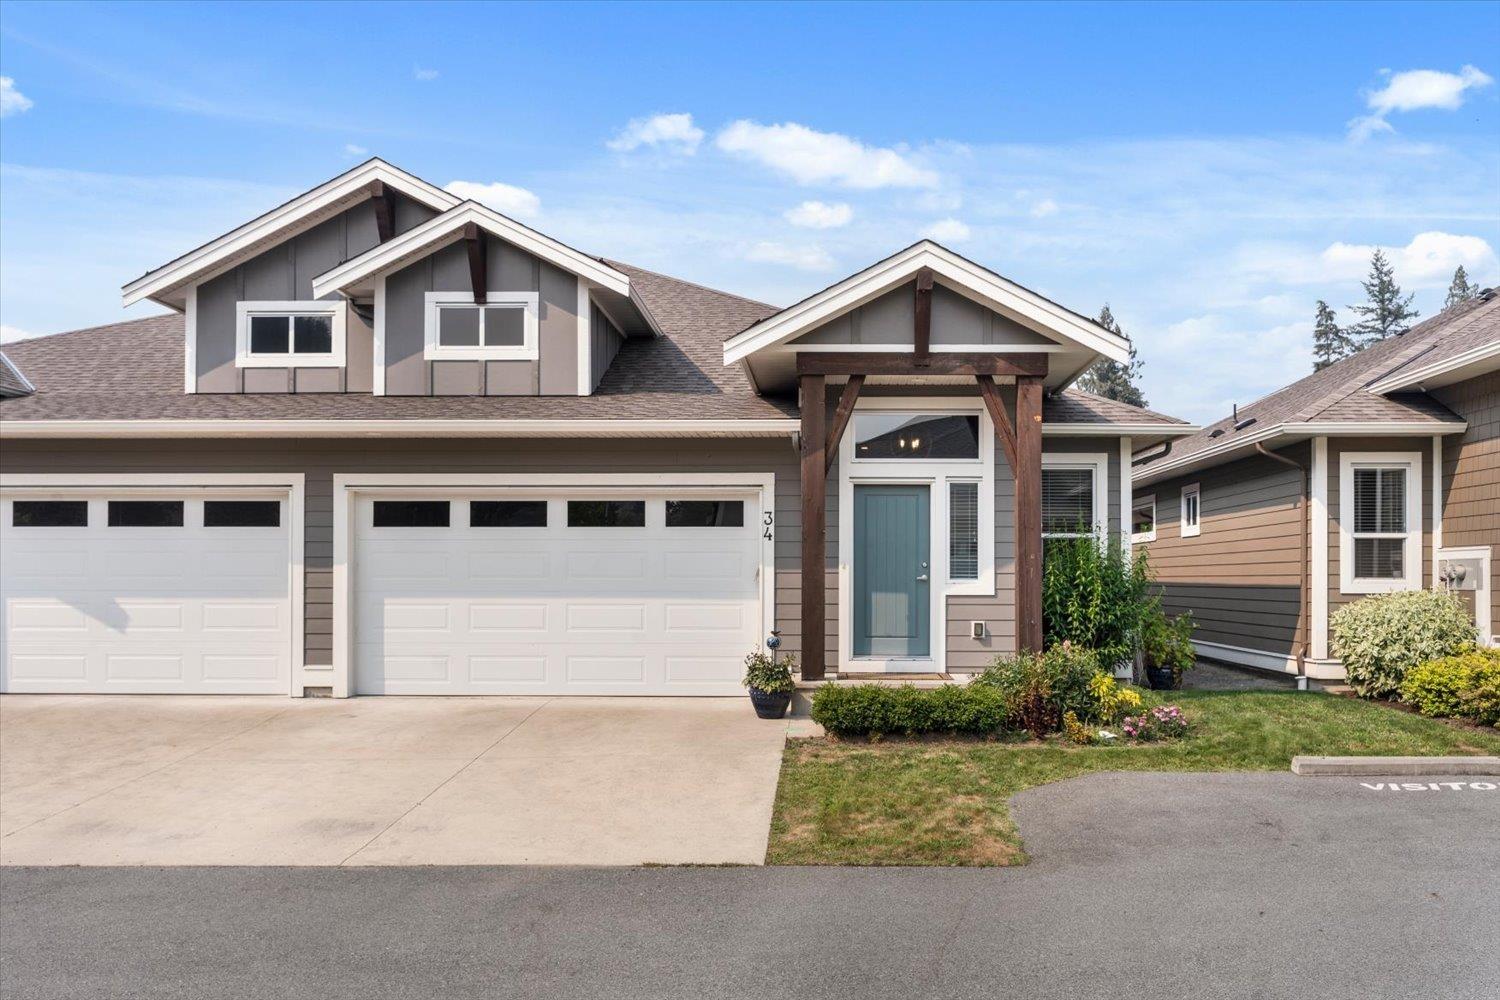
34 628 MCCOMBS DR
- 2 Beds
- 3 Baths
- 1,985 Sqft
- 0.00 Lot (ft)
- 4 Parking
- Built 2021
 1/38
1/38




Property Description
Welcome to your new home at Emerson Cove in beautiful Harrison Hot Springs! This rancher style duplex has 1985 sqft of living space, bright and spacious. 11 foot ceiling in the foyer, a great room with fireplace, den/office and a power room. Master bedroom features a walk in closet with Custom Storage and Organization and ensuite bathroom with his/he sinks, quartz counter tops, floor heating. Open concept kitchen, including plenty of cabinets, quartz counter tops and a huge centre island. Above the main, there is a large bedroom, a loft with four piece bathroom, perfect for family/guests. AC included. Covered patio, fenced and landscaped backyard for your outdoor entertainment. Double garage and 20 foot driveway provides a lot of parking space. Short distance to town of Agassiz, Must SEE!
Property Details
- Property Type
- 1/2 Duplex
- Style
- Rancher/Bungalow w/Loft
- Title to Land
- Freehold Strata
- Year Built
- 2021
- Area
- Harrison Hot Springs · Harrison Hot Springs
- View
- Mountains
- Outdoor
- Fenced Yard,Patio(s)
- Heating / Cooling
- Forced Air,Natural Gas
- Flooring
- Laminate,Mixed,Carpet
- Construction
- Frame - Wood
- Parking
- Garage; Double (4 stalls)
- Water Supply
- City/Municipal
- Kitchens
- 1
- Fireplaces
- 1
- Units in Development
- 35
Financial
- Caretaker
- Garbage Pickup
- Gardening
- Management
- Snow removal
Rooms 10
Features & Appliances
- ❄️Air Conditioning
- 🧯Fireplace Insert
- Pets Allowed w/Rest.
- Rentals Allowed
For Sale in Emerson Cove & Complex
↑ Back to top| Date | Address | Status | Bed | Bath | Price | Sqft | DOM | Strata Fee | Tax | Listed By |
|---|---|---|---|---|---|---|---|---|---|---|
| 2026-08-10 | 34 628 Mccombs Drive, Harrison Hot Springs | Active | 2 | 3 | $784,900 ($396/sf) | 1984 | 0 | $3,269 (2026) | ||
| 2026-05-20 | 36 628 Mccombs Drive | Active | 2 | 3 | $797,000 ($373/sf) | 2136 | 0 | $210 | $3,231 (2025) | RE/MAX Nyda Realty Inc. |
| Avg | $790,950 ($384/sf) | 2060 |
Nearby Buildings with Active Listings
↑ Back to top

Book a Showing

- Abbotsford - 447
- Agassiz - 28
- Burnaby - 54
- Burnaby East - 78
- Burnaby North - 367
- Burnaby South - 348
- Campbell River - 1
- Chilliwack - 221
- Cloverdale - 194
- Comox Valley - 10
- Coquitlam - 566
- Delta - 10
- Duncan - 42
- Esquimalt - 59
- Gulf Islands - 6
- Harrison Hot Springs - 13
- Harrison Mills - 1
- Hope - 22
- Ladner - 110
- Langford - 156
- Langley - 541
- Maple Ridge - 312
- Mill Bay - 2
- Mission - 65
- New Westminster - 444
- North Delta - 29
- North Island - 2
- North Saanich - 8
- North Surrey - 412
- North Vancouver - 747
- Oak Bay - 44
- Osoyoos - 1
- Parksville / Qualicum - 7
- Penticton - 8
- Pitt Meadows - 75
- Port Alberni - 2
- Port Coquitlam - 268
- Port Moody - 268
- Richmond - 1161
- Saanich East - 232
- Saanich West - 92
- Sardis - 154
- Sidney - 152
- Sooke - 39
- South Surrey White Rock - 719
- Surrey - 667
- Tsawwassen - 98
- Vancouver East - 1003
- Vancouver West - 2495
- Victoria - 666
- View Royal - 46
- West Vancouver - 231



