2 RIVER GREENListing Information
Sold · MLS® R2637659
102 6633 PEARSON WAY
Richmond · Brighouse V7C 0C4
$2,115,000 (Sold Thu Jul 07 2022 00:00:00 GMT+0000 (Coordinated Universal Time))
- 3 Beds
- 3 Baths
- 1,852 Sqft
- 0.00 Lot (ft)
- 2 Parking
- Built 2018
 1/20
1/20



★ Building Specialist
Les Twarog
RE/MAX Crest Realty (Westside)
30+ Years Downtown & Westside Expert
604.671.7000
les@6717000.com
Property Description
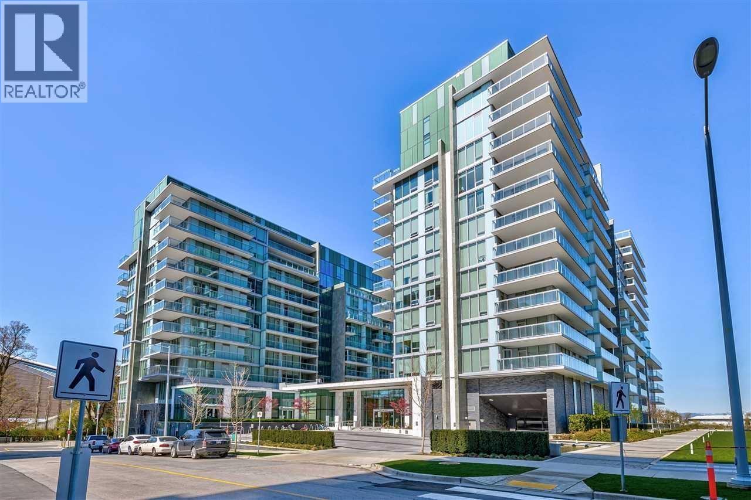
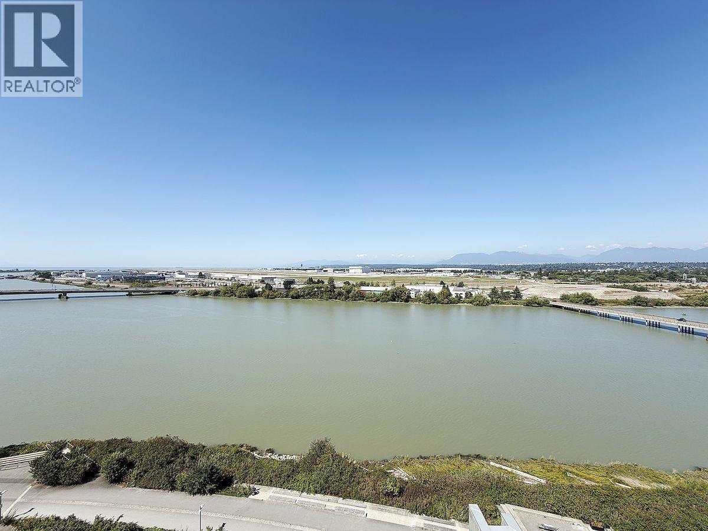
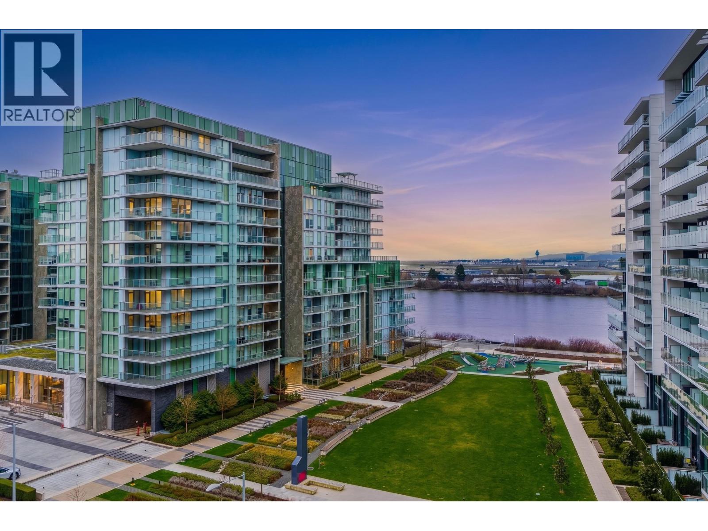
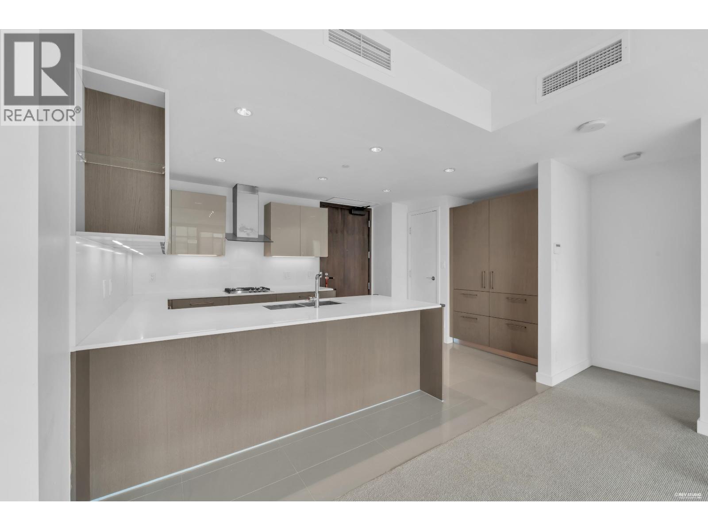
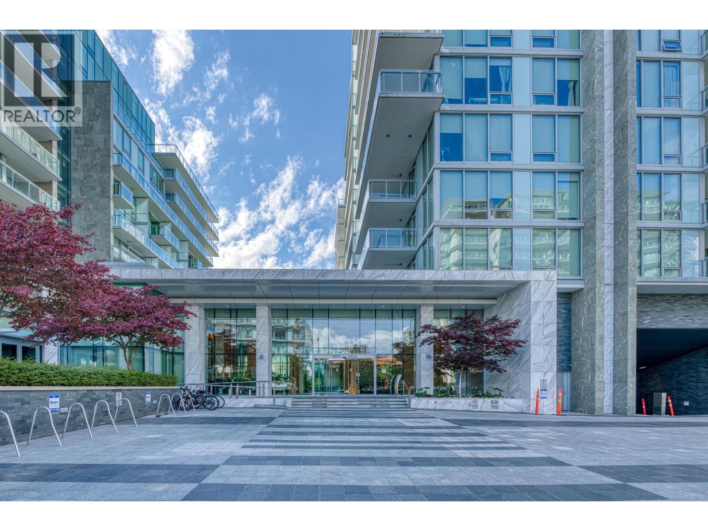
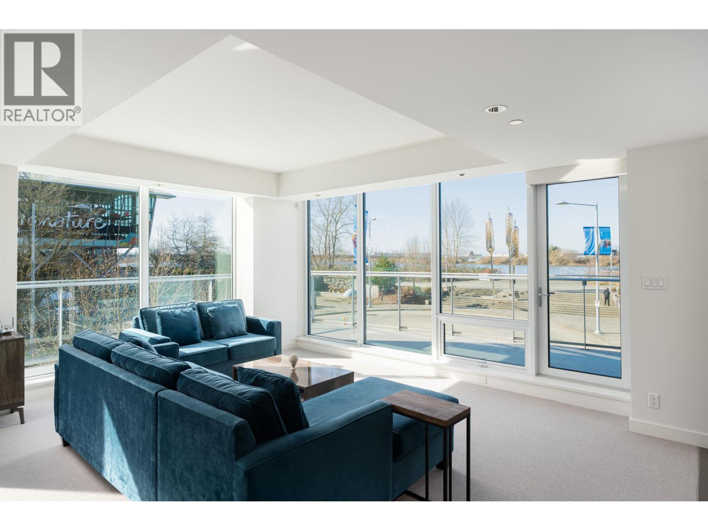
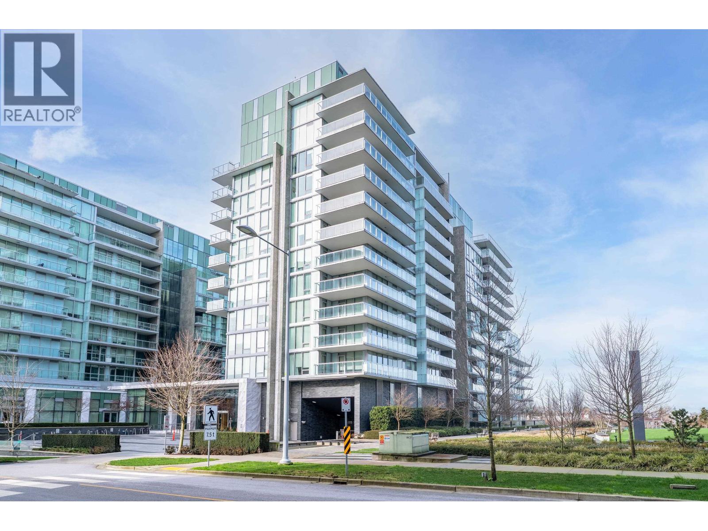
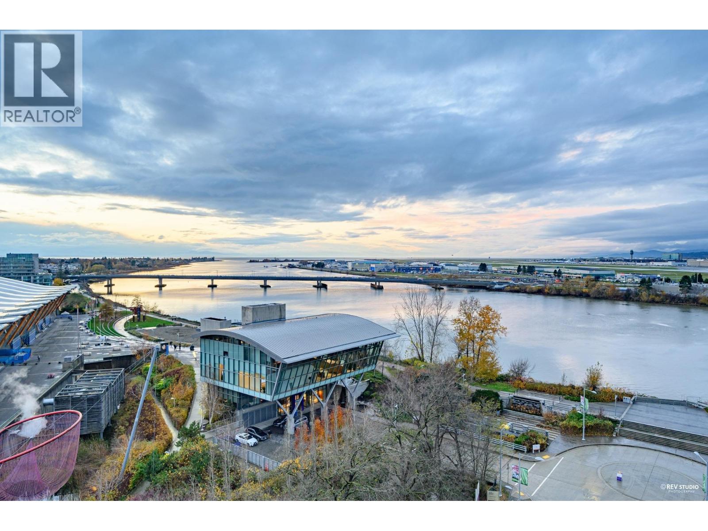
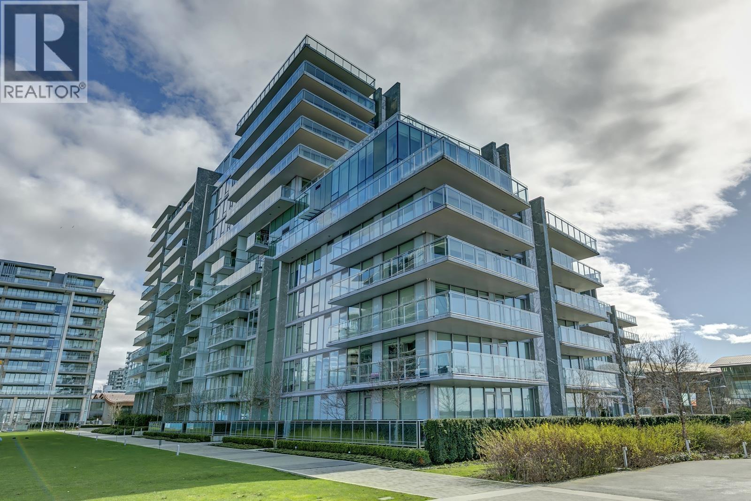
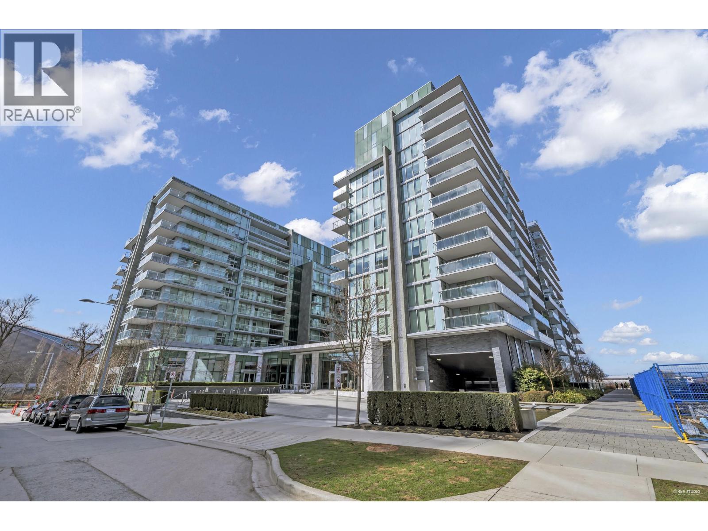
River Green 2, the most luxurious and prestige residences in Richmond. This very rare upgraded elegant Ground level home offering 1,850 sf of luxury living space with floor to ceiling windows facing Fraser River and Mountains with unobstructed view. An eye-catching wrap-around Huge 660 sq ft balcony provides private Garden and ample outdoor space. Top quality kitchen materials and appliances. Five-star amenities includes indoor swimming pool, steam and sauna room fitness centre, 24-hour security patrol and concierge services , private movie theatre, piano room and shuttle bus service. The unit has THREE own entrance to the park. Just like a private one level house. Book your private showing today!
Property Details
- Property Type
- Apartment Unit
- Style
- 1 Storey,Corner Unit
- Title to Land
- Freehold Strata
- Year Built
- 2018
- Area
- Richmond · Brighouse
- View
- Water And Mountain View
- Exposure
- North
- Outdoor
- Patio(s)
- Heating / Cooling
- Forced Air
- Flooring
- Tile,Carpet
- Construction
- Concrete
- Parking
- Garage; Underground (2 stalls)
- Water Supply
- City/Municipal
- Kitchens
- 1
Financial
List Price$2,115,000
Gross Taxes$6,688 · 2020
Maintenance Fee$1,288/mo
✦ Included in the Maintenance Fee
- Garbage Pickup
- Gas
- Hot Water
- Management
- Recreation Facility
Rooms 9
Bedroom
Laundry
Master Bedroom
Foyer
Living Room
Den
Kitchen
Bedroom
Dining Room
Features & Appliances
✦ Appliances & Features
- ❄️Air Conditioning
- ✨ClthWsh/Dryr/Frdg/Stve/DW
- 🧺Dishwasher
- ✨Disposal - Waste
- 🪟Drapes/Window Coverings
- 🍲Microwave
- 🧊Refrigerator
- 🔒Security System
- 🚨Smoke Alarm
- 🧯Sprinkler - Fire
✦ Bylaws & Pets
- Pets Allowed w/Rest.
- Rentals Allwd w/Restrctns
For Sale in 2 River Green & Complex
↑ Back to top| Date | Address | Status | Bed | Bath | Price | Sqft | DOM | Strata Fee | Tax | Listed By |
|---|---|---|---|---|---|---|---|---|---|---|
| 2026-09-21 | 1301 6633 Pearson Way | Active | 4 | 5 | $5,388,000 ($1495/sf) | 3603 | 0 | $3,160 | $23,753 (2025) | Dracco Pacific Realty |
| 2026-09-09 | 506 6611 Pearson Way | Active | 2 | 2 | $1,188,000 ($962/sf) | 1235 | 0 | $1,154 | $4,391 (2025) | RE/MAX Crest Realty |
| 2026-08-18 | 1106 6633 Pearson Way | Active | 2 | 2 | $1,250,000 ($1229/sf) | 1017 | 0 | $966 | $3,913 (2026) | Royal Pacific Realty Corp. |
| 2026-08-17 | 302 6633 Pearson Way | Active | 3 | 3 | $2,150,000 ($1160/sf) | 1853 | 0 | $1,725 | $7,521 (2025) | RE/MAX Select Realty |
| 2026-07-13 | 1 6611 Pearson Way | Active | 3 | 4 | $2,699,000 ($1000/sf) | 2700 | 0 | $2,408 | $8,074 (2025) | RE/MAX Westcoast |
| 2026-04-09 | 204 6633 Pearson Way | Active | 1 | 1 | $638,000 ($965/sf) | 661 | 0 | $612 | $2,488 (2025) | LeHomes Realty Premier |
| 2026-03-13 | 1003 6611 Pearson Way | Active | 3 | 3 | $2,990,000 ($1440/sf) | 2077 | 0 | $1,819 | $7,200 (2025) | Macdonald Realty Westmar |
| 2026-03-10 | 503 6611 Pearson Way | Active | 3 | 2 | $1,299,000 ($941/sf) | 1380 | 0 | $1,284 | $4,583 (2025) | RE/MAX Crest Realty |
| 2026-01-19 | 1302 6633 Pearson Way | Active | 3 | 3 | $2,880,000 ($1600/sf) | 1800 | 0 | $1,566 | $5,789 (2024) | Coldwell Banker Prestige Realty |
| 2025-08-19 | 802 6611 Pearson Way | Active | 4 | 5 | $2,960,000 ($1240/sf) | 2388 | 0 | $2,094 | $11,337 (2025) | Royal Regal Realty Ltd. |
| Avg | $2,344,200 ($1253/sf) | 1871 |
Nearby Buildings with Active Listings
↑ Back to topRiver Green
5111 Brighouse Way · Richmond
Lighthouse Place
5860 Dover Cres. · Richmond
Winland Gardens
5840 Dover Cres. · Richmond
Waterside
5880 Dover Cres. · Richmond
Pelican Pointe
5888 Dover Cres. · Richmond
Ora
6200 River Rd. · Richmond
Jade Collection at 2 River Green
6688 Pearson Way · Richmond
The Hamptons
5500 Lynas Ln. · Richmond
Where this information comes from:
Listing details, room sizes, features and financials are from the active MLS® listing
R2637659, Real Estate Board of Greater Vancouver, listed by My Dream Realty (Tal Kenig).
Listed Dec 6, 2021. Feed last updated Jul 19, 2022.
Building-level information is from the BCCondos.net building database.
Measurements are provided by the listing brokerage and are approximate — buyer to verify all data.
1301 6633 PEARSON WAY
4 bed · 5 bath · MLS® R3167632
$5,388,000
Sub-penthouse 6633 PEARSON WAY
4 bed · 5 bath · MLS® R3155770
Contact for price
302 6633 PEARSON WAY
3 bed · 3 bath · MLS® R3156381
$2,150,000
1106 6633 PEARSON WAY
2 bed · 2 bath · MLS® R3156816
$1,250,000
506 6611 PEARSON WAY
2 bed · 2 bath · MLS® R3163111
$1,188,000
1 6611 PEARSON WAY
3 bed · 4 bath · MLS® R3145635
$2,699,000
204 6633 PEARSON WAY
1 bed · 1 bath · MLS® R3110940
$638,000
1003 6611 PEARSON WAY
3 bed · 3 bath · MLS® R3100236
$2,990,000
503 6611 PEARSON WAY
3 bed · 2 bath · MLS® R3099296
$1,299,000
1302 6633 PEARSON WAY
3 bed · 3 bath · MLS® R3080840
$2,880,000

802 6611 PEARSON WAY
4 bed · 5 bath · MLS® R3038932
$2,960,000
Book a Showing
102 6633 PEARSON WAY · 2 River Green · MLS® R2637659 · with Les Twarog

Les TwarogUsually replies within minutes
Building List Count by City
- Abbotsford - 447
- Agassiz - 28
- Burnaby - 54
- Burnaby East - 78
- Burnaby North - 367
- Burnaby South - 348
- Campbell River - 1
- Chilliwack - 221
- Cloverdale - 194
- Comox Valley - 10
- Coquitlam - 566
- Delta - 10
- Duncan - 42
- Esquimalt - 59
- Gulf Islands - 6
- Harrison Hot Springs - 13
- Harrison Mills - 1
- Hope - 22
- Ladner - 110
- Langford - 156
- Langley - 541
- Maple Ridge - 312
- Mill Bay - 2
- Mission - 65
- New Westminster - 444
- North Delta - 29
- North Island - 2
- North Saanich - 8
- North Surrey - 412
- North Vancouver - 747
- Oak Bay - 44
- Osoyoos - 1
- Parksville / Qualicum - 7
- Penticton - 8
- Pitt Meadows - 75
- Port Alberni - 2
- Port Coquitlam - 268
- Port Moody - 268
- Richmond - 1161
- Saanich East - 232
- Saanich West - 92
- Sardis - 154
- Sidney - 152
- Sooke - 39
- South Surrey White Rock - 719
- Surrey - 667
- Tsawwassen - 98
- Vancouver East - 1003
- Vancouver West - 2495
- Victoria - 666
- View Royal - 46
- West Vancouver - 231
Pages
About


MLS®, REALTOR® and the associated logos are trademarks of The Canadian Real Estate Association


The listing data is provided under copyright by the Chilliwack & District Real Estate Board, Fraser Valley Real Estate Board or Real Estate Board of Greater Vancouver.
The listing data is deemed reliable but is not guaranteed accurate by the Chilliwack & District Real Estate Board, Fraser Valley Real Estate Board, Real Estate Board of Greater Vancouver, nor BCCondos.