TWO TOWN CENTREListing Information
Sold · MLS® R2637597
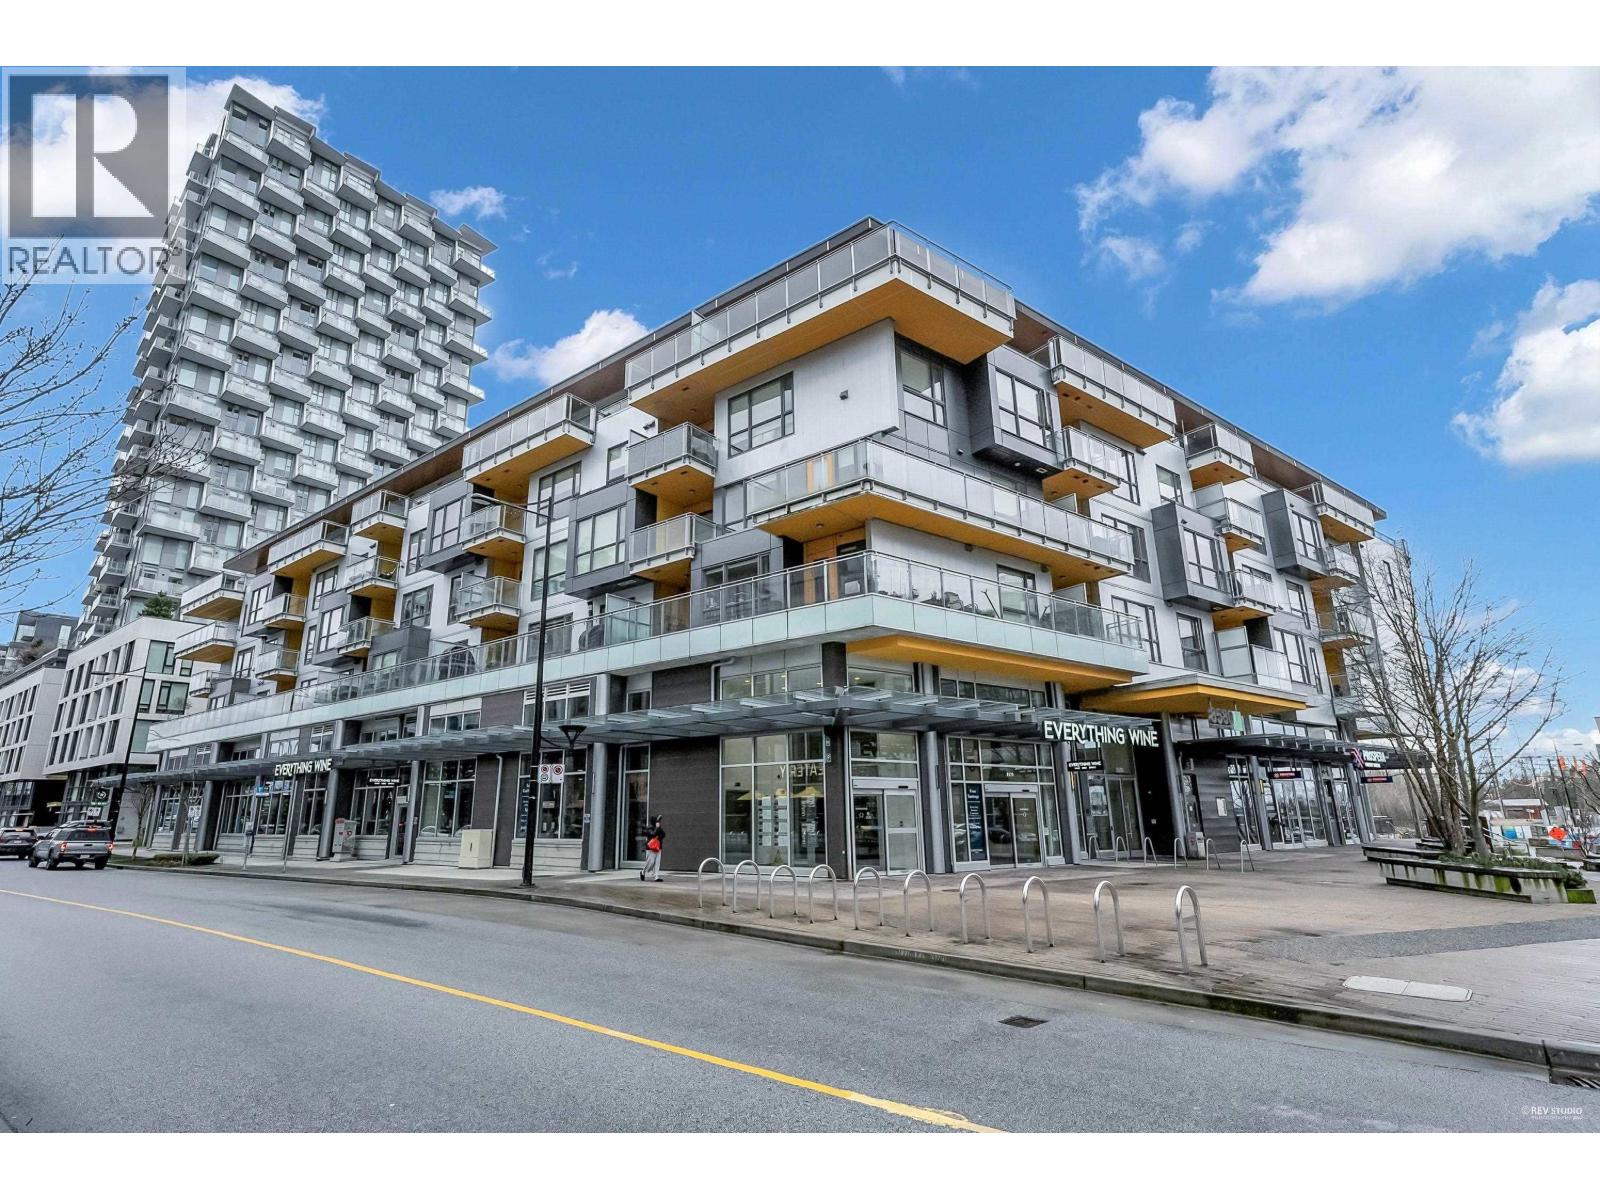
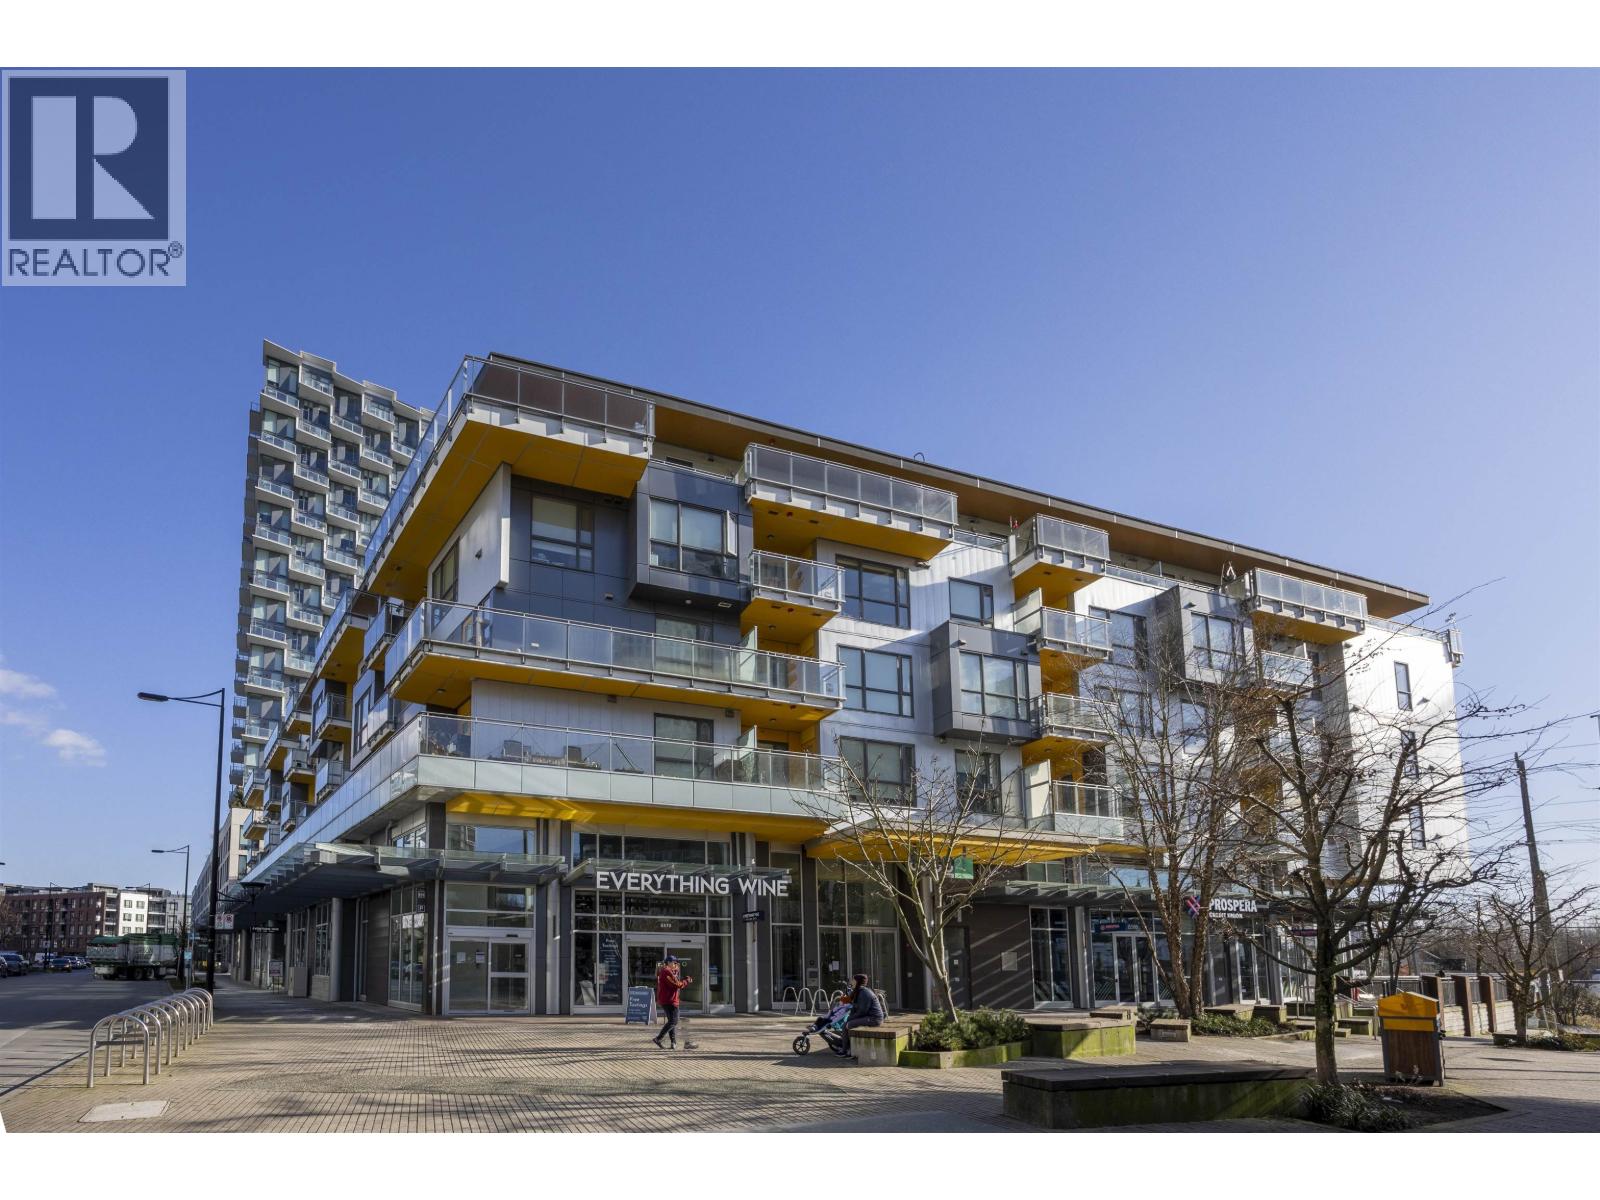
517 8580 RIVER DISTRICT CROSSING
Vancouver · South Marine · Vancouver East V5S 0B9
$850,000 (Sold Mon Dec 13 2021 00:00:00 GMT+0000 (Coordinated Universal Time))
- 2 Beds
- 2 Baths
- 950 Sqft
- 0.00 Lot (ft)
- 1 Parking
- Built 2017
 1/28
1/28



★ Building Specialist
Les Twarog
RE/MAX Crest Realty (Westside)
30+ Years Downtown & Westside Expert
604.671.7000
les@6717000.com
Property Description
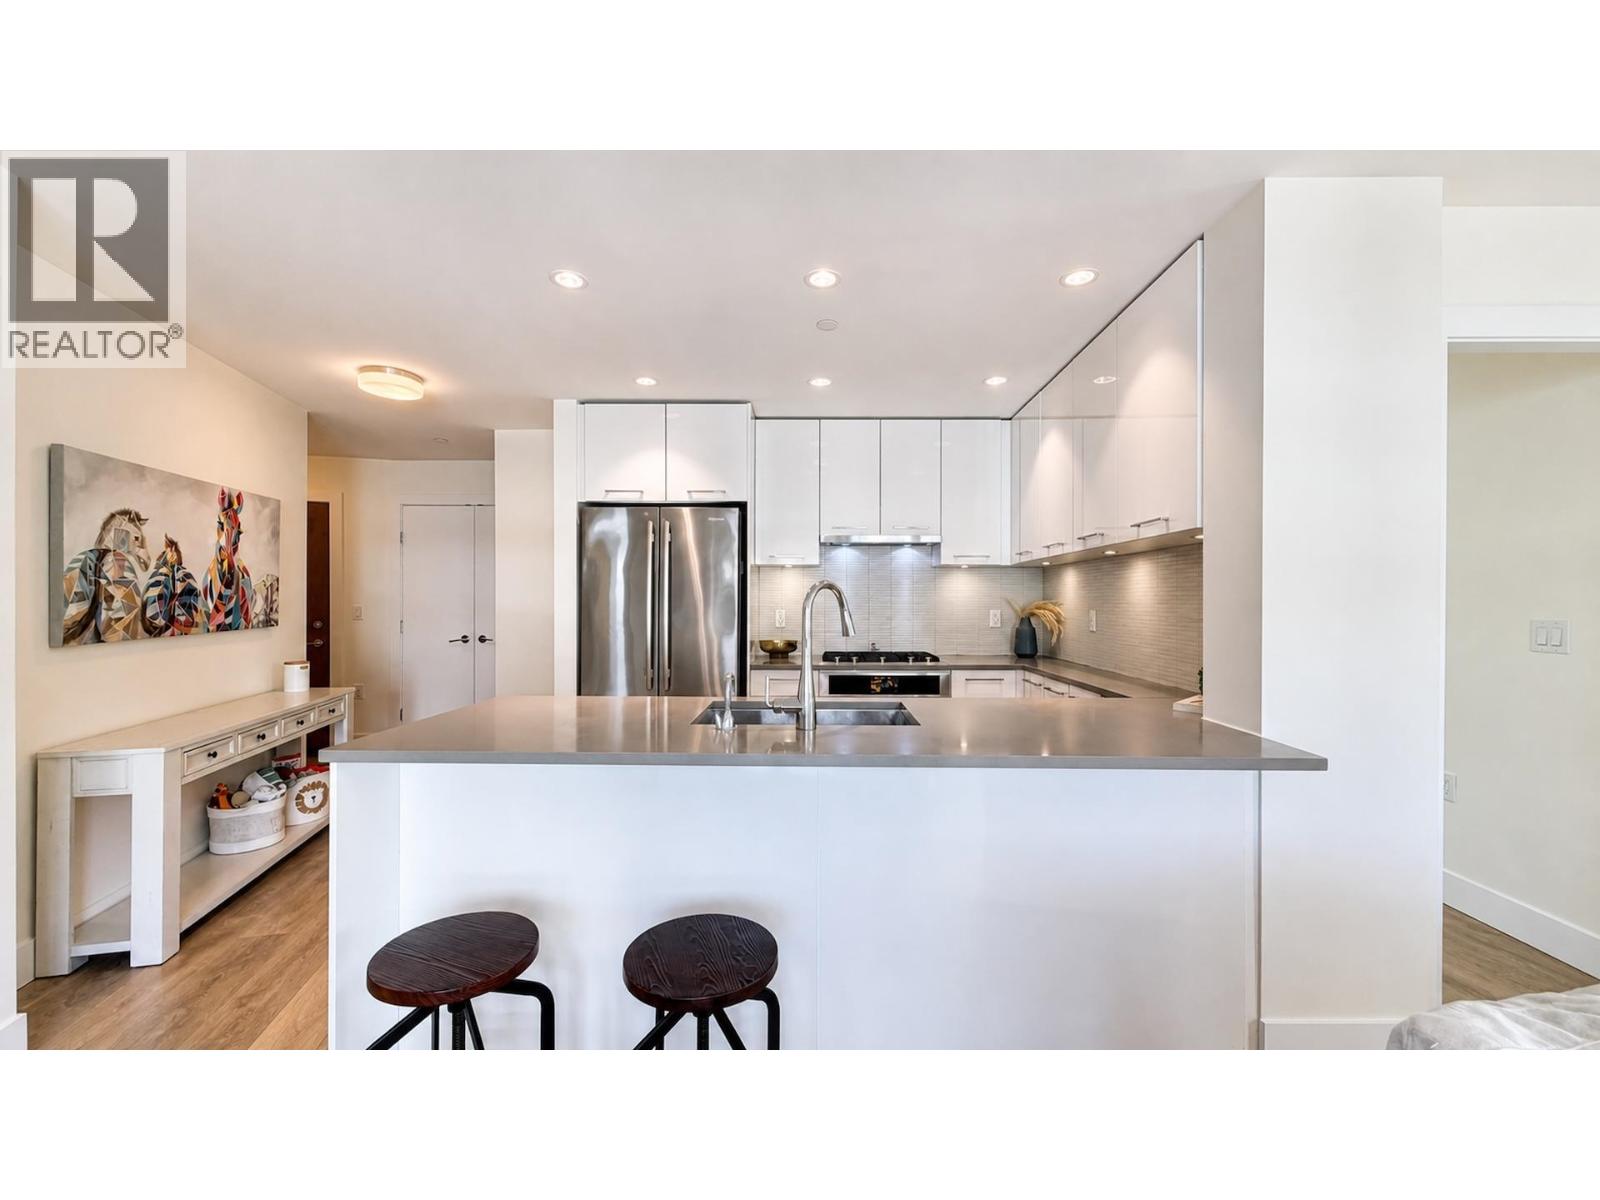
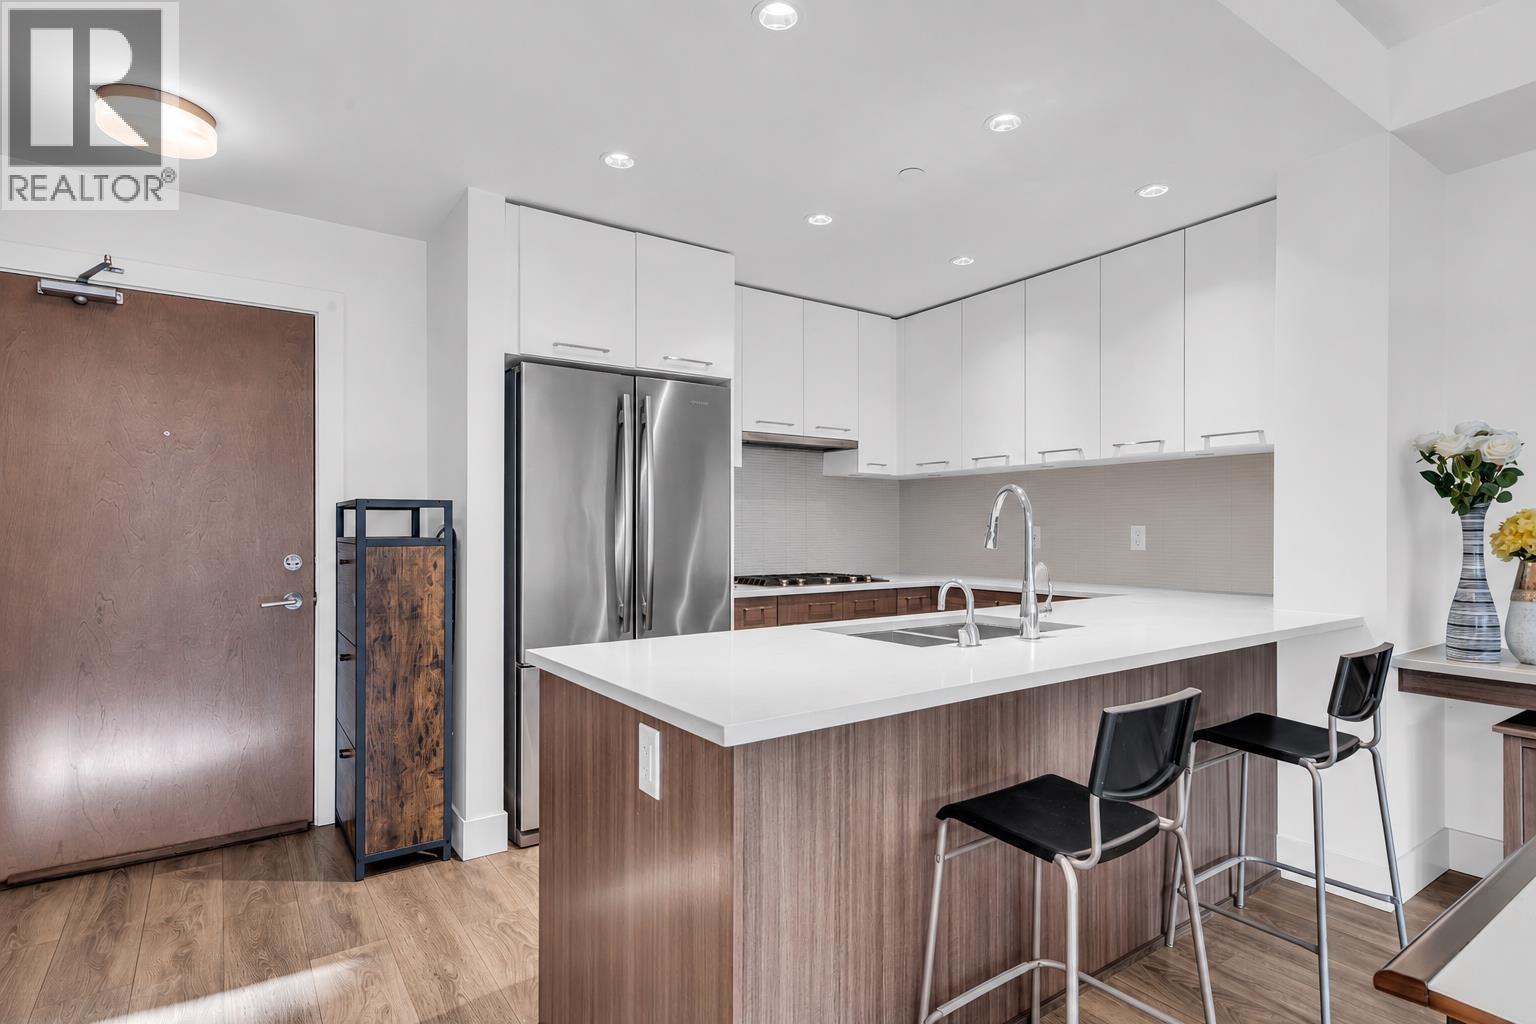
Welcome to Two Town Centre in River District, Vancouver’s newest waterfront community! Located in the heart of the highly desirable complete community and just steps away from everything you need: Save-on Foods, Starbucks, banks, restaurants & beautiful riverside trails. This Spacious South facing 2BD+2BATH+Flex home features an open concept floor plan, stainless steel appliances by Jenn-Air, quartz countertops, on-demand hot water, and radiant floor heating. This unit comes with 1 HUGE PARKING that can even fit 2 cars and 1 HUGE LOCKER. Plus, you can enjoy the 14,000 sq.ft of amenities, CLUB CENTRAL, which includes a fitness centre, swimming pool, hot tub, sauna, squash courts, and much more. Don’t miss out this great opportunity!
Property Details
- Property Type
- Apartment Unit
- Style
- Upper Unit
- Title to Land
- Freehold Strata
- Year Built
- 2017
- Area
- Vancouver East · South Marine
- Exposure
- South
- Outdoor
- Balcony(s)
- Heating / Cooling
- Radiant
- Parking
- Garage; Underground (1 stall)
- Water Supply
- City/Municipal
- Kitchens
- 1
- Units in Development
- 64
Financial
List Price$850,000
Gross Taxes$1,961 · 2021
Maintenance Fee$551/mo
✦ Included in the Maintenance Fee
- Caretaker
- Garbage Pickup
- Gardening
- Gas
- Heat
- Hot Water
- Management
- Recreation Facility
- Snow removal
Rooms 7
Foyer
Dining Room
Living Room
Kitchen
Flex Room
Bedroom
Master Bedroom
Features & Appliances
✦ Appliances & Features
- ✨ClthWsh/Dryr/Frdg/Stve/DW
- 🪟Drapes/Window Coverings
- 🍲Microwave
- 🚨Smoke Alarm
✦ Bylaws & Pets
- Pets Allowed w/Rest.
- Rentals Allowed
Location & Parcel
↑ Back to topFor Sale in Two Town Centre & Complex
↑ Back to top| Date | Address | Status | Bed | Bath | Price | Sqft | DOM | Strata Fee | Tax | Listed By |
|---|---|---|---|---|---|---|---|---|---|---|
| 2026-09-16 | 307 8580 River District Crossing | Active | 2 | 2 | $749,000 ($816/sf) | 918 | 0 | $691 | $2,357 (2025) | Real Broker |
| 2026-09-14 | 608 8580 River District Crossing | Active | 2 | 2 | $725,000 ($804/sf) | 902 | 0 | $667 | $2,540 (2025) | Oakwyn Realty Ltd. |
| 2026-06-01 | 305 8580 River District Crossing | Active | 2 | 2 | $799,000 ($818/sf) | 977 | 0 | $711 | $2,523 (2025) | Nu Stream Realty Inc. |
| Avg | $757,667 ($813/sf) | 932 |
Nearby Buildings with Active Listings
↑ Back to topSouth Hampton
3038 EAST Kent South Ave. · Vancouver
River Walk
3179 EAST Kent Ave. · Vancouver
New Water
3133 Riverwalk Ave. · Vancouver
The Phoenix
3061 EAST Kent Ave North Ave. · Vancouver
Shoreline
3138 Riverwalk Ave. · Vancouver
Currents At Water's Edge
3198 Riverwalk Ave. · Vancouver
Boardwalk
8420 Jellicoe St. · Vancouver
Rhythm
3281 EAST Kent Ave. · Vancouver
Where this information comes from:
Listing details, room sizes, features and financials are from the active MLS® listing
R2637597, Real Estate Board of Greater Vancouver, listed by Sutton Group - 1st West Realty (Justin Kang PREC*).
Listed Dec 6, 2021. Feed last updated Dec 30, 2021.
Building-level information is from the BCCondos.net building database.
Measurements are provided by the listing brokerage and are approximate — buyer to verify all data.
507 8580 RIVER DISTRICT CROSSING
2 bed · 2 bath · MLS® R3154411
Contact for price
608 8580 RIVER DISTRICT CROSSING
2 bed · 2 bath · MLS® R3165266
$725,000
307 8580 RIVER DISTRICT CROSSING
2 bed · 2 bath · MLS® R3166527
$749,000
305 8580 RIVER DISTRICT CROSSING
2 bed · 2 bath · MLS® R3132434
$799,000
Book a Showing
517 8580 RIVER DISTRICT CROSSING · Two Town Centre · MLS® R2637597 · with Les Twarog

Les TwarogUsually replies within minutes
Building List Count by City
- Abbotsford - 447
- Agassiz - 28
- Burnaby - 54
- Burnaby East - 78
- Burnaby North - 367
- Burnaby South - 348
- Campbell River - 1
- Chilliwack - 221
- Cloverdale - 194
- Comox Valley - 10
- Coquitlam - 566
- Delta - 10
- Duncan - 42
- Esquimalt - 59
- Gulf Islands - 6
- Harrison Hot Springs - 13
- Harrison Mills - 1
- Hope - 22
- Ladner - 110
- Langford - 156
- Langley - 541
- Maple Ridge - 312
- Mill Bay - 2
- Mission - 65
- New Westminster - 444
- North Delta - 29
- North Island - 2
- North Saanich - 8
- North Surrey - 412
- North Vancouver - 747
- Oak Bay - 44
- Osoyoos - 1
- Parksville / Qualicum - 7
- Penticton - 8
- Pitt Meadows - 75
- Port Alberni - 2
- Port Coquitlam - 268
- Port Moody - 268
- Richmond - 1161
- Saanich East - 232
- Saanich West - 92
- Sardis - 154
- Sidney - 152
- Sooke - 39
- South Surrey White Rock - 719
- Surrey - 667
- Tsawwassen - 98
- Vancouver East - 1003
- Vancouver West - 2495
- Victoria - 666
- View Royal - 46
- West Vancouver - 231
Pages
About


MLS®, REALTOR® and the associated logos are trademarks of The Canadian Real Estate Association


The listing data is provided under copyright by the Chilliwack & District Real Estate Board, Fraser Valley Real Estate Board or Real Estate Board of Greater Vancouver.
The listing data is deemed reliable but is not guaranteed accurate by the Chilliwack & District Real Estate Board, Fraser Valley Real Estate Board, Real Estate Board of Greater Vancouver, nor BCCondos.