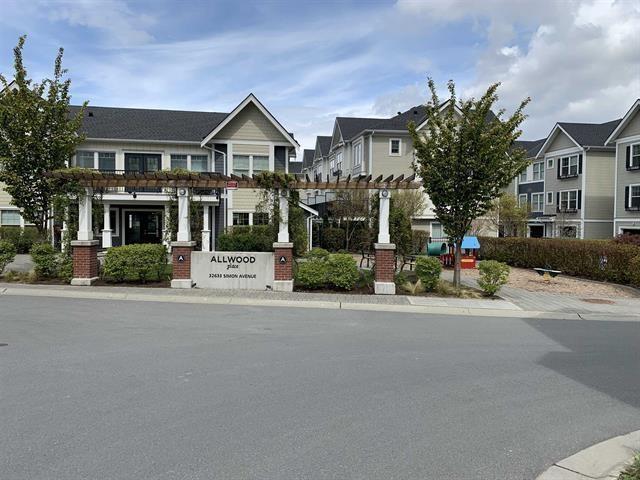
ALLWOOD PLACEListing Information
Sold · MLS® R2637333
144 32633 SIMON AVE
Abbotsford · Central Abbotsford V2T 0G9
$790,000 (Sold Tue Dec 07 2021 00:00:00 GMT+0000 (Coordinated Universal Time))
- 3 Beds
- 3 Baths
- 1,300 Sqft
- 0.00 Lot (ft)
- 2 Parking
- Built 2017
 1/17
1/17



★ Building Specialist
Les Twarog
RE/MAX Crest Realty (Westside)
30+ Years Downtown & Westside Expert
604.671.7000
les@6717000.com
Property Description
Allwood Place is the place to call home! Centrally located to shopping & main streets &all tucked away from the busy & exciting life Abbotsford has to offer. This 3 bedroom, 3 bathroom townhome is move in ready, featuring an entertainers kitchen with quartz countertops & stainless steel appliances, laminate flooring & freshly cleaned carpets. Primary bedroom is spacious & offers a walk in closet leading to private ensuite. Two additional bedrooms & full bathroom complete the upstairs space. Spacious garage & private yard for relaxing &/or gardening. Quiet patio off kitchen area. Amenities include a fully equipped gym, yoga & meditation space. Rentals permitted & pets permitted with restrictions. Don't delay, call your Realtor right away.
Property Details
- Property Type
- Townhouse
- Style
- 3 Storey
- Title to Land
- Freehold Strata
- Year Built
- 2017
- Area
- Abbotsford · Central Abbotsford
- Outdoor
- Balcony(s),Patio(s)
- Heating / Cooling
- Electric
- Flooring
- Laminate,Carpet
- Construction
- Frame - Wood
- Parking
- Grge/Double Tandem (2 stalls)
- Water Supply
- City/Municipal
- Kitchens
- 1
- Fireplaces
- 1
- Units in Development
- 166
Financial
List Price$790,000
Gross Taxes$2,550 · 2021
Maintenance Fee$235/mo
✦ Included in the Maintenance Fee
- Garbage Pickup
- Gardening
- Management
- Snow removal
Rooms 6
Bedroom
Bedroom
Master Bedroom
Dining Room
Living Room
Kitchen
Features & Appliances
✦ Appliances & Features
- ✨ClthWsh/Dryr/Frdg/Stve/DW
- 🪟Drapes/Window Coverings
- 🚗Garage Door Opener
- 🍲Microwave
✦ Bylaws & Pets
- Pets Allowed w/Rest.
- Rentals Allowed
For Sale in Allwood Place & Complex
↑ Back to top| Date | Address | Status | Bed | Bath | Price | Sqft | DOM | Strata Fee | Tax | Listed By |
|---|---|---|---|---|---|---|---|---|---|---|
| 2026-09-17 | 44 32633 Simon Avenue | Active | 3 | 3 | $575,000 ($448/sf) | 1284 | 0 | $229 | $3,064 (2026) | Investa Prime Realty |
| 2026-09-14 | 28 32633 Simon Avenue | Active | 3 | 3 | $620,000 ($478/sf) | 1296 | 0 | $229 | $3,074 (2026) | Century 21 Coastal Realty Ltd. |
| 2026-09-10 | 77 32633 Simon Avenue | Active | 3 | 3 | $639,000 ($469/sf) | 1362 | 0 | $232 | $3,064 (2026) | Real Broker B.C. Ltd. |
| 2026-08-25 | 2 32633 Simon Avenue | Active | 2 | 3 | $599,990 ($495/sf) | 1213 | 0 | $182 | $2,702 | HouseSigma Inc. |
| 2026-08-06 | 137 32633 Simon Avenue | Active | 3 | 3 | $669,900 ($516/sf) | 1298 | 0 | $200 | $2,903 (2025) | eXp Realty of Canada, Inc. |
| 2026-08-03 | 95 32633 Simon Avenue | Active | 3 | 3 | $610,000 ($469/sf) | 1300 | 0 | $229 | $3,120 (2026) | Royal LePage Global Force Realty |
| 2026-04-02 | 89 32633 Simon Avenue | Active | 2 | 3 | $639,000 ($551/sf) | 1160 | 0 | $178 | $2,614 (2025) | Century 21 Coastal Realty Ltd. |
| 2026-03-11 | 97 32633 Simon Avenue | Active | 3 | 3 | $699,900 ($532/sf) | 1315 | 0 | $200 | $2,903 (2025) | Century 21 Coastal Realty Ltd. |
| 2026-03-02 | 142 32633 Simon Avenue | Active | 3 | 3 | $710,000 ($545/sf) | 1302 | 0 | $200 | $2,962 (2025) | Royal LePage Sussex |
| 2025-11-28 | 26 32633 Simon Avenue | Active | 3 | 3 | $629,999 ($485/sf) | 1300 | 0 | $229 | $2,899 (2025) | Century 21 Coastal Realty Ltd. |
| Avg | $639,279 ($498/sf) | 1283 |
Nearby Buildings with Active Listings
↑ Back to topALLWOOD PLACE
2799 Allwood St. · Abbotsford
Canterbury Gate
32659 George Ferguson Way · Abbotsford
Uptown
32725 George Ferguson Way · Abbotsford
Carriage Lane
32691 Garibaldi Dr. · Abbotsford
Fircrest Estates
32718 Garibaldi Dr. · Abbotsford
La Galleria
2860 Trethewey St. · Abbotsford
Court
32838 Landeau Pl. · Abbotsford
Park Place
32823 Landeau Pl. · Abbotsford
Where this information comes from:
Listing details, room sizes, features and financials are from the active MLS® listing
R2637333, Fraser Valley Real Estate Board, listed by RE/MAX Nyda Realty Inc. (Sharon Hoffman).
Listed Dec 6, 2021. Feed last updated Dec 9, 2021.
Building-level information is from the BCCondos.net building database.
Measurements are provided by the listing brokerage and are approximate — buyer to verify all data.
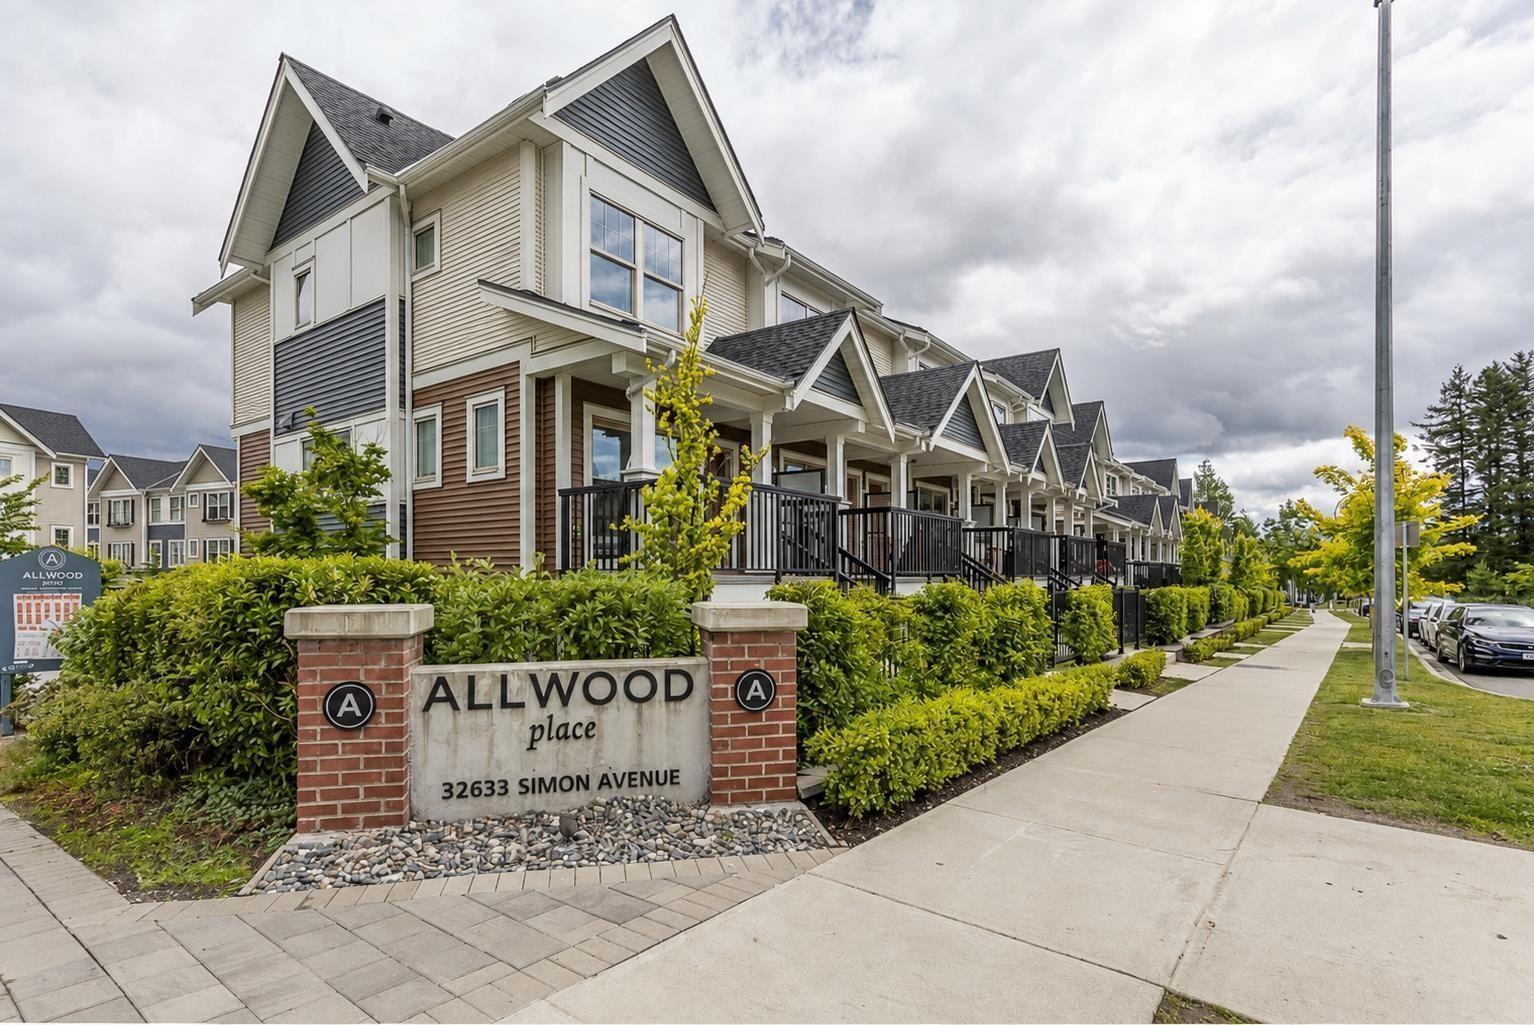
44 32633 SIMON AVENUE
3 bed · 3 bath · MLS® R3166360
$575,000
28 32633 SIMON AVENUE
3 bed · 3 bath · MLS® R3164536
$620,000
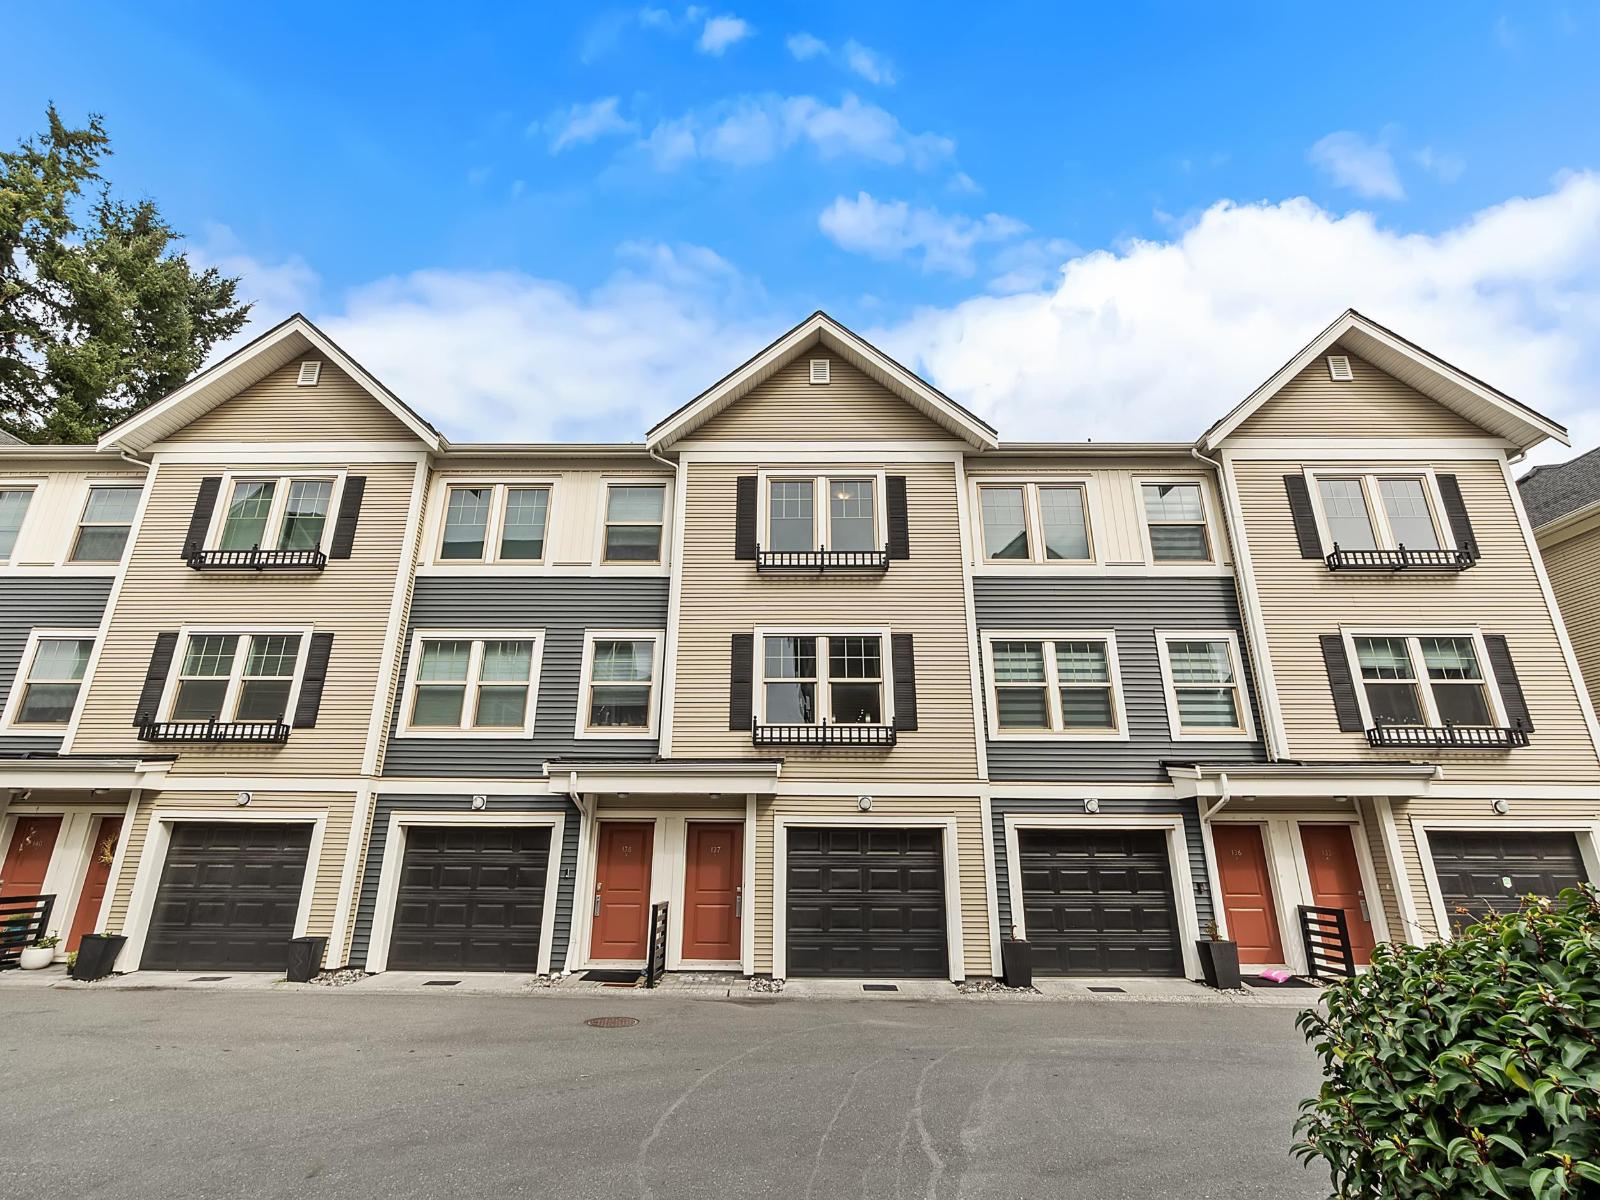
137 32633 SIMON AVENUE
3 bed · 3 bath · MLS® R3152782
$669,900

77 32633 SIMON AVENUE
3 bed · 3 bath · MLS® R3162964
$639,000
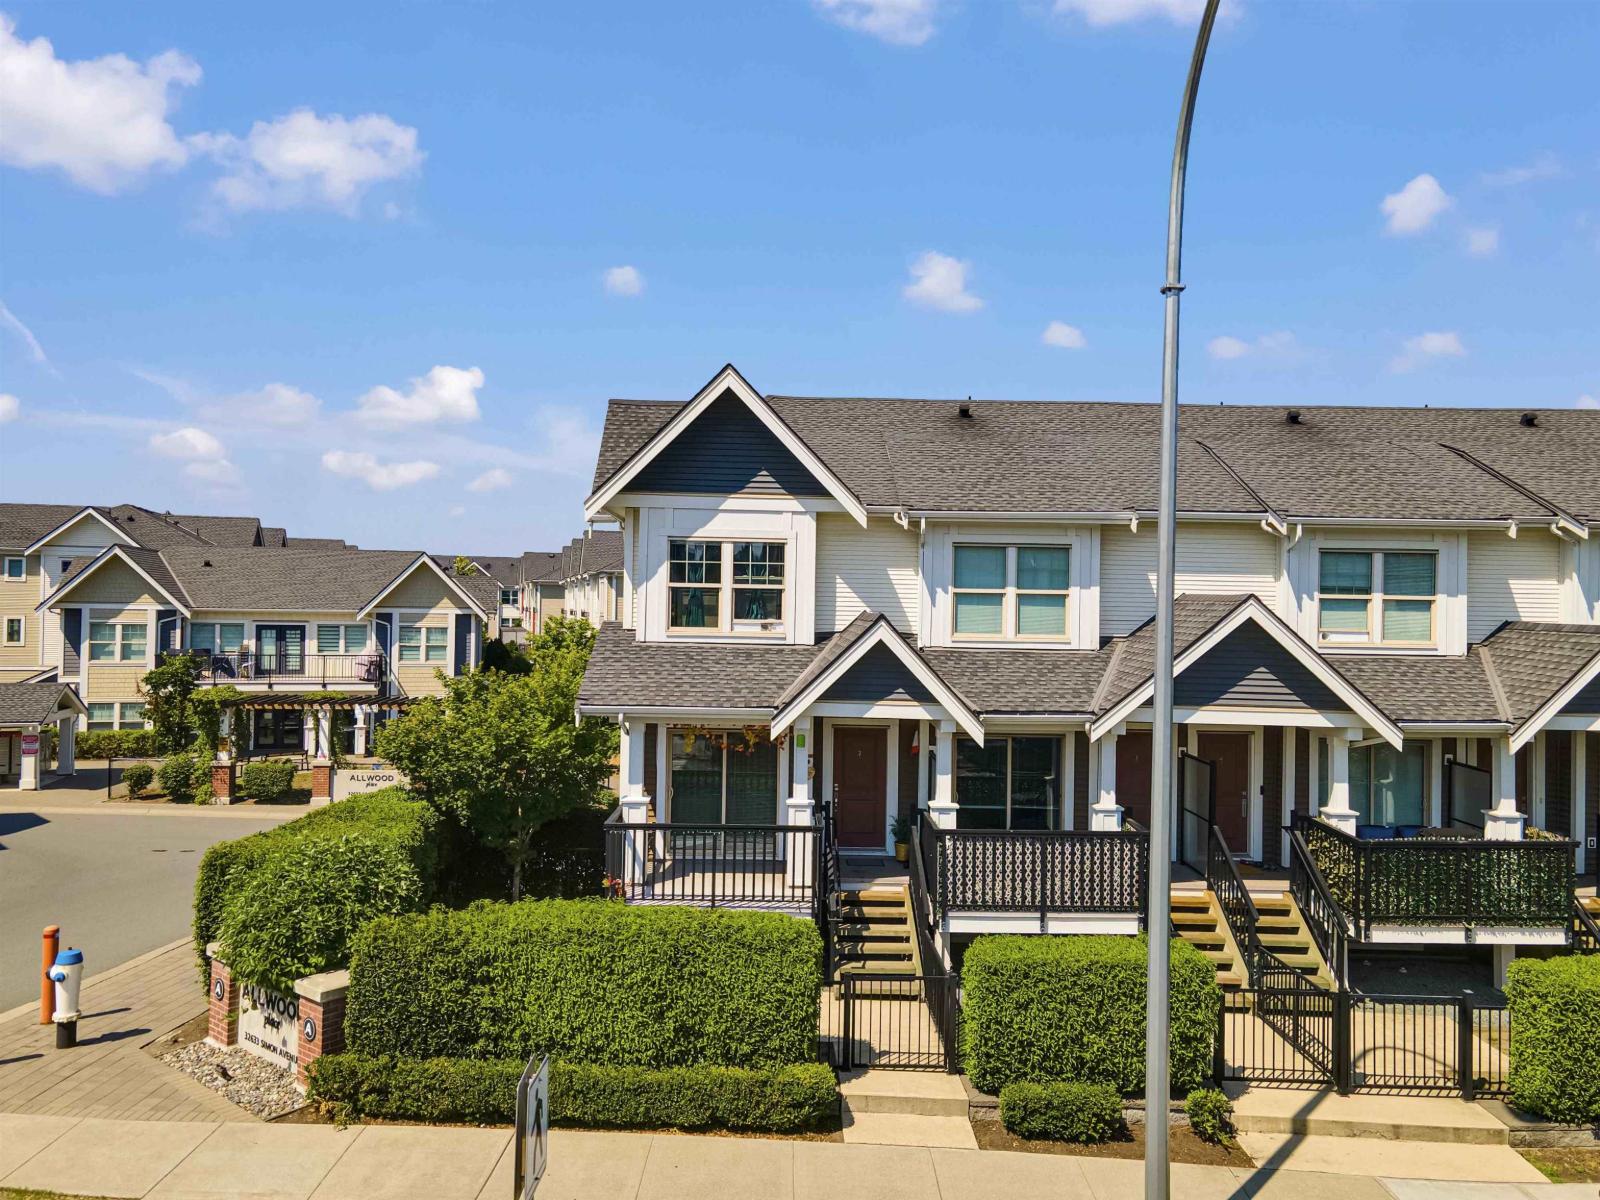
2 32633 SIMON AVENUE
2 bed · 3 bath · MLS® R3158887
$599,990
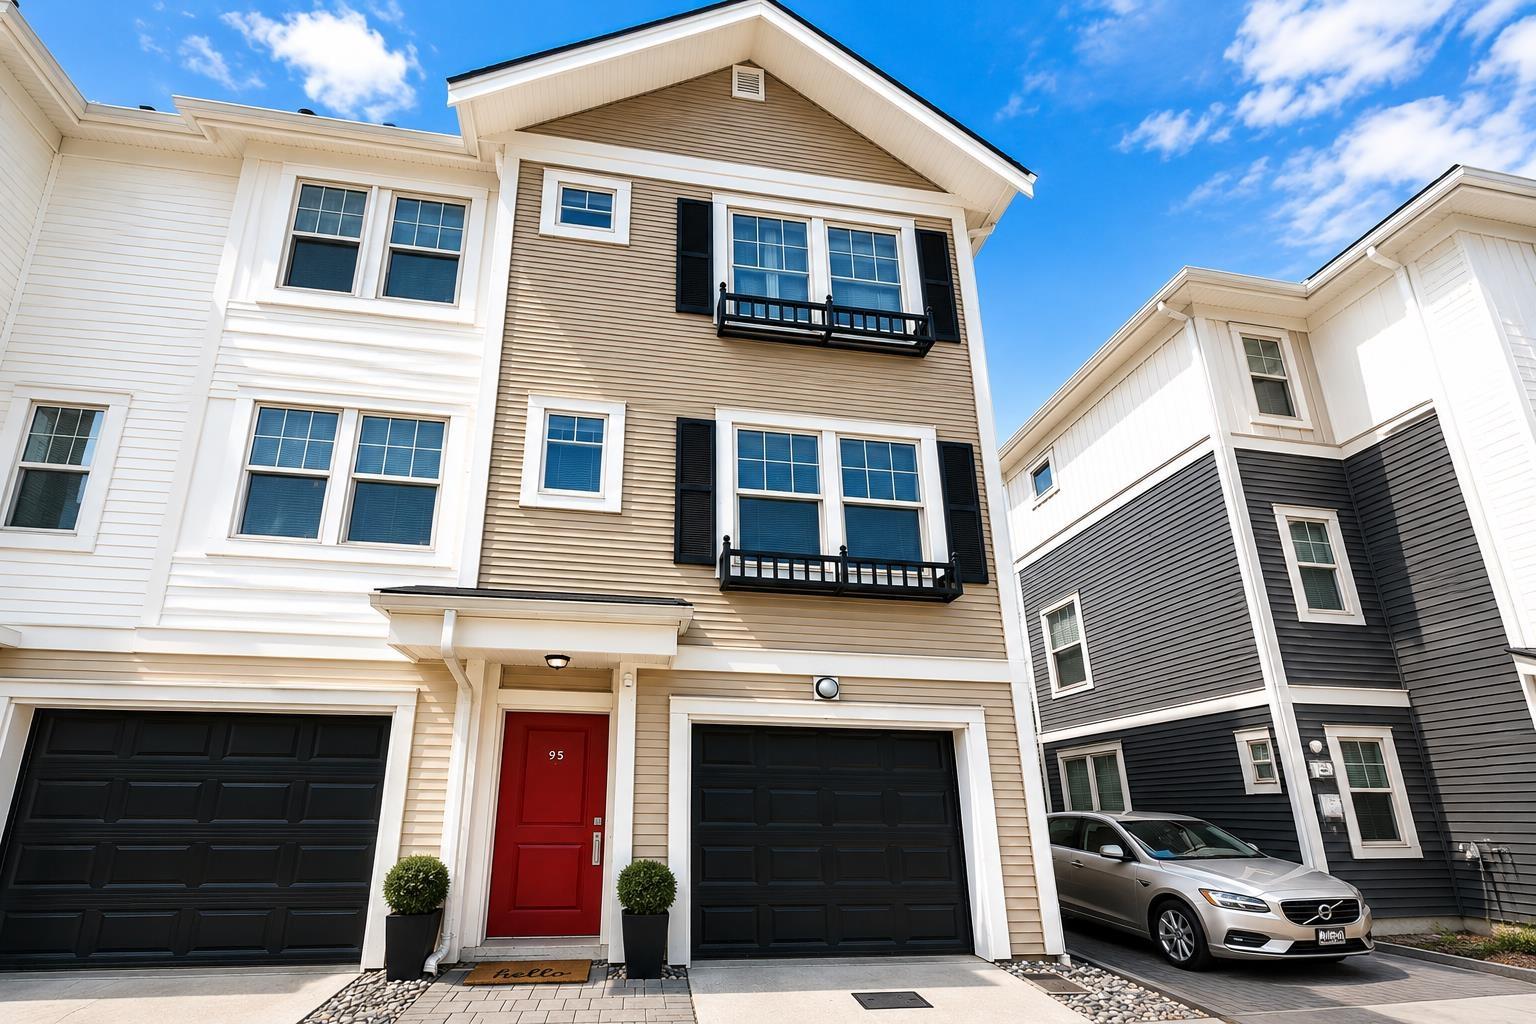
95 32633 SIMON AVENUE
3 bed · 3 bath · MLS® R3151891
$610,000
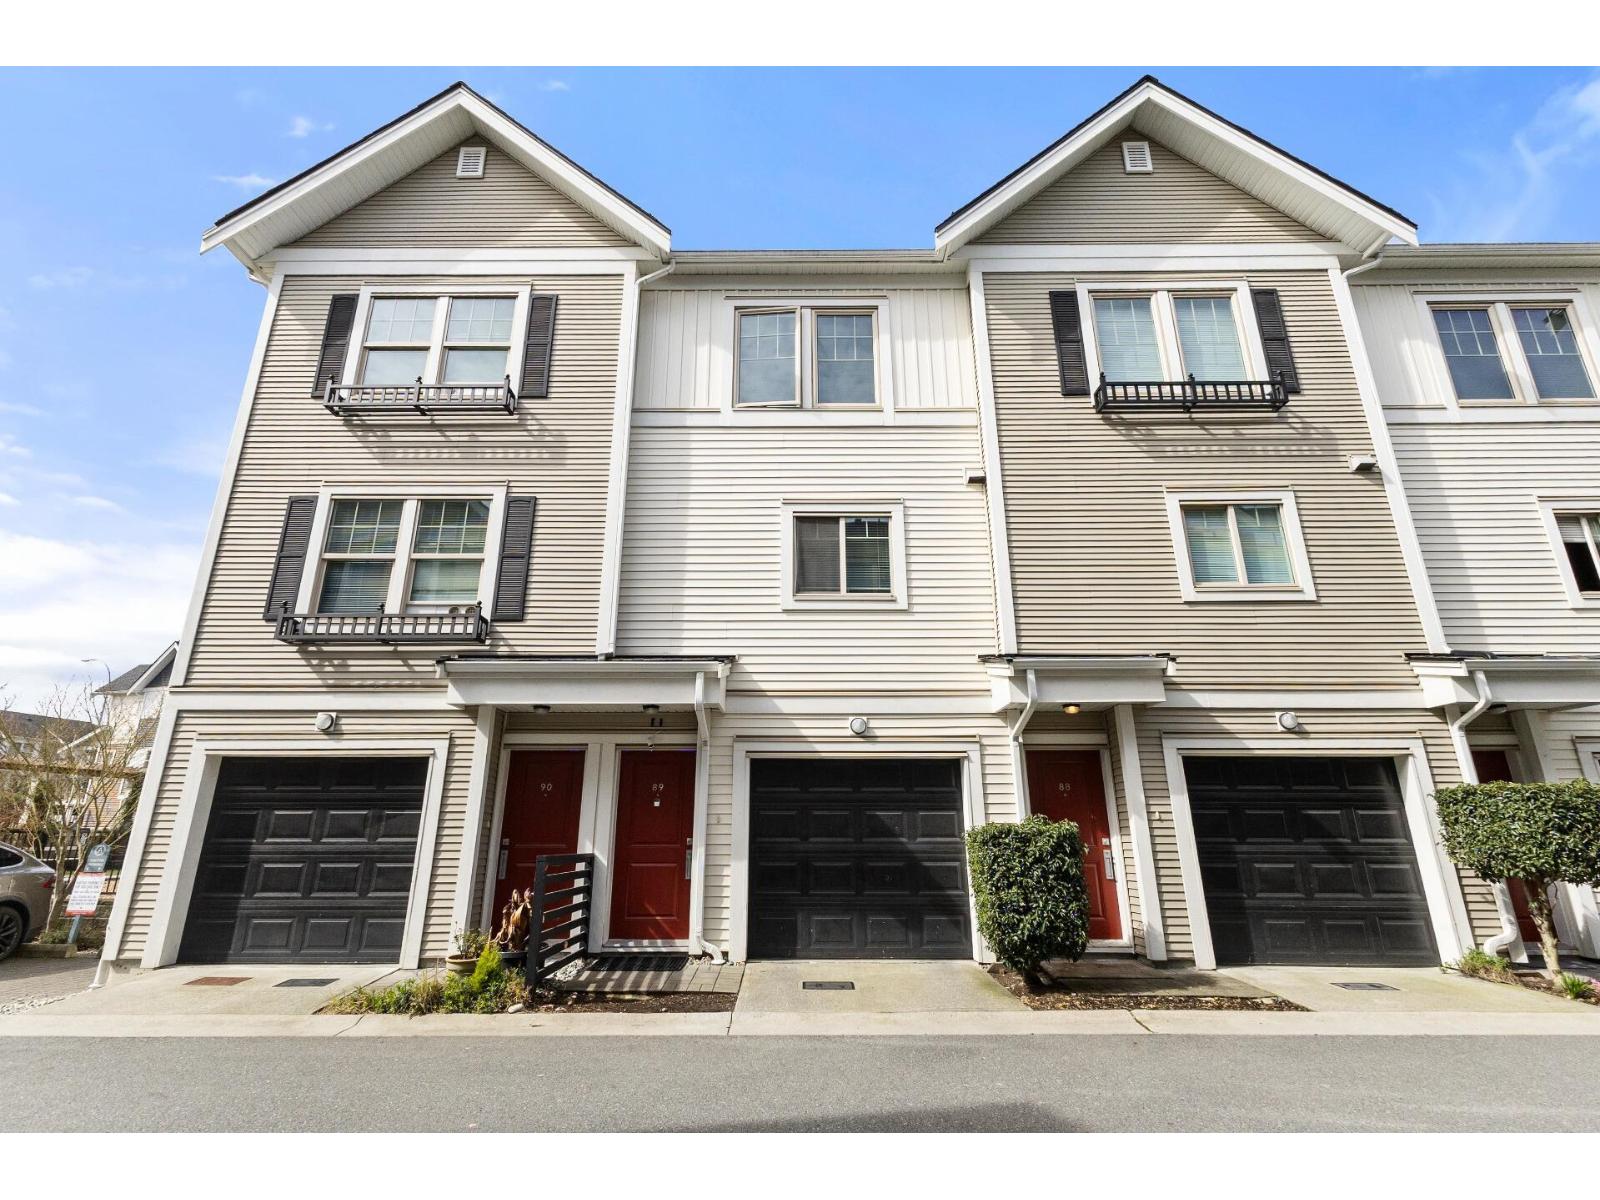
89 32633 SIMON AVENUE
2 bed · 3 bath · MLS® R3106174
$639,000
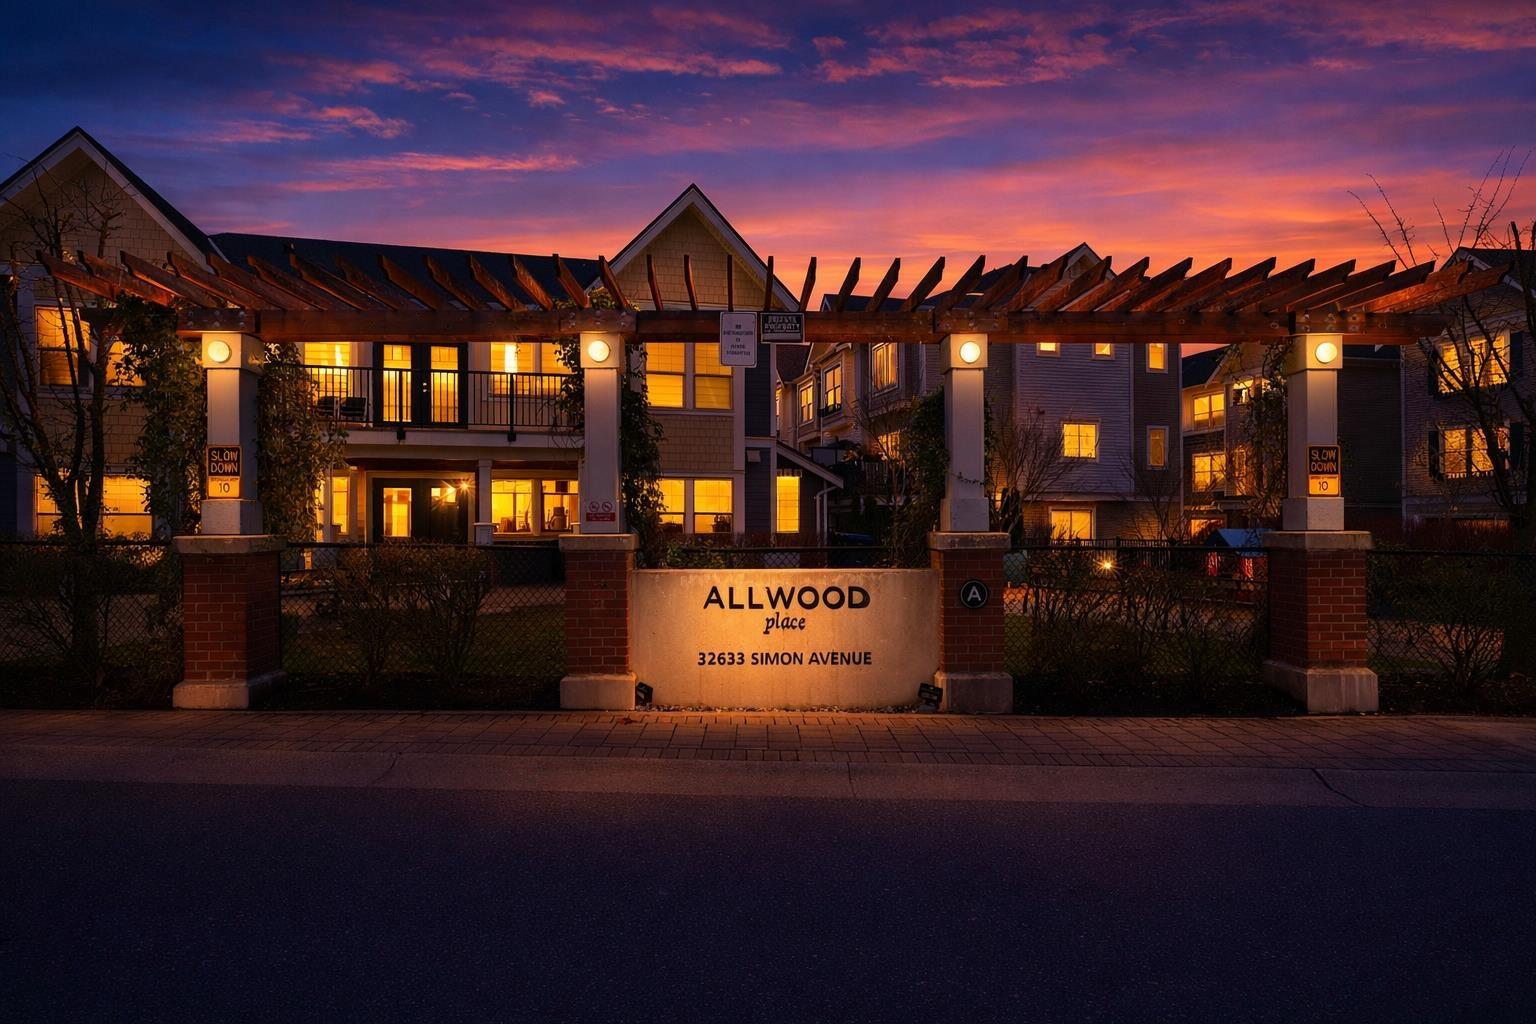
97 32633 SIMON AVENUE
3 bed · 3 bath · MLS® R3097954
$699,900
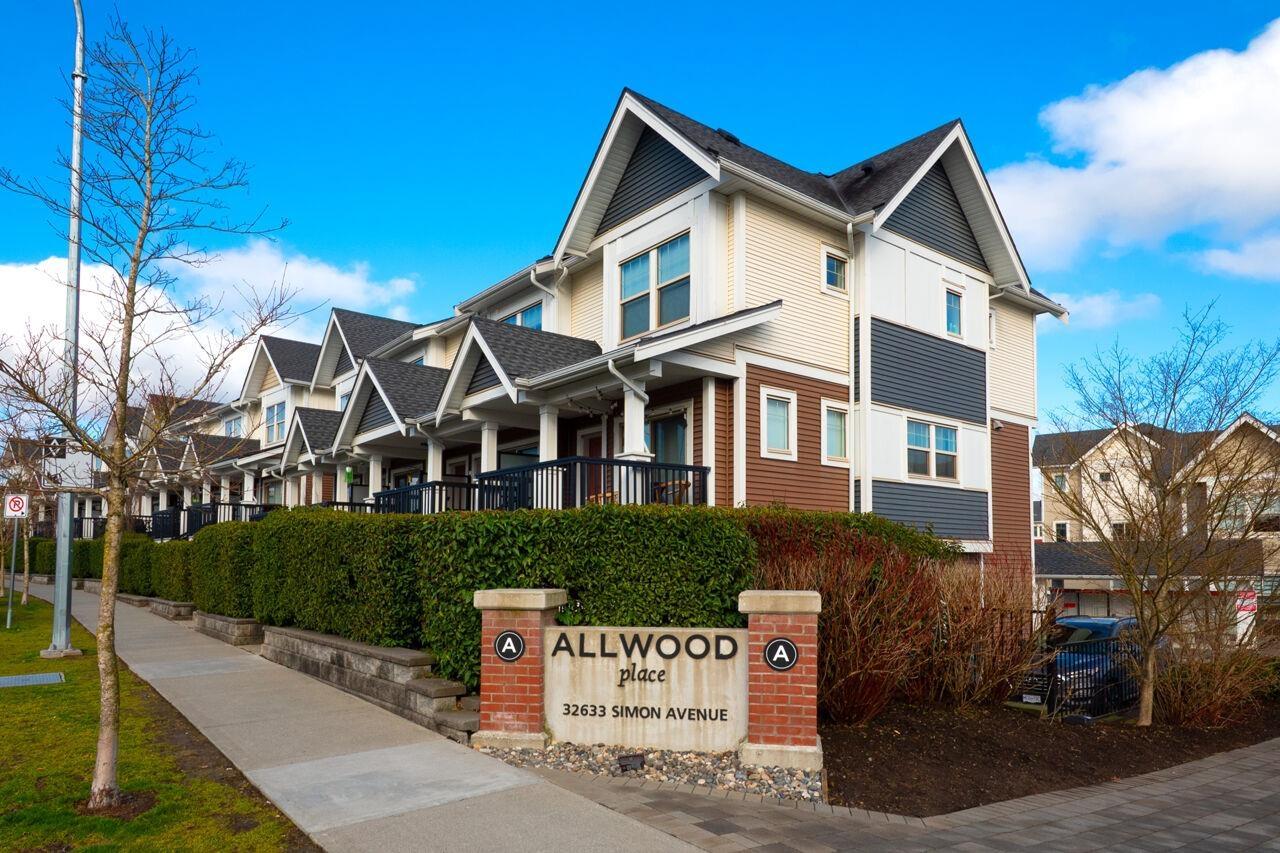
142 32633 SIMON AVENUE
3 bed · 3 bath · MLS® R3094785
$710,000
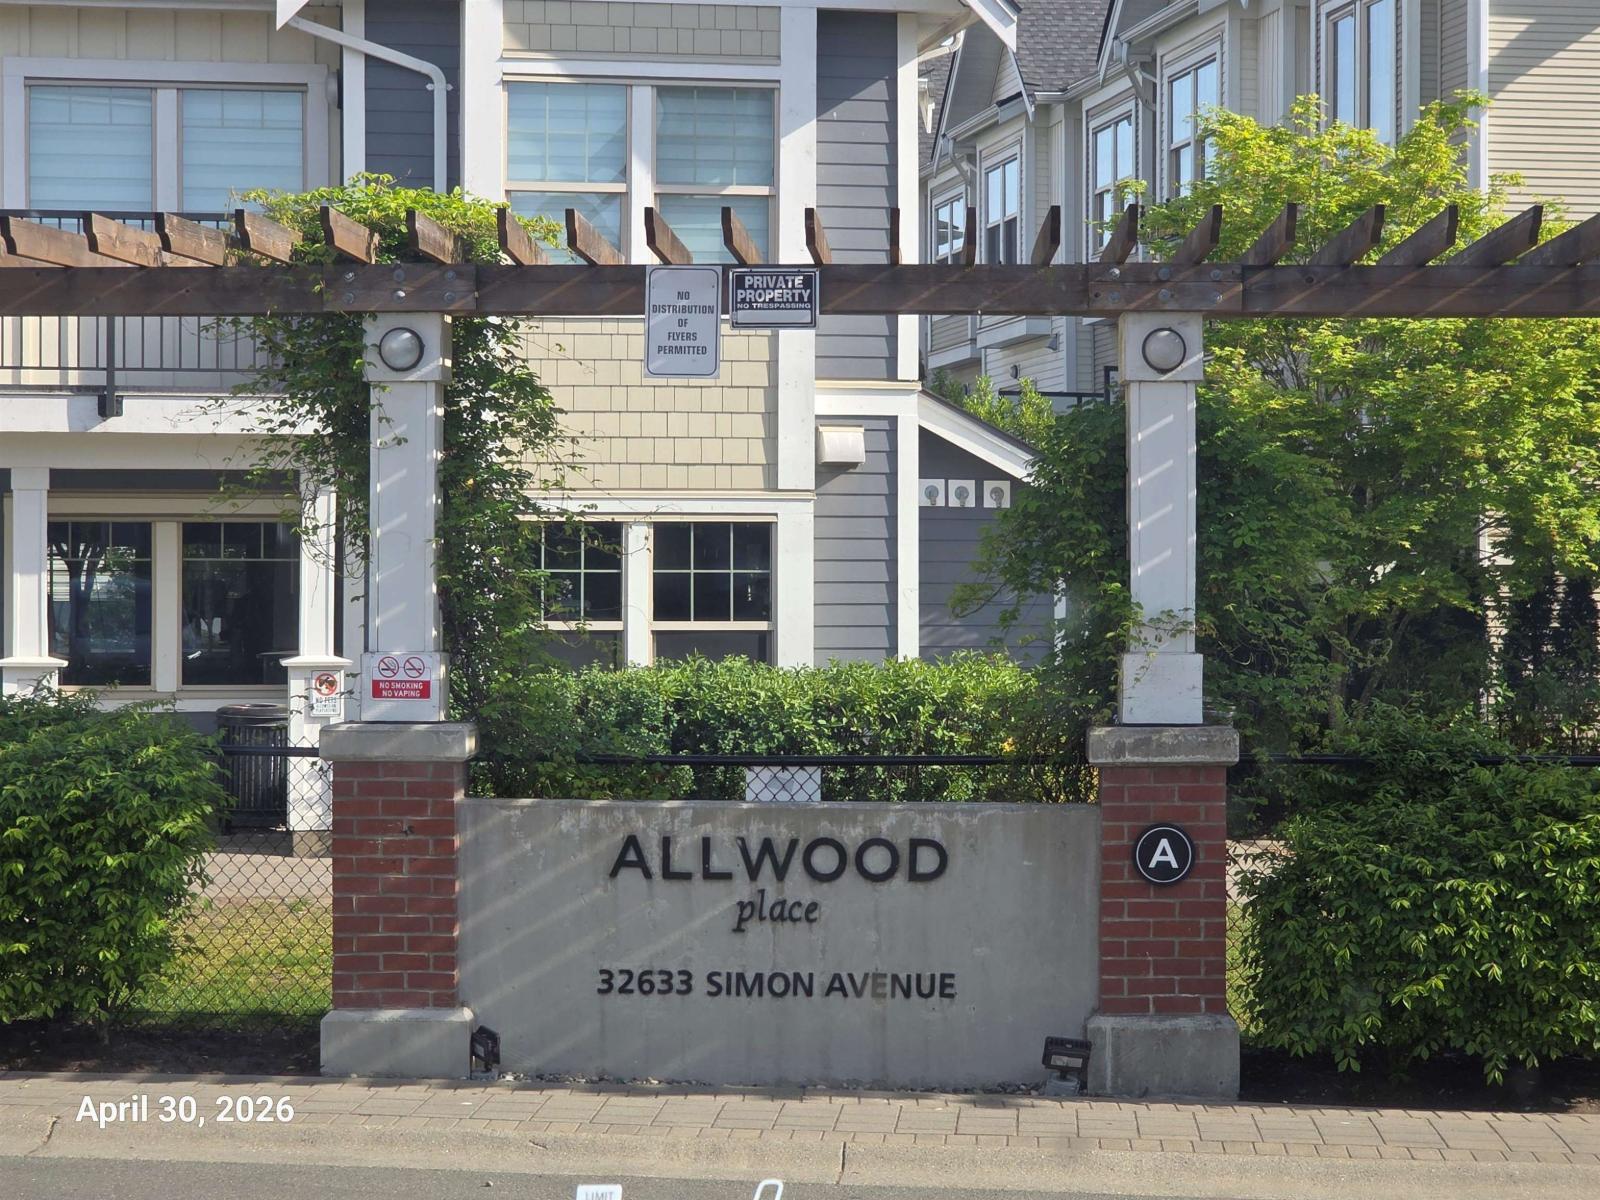
26 32633 SIMON AVENUE
3 bed · 3 bath · MLS® R3070971
$629,999
Book a Showing
144 32633 SIMON AVENUE · Allwood Place · MLS® R2637333 · with Les Twarog

Les TwarogUsually replies within minutes
Building List Count by City
- Abbotsford - 447
- Agassiz - 28
- Burnaby - 54
- Burnaby East - 78
- Burnaby North - 367
- Burnaby South - 348
- Campbell River - 1
- Chilliwack - 221
- Cloverdale - 194
- Comox Valley - 10
- Coquitlam - 566
- Delta - 10
- Duncan - 42
- Esquimalt - 59
- Gulf Islands - 6
- Harrison Hot Springs - 13
- Harrison Mills - 1
- Hope - 22
- Ladner - 110
- Langford - 156
- Langley - 541
- Maple Ridge - 312
- Mill Bay - 2
- Mission - 65
- New Westminster - 444
- North Delta - 29
- North Island - 2
- North Saanich - 8
- North Surrey - 412
- North Vancouver - 747
- Oak Bay - 44
- Osoyoos - 1
- Parksville / Qualicum - 7
- Penticton - 8
- Pitt Meadows - 75
- Port Alberni - 2
- Port Coquitlam - 268
- Port Moody - 268
- Richmond - 1161
- Saanich East - 232
- Saanich West - 92
- Sardis - 154
- Sidney - 152
- Sooke - 39
- South Surrey White Rock - 719
- Surrey - 667
- Tsawwassen - 98
- Vancouver East - 1003
- Vancouver West - 2495
- Victoria - 666
- View Royal - 46
- West Vancouver - 231
Pages
About


MLS®, REALTOR® and the associated logos are trademarks of The Canadian Real Estate Association


The listing data is provided under copyright by the Chilliwack & District Real Estate Board, Fraser Valley Real Estate Board or Real Estate Board of Greater Vancouver.
The listing data is deemed reliable but is not guaranteed accurate by the Chilliwack & District Real Estate Board, Fraser Valley Real Estate Board, Real Estate Board of Greater Vancouver, nor BCCondos.