37 23580 DEWDNEY TRUNK RD
- 2 Beds
- 2 Baths
- 1,096 Sqft
- 0.00 Lot (ft)
- 2 Parking
- Built 1989
 1/32
1/32




Property Description
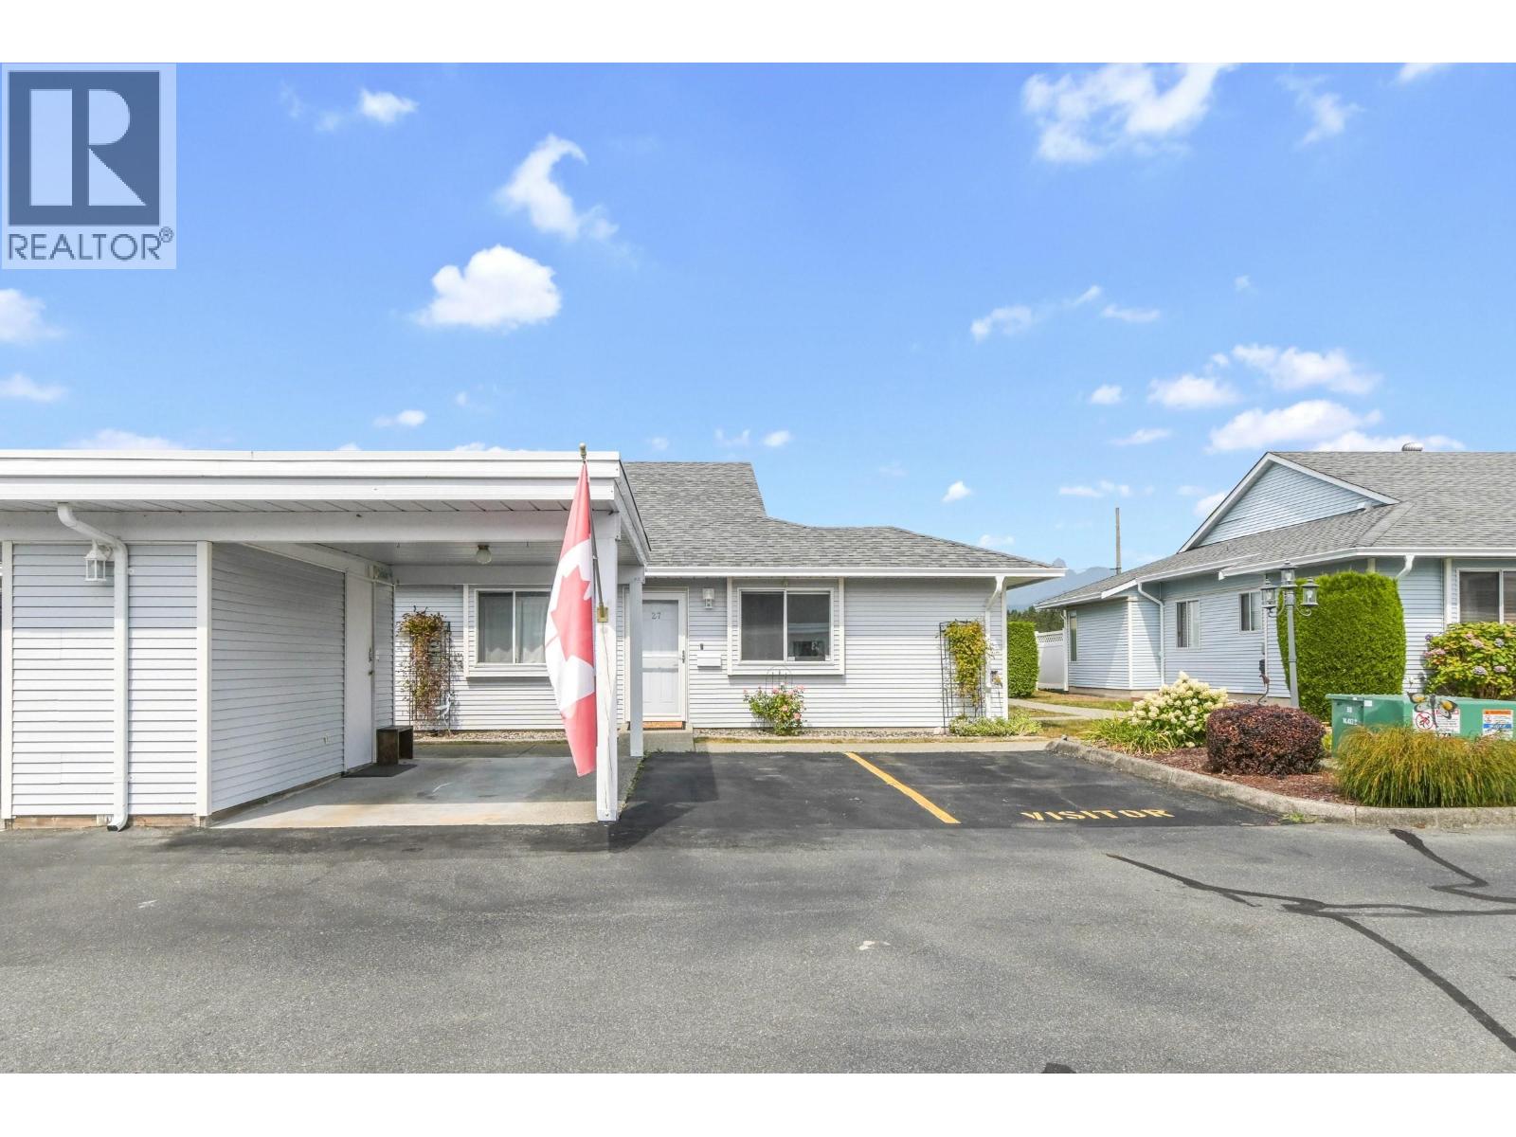
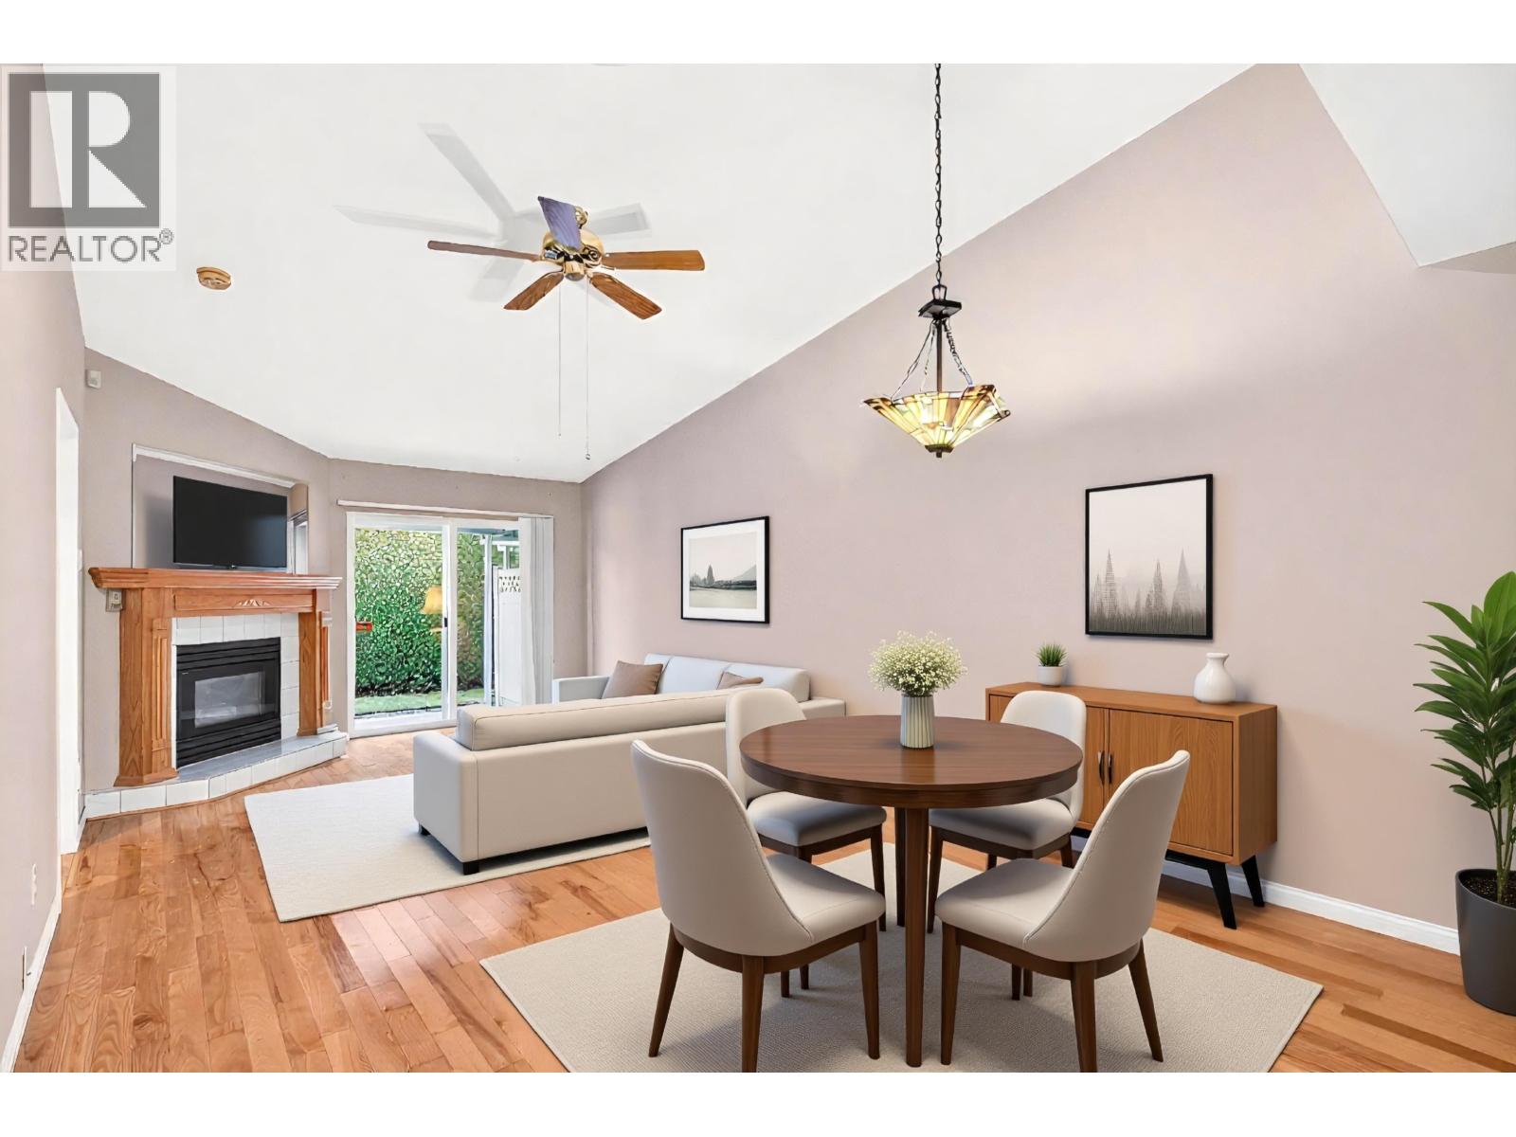
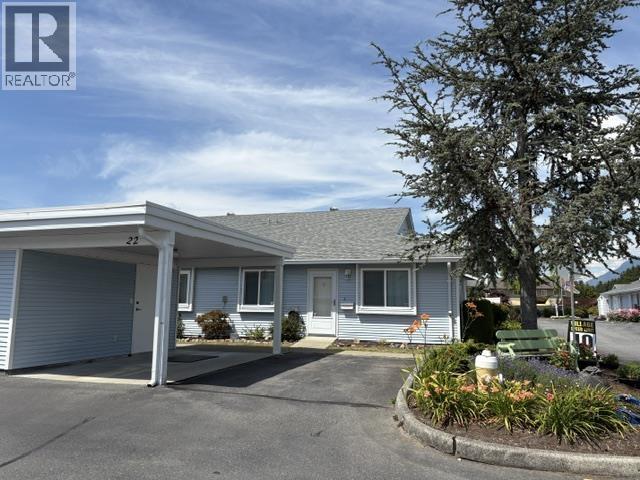
ST. GEORGE'S VILLAGE '55 Plus' one level RANCHER on crawl. Located at the back of St. George's with a south facing yard and patio with privacy hedge. This is an immaculate END UNIT with a few extra square feet and extra windows making this a bright, cozy home. There are two bedrooms, a bath and a half includes a 2 piece ensuite. The laundry/utility room is great for storage and the gas fireplace heats the living space quite nicely. Note the COVERED PARKING at your door with a single carport PLUS another parking stall right beside. There's also a convenient storage area off the carport, perfect for seasonal storage or keeping the few tools you might want to have around. Note this is a 'Cooperative' so no mortgages may be registered on title. Ask your Realtor for an easy viewing!
Property Details
- Property Type
- Townhouse
- Style
- 1 Storey,Rancher/Bungalow
- Title to Land
- Shares in Co-operative
- Year Built
- 1989
- Area
- Maple Ridge · Cottonwood MR
- Exposure
- North
- Outdoor
- Patio(s)
- Heating / Cooling
- Forced Air,Natural Gas
- Flooring
- Mixed
- Construction
- Frame - Wood
- Parking
- Carport; Single,Open (2 stalls)
- Water Supply
- City/Municipal
- Kitchens
- 1
- Fireplaces
- 1
Financial
- Cable/Satellite
- Garbage Pickup
- Snow removal
Rooms 8
Features & Appliances
- ✨ClthWsh/Dryr/Frdg/Stve/DW
- Age Restrictions
- Pets Allowed w/Rest.
- Rentals Not Allowed
For Sale in St Georges Village & Complex
↑ Back to top| Date | Address | Status | Bed | Bath | Price | Sqft | DOM | Strata Fee | Tax | Listed By |
|---|---|---|---|---|---|---|---|---|---|---|
| 2026-08-19 | 27 23580 Dewdney Trunk Road | Active | 2 | 2 | $439,900 ($401/sf) | 1096 | 0 | $500 | $1,910 (2025) | Vybe Realty |
| 2026-08-04 | 39 23580 Dewdney Trunk Road | Active | 2 | 2 | $454,900 ($428/sf) | 1062 | 0 | $500 | $1,910 (2025) | RE/MAX LIFESTYLES REALTY |
| 2026-06-24 | 22 23580 Dewdney Trunk Road | Active | 2 | 2 | $439,900 ($401/sf) | 1096 | 0 | $500 | $1,242 (2026) | RE/MAX LIFESTYLES REALTY |
| Avg | $444,900 ($410/sf) | 1085 |
Nearby Buildings with Active Listings
↑ Back to top
Book a Showing

- Abbotsford - 447
- Agassiz - 28
- Burnaby - 54
- Burnaby East - 78
- Burnaby North - 367
- Burnaby South - 348
- Campbell River - 1
- Chilliwack - 221
- Cloverdale - 194
- Comox Valley - 10
- Coquitlam - 566
- Delta - 10
- Duncan - 42
- Esquimalt - 59
- Gulf Islands - 6
- Harrison Hot Springs - 13
- Harrison Mills - 1
- Hope - 22
- Ladner - 110
- Langford - 156
- Langley - 541
- Maple Ridge - 312
- Mill Bay - 2
- Mission - 65
- New Westminster - 444
- North Delta - 29
- North Island - 2
- North Saanich - 8
- North Surrey - 412
- North Vancouver - 747
- Oak Bay - 44
- Osoyoos - 1
- Parksville / Qualicum - 7
- Penticton - 8
- Pitt Meadows - 75
- Port Alberni - 2
- Port Coquitlam - 268
- Port Moody - 268
- Richmond - 1161
- Saanich East - 232
- Saanich West - 92
- Sardis - 154
- Sidney - 152
- Sooke - 39
- South Surrey White Rock - 719
- Surrey - 667
- Tsawwassen - 98
- Vancouver East - 1003
- Vancouver West - 2495
- Victoria - 666
- View Royal - 46
- West Vancouver - 231



