WILLOW VILLAGEListing Information
Sold · MLS® R2635976
44 1821 WILLOW CRES
Squamish · Garibaldi Estates V8B 0L9
$901,500 (Sold Sun Dec 05 2021 00:00:00 GMT+0000 (Coordinated Universal Time))
- 3 Beds
- 2 Baths
- 1,191 Sqft
- 0.00 Lot (ft)
- 2 Parking
- Built 2003
 1/24
1/24



★ Building Specialist
Les Twarog
RE/MAX Crest Realty (Westside)
30+ Years Downtown & Westside Expert
604.671.7000
les@6717000.com
Property Description
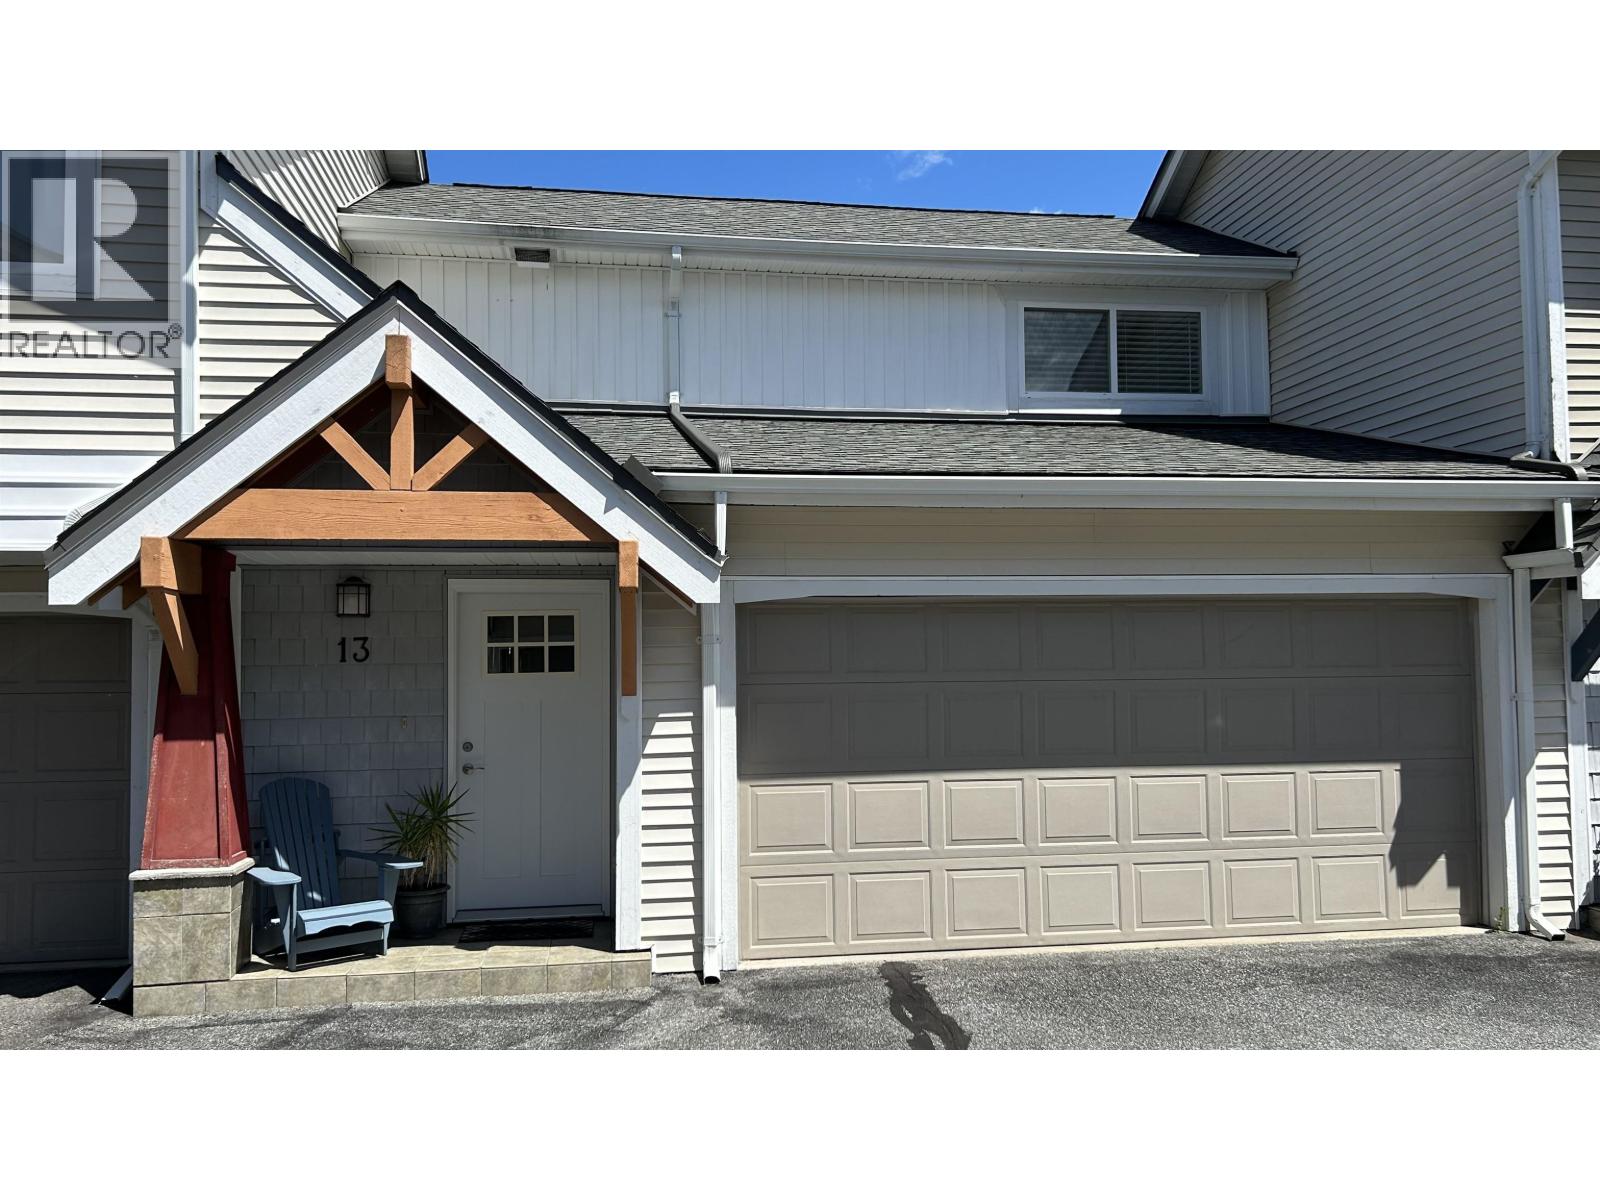
Move in ready 3 bdrms, 1.5 bthrms in Willow Village. Excellent location with a private fenced yard, garden beds and loads of light. Open floorplan with N/G fireplace in the living room and with skylight in your updated kitchen. Updated washrooms on both levels, master bedroom with walk-in closet and ensuite. Supersized double garage excellent for storage of toys, tools and workbench. Brand new roof, flooring, newer appliances and many more perks make this perfect for new owners to move in & enjoy for years to come. Close to all your shopping and entertainment needs. Quick possession available.
Property Details
- Property Type
- Townhouse
- Style
- 2 Storey
- Title to Land
- Freehold Strata
- Year Built
- 2003
- Area
- Squamish · Garibaldi Estates
- View
- Mountains
- Outdoor
- Fenced Yard
- Heating / Cooling
- Baseboard,Natural Gas
- Construction
- Frame - Wood
- Parking
- Garage; Double,Visitor Parking (2 stalls)
- Water Supply
- City/Municipal
- Kitchens
- 1
- Fireplaces
- 1
Financial
List Price$901,500
Gross Taxes$2,596 · 2021
Maintenance Fee$290/mo
✦ Included in the Maintenance Fee
- Gardening
- Recreation Facility
- Snow removal
Rooms 8
Walk-In Closet
Laundry
Bedroom
Bedroom
Master Bedroom
Foyer
Kitchen
Living Room
Features & Appliances
✦ Appliances & Features
- ✨ClthWsh/Dryr/Frdg/Stve/DW
- 🚗Garage Door Opener
- 🍳Range Top
✦ Bylaws & Pets
- Pets Allowed w/Rest.
- Rentals Allwd w/Restrctns
For Sale in Willow Village & Complex
↑ Back to top| Date | Address | Status | Bed | Bath | Price | Sqft | DOM | Strata Fee | Tax | Listed By |
|---|---|---|---|---|---|---|---|---|---|---|
| 2026-06-15 | 13 1821 Willow Crescent | Active | 3 | 2 | $959,000 ($785/sf) | 1221 | 0 | $352 | $3,329 (2025) | Sutton Group-West Coast Realty (Surrey/24) |
| Avg | $959,000 ($785/sf) | 1221 |
Nearby Buildings with Active Listings
↑ Back to topViking Ridge
40200 Government Rd. · Squamish
Virescence
1800 Mamquam Rd. · Squamish
Amblepath
41167 Government Rd. · Squamish
Tantalus Crossing Townhomes
40653 Tantalus Rd. · Squamish
Seven Peaks
39548 Loggers Alley · Squamish
The Elements
39893 Government Rd. · Squamish
Executive Suites Hotel & Resort
40900 Tantalus Rd. · Squamish
Edgewater
1200 Edgewater Dr. · Squamish
Where this information comes from:
Listing details, room sizes, features and financials are from the active MLS® listing
R2635976, Real Estate Board of Greater Vancouver, listed by Royal LePage Black Tusk Realty (Shabeen Ali).
Listed Nov 26, 2021. Feed last updated Dec 8, 2021.
Building-level information is from the BCCondos.net building database.
Measurements are provided by the listing brokerage and are approximate — buyer to verify all data.
Book a Showing
44 1821 WILLOW CRESCENT · Willow Village · MLS® R2635976 · with Les Twarog

Les TwarogUsually replies within minutes
Building List Count by City
- Abbotsford - 447
- Agassiz - 28
- Burnaby - 54
- Burnaby East - 78
- Burnaby North - 367
- Burnaby South - 348
- Campbell River - 1
- Chilliwack - 221
- Cloverdale - 194
- Comox Valley - 10
- Coquitlam - 566
- Delta - 10
- Duncan - 42
- Esquimalt - 59
- Gulf Islands - 6
- Harrison Hot Springs - 13
- Harrison Mills - 1
- Hope - 22
- Ladner - 110
- Langford - 156
- Langley - 541
- Maple Ridge - 312
- Mill Bay - 2
- Mission - 65
- New Westminster - 444
- North Delta - 29
- North Island - 2
- North Saanich - 8
- North Surrey - 412
- North Vancouver - 747
- Oak Bay - 44
- Osoyoos - 1
- Parksville / Qualicum - 7
- Penticton - 8
- Pitt Meadows - 75
- Port Alberni - 2
- Port Coquitlam - 268
- Port Moody - 268
- Richmond - 1161
- Saanich East - 232
- Saanich West - 92
- Sardis - 154
- Sidney - 152
- Sooke - 39
- South Surrey White Rock - 719
- Surrey - 667
- Tsawwassen - 98
- Vancouver East - 1003
- Vancouver West - 2495
- Victoria - 666
- View Royal - 46
- West Vancouver - 231
Pages
About


MLS®, REALTOR® and the associated logos are trademarks of The Canadian Real Estate Association


The listing data is provided under copyright by the Chilliwack & District Real Estate Board, Fraser Valley Real Estate Board or Real Estate Board of Greater Vancouver.
The listing data is deemed reliable but is not guaranteed accurate by the Chilliwack & District Real Estate Board, Fraser Valley Real Estate Board, Real Estate Board of Greater Vancouver, nor BCCondos.