89 10199 RIVER DR
- 2 Beds
- 3 Baths
- 1,022 Sqft
- 0.00 Lot (ft)
- 2 Parking
- Built 2020
 1/37
1/37




Property Description
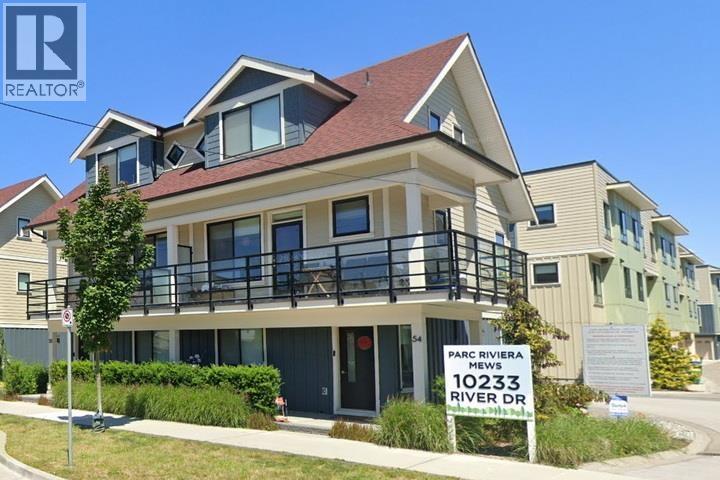
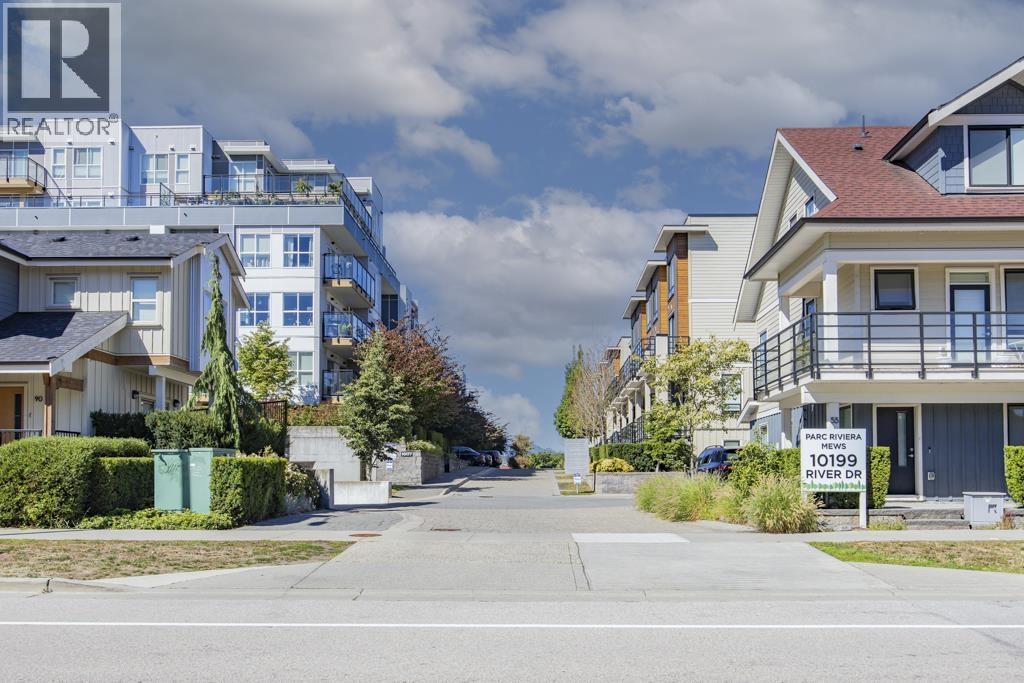
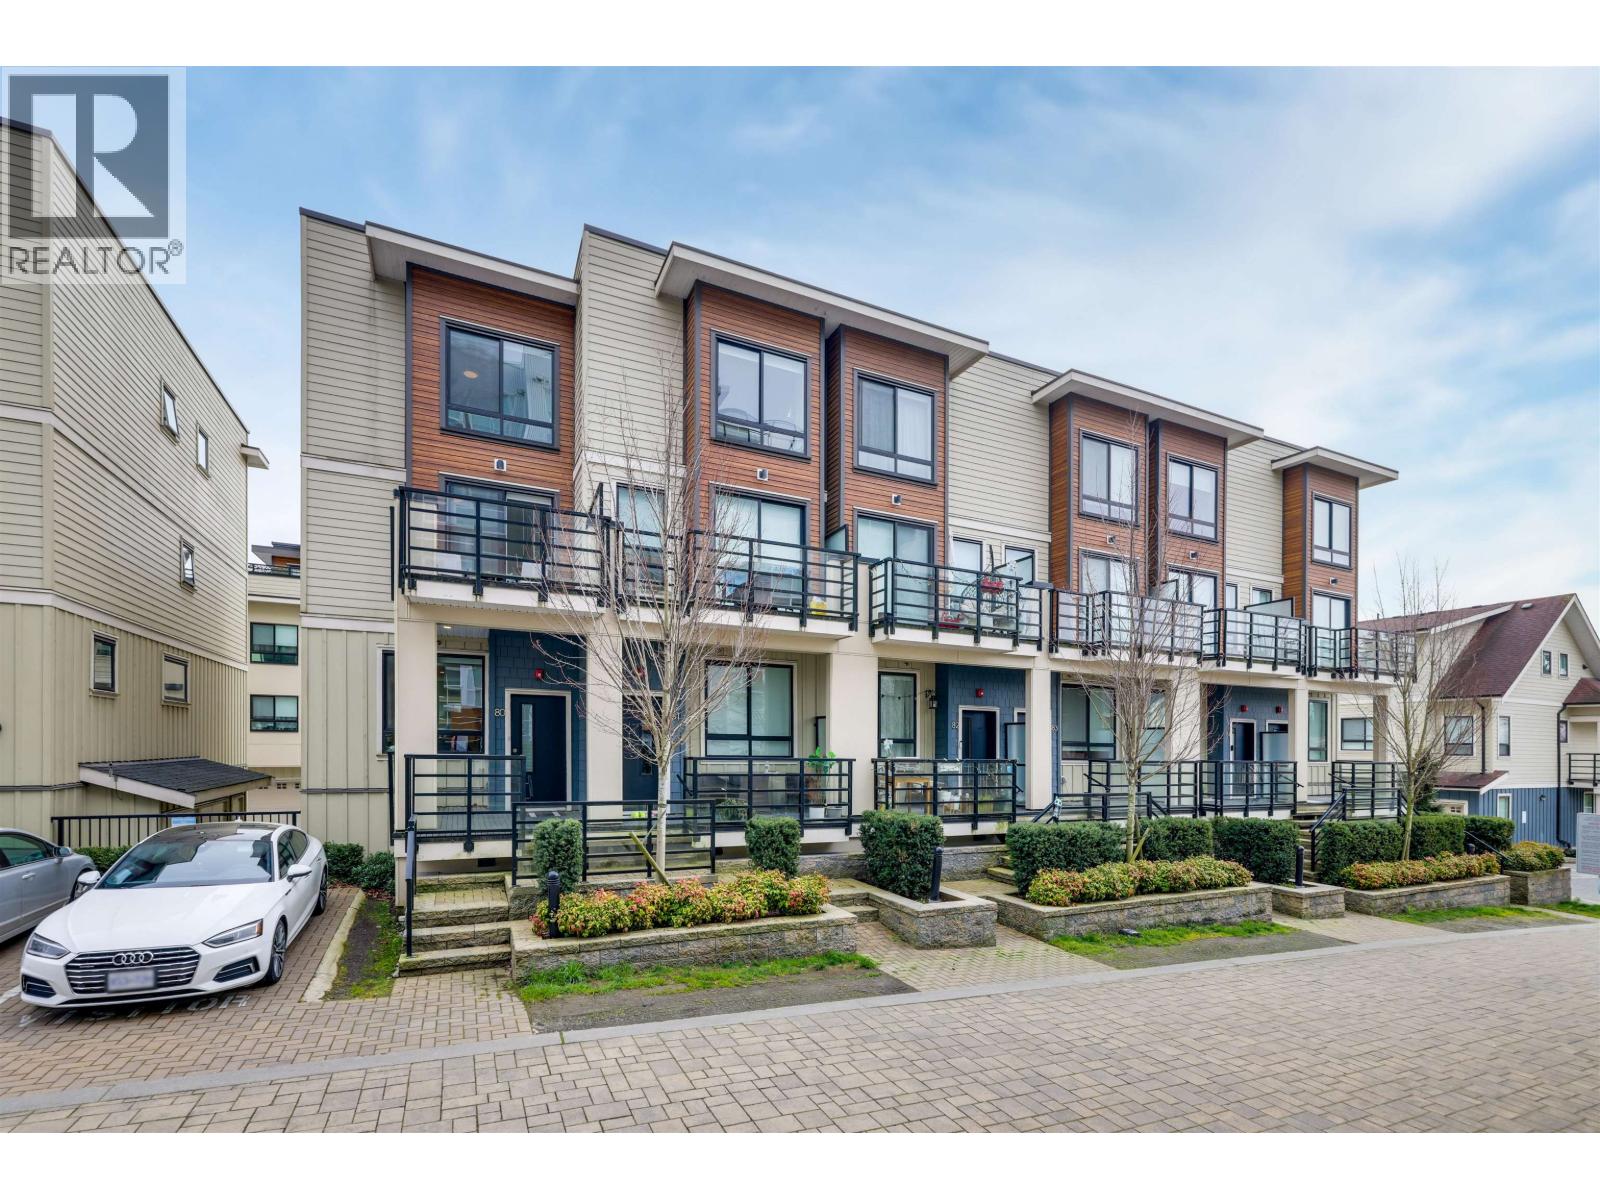
Welcome to Parc Riviera Mews by Dava. This bright spacious south exposure 2 bedroom, 2.5 bath & 2 parking townhome features high energy efficient Geothermal Heating & Cooling (AC) & a hot water on demand system! Main floor offers high end Fisher Paykal & Blomberg stainless steel appliance package, Gas stove, engineered Hard Wood flooring, plenty of storage, quartz countertops & a guest powder room while both bedrooms are situated upstairs. Enjoy the waterfront community, the 4000 sqft dyke trail & 5 acres of park. Amenities incl: extensive club house, private fitness gym, indoor lap pool and hot tub & outdoor patio & BBQ. Close walk to Canada Line Skytrain & short drive to all your eating and shopping needs. Easy to show. Please contact your agent to book a showing to today!
Property Details
- Property Type
- Townhouse
- Style
- 2 Storey
- Title to Land
- Freehold Strata
- Year Built
- 2020
- Area
- Richmond · Bridgeport RI
- Exposure
- South
- Outdoor
- Patio(s)
- Heating / Cooling
- Forced Air
- Flooring
- Hardwood,Tile,Carpet
- Construction
- Frame - Wood
- Parking
- Garage Underbuilding,Tandem Parking (2 stalls)
- Water Supply
- City/Municipal
- Kitchens
- 1
- Units in Development
- 90
Financial
- Caretaker
- Garbage Pickup
- Gardening
- Gas
- Hot Water
- Management
- Recreation Facility
- Sewer
- Snow removal
- Water
- Geothermal
Rooms 6
Features & Appliances
- ❄️Air Conditioning
- ✨ClthWsh/Dryr/Frdg/Stve/DW
- 🪟Drapes/Window Coverings
- 🍲Microwave
- 🚨Smoke Alarm
- 🧯Sprinkler - Fire
- Pets Allowed w/Rest.
- Rentals Allowed
For Sale in Parc Riviera Mews & Complex
↑ Back to top| Date | Address | Status | Bed | Bath | Price | Sqft | DOM | Strata Fee | Tax | Listed By |
|---|---|---|---|---|---|---|---|---|---|---|
| 2026-09-09 | 82 10199 River Drive | Active | 4 | 4 | $1,149,000 ($674/sf) | 1704 | 0 | $714 | $4,714 (2025) | Dracco Pacific Realty |
| 2026-08-18 | 28 10233 River Drive | Active | 3 | 3 | $1,089,000 ($816/sf) | 1335 | 0 | $580 | $3,762 (2025) | RE/MAX Westcoast |
| 2026-08-04 | 58 10199 River Drive | Active | 4 | 3 | $1,198,000 ($812/sf) | 1475 | 0 | $597 | $3,999 (2025) | Youlive Realty |
| 2026-07-29 | 80 10199 River Drive | Active | 4 | 4 | $1,200,000 ($674/sf) | 1780 | 0 | $714 | $4,893 (2025) | Interlink Realty |
| 2026-03-09 | 70 10199 River Drive | Active | 3 | 3 | $1,338,000 ($944/sf) | 1417 | 0 | $549 | $4,044 (2024) | Uooi Property Management Ltd. |
| Avg | $1,194,800 ($775/sf) | 1542 |
Nearby Buildings with Active Listings
↑ Back to top


Book a Showing

- Abbotsford - 447
- Agassiz - 28
- Burnaby - 54
- Burnaby East - 78
- Burnaby North - 367
- Burnaby South - 348
- Campbell River - 1
- Chilliwack - 221
- Cloverdale - 194
- Comox Valley - 10
- Coquitlam - 566
- Delta - 10
- Duncan - 42
- Esquimalt - 59
- Gulf Islands - 6
- Harrison Hot Springs - 13
- Harrison Mills - 1
- Hope - 22
- Ladner - 110
- Langford - 156
- Langley - 541
- Maple Ridge - 312
- Mill Bay - 2
- Mission - 65
- New Westminster - 444
- North Delta - 29
- North Island - 2
- North Saanich - 8
- North Surrey - 412
- North Vancouver - 747
- Oak Bay - 44
- Osoyoos - 1
- Parksville / Qualicum - 7
- Penticton - 8
- Pitt Meadows - 75
- Port Alberni - 2
- Port Coquitlam - 268
- Port Moody - 268
- Richmond - 1161
- Saanich East - 232
- Saanich West - 92
- Sardis - 154
- Sidney - 152
- Sooke - 39
- South Surrey White Rock - 719
- Surrey - 667
- Tsawwassen - 98
- Vancouver East - 1003
- Vancouver West - 2495
- Victoria - 666
- View Royal - 46
- West Vancouver - 231



