3007 1155 THE HIGH ST
- 2 Beds
- 2 Baths
- 1,145 Sqft
- 0.00 Lot (ft)
- 2 Parking
- Built 2012
 1/35
1/35




Property Description
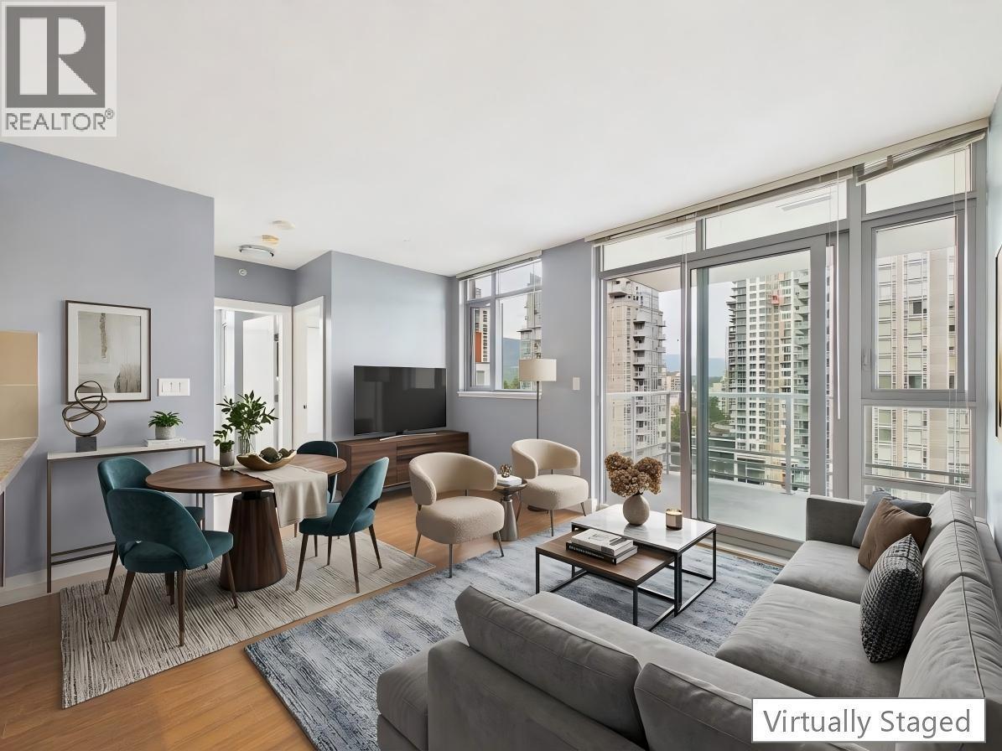
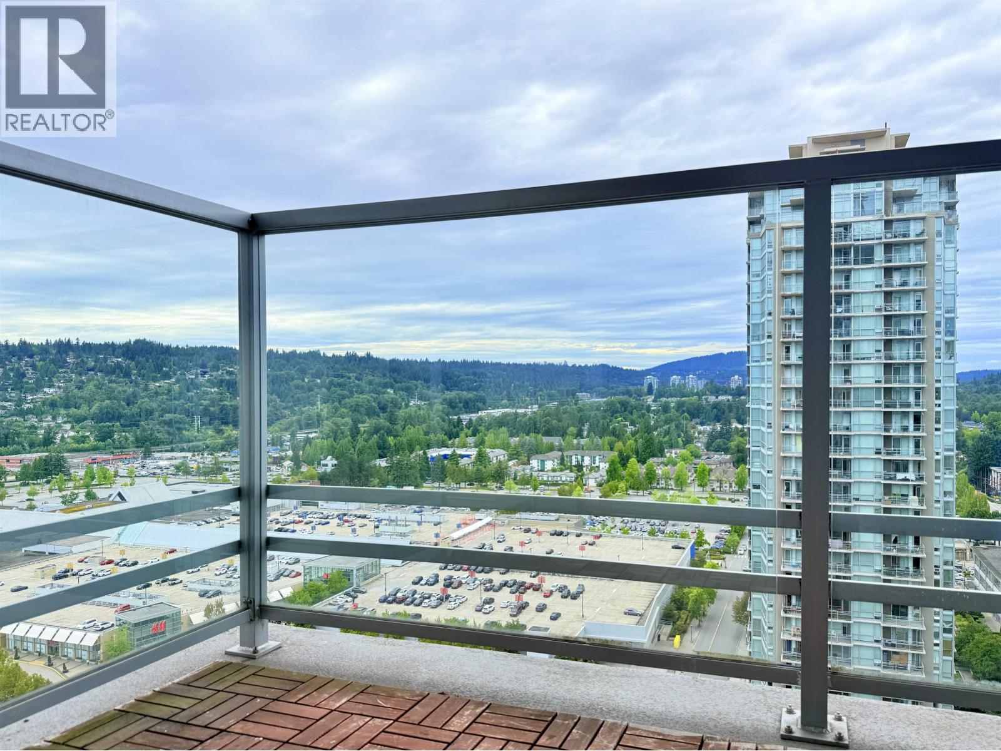
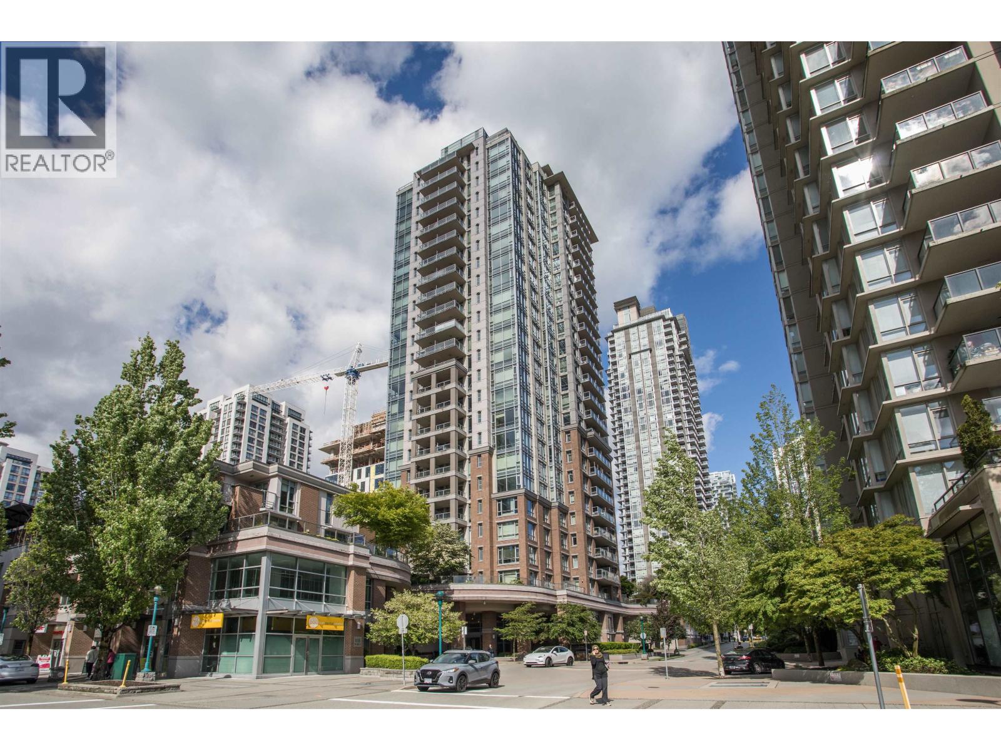
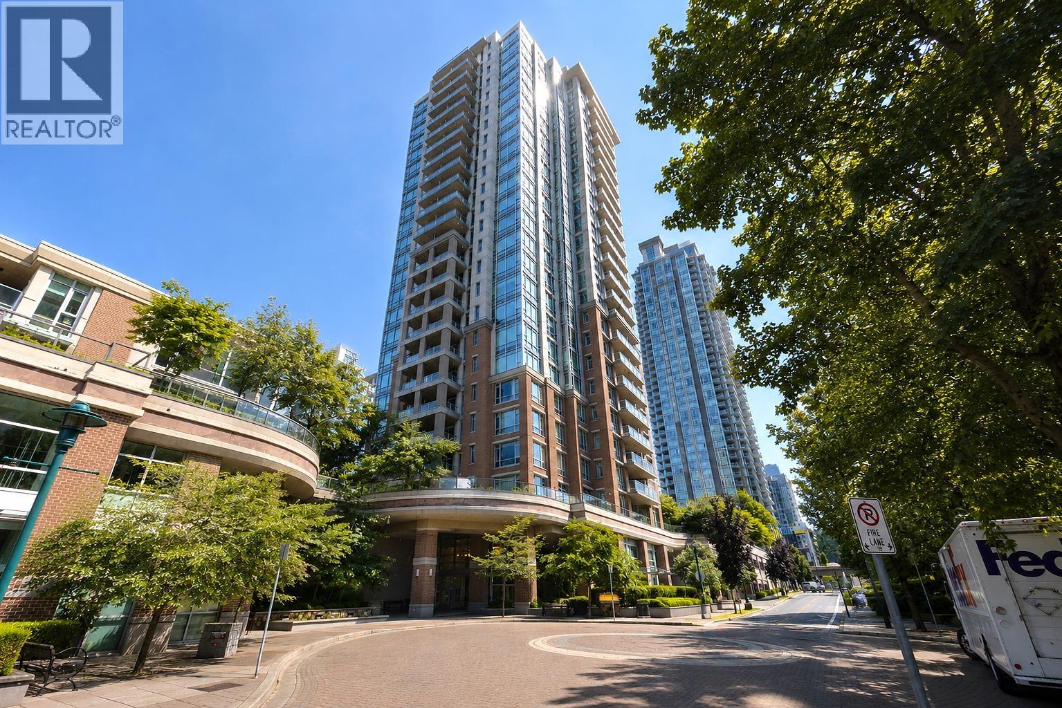
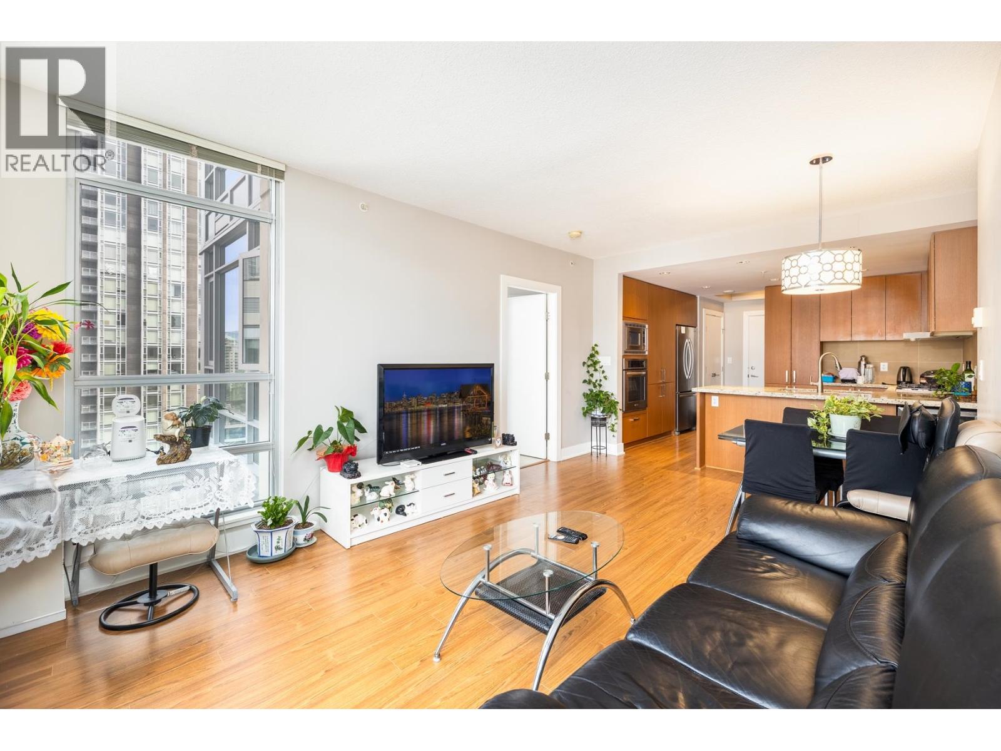
A RARE opportunity to own a Luxuirous south facing 2 Storey Penthouse w/ over 425 sqft of private outdoor balcony space in the heart of Coquitlam Centre. This beautiful home features high end S.S. appliances, Central A/C, Heated bathroom floors, a private entrance, breathtaking views of the mountains & city, floor to ceiling windows, 10' ceilings & SO MUCH more! The main balcony includes a natural gas hookup, hose bib & plugs making it perfect for BBQ-ing, an Outdoor Fireplace & Gardening. Equipped with 2 conveniently located spacious side-by-side parking & 2 side-by-side storage lockers! An incredibly safe & secure building with plenty of security cameras. The central location is only steps to Skytrain, Coquitlam Centre Mall, T&T Supermarket, Grocery Stores, Schools, Recreation & MORE!
Property Details
- Property Type
- Apartment Unit
- Style
- 2 Storey,Penthouse
- Title to Land
- Freehold Strata
- Year Built
- 2012
- Area
- Coquitlam · North Coquitlam
- View
- City, Mountains, Panoramic
- Outdoor
- Balcny(s) Patio(s) Dck(s)
- Heating / Cooling
- Electric,Forced Air,Heat Pump
- Flooring
- Laminate
- Construction
- Concrete
- Parking
- Add. Parking Avail.,Garage Underbuilding,Visitor Parking (2 stalls)
- Water Supply
- City/Municipal
- Kitchens
- 1
- Units in Development
- 194
Financial
- Caretaker
- Garbage Pickup
- Gardening
- Gas
- Hot Water
- Management
- Recreation Facility
- Snow removal
Rooms 7
Features & Appliances
- ❄️Air Conditioning
- ✨ClthWsh/Dryr/Frdg/Stve/DW
- 🪟Drapes/Window Coverings
- 🔒Security System
- 🚨Smoke Alarm
- Pets Allowed w/Rest.
- Rentals Allowed
For Sale in M1: Metropolitan Residences & Complex
↑ Back to top| Date | Address | Status | Bed | Bath | Price | Sqft | DOM | Strata Fee | Tax | Listed By |
|---|---|---|---|---|---|---|---|---|---|---|
| 2026-09-12 | 2207 1155 The High Street | Active | 1 | 1 | $499,000 ($852/sf) | 586 | 0 | $263 | $1,850 (2025) | Nu Stream Realty Inc. |
| 2026-07-28 | 2802 1155 The High Street | Active | 2 | 2 | $698,800 ($776/sf) | 901 | 0 | $399 | $2,643 (2025) | RE/MAX City Realty |
| 2026-06-29 | 702 1155 The High Street | Active | 2 | 2 | $635,000 ($707/sf) | 898 | 0 | $403 | $2,464 (2025) | Royal Pacific Realty (Kingsway) Ltd. |
| 2026-06-01 | 703 1155 The High Street | Active | 2 | 2 | $669,000 ($744/sf) | 899 | 0 | $331 | $2,464 (2025) | LeHomes Realty Premier |
| 2026-03-15 | 2206 1155 The High Street | Active | 2 | 2 | $648,000 ($797/sf) | 813 | 0 | $365 | $2,429 (2025) | Royal Pacific Realty (Kingsway) Ltd. |
| Avg | $629,960 ($769/sf) | 819 |
Nearby Buildings with Active Listings
↑ Back to top
Book a Showing

- Abbotsford - 447
- Agassiz - 28
- Burnaby - 54
- Burnaby East - 78
- Burnaby North - 367
- Burnaby South - 348
- Campbell River - 1
- Chilliwack - 221
- Cloverdale - 194
- Comox Valley - 10
- Coquitlam - 566
- Delta - 10
- Duncan - 42
- Esquimalt - 59
- Gulf Islands - 6
- Harrison Hot Springs - 13
- Harrison Mills - 1
- Hope - 22
- Ladner - 110
- Langford - 156
- Langley - 541
- Maple Ridge - 312
- Mill Bay - 2
- Mission - 65
- New Westminster - 444
- North Delta - 29
- North Island - 2
- North Saanich - 8
- North Surrey - 412
- North Vancouver - 747
- Oak Bay - 44
- Osoyoos - 1
- Parksville / Qualicum - 7
- Penticton - 8
- Pitt Meadows - 75
- Port Alberni - 2
- Port Coquitlam - 268
- Port Moody - 268
- Richmond - 1161
- Saanich East - 232
- Saanich West - 92
- Sardis - 154
- Sidney - 152
- Sooke - 39
- South Surrey White Rock - 719
- Surrey - 667
- Tsawwassen - 98
- Vancouver East - 1003
- Vancouver West - 2495
- Victoria - 666
- View Royal - 46
- West Vancouver - 231



