1006 160 E 13TH ST
- 2 Beds
- 2 Baths
- 1,178 Sqft
- 0.00 Lot (ft)
- 1 Parking
- Built 1999
 1/37
1/37




Property Description
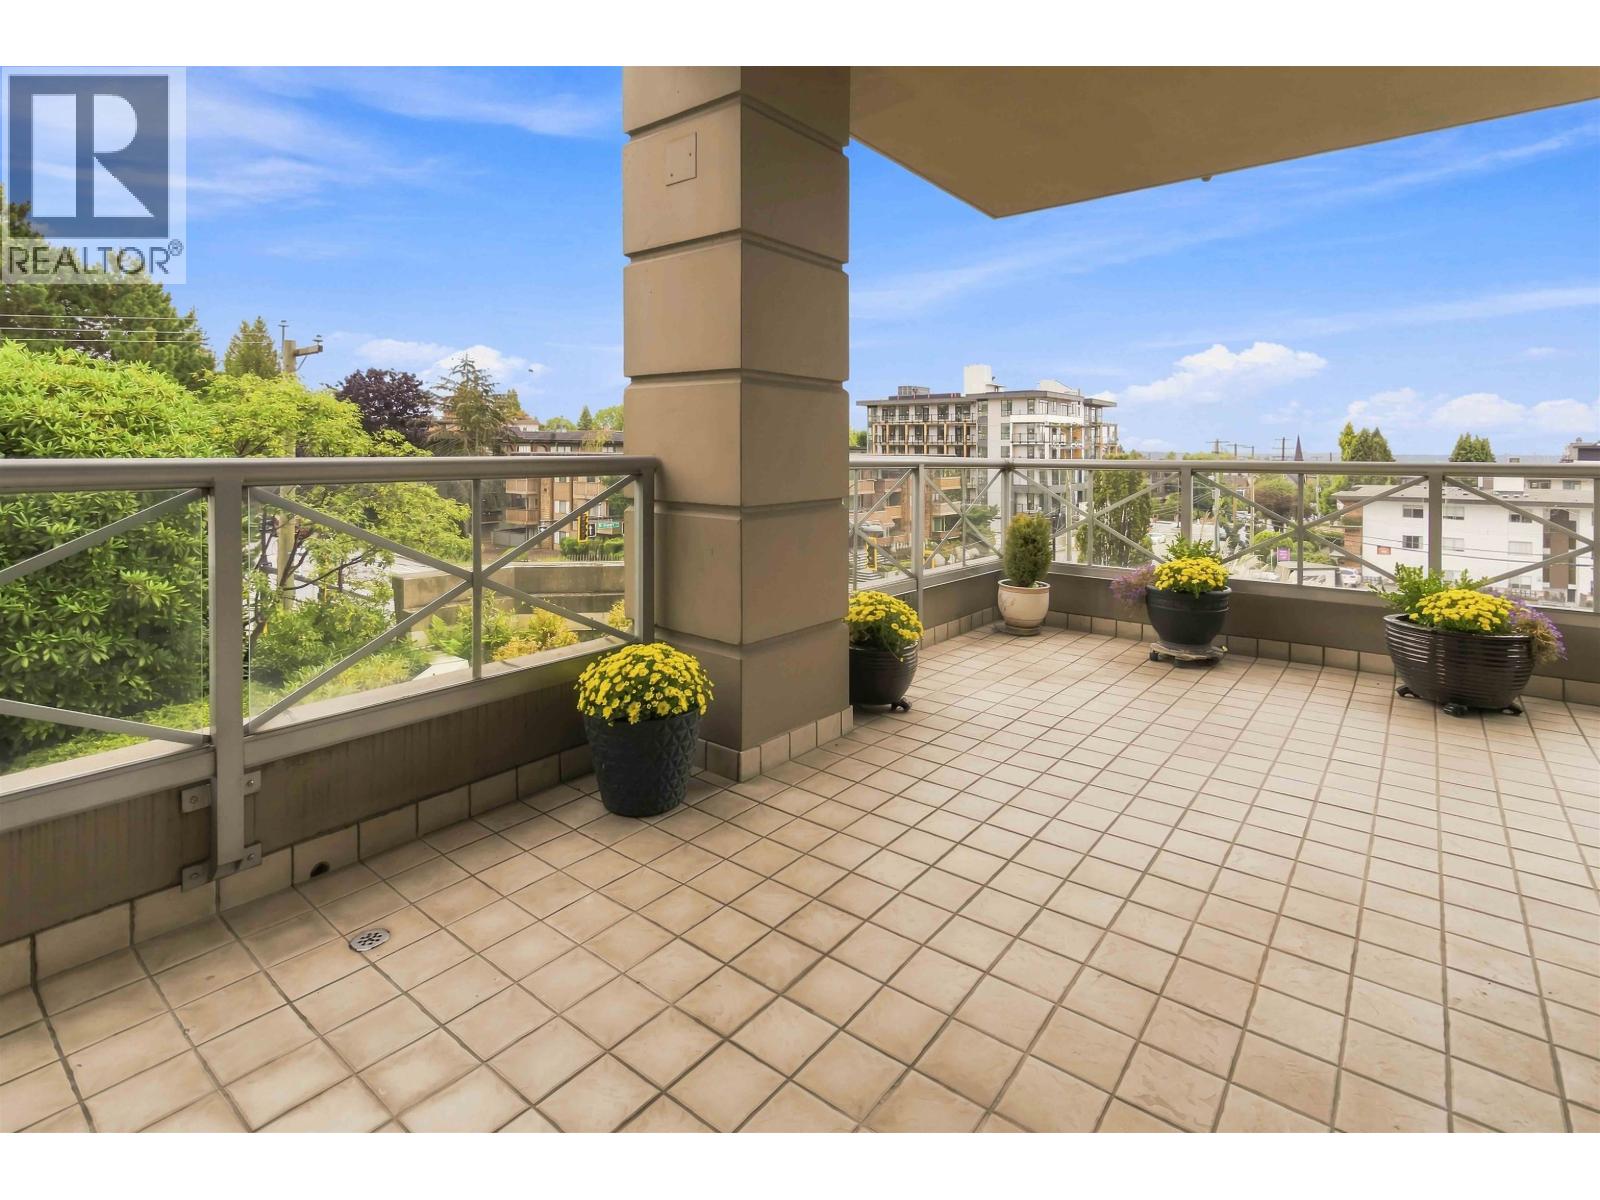
HERE IT IS, the home you have been waiting for! Located in THE GRANDE, by Bosa. It is one of the largest in the building with almost 1200 sqft. This spacious, house-like apartment has floor-to-ceiling windows with expansive harbour, mountain and city VIEWS from Burnaby to Vancouver Island. This elegant SW corner unit has 2 bedrooms, 2 ensuite baths, 9 ft ceilings, fireplace, hardwood floors and 2 balconies. The chef's kitchen, has a 6 burner gas range, an island, space for dinette and balcony access. The large master has a spa-like ensuite and walk-in-closet. The Grande has a pro-active strata, and features a resident caretaker, gym, party room, workshop, large courtyard and visitor parking. Steps to everything Lonsdale has to offer, your new lifestyle is HERE!
Property Details
- Property Type
- Apartment Unit
- Style
- Corner Unit,Upper Unit
- Title to Land
- Freehold Strata
- Year Built
- 1999
- Area
- North Vancouver · Central Lonsdale
- View
- Harbour, Mountains, City
- Exposure
- Southwest
- Outdoor
- Balcony(s)
- Heating / Cooling
- Baseboard,Electric
- Flooring
- Hardwood
- Construction
- Concrete
- Parking
- Garage Underbuilding,Visitor Parking (1 stall)
- Water Supply
- City/Municipal
- Kitchens
- 1
- Fireplaces
- 1
Financial
- Caretaker
- Garbage Pickup
- Gardening
- Gas
- Hot Water
- Management
- Recreation Facility
- Snow removal
- Water
Rooms 8
Features & Appliances
- ✨ClthWsh/Dryr/Frdg/Stve/DW
- 🚗Garage Door Opener
- 🍲Microwave
- Pets Allowed w/Rest.
- Rentals Allwd w/Restrctns
For Sale in The Grande & Complex
↑ Back to top| Date | Address | Status | Bed | Bath | Price | Sqft | DOM | Strata Fee | Tax | Listed By |
|---|---|---|---|---|---|---|---|---|---|---|
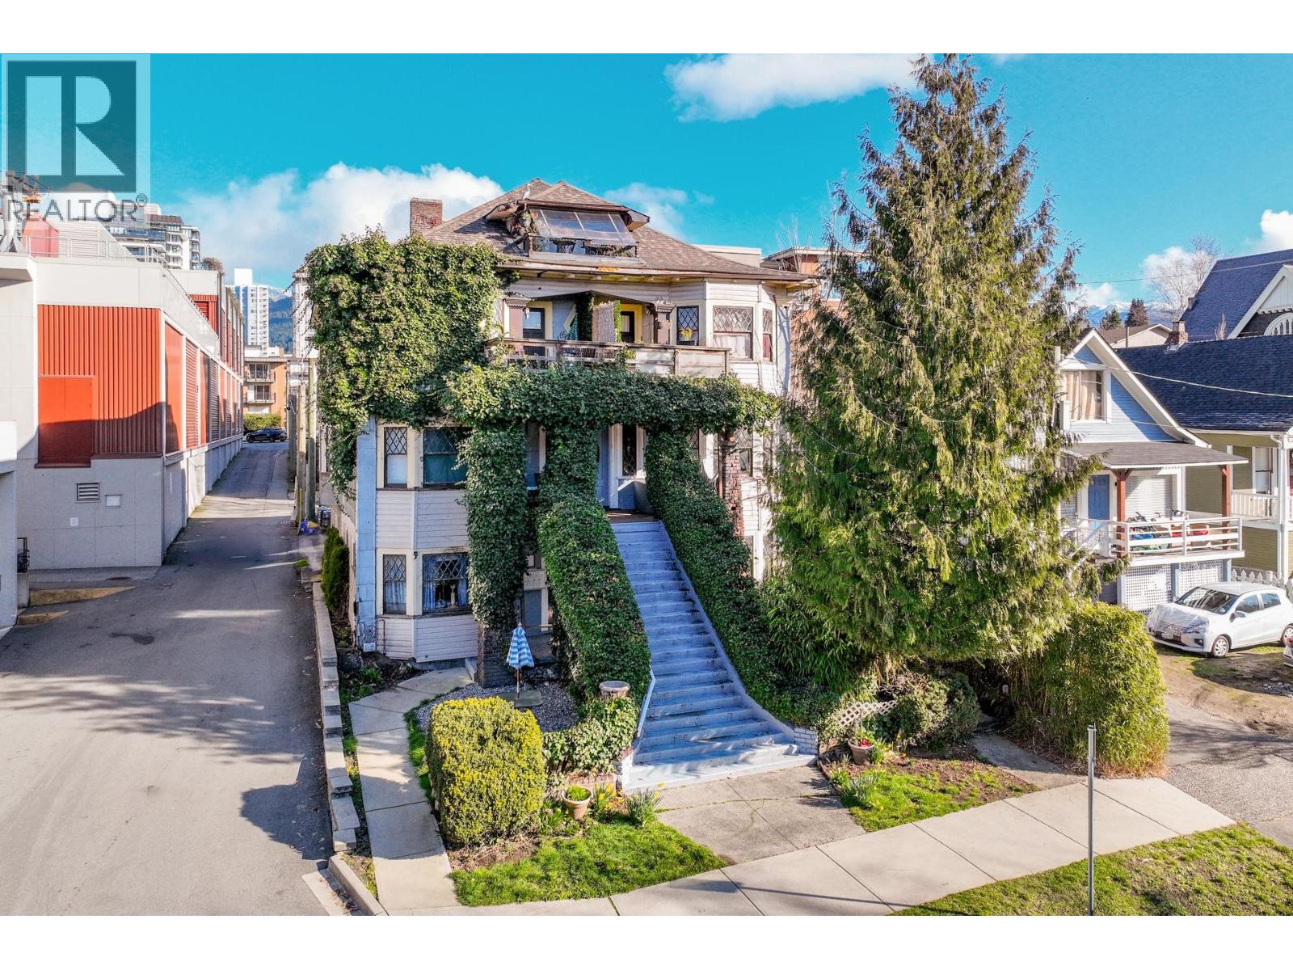
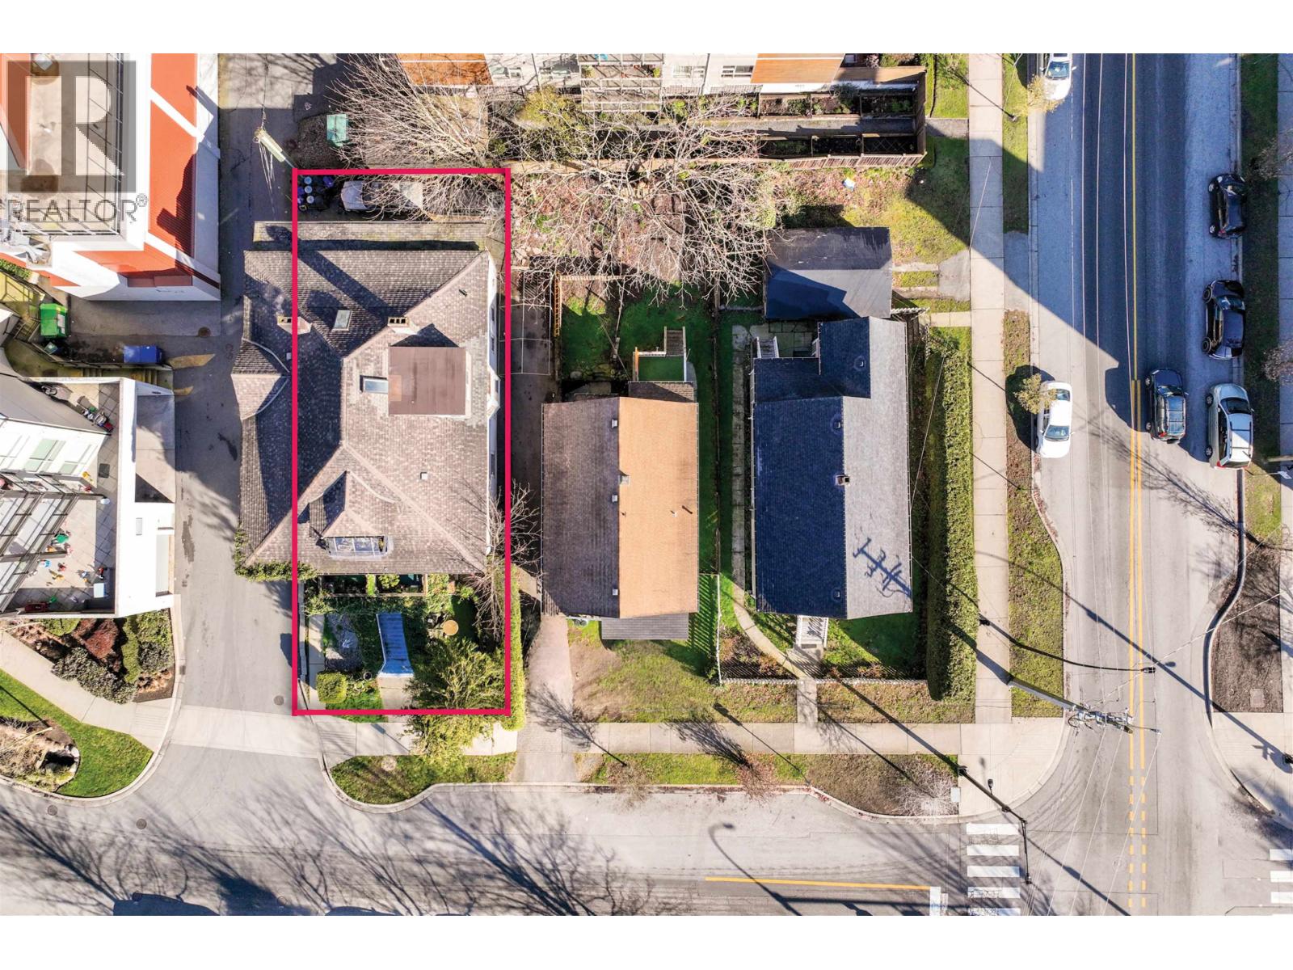
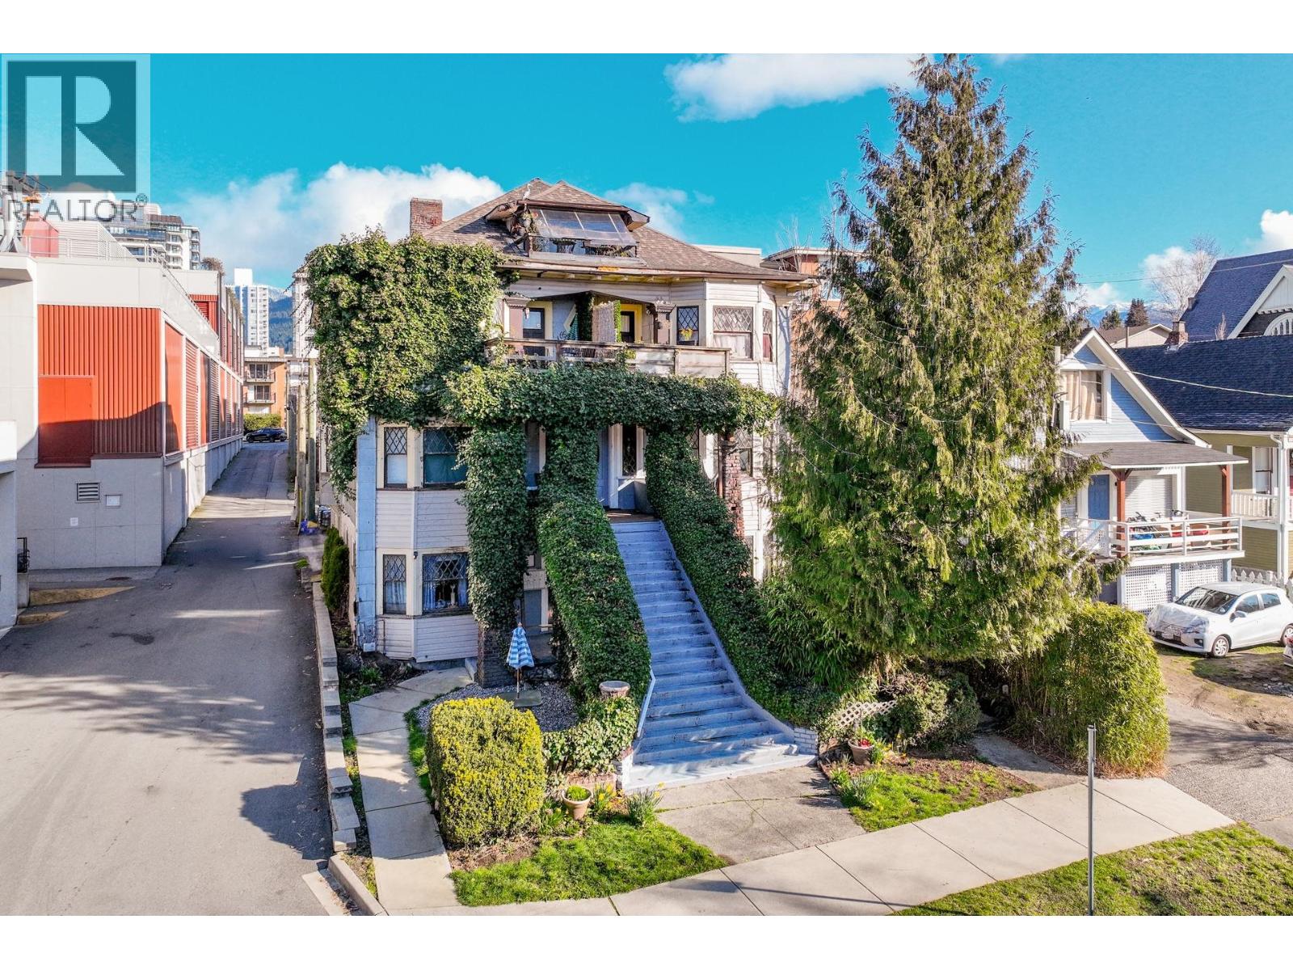
| 2026-09-14 | 160 E 10th Street | Active | 0 | 0 | $1,598,000 ($301/sf) | 5316 | 0 | $8,880 (2025) | Rossetti Realty Ltd. | |
| 2026-09-14 | 160 E 10th Street | Active | 0 | 0 | $1,598,000 | 0 | 0 | $8,880 (2024) | Rossetti Realty Ltd. | |
| 2026-09-14 | 405 160 E 13th Street | Active | 2 | 2 | $779,000 ($939/sf) | 830 | 0 | $688 | $2,520 (2025) | RE/MAX Crest Realty |
| 2026-09-11 | 160 E 10th Street | Active | 12 | 6 | $1,598,000 ($301/sf) | 5316 | 0 | $8,880 (2025) | Rossetti Realty Ltd. | |
| Avg | $1,393,250 ($365/sf) | 3821 |
Nearby Buildings with Active Listings
↑ Back to top
Book a Showing

- Abbotsford - 447
- Agassiz - 28
- Burnaby - 54
- Burnaby East - 78
- Burnaby North - 367
- Burnaby South - 348
- Campbell River - 1
- Chilliwack - 221
- Cloverdale - 194
- Comox Valley - 10
- Coquitlam - 566
- Delta - 10
- Duncan - 42
- Esquimalt - 59
- Gulf Islands - 6
- Harrison Hot Springs - 13
- Harrison Mills - 1
- Hope - 22
- Ladner - 110
- Langford - 156
- Langley - 541
- Maple Ridge - 312
- Mill Bay - 2
- Mission - 65
- New Westminster - 444
- North Delta - 29
- North Island - 2
- North Saanich - 8
- North Surrey - 412
- North Vancouver - 747
- Oak Bay - 44
- Osoyoos - 1
- Parksville / Qualicum - 7
- Penticton - 8
- Pitt Meadows - 75
- Port Alberni - 2
- Port Coquitlam - 268
- Port Moody - 268
- Richmond - 1161
- Saanich East - 232
- Saanich West - 92
- Sardis - 154
- Sidney - 152
- Sooke - 39
- South Surrey White Rock - 719
- Surrey - 667
- Tsawwassen - 98
- Vancouver East - 1003
- Vancouver West - 2495
- Victoria - 666
- View Royal - 46
- West Vancouver - 231



