102 106 W KINGS RD
- 2 Beds
- 2 Baths
- 1,205 Sqft
- 0.00 Lot (ft)
- 2 Parking
- Built 1990
 1/39
1/39




Property Description
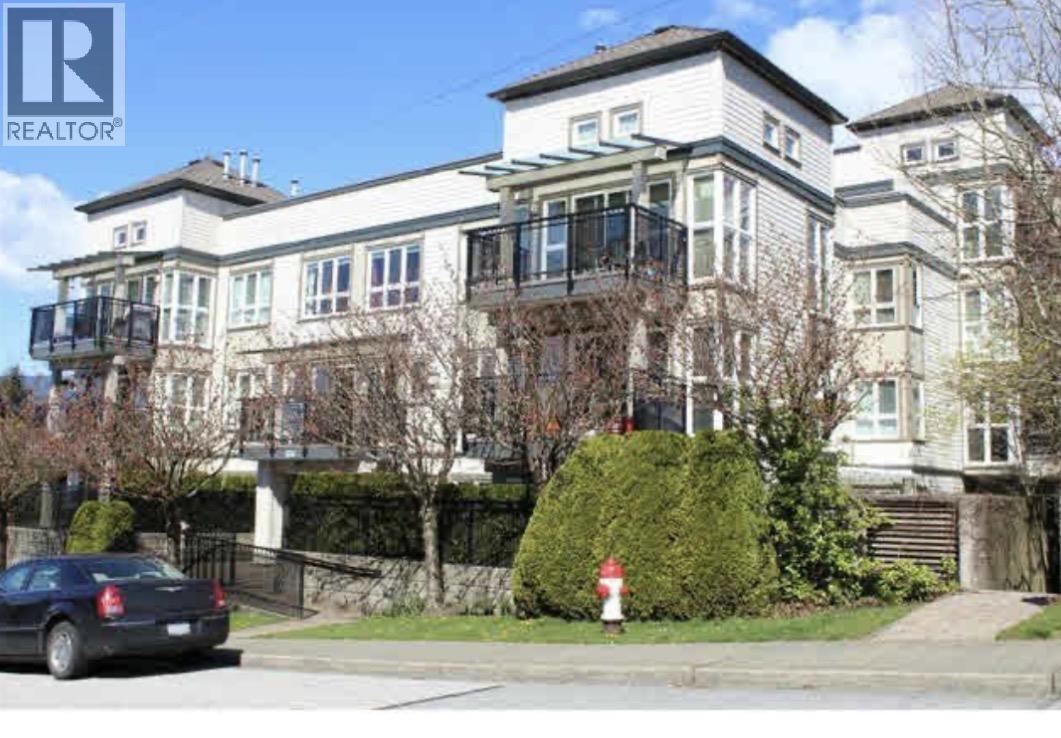
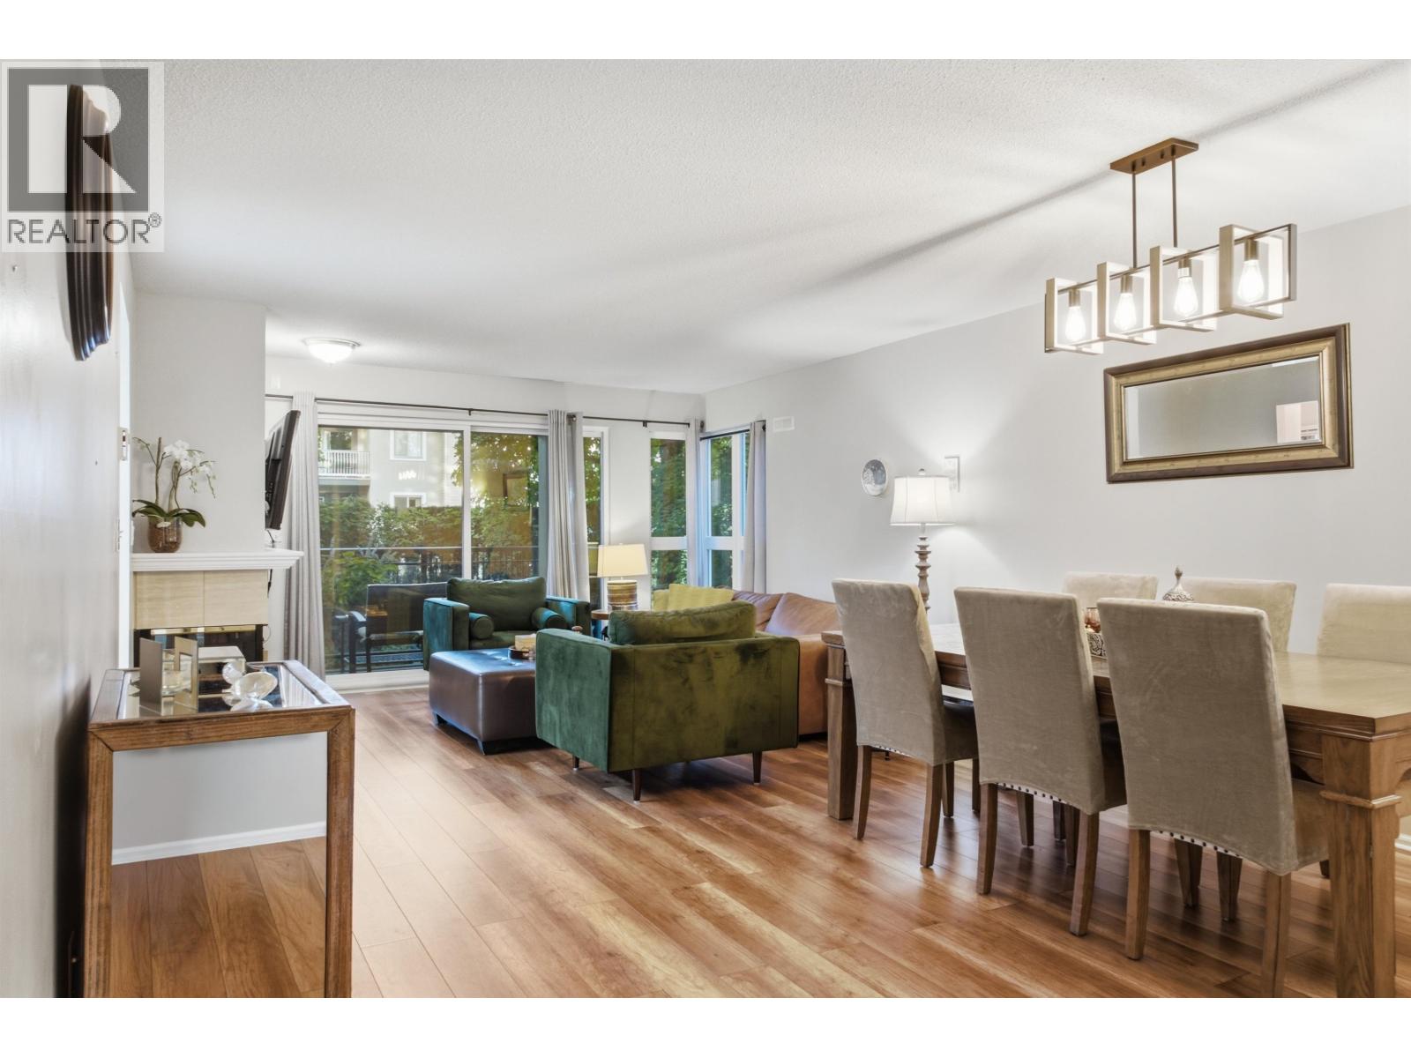
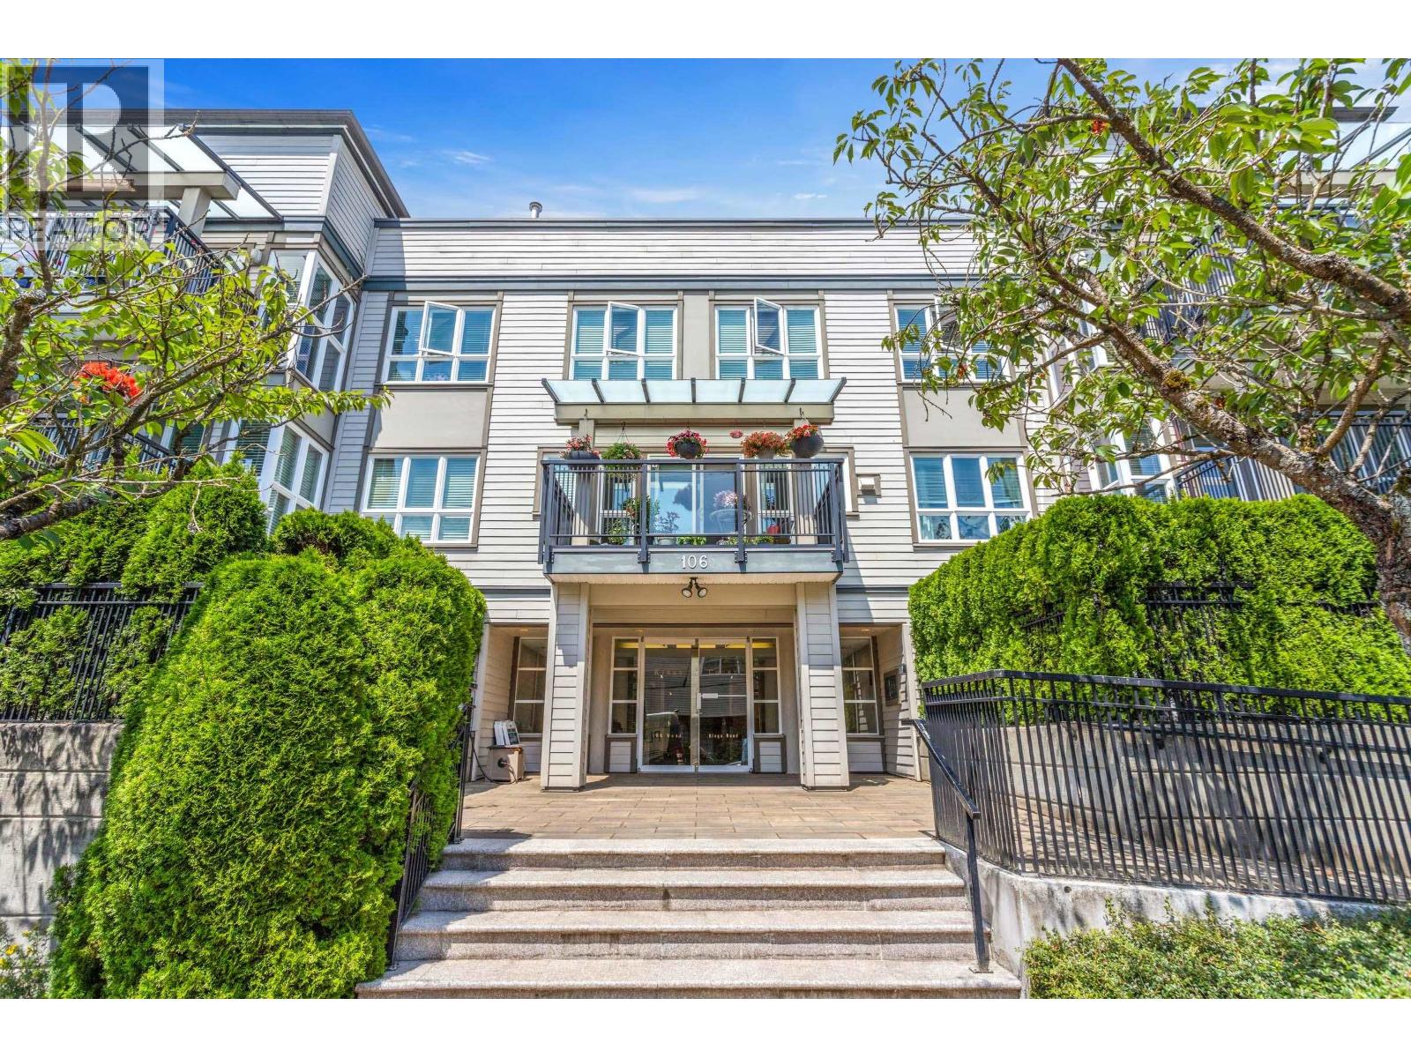
Incredible newer renovations & plenty of Southern light in this quiet & private GROUND LEVEL, 1,205, sqft, 2 bedroom, 2 full bathroom, SW CORNER UNIT home in Upper Lonsdale. Modern open concept floorplan. NEWER Kitchen Reno boasts SS appliances, wooden cabinets, sleek backsplash & centre Island. Large living/dining areas open via multiple double doors to 2 patios totalling 840 sqft for entertaining & exclusive gardening space! Master bed w/NEWER full ensuite & walk through closet. Gas fireplace. Insuite Laundry room. NEWER: Pristine dark hardwood floors, neutral paint, lights/pot lights. Building updates: Rainscreen, exterior siding, deck/balcony membrane, windows & roof. 2 side by side parking spots, visitor parking & wheelchair access. Pet Friendly. Open Sat Nov 6 & Sun Nov 7 /2-4pm
Property Details
- Property Type
- Apartment Unit
- Style
- Corner Unit,Ground Level Unit
- Title to Land
- Freehold Strata
- Year Built
- 1990
- Area
- North Vancouver · Upper Lonsdale
- Outdoor
- Patio(s) & Deck(s)
- Heating / Cooling
- Baseboard,Electric,Natural Gas
- Flooring
- Hardwood,Other,Tile
- Construction
- Frame - Wood
- Parking
- Garage; Underground,Visitor Parking (2 stalls)
- Water Supply
- City/Municipal
- Kitchens
- 1
- Fireplaces
- 1
Financial
- Garbage Pickup
- Gardening
- Gas
- Hot Water
- Management
Rooms 6
Features & Appliances
- 🧺Clothes Dryer
- 🧺Clothes Washer
- 🪟Drapes/Window Coverings
- 🍳Range Top
- 🧊Refrigerator
- 🍳Stove
- Pets Allowed w/Rest.
- Rentals Not Allowed
For Sale in Lumiere & Complex
↑ Back to top| Date | Address | Status | Bed | Bath | Price | Sqft | DOM | Strata Fee | Tax | Listed By |
|---|---|---|---|---|---|---|---|---|---|---|
| 2026-07-27 | 303 106 W Kings Road | Active | 2 | 2 | $779,900 ($721/sf) | 1081 | 0 | $560 | $2,790 (2026) | RE/MAX Masters Realty |
| 2026-07-22 | 403 106 W Kings Road | Active | 2 | 2 | $799,999 ($754/sf) | 1061 | 0 | $561 | $2,657 (2025) | Macdonald Realty |
| 2026-01-26 | 106 W Esplanade | Active | 0 | 0 | $1,189,000 ($1804/sf) | 659 | 0 | $298 | $9,944 (2024) | Macdonald Realty Westmar |
| Avg | $922,966 ($988/sf) | 934 |
Nearby Buildings with Active Listings
↑ Back to top
Book a Showing

- Abbotsford - 447
- Agassiz - 28
- Burnaby - 54
- Burnaby East - 78
- Burnaby North - 367
- Burnaby South - 348
- Campbell River - 1
- Chilliwack - 221
- Cloverdale - 194
- Comox Valley - 10
- Coquitlam - 566
- Delta - 10
- Duncan - 42
- Esquimalt - 59
- Gulf Islands - 6
- Harrison Hot Springs - 13
- Harrison Mills - 1
- Hope - 22
- Ladner - 110
- Langford - 156
- Langley - 541
- Maple Ridge - 312
- Mill Bay - 2
- Mission - 65
- New Westminster - 444
- North Delta - 29
- North Island - 2
- North Saanich - 8
- North Surrey - 412
- North Vancouver - 747
- Oak Bay - 44
- Osoyoos - 1
- Parksville / Qualicum - 7
- Penticton - 8
- Pitt Meadows - 75
- Port Alberni - 2
- Port Coquitlam - 268
- Port Moody - 268
- Richmond - 1161
- Saanich East - 232
- Saanich West - 92
- Sardis - 154
- Sidney - 152
- Sooke - 39
- South Surrey White Rock - 719
- Surrey - 667
- Tsawwassen - 98
- Vancouver East - 1003
- Vancouver West - 2495
- Victoria - 666
- View Royal - 46
- West Vancouver - 231



