21 2200 PANORAMA DR
- 4 Beds
- 4 Baths
- 1,961 Sqft
- 0.00 Lot (ft)
- 4 Parking
- Built 2005
 1/35
1/35




Property Description
FABULOUS, RENOVATED, FAMILY SIZED TOWNHOME IN QUEST!! This D plan end unit offers 4 bedrooms plus a huge backyard...perfect for kids and pets! Engineered hardwood and new tile on main, plus upscale lighting. The Great Room is cozy with a gas fireplace, custom millwork and built in cabinetry. Kitchen boasts updated white cabinetry, a huge entertaining island, quartz counters, a tiled backsplash and newer Stainless Steel appliances. There's a spacious Dining Area and small Eating Area or home office, that looks out to backyard. Yard has been bricked over, and features privacy and great space for entertaining! Upstairs are 3 bedrooms. The Master Bedroom has a walk-in closet and a lovely ensuite. Downstairs is a 4th bedroom or Rec Room, plus bathroom! Walk to Aspenwood Elementary and trails!
Property Details
- Property Type
- Townhouse
- Style
- 2 Storey w/Bsmt.,End Unit
- Title to Land
- Freehold Strata
- Year Built
- 2005
- Area
- Port Moody · Heritage Woods PM
- View
- Greenbelt From Master Bdrm
- Outdoor
- Balcny(s) Patio(s) Dck(s),Fenced Yard
- Heating / Cooling
- Forced Air,Natural Gas
- Flooring
- Hardwood,Laminate,Tile
- Construction
- Frame - Wood
- Parking
- Garage; Double,Visitor Parking (4 stalls)
- Water Supply
- City/Municipal
- Kitchens
- 1
- Fireplaces
- 1
- Units in Development
- 130
Financial
- Gardening
- Management
- Snow removal
Rooms 11
Features & Appliances
- ✨ClthWsh/Dryr/Frdg/Stve/DW
- 🪟Drapes/Window Coverings
- 🚗Garage Door Opener
- 🍲Microwave
- Pets Allowed w/Rest.
- Rentals Allwd w/Restrctns
For Sale in Quest & Complex
↑ Back to top| Date | Address | Status | Bed | Bath | Price | Sqft | DOM | Strata Fee | Tax | Listed By |
|---|---|---|---|---|---|---|---|---|---|---|
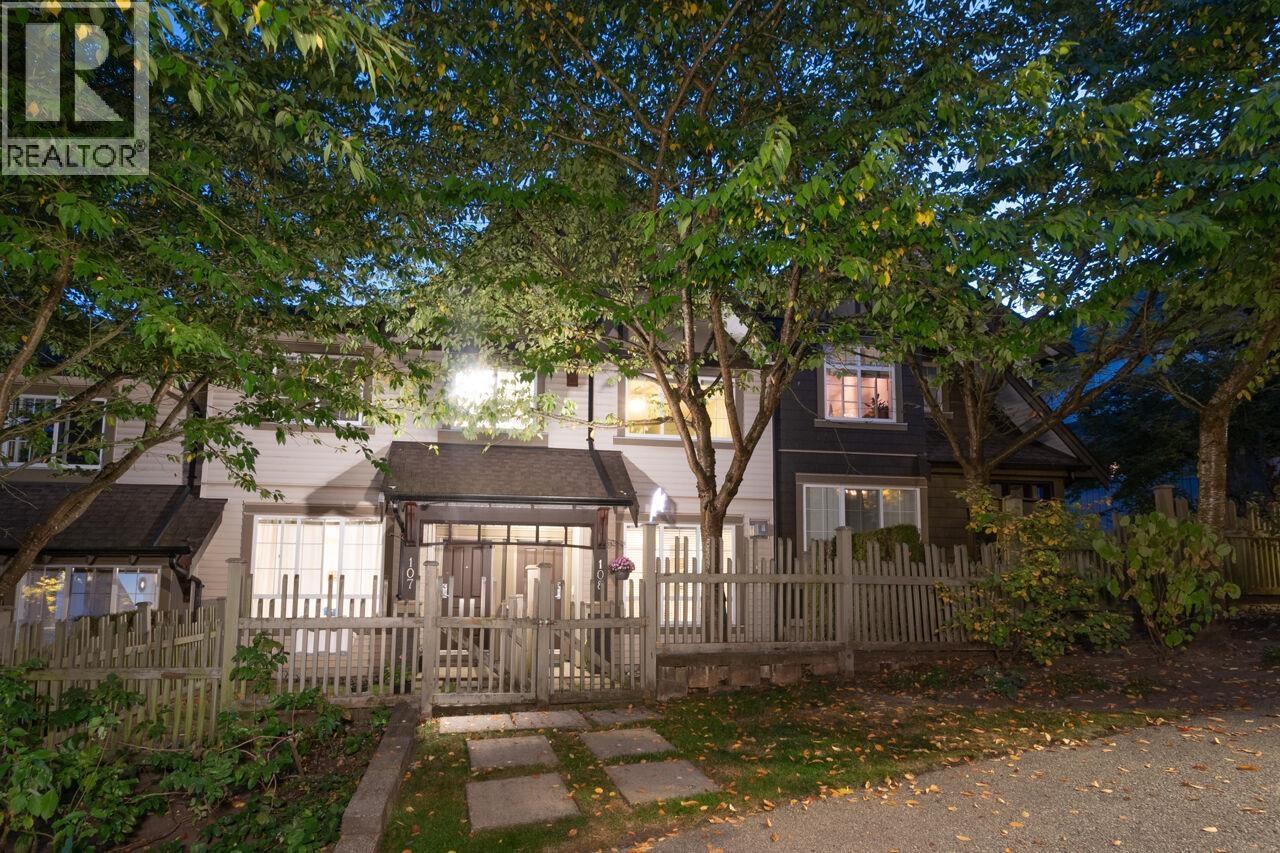
| 2026-09-22 | 108 2200 Panorama Drive | Active | 4 | 3 | $1,138,000 ($636/sf) | 1790 | 0 | $592 | $4,699 (2026) | Royal LePage West Real Estate Services |
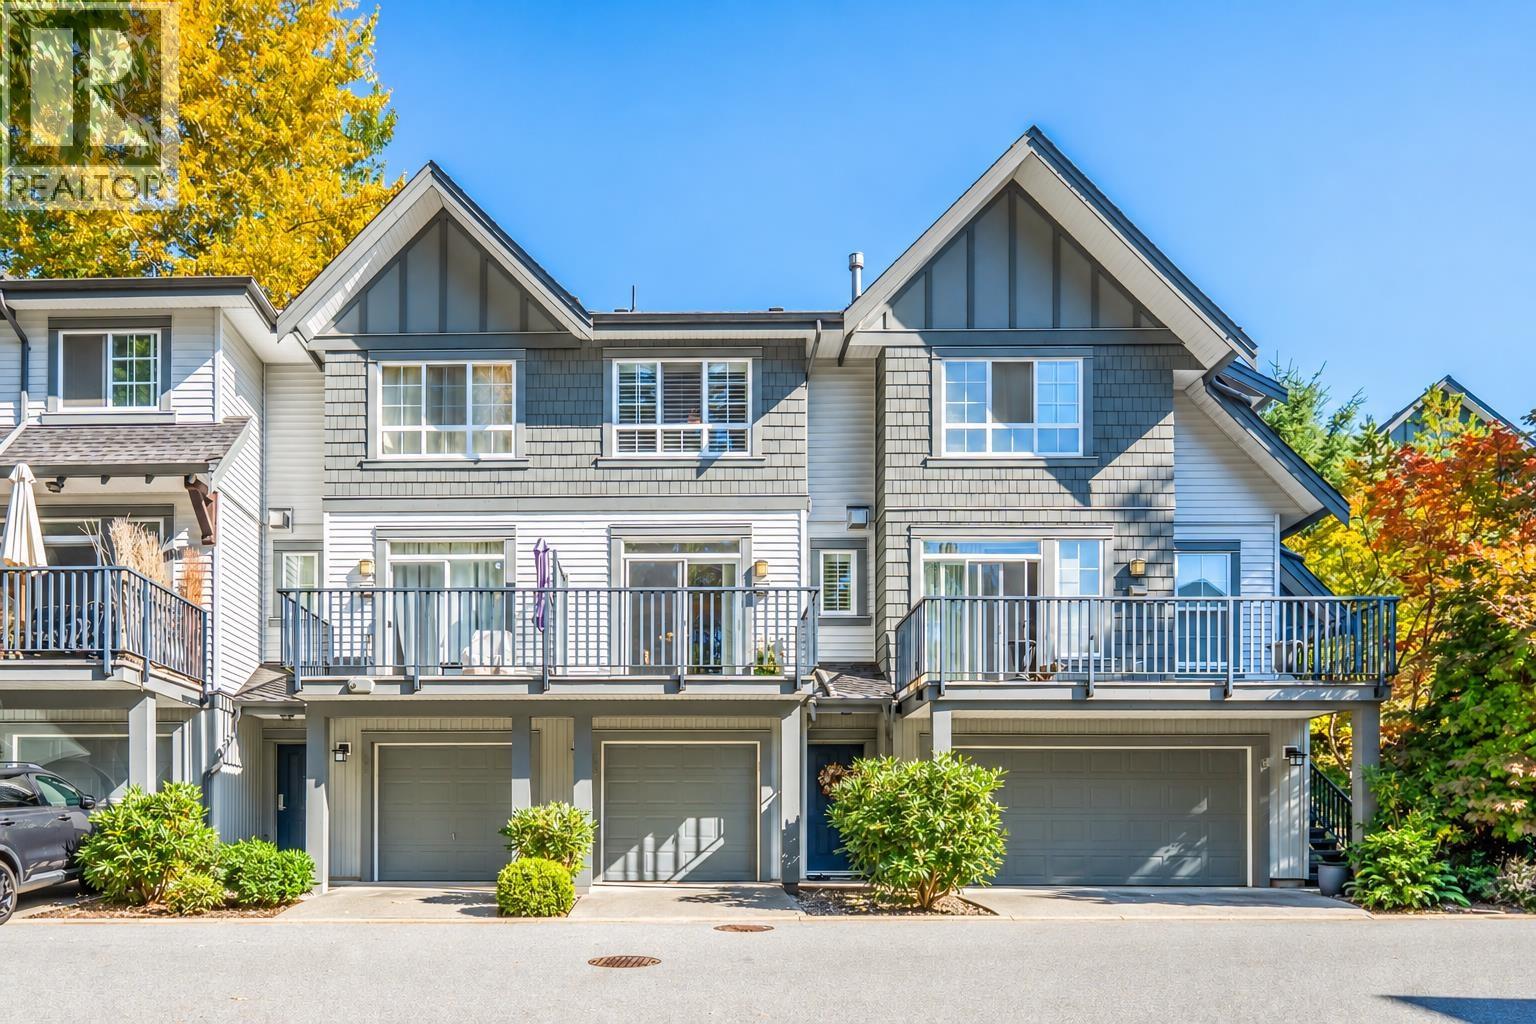
| 2026-09-17 | 65 2200 Panorama Drive | Active | 2 | 2 | $916,000 ($690/sf) | 1328 | 0 | $451 | $4,163 (2026) | Nu Stream Realty Inc. |
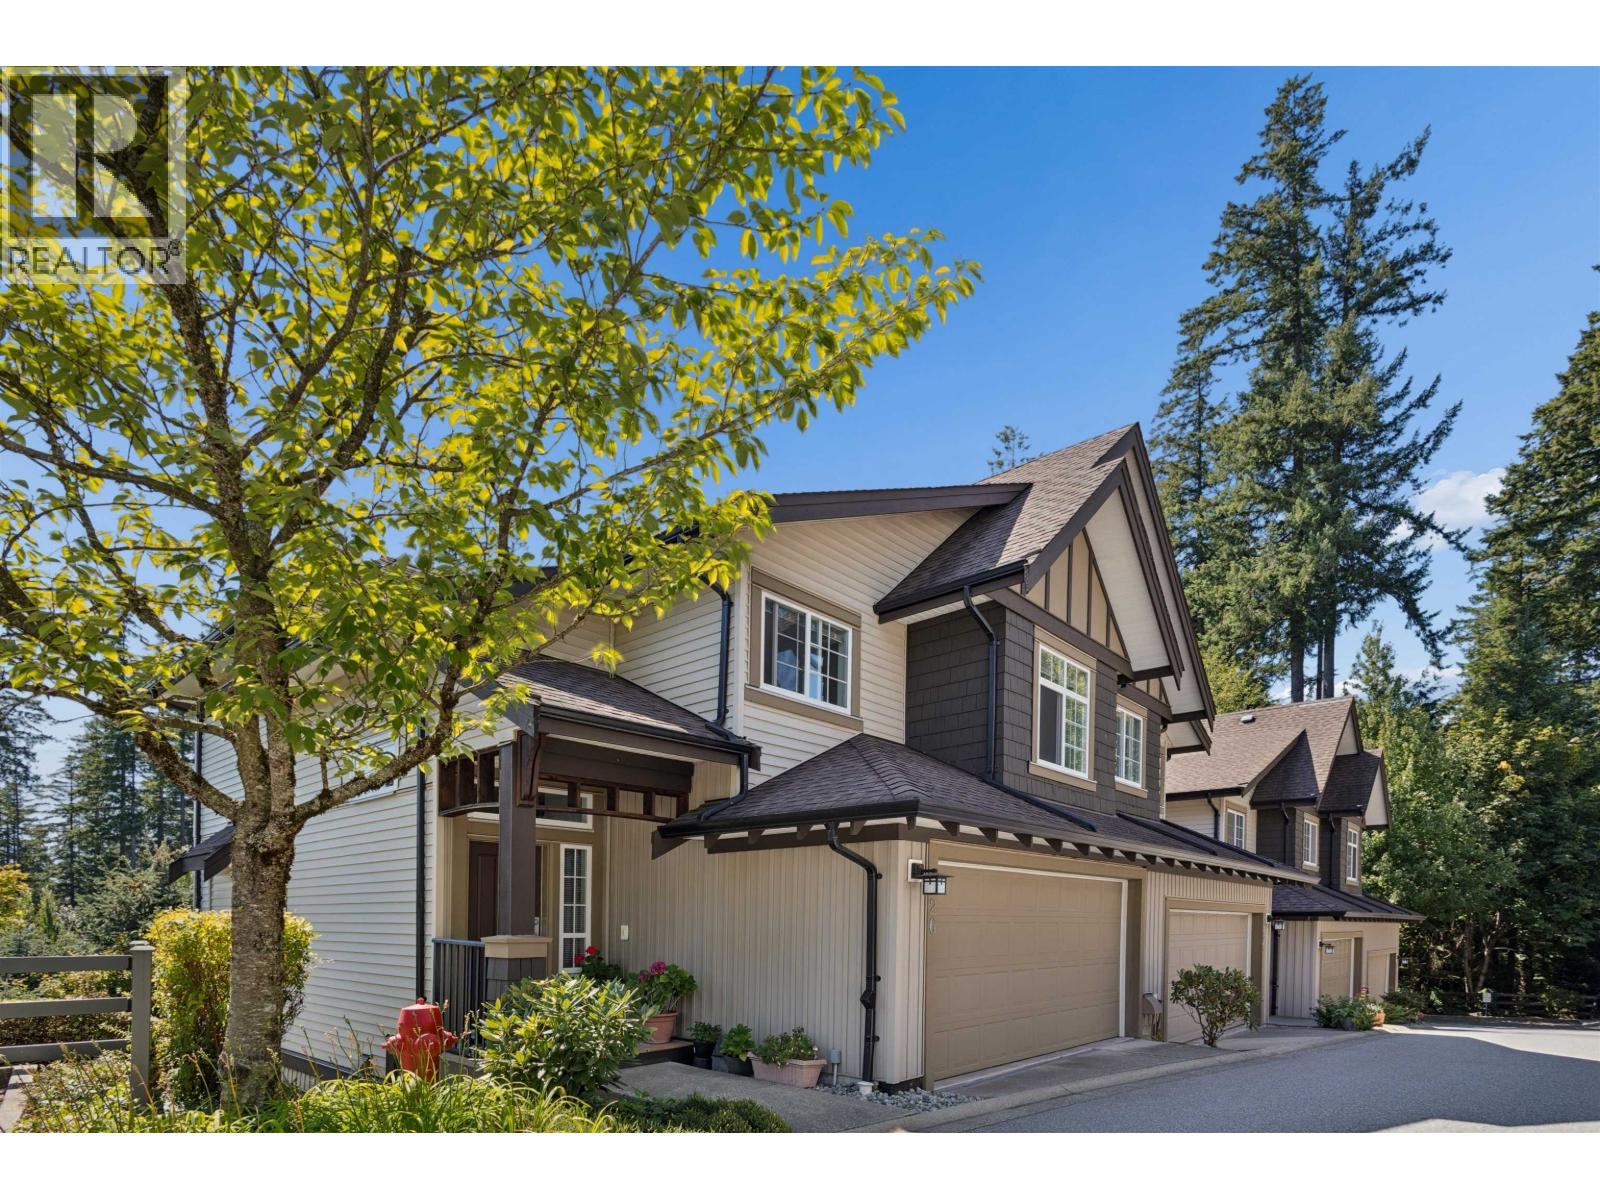
| 2026-08-17 | 126 2200 Panorama Drive | Active | 4 | 4 | $1,588,000 ($673/sf) | 2358 | 0 | $748 | $5,630 (2026) | Sutton Group-West Coast Realty |
| Avg | $1,214,000 ($665/sf) | 1825 |
Nearby Buildings with Active Listings
↑ Back to top
Book a Showing

- Abbotsford - 447
- Agassiz - 28
- Burnaby - 54
- Burnaby East - 78
- Burnaby North - 367
- Burnaby South - 348
- Campbell River - 1
- Chilliwack - 221
- Cloverdale - 194
- Comox Valley - 10
- Coquitlam - 566
- Delta - 10
- Duncan - 42
- Esquimalt - 59
- Gulf Islands - 6
- Harrison Hot Springs - 13
- Harrison Mills - 1
- Hope - 22
- Ladner - 110
- Langford - 156
- Langley - 541
- Maple Ridge - 312
- Mill Bay - 2
- Mission - 65
- New Westminster - 444
- North Delta - 29
- North Island - 2
- North Saanich - 8
- North Surrey - 412
- North Vancouver - 747
- Oak Bay - 44
- Osoyoos - 1
- Parksville / Qualicum - 7
- Penticton - 8
- Pitt Meadows - 75
- Port Alberni - 2
- Port Coquitlam - 268
- Port Moody - 268
- Richmond - 1161
- Saanich East - 232
- Saanich West - 92
- Sardis - 154
- Sidney - 152
- Sooke - 39
- South Surrey White Rock - 719
- Surrey - 667
- Tsawwassen - 98
- Vancouver East - 1003
- Vancouver West - 2495
- Victoria - 666
- View Royal - 46
- West Vancouver - 231



