1605 5652 PATTERSON AVE
- 2 Beds
- 1 Baths
- 942 Sqft
- 0.00 Lot (ft)
- 2 Parking
- Built 1981
 1/22
1/22




Property Description
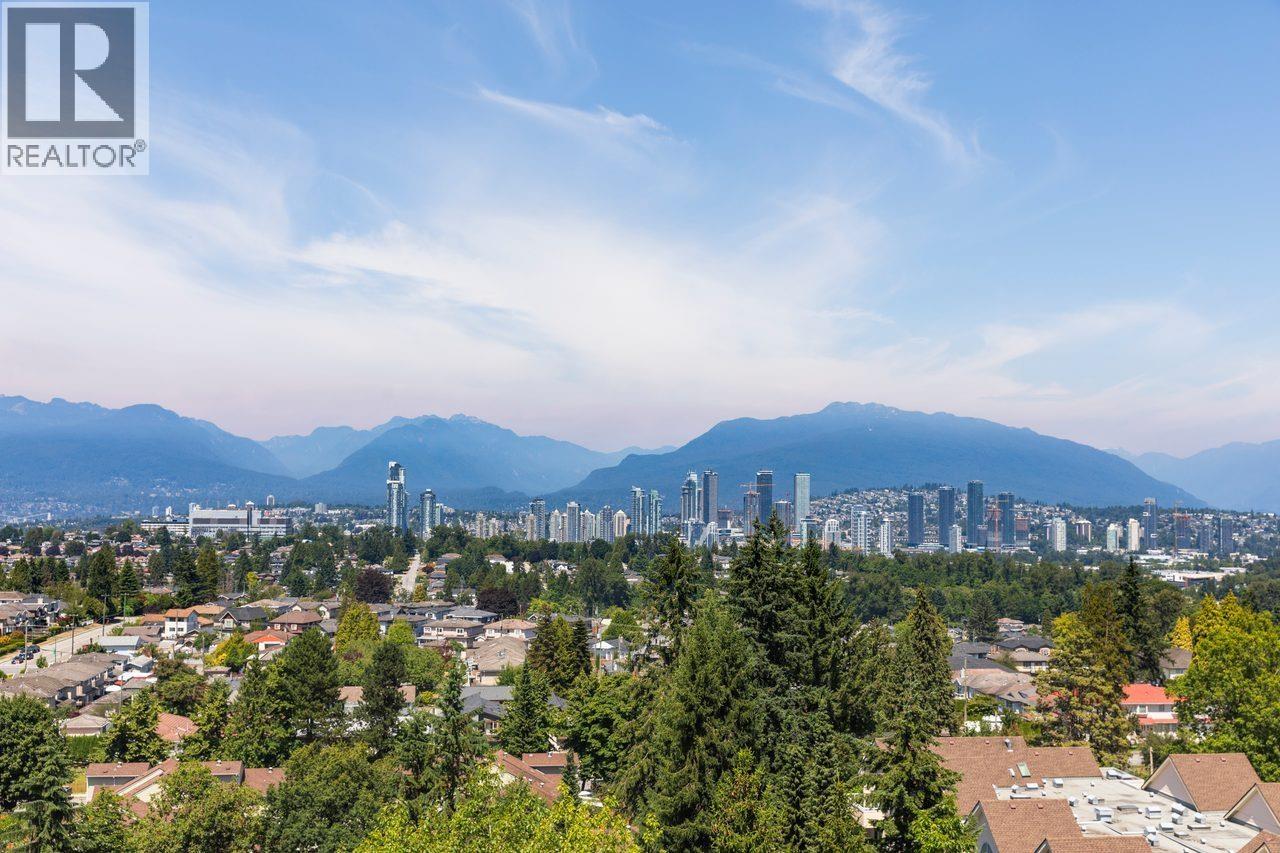
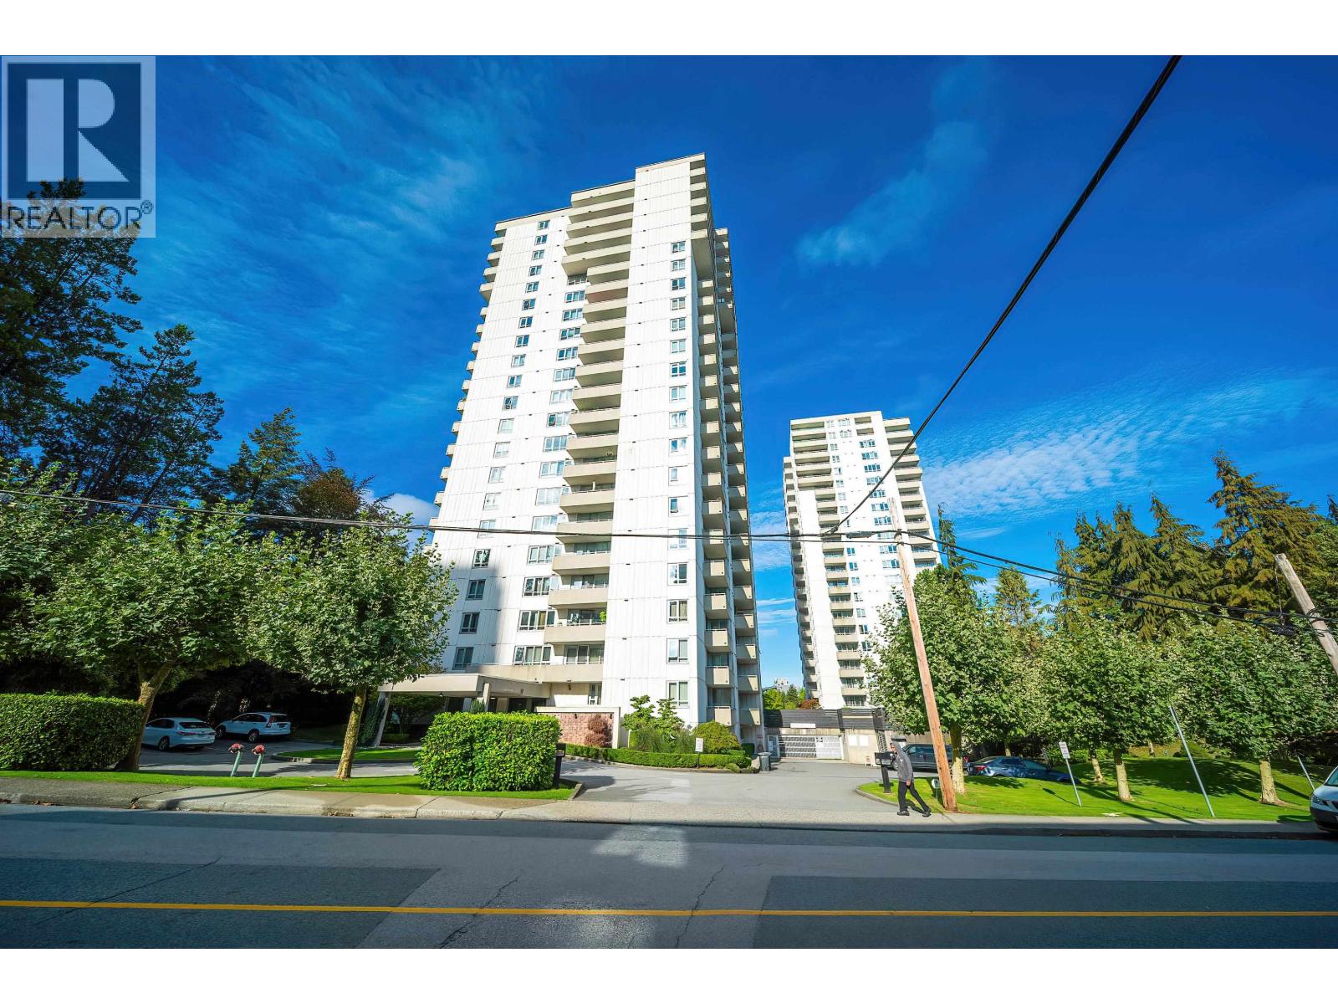
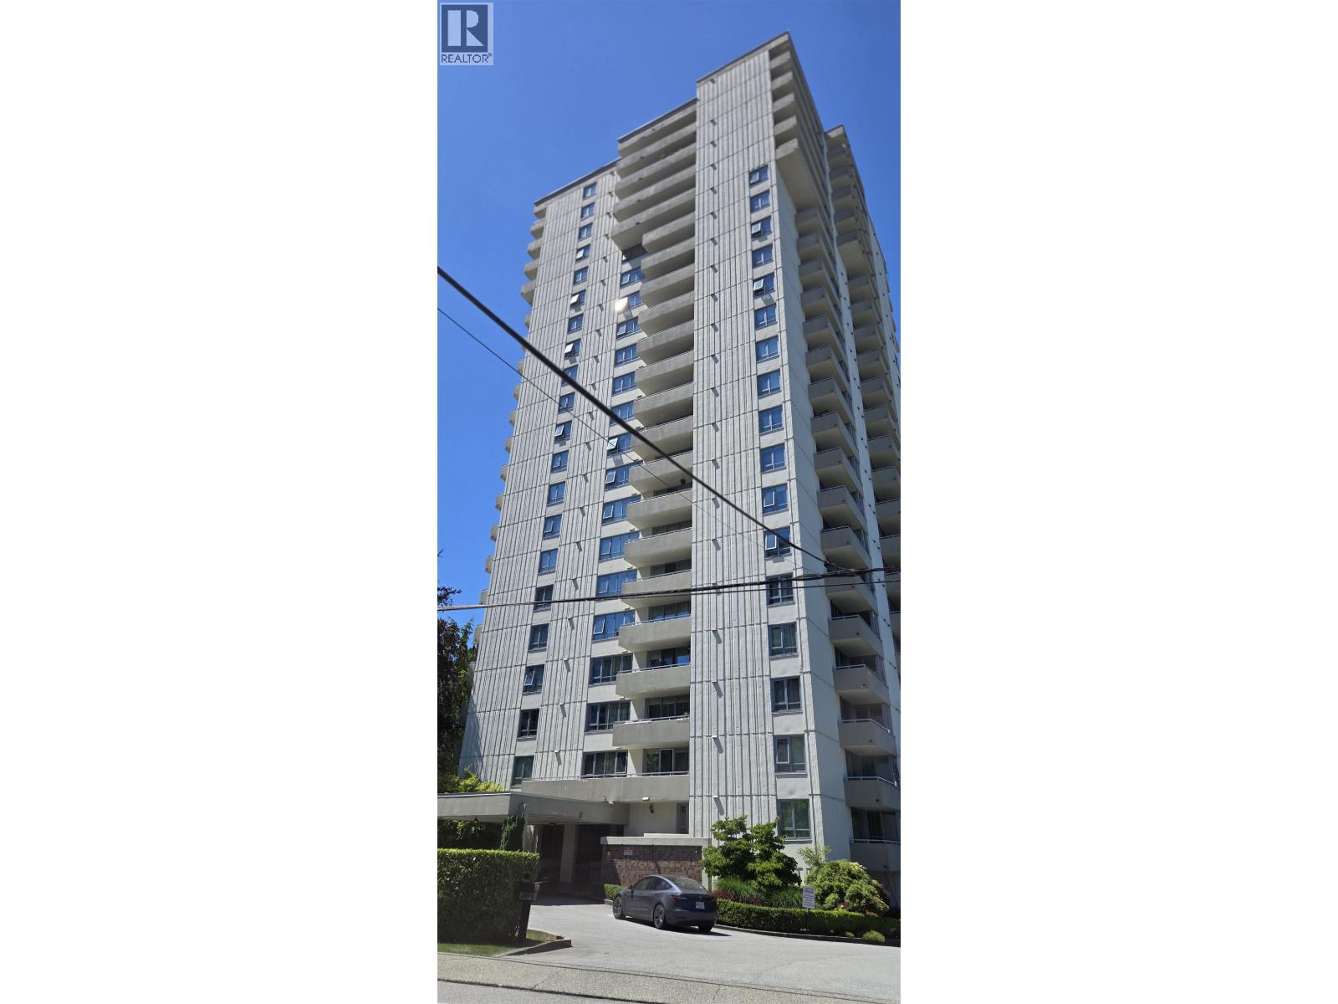
Fully renovated, bright and spacious 2 bedroom corner unit with unobstructed views of Central Park, Downtown and the North Shore Mountains. Features hardwood flooring throughout, a fully updated kitchen with shaker cabinets, quartz countertops, under cabinet lighting and s/s appliances. The bathroom was modernized with shaker cabinets, quartz countertop double vessel sinks and a deep soaker tub. The unit comes with in-suite laundry, 2 parking stalls and a storage locker. The exterior was recently upgraded with rain-screening, new windows, patio doors, elevators and water pipes. Currently upgrading the underground parking with new concrete and waterproofing. Enjoy a well equipped gym, pool, hot tub, saunas and tennis courts. 5 min walk to shopping/skytrain. Your beautiful new home awaits.
Property Details
- Property Type
- Apartment Unit
- Style
- Corner Unit,Upper Unit
- Title to Land
- Freehold Strata
- Year Built
- 1981
- Area
- Burnaby South · Central Park BS
- View
- Central Park/downtown/mountain
- Exposure
- South
- Outdoor
- Balcony(s)
- Heating / Cooling
- Baseboard
- Flooring
- Hardwood,Tile
- Construction
- Concrete
- Parking
- Garage; Underground (2 stalls)
- Water Supply
- City/Municipal
- Kitchens
- 1
Financial
- Caretaker
- Garbage Pickup
- Hot Water
- Management
- Snow removal
Rooms 7
Features & Appliances
- ✨ClthWsh/Dryr/Frdg/Stve/DW
- Pets Not Allowed
- Rentals Not Allowed
For Sale in Central Park Place & Complex
↑ Back to top| Date | Address | Status | Bed | Bath | Price | Sqft | DOM | Strata Fee | Tax | Listed By |
|---|---|---|---|---|---|---|---|---|---|---|
| 2026-07-07 | 1005 4160 Sardis Street | Active | 1 | 1 | $428,000 ($591/sf) | 724 | 0 | $354 | $1,479 (2025) | Oakwyn Realty Ltd. |
| 2026-06-24 | 1702 5645 Barker Avenue | Active | 1 | 1 | $499,000 ($640/sf) | 780 | 0 | $394 | $1,736 (2025) | Nu Stream Realty Inc. |
| 2026-05-13 | 307 5645 Barker Avenue | Active | 2 | 2 | $559,000 ($590/sf) | 947 | 0 | $456 | $1,849 (2025) | Royal Pacific Realty (Kingsway) Ltd. |
| Avg | $495,333 ($606/sf) | 817 |
Nearby Buildings with Active Listings
↑ Back to top
Book a Showing

- Abbotsford - 447
- Agassiz - 28
- Burnaby - 54
- Burnaby East - 78
- Burnaby North - 367
- Burnaby South - 348
- Campbell River - 1
- Chilliwack - 221
- Cloverdale - 194
- Comox Valley - 10
- Coquitlam - 566
- Delta - 10
- Duncan - 42
- Esquimalt - 59
- Gulf Islands - 6
- Harrison Hot Springs - 13
- Harrison Mills - 1
- Hope - 22
- Ladner - 110
- Langford - 156
- Langley - 541
- Maple Ridge - 312
- Mill Bay - 2
- Mission - 65
- New Westminster - 444
- North Delta - 29
- North Island - 2
- North Saanich - 8
- North Surrey - 412
- North Vancouver - 747
- Oak Bay - 44
- Osoyoos - 1
- Parksville / Qualicum - 7
- Penticton - 8
- Pitt Meadows - 75
- Port Alberni - 2
- Port Coquitlam - 268
- Port Moody - 268
- Richmond - 1161
- Saanich East - 232
- Saanich West - 92
- Sardis - 154
- Sidney - 152
- Sooke - 39
- South Surrey White Rock - 719
- Surrey - 667
- Tsawwassen - 98
- Vancouver East - 1003
- Vancouver West - 2495
- Victoria - 666
- View Royal - 46
- West Vancouver - 231



