76 3109 161 ST
- 3 Beds
- 4 Baths
- 2,472 Sqft
- 0.00 Lot (ft)
- 2 Parking
- Built 2012
 1/29
1/29




Property Description
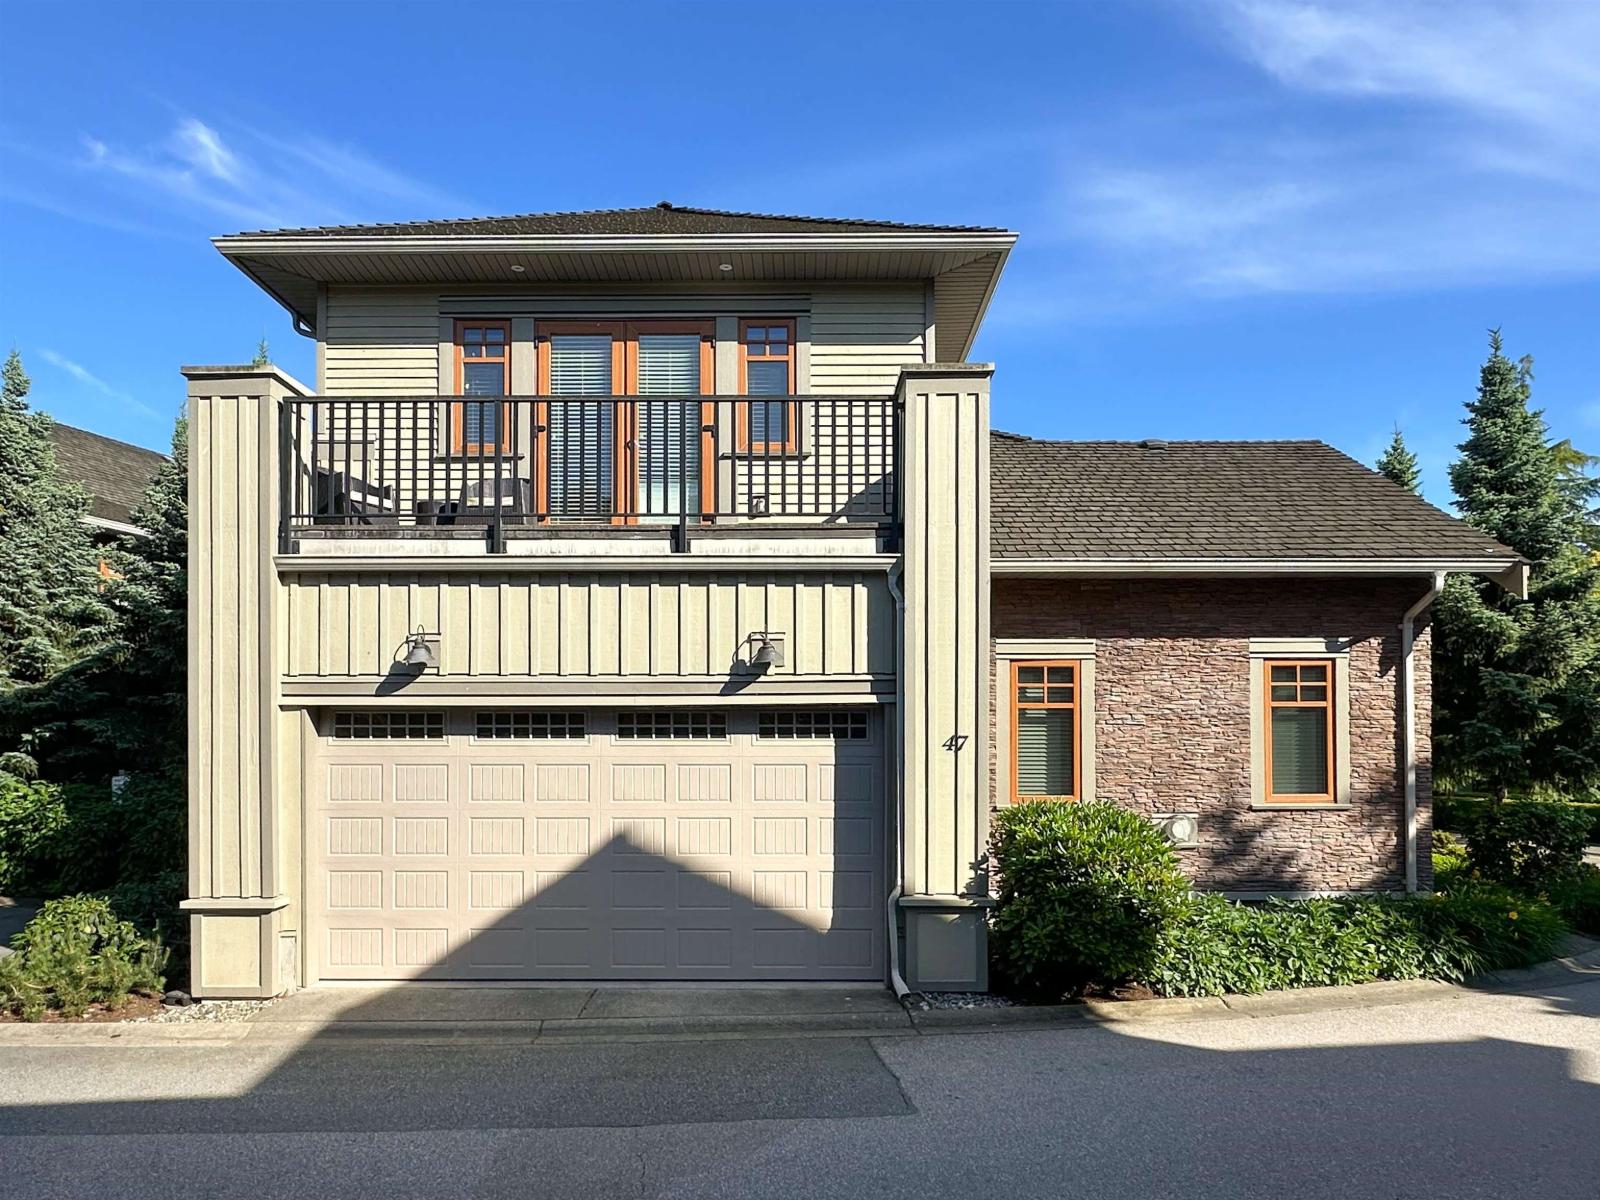
ABSOLUTELY GORGEOUS bright spacious 3 bdrm 4 bath,duplex style TH,offers open-concept plan with MASTER BEDROOM on main floor.Master en-suite features Large Shower & Separate Soaker tub, double sinks & heated floors.Gourmet Kitchen has oversized island with quartz counter top & breakfast seating.Finished basement offers additional living space & has over 325 sq.ft.of 4' crawlspace & storage.Fleck coated flooring in garage with custom built-in workbench & shelving. Private S facing patio area (281. SQ FT) with retractable awning off kitchen.Features:new engineered hardwood,freshly painted throughout including garage,new DW(Meila),custom built in cabinets throughout home,Geothermal Heating & Air Conditioning included in maint fee.Outdoor Pool/Club House. Mins to Morgan Crossing & Schools.
Property Details
- Property Type
- Townhouse
- Style
- 2 Storey w/Bsmt.
- Title to Land
- Freehold Strata
- Year Built
- 2012
- Area
- South Surrey White Rock · Grandview Surrey
- View
- N/a
- Exposure
- South
- Outdoor
- Patio(s)
- Heating / Cooling
- Geothermal,Radiant
- Flooring
- Hardwood
- Construction
- Frame - Wood
- Parking
- Garage; Double (2 stalls)
- Water Supply
- City/Municipal
- Kitchens
- 1
- Fireplaces
- 1
- Units in Development
- 109
Financial
- Gardening
- Management
- Geothermal
Rooms 11
Features & Appliances
- ✨ClthWsh/Dryr/Frdg/Stve/DW
- 🪟Drapes/Window Coverings
- 🧹Vacuum - Built In
- ✨Vaulted Ceiling
- Pets Allowed w/Rest.
- Rentals Allwd w/Restrctns
Location & Parcel
↑ Back to topFor Sale in Wills Creek & Complex
↑ Back to top| Date | Address | Status | Bed | Bath | Price | Sqft | DOM | Strata Fee | Tax | Listed By |
|---|---|---|---|---|---|---|---|---|---|---|
| 2026-09-01 | 14 3122 160th Street | Active | 3 | 4 | $1,300,000 ($523/sf) | 2486 | 0 | $537 | $4,735 (2025) | The Agency White Rock |
| 2026-07-23 | 46 3109 161 Street | Active | 5 | 5 | $1,499,000 ($403/sf) | 3723 | 0 | $837 | $5,844 (2026) | Macdonald Realty (Surrey/152) |
| 2026-07-06 | 64 3109 161 Street | Active | 3 | 4 | $1,184,900 ($475/sf) | 2494 | 0 | $562 | $4,735 (2025) | Panda Luxury Homes |
| 2026-06-16 | 18 3122 160 Street | Active | 4 | 4 | $1,159,000 ($484/sf) | 2396 | 0 | $533 | $4,440 (2025) | Royal LePage - Wolstencroft |
| 2026-04-12 | 47 3109 161 Street | Active | 5 | 5 | $1,549,000 ($350/sf) | 4420 | 0 | $943 | $6,305 (2025) | Royal Pacific Realty (Kingsway) Ltd. |
| Avg | $1,338,380 ($431/sf) | 3104 |
Nearby Buildings with Active Listings
↑ Back to top
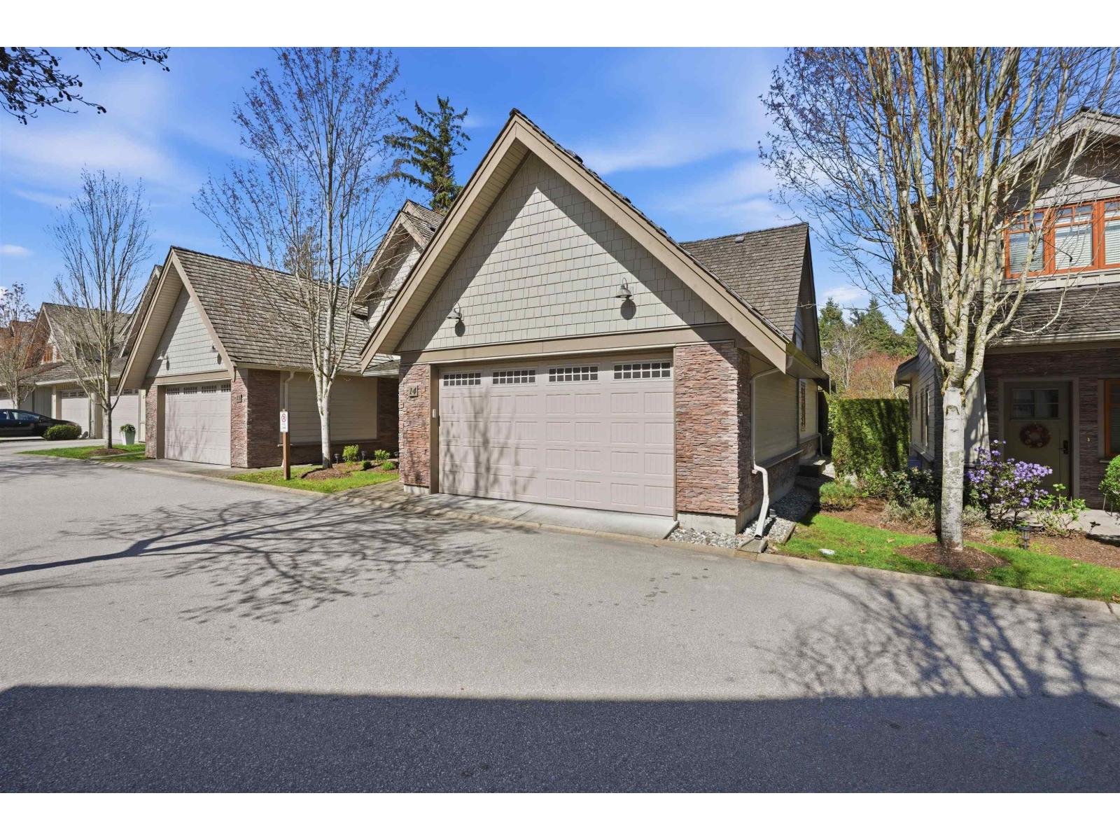
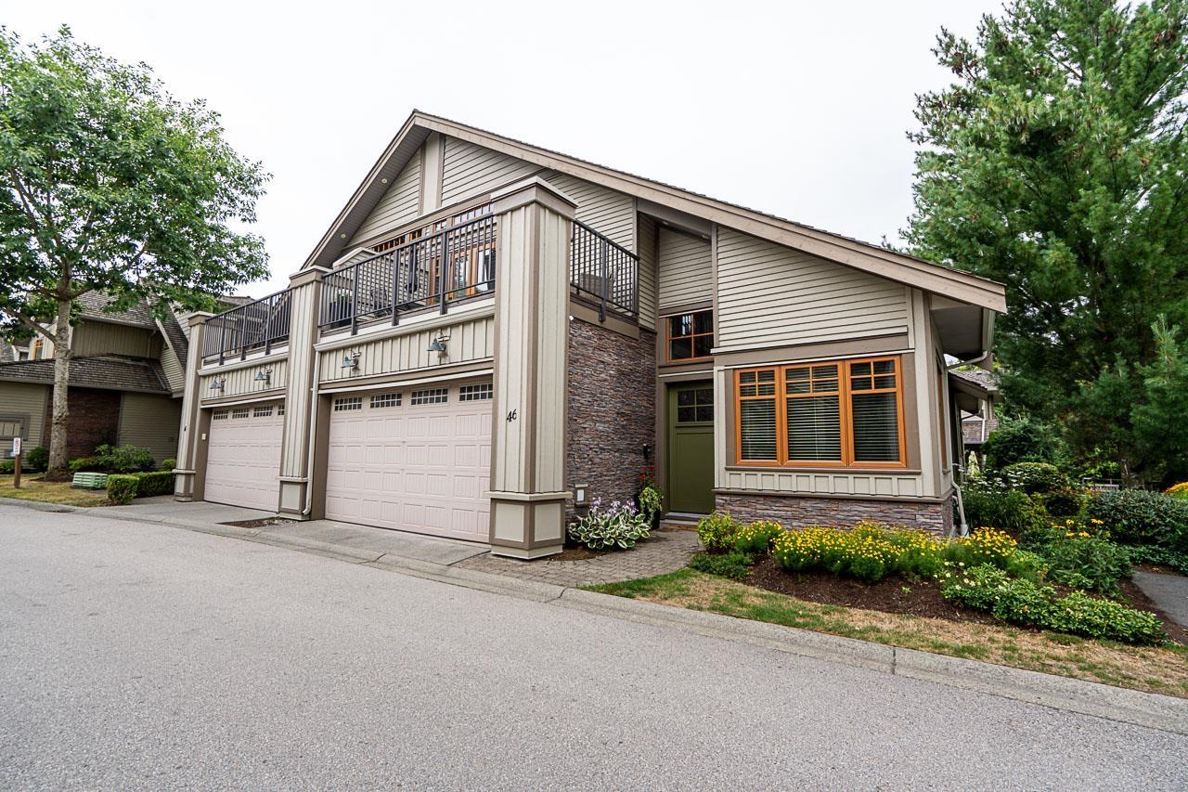
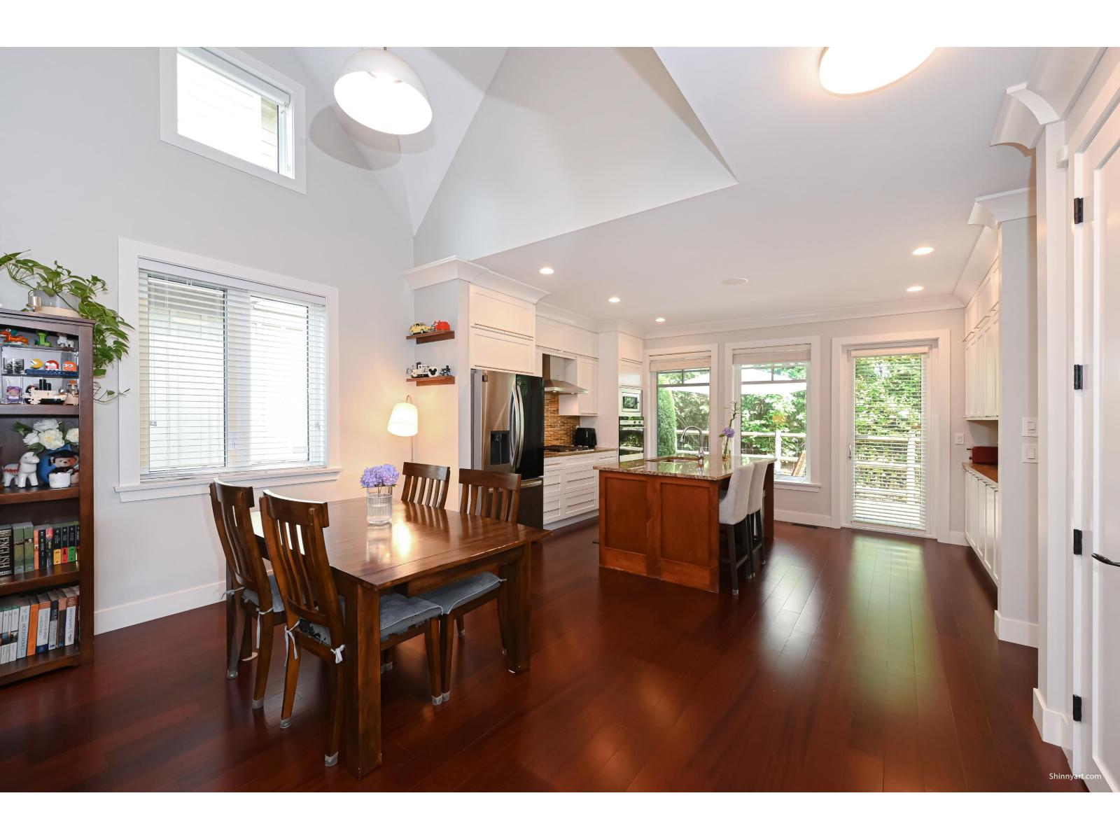
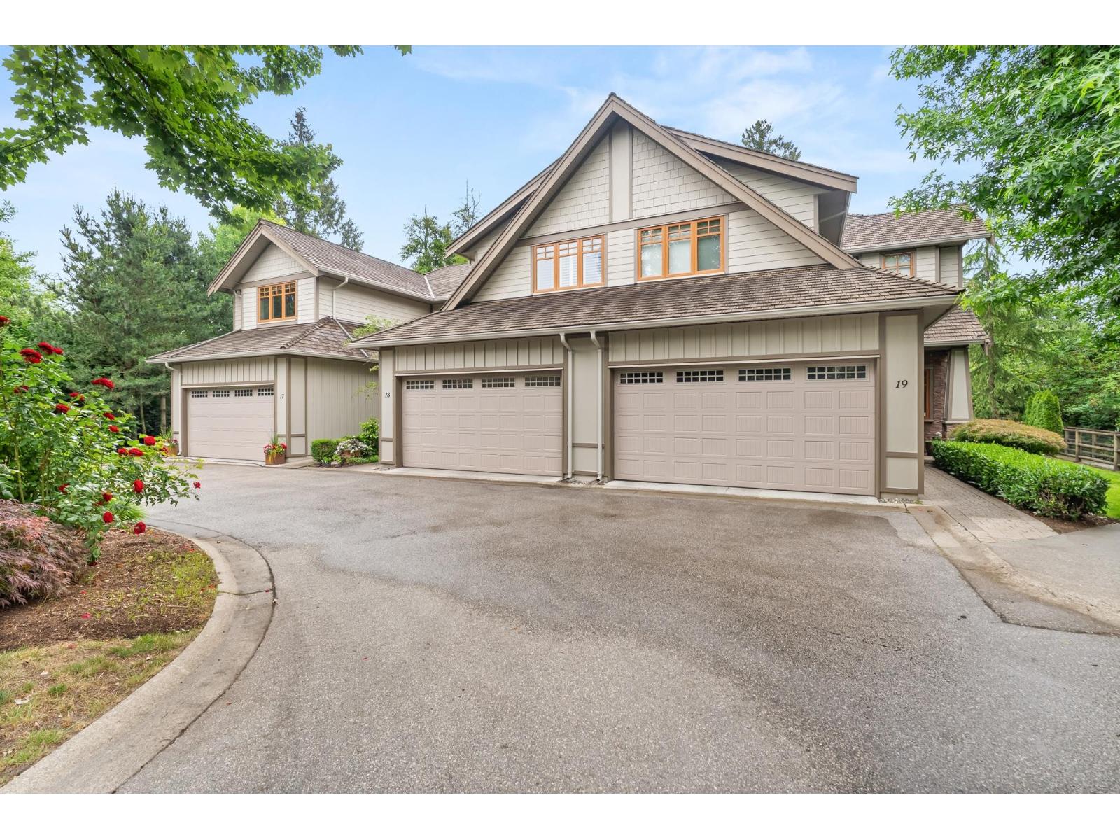
Book a Showing

- Abbotsford - 447
- Agassiz - 28
- Burnaby - 54
- Burnaby East - 78
- Burnaby North - 367
- Burnaby South - 348
- Campbell River - 1
- Chilliwack - 221
- Cloverdale - 194
- Comox Valley - 10
- Coquitlam - 566
- Delta - 10
- Duncan - 42
- Esquimalt - 59
- Gulf Islands - 6
- Harrison Hot Springs - 13
- Harrison Mills - 1
- Hope - 22
- Ladner - 110
- Langford - 156
- Langley - 541
- Maple Ridge - 312
- Mill Bay - 2
- Mission - 65
- New Westminster - 444
- North Delta - 29
- North Island - 2
- North Saanich - 8
- North Surrey - 412
- North Vancouver - 747
- Oak Bay - 44
- Osoyoos - 1
- Parksville / Qualicum - 7
- Penticton - 8
- Pitt Meadows - 75
- Port Alberni - 2
- Port Coquitlam - 268
- Port Moody - 268
- Richmond - 1161
- Saanich East - 232
- Saanich West - 92
- Sardis - 154
- Sidney - 152
- Sooke - 39
- South Surrey White Rock - 719
- Surrey - 667
- Tsawwassen - 98
- Vancouver East - 1003
- Vancouver West - 2495
- Victoria - 666
- View Royal - 46
- West Vancouver - 231



