Abbotsford West
- 3 Beds
- 2 Baths
- 1,160 Sqft
- 0.00 Lot (ft)
- 1 Parking
- Built 1982
 1/21
1/21




Property Description
PERFECT STARTER HOME! Welcome to Clearbrook Village, a townhome complex located in West Abbotsford. This spacious corner unit features 3 bedrooms, 2 bathrooms & 1,168 sq. ft. of living space. Recent upgrades include new flooring, new lighting, fresh paint & new window screens. The main floor features a bright and sunny kitchen, dining room, 2 piece washroom, comfy living room with cozy gas fireplace and access to the private fenced yard with large sundeck & storage shed. Upstairs includes a large master bedroom, full washroom, 2 additional bedrooms and laundry. Family oriented complex located close to schools, shopping, recreation, Rotary Stadium, Clearbrook Library, transit, parks, etc. Pets & rentals are permitted. Affordable strata fee! Book your private tour today!
Property Details
- Property Type
- Townhouse
- Style
- 2 Storey
- Title to Land
- Freehold Strata
- Year Built
- 1982
- Area
- Abbotsford · Abbotsford West
- Outdoor
- Fenced Yard
- Heating / Cooling
- Baseboard,Electric
- Flooring
- Laminate,Mixed
- Construction
- Frame - Wood
- Parking
- Carport; Single (1 stall)
- Water Supply
- City/Municipal
- Kitchens
- 1
- Fireplaces
- 1
Financial
- Caretaker
- Garbage Pickup
- Gardening
- Management
- Water
Rooms 6
Features & Appliances
- 🧺Clothes Washer/Dryer
- 🧊Refrigerator
- 🍳Stove
- Pets Allowed
- Rentals Allowed
For Sale in Clearbrook Village & Complex
↑ Back to top| Date | Address | Status | Bed | Bath | Price | Sqft | DOM | Strata Fee | Tax | Listed By |
|---|---|---|---|---|---|---|---|---|---|---|
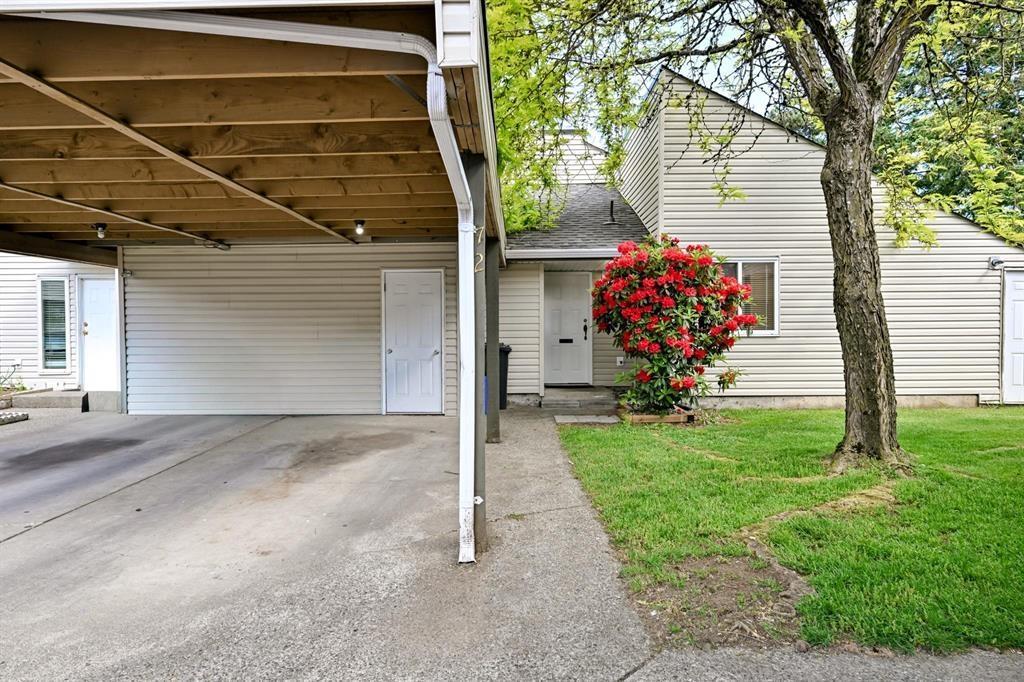
| 2026-09-17 | 72 3030 Trethewey Street | Active | 3 | 1 | $499,900 ($457/sf) | 1095 | 0 | $270 | $2,619 (2026) | Century 21 Coastal Realty Ltd. |
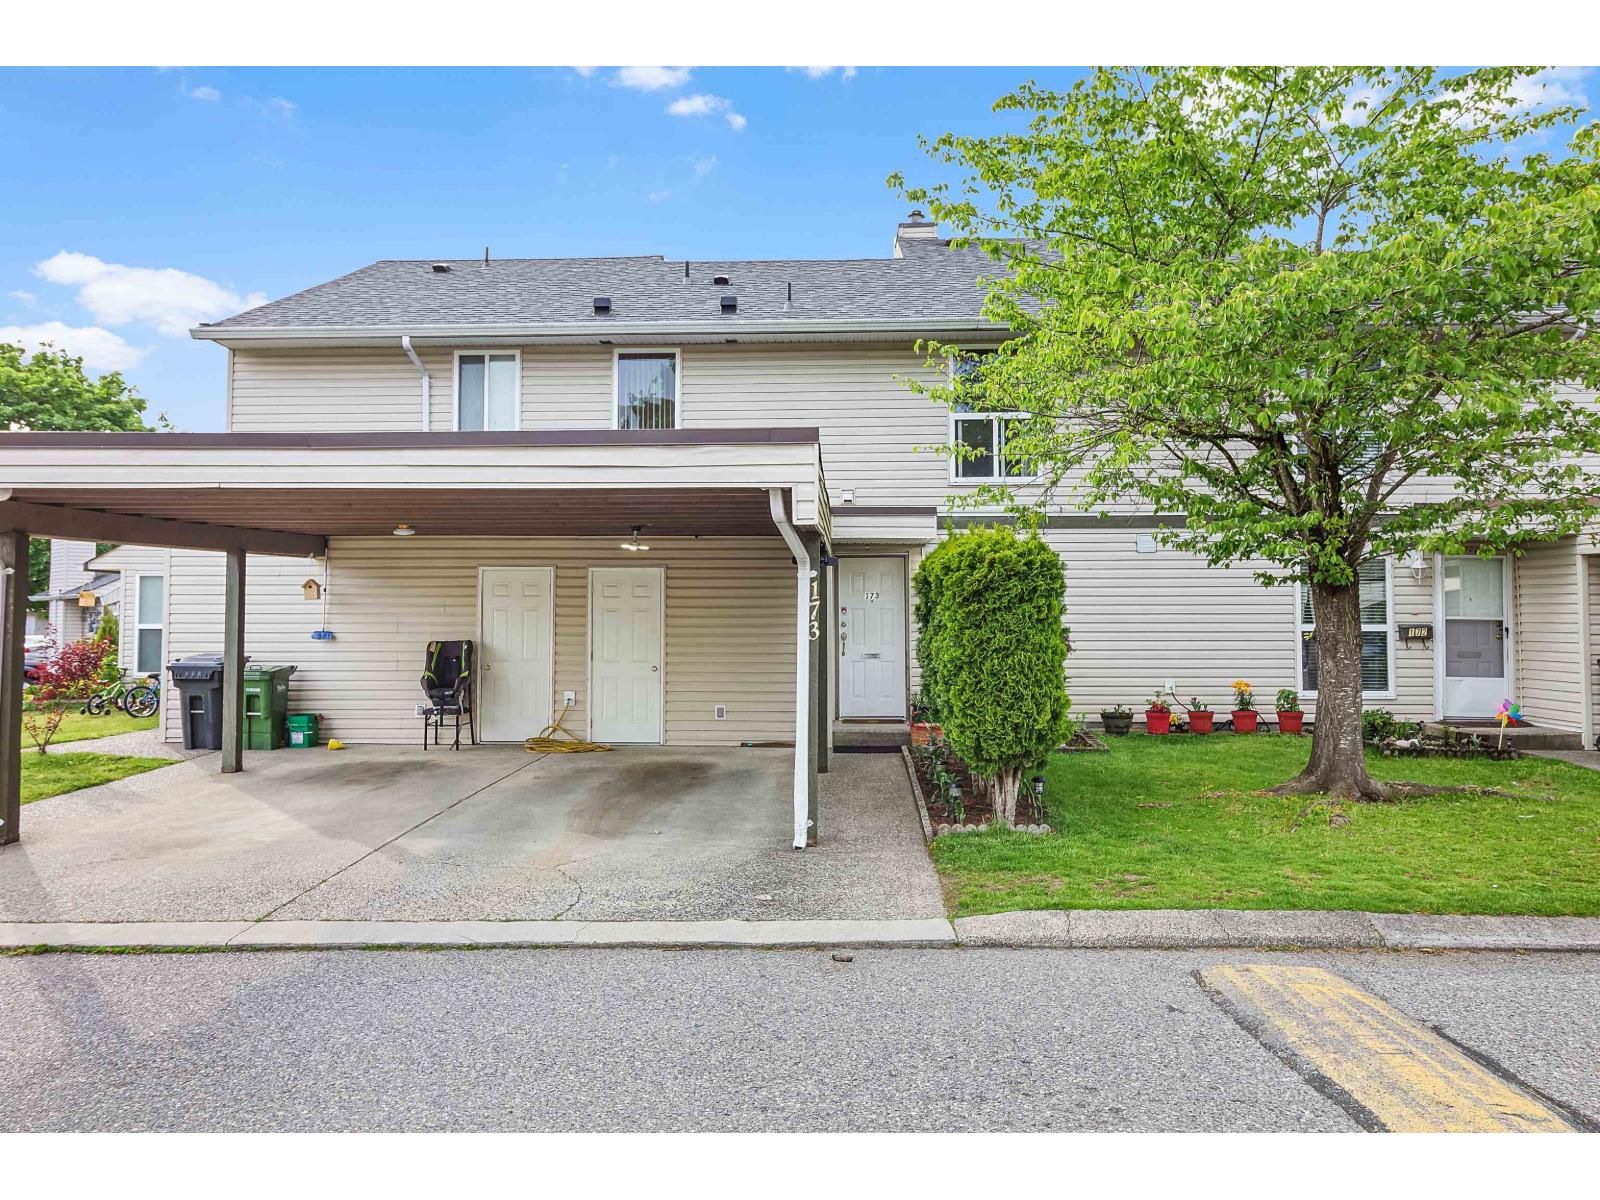
| 2026-05-26 | 173 32550 Maclure Road | Active | 3 | 2 | $565,000 ($487/sf) | 1160 | 0 | $275 | $2,571 (2025) | Westmont Realty Inc. |
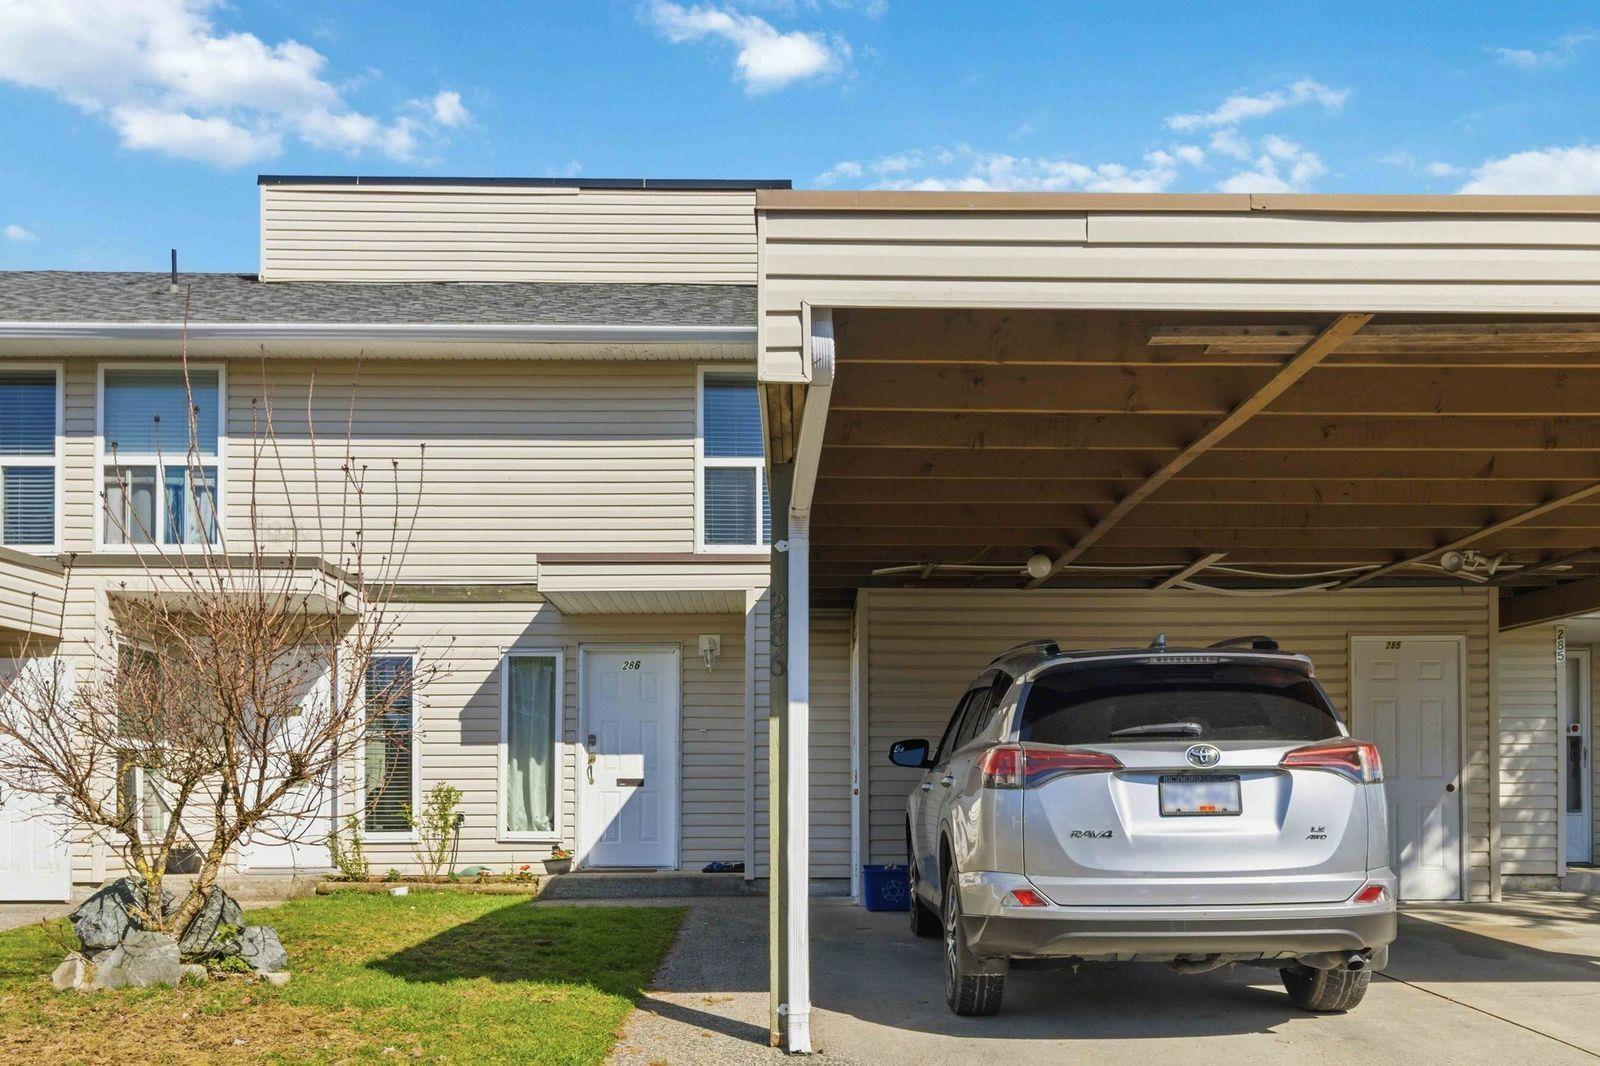
| 2026-04-20 | 286 32550 Maclure Road | Active | 3 | 2 | $599,700 ($520/sf) | 1154 | 0 | $288 | $2,604 (2025) | Planet Group Realty Inc. |
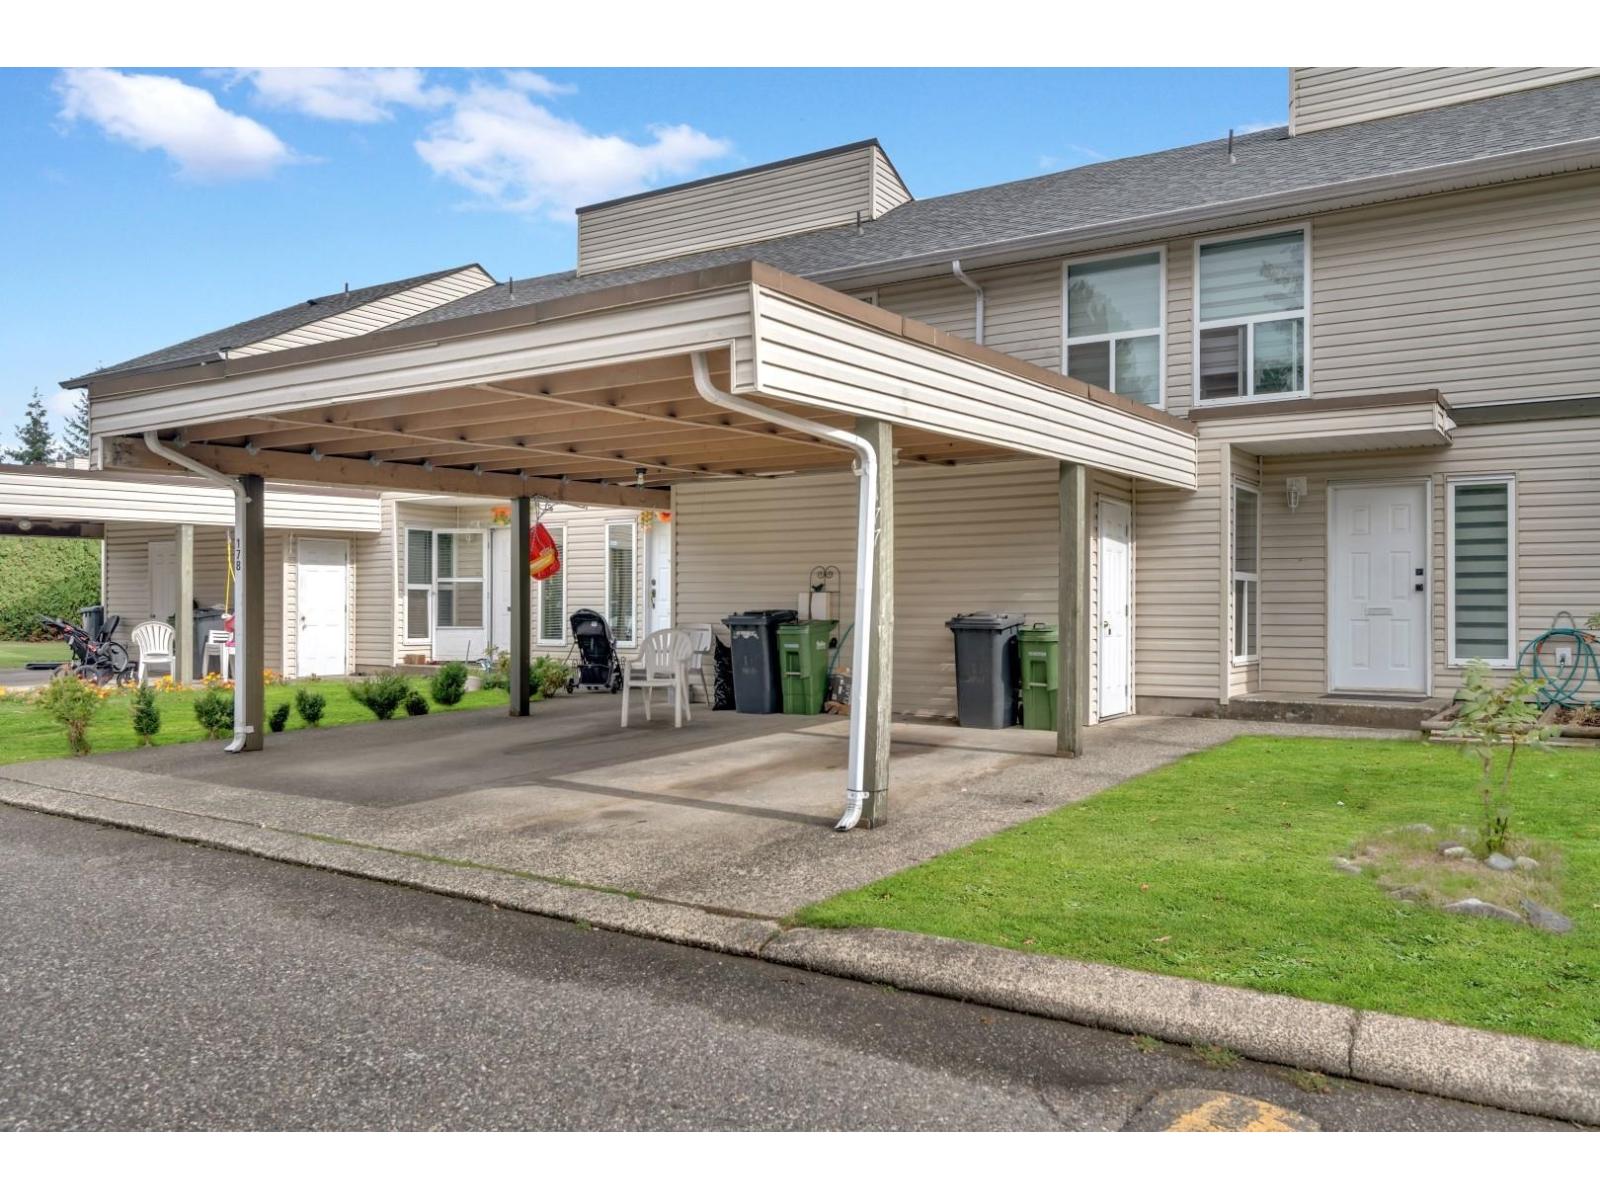
| 2026-03-11 | 177 32550 Maclure Road | Active | 3 | 2 | $599,900 ($499/sf) | 1203 | 0 | $288 | $2,604 (2025) | Selmak Realty Limited |
| Avg | $566,125 ($491/sf) | 1153 |
Nearby Buildings with Active Listings
↑ Back to top
Book a Showing

- Abbotsford - 447
- Agassiz - 28
- Burnaby - 54
- Burnaby East - 78
- Burnaby North - 367
- Burnaby South - 348
- Campbell River - 1
- Chilliwack - 221
- Cloverdale - 194
- Comox Valley - 10
- Coquitlam - 566
- Delta - 10
- Duncan - 42
- Esquimalt - 59
- Gulf Islands - 6
- Harrison Hot Springs - 13
- Harrison Mills - 1
- Hope - 22
- Ladner - 110
- Langford - 156
- Langley - 541
- Maple Ridge - 312
- Mill Bay - 2
- Mission - 65
- New Westminster - 444
- North Delta - 29
- North Island - 2
- North Saanich - 8
- North Surrey - 412
- North Vancouver - 747
- Oak Bay - 44
- Osoyoos - 1
- Parksville / Qualicum - 7
- Penticton - 8
- Pitt Meadows - 75
- Port Alberni - 2
- Port Coquitlam - 268
- Port Moody - 268
- Richmond - 1161
- Saanich East - 232
- Saanich West - 92
- Sardis - 154
- Sidney - 152
- Sooke - 39
- South Surrey White Rock - 719
- Surrey - 667
- Tsawwassen - 98
- Vancouver East - 1003
- Vancouver West - 2495
- Victoria - 666
- View Royal - 46
- West Vancouver - 231



