1608 5580 NO. 3 RD
- 3 Beds
- 3 Baths
- 1,533 Sqft
- 0.00 Lot (ft)
- 2 Parking
- Built 2018
 1/2
1/2



Property Description
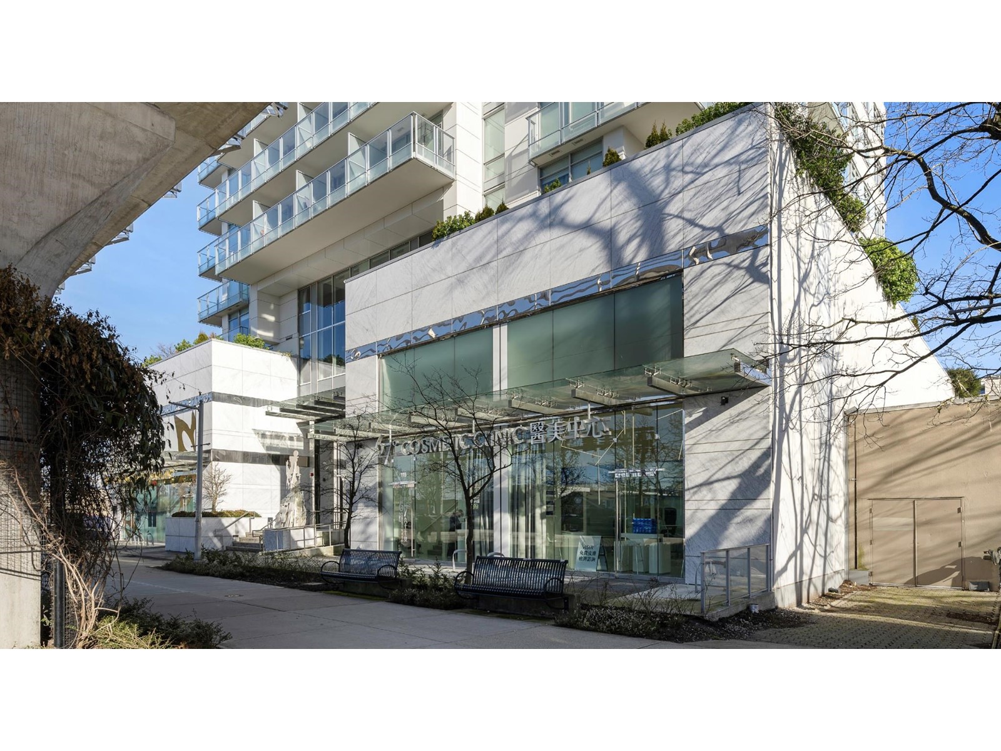
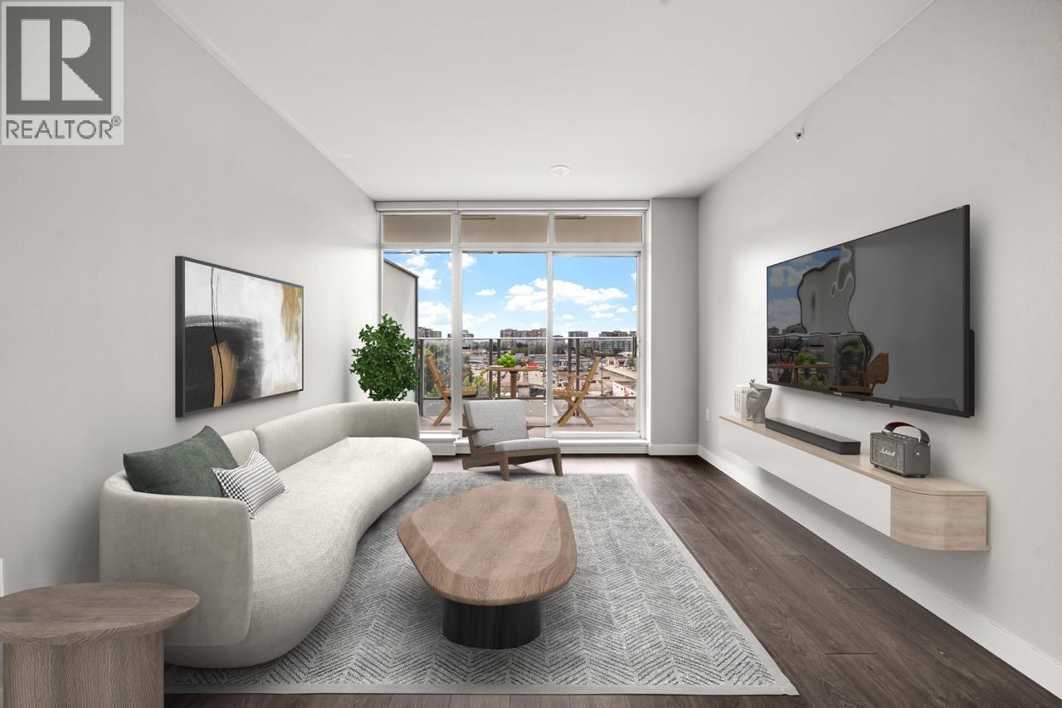
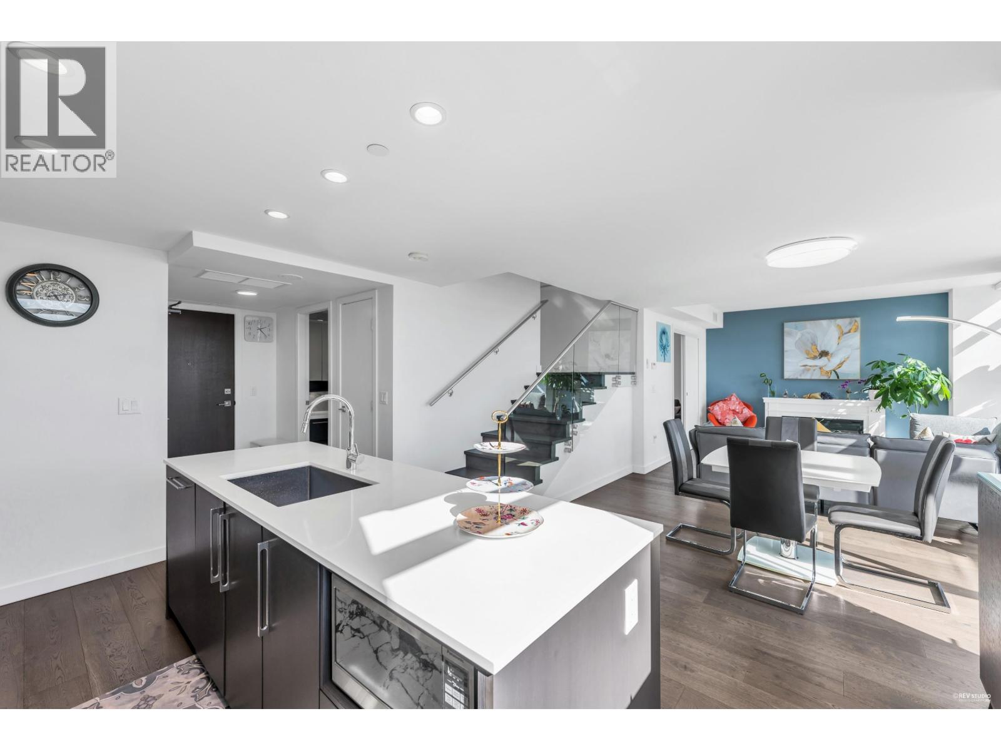
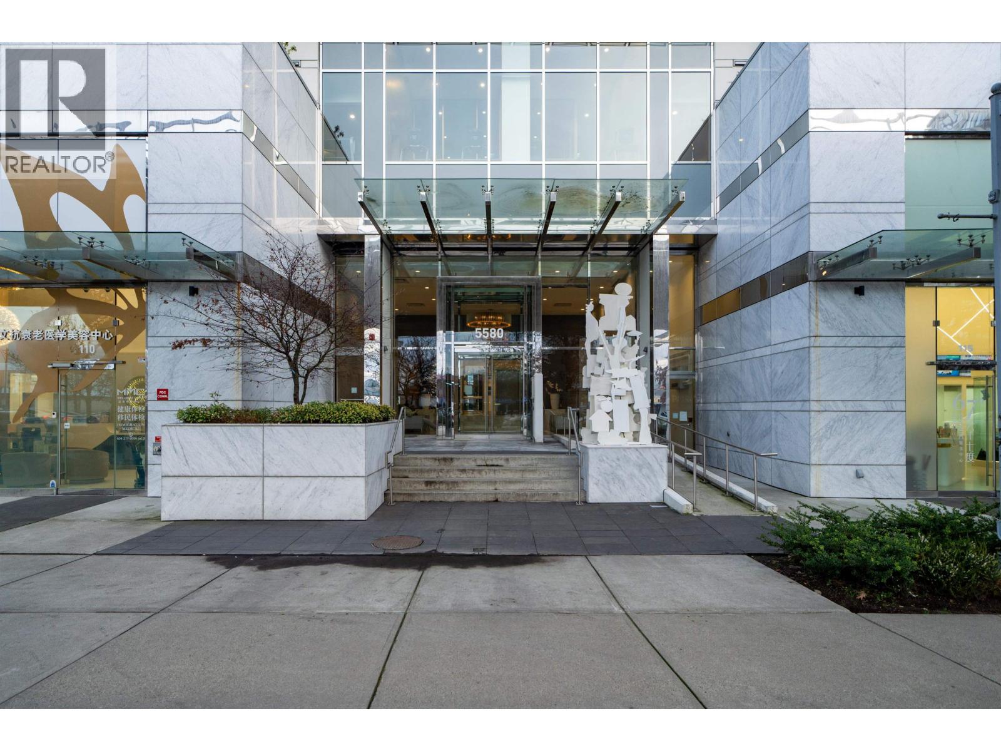
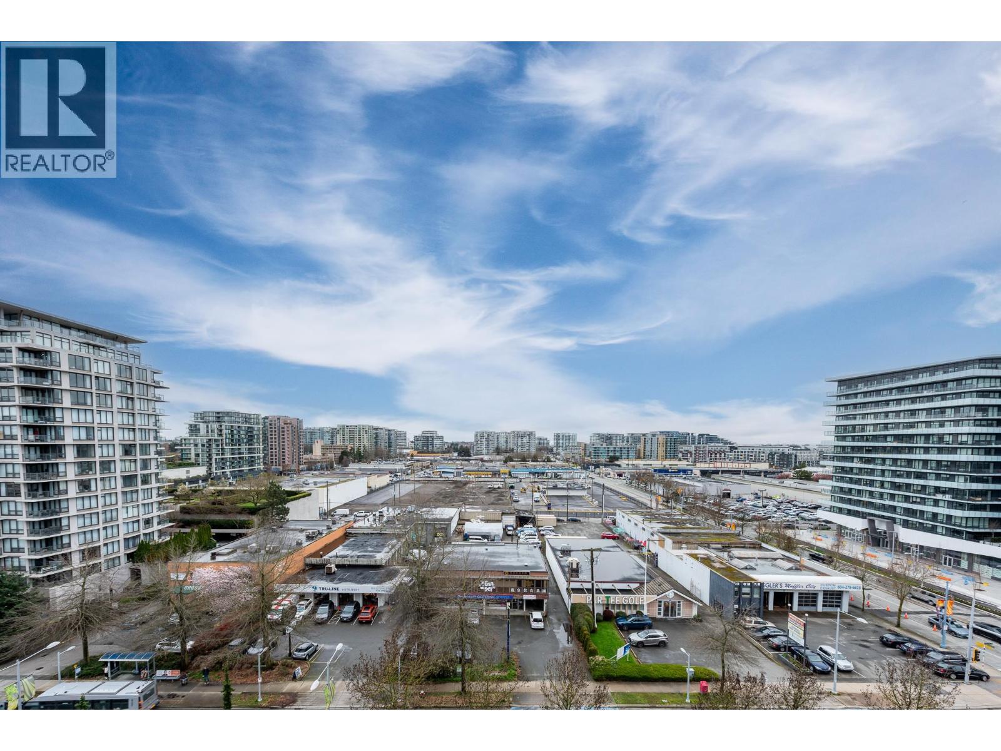
Stunning penthouse with panoramic city and mountain views! Welcome to the ORCHID developed by Beedie Living and renowned architecture firm. This two level penthouse offers 3 spacious bedrooms and 3 full baths with a large den/home office space. Air conditioning, Hi-end European appliances (w/ steam oven), floor heating bathrooms, and 2 EV charging parking spots are the few luxury features for this penthouse. This building conveniently located at the heart of Richmond, just steps from SkyTrain station where the Canada Line provides instant access to YVR Airport, Premium Designer Outlets and downtown Vancouver. Richmond Center, grocery shopping, restaurants, banks, and Starbucks are all within walking distance. Open house by appointment only.
Property Details
- Property Type
- Apartment Unit
- Style
- Penthouse,Upper Unit
- Title to Land
- Freehold Strata
- Year Built
- 2018
- Area
- Richmond · Brighouse
- View
- Mountains, City, Water
- Outdoor
- Balcony(s)
- Heating / Cooling
- Heat Pump
- Flooring
- Mixed
- Construction
- Concrete
- Parking
- Add. Parking Avail.,Garage; Underground (2 stalls)
- Water Supply
- City/Municipal
- Kitchens
- 1
- Units in Development
- 135
Financial
- Garbage Pickup
- Gas
- Hot Water
- Management
- Recreation Facility
- Snow removal
Rooms 11
Features & Appliances
- ❄️Air Conditioning
- ✨ClthWsh/Dryr/Frdg/Stve/DW
- 🚗Garage Door Opener
- 🍲Microwave
- 🔥Oven - Built In
- 🚨Smoke Alarm
- Pets Allowed
- Rentals Allowed
For Sale in Orchid & Complex
↑ Back to top| Date | Address | Status | Bed | Bath | Price | Sqft | DOM | Strata Fee | Tax | Listed By |
|---|---|---|---|---|---|---|---|---|---|---|
| 2026-09-03 | 809 5580 No 3 Road | Active | 1 | 1 | $515,000 ($907/sf) | 568 | 0 | $434 | $1,888 (2025) | Oakwyn Realty Ltd. |
| 2026-05-04 | 1602 5580 No. 3 Road | Active | 3 | 3 | $1,559,000 ($1039/sf) | 1501 | 0 | $1,148 | $4,526 (2025) | Sutton Group - 1st West Realty |
| 2026-04-07 | 319 5580 No. 3 Road | Active | 3 | 3 | $1,298,000 ($740/sf) | 1753 | 0 | $1,321 | $4,893 (2025) | Sutton Group - 1st West Realty |
| 2026-03-23 | 1008 5580 No. 3 Road | Active | 1 | 1 | $509,000 ($1083/sf) | 470 | 0 | $355 | $1,651 (2025) | Youlive Realty |
| 2023-05-09 | 115 5580 No. 3 Road | Active | 0 | 0 | $5,839,000 ($2002/sf) | 2917 | 0 | $743 | $10,868 (2023) | Sunstar Realty Ltd. |
| Avg | $1,944,000 ($1348/sf) | 1442 |
Nearby Buildings with Active Listings
↑ Back to top
Book a Showing

- Abbotsford - 447
- Agassiz - 28
- Burnaby - 54
- Burnaby East - 78
- Burnaby North - 367
- Burnaby South - 348
- Campbell River - 1
- Chilliwack - 221
- Cloverdale - 194
- Comox Valley - 10
- Coquitlam - 566
- Delta - 10
- Duncan - 42
- Esquimalt - 59
- Gulf Islands - 6
- Harrison Hot Springs - 13
- Harrison Mills - 1
- Hope - 22
- Ladner - 110
- Langford - 156
- Langley - 541
- Maple Ridge - 312
- Mill Bay - 2
- Mission - 65
- New Westminster - 444
- North Delta - 29
- North Island - 2
- North Saanich - 8
- North Surrey - 412
- North Vancouver - 747
- Oak Bay - 44
- Osoyoos - 1
- Parksville / Qualicum - 7
- Penticton - 8
- Pitt Meadows - 75
- Port Alberni - 2
- Port Coquitlam - 268
- Port Moody - 268
- Richmond - 1161
- Saanich East - 232
- Saanich West - 92
- Sardis - 154
- Sidney - 152
- Sooke - 39
- South Surrey White Rock - 719
- Surrey - 667
- Tsawwassen - 98
- Vancouver East - 1003
- Vancouver West - 2495
- Victoria - 666
- View Royal - 46
- West Vancouver - 231



