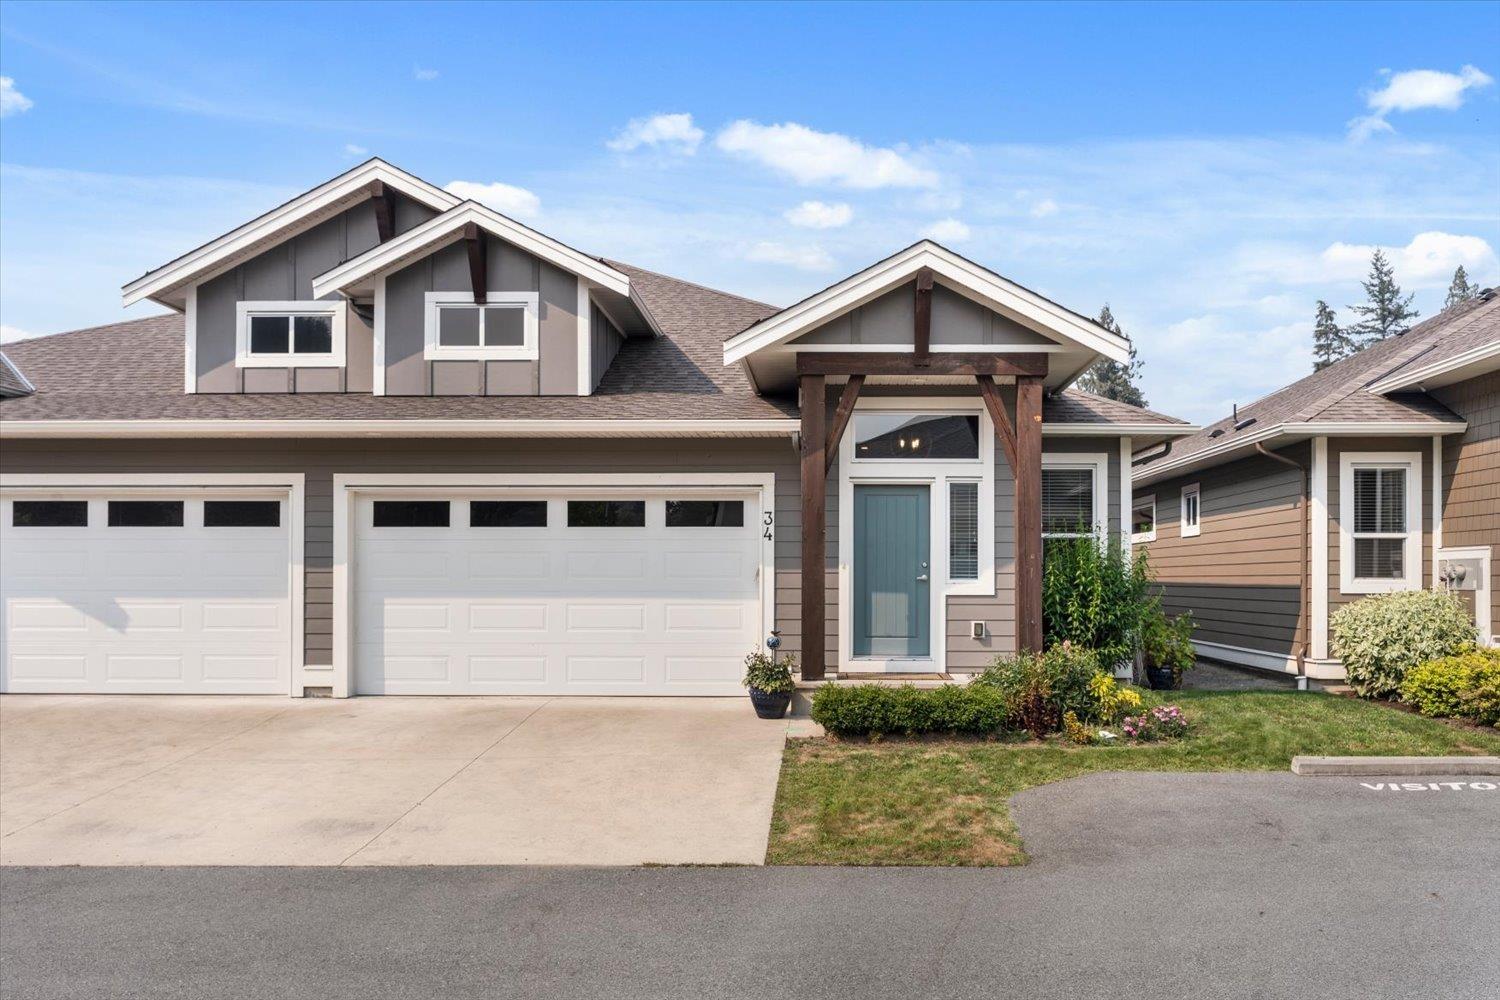
28 628 MCCOMBS DR
- 2 Beds
- 3 Baths
- 1,986 Sqft
- 0.00 Lot (ft)
- 4 Parking
- Built 2021
 1/40
1/40




Property Description
This is your opportunity to live in the Sold Out Emerson Cove Development in beautiful Harrison Hot Springs. This beautiful home has 1,986 sq/ft of luxury living! 11' ceilings in the foyer and a great room that features a floor to ceiling stone fireplace with wood mantle. Custom kitchen cabinetry with under counter and upper cabinet lighting, quartz counters and a spacious island. Roomy master bedroom boasts a walk in closet with custom closet organizers and ensuite with double sinks, in floor heat, quartz counters and stylish tile. Upstairs has a large bedroom , loft/rec-room and 4 piece bath, perfect for guests. Spacious covered patio for entertaining and a fully fenced and landscaped yard. Double garage plus 20' drive way. Best of all....no GST!
Property Details
- Property Type
- 1/2 Duplex
- Style
- Rancher/Bungalow w/Loft
- Title to Land
- Freehold Strata
- Year Built
- 2021
- Area
- Harrison Hot Springs · Harrison Hot Springs
- View
- Mountains
- Outdoor
- Fenced Yard,Patio(s)
- Heating / Cooling
- Forced Air,Natural Gas
- Flooring
- Laminate,Mixed
- Construction
- Frame - Wood
- Parking
- Garage; Double (4 stalls)
- Water Supply
- City/Municipal
- Kitchens
- 1
- Fireplaces
- 1
- Units in Development
- 35
Financial
- Caretaker
- Garbage Pickup
- Gardening
- Management
- Snow removal
Rooms 10
Features & Appliances
- ❄️Air Conditioning
- 🚗Garage Door Opener
- 🔒Security - Roughed In
- 🧹Vacuum - Built In
- Pets Allowed w/Rest.
- Rentals Allowed
For Sale in Emerson Cove & Complex
↑ Back to top| Date | Address | Status | Bed | Bath | Price | Sqft | DOM | Strata Fee | Tax | Listed By |
|---|---|---|---|---|---|---|---|---|---|---|
| 2026-08-10 | 34 628 Mccombs Drive, Harrison Hot Springs | Active | 2 | 3 | $784,900 ($396/sf) | 1984 | 0 | $3,269 (2026) | ||
| 2026-05-20 | 36 628 Mccombs Drive | Active | 2 | 3 | $797,000 ($373/sf) | 2136 | 0 | $210 | $3,231 (2025) | RE/MAX Nyda Realty Inc. |
| Avg | $790,950 ($384/sf) | 2060 |
Nearby Buildings with Active Listings
↑ Back to top

Book a Showing

- Abbotsford - 447
- Agassiz - 28
- Burnaby - 54
- Burnaby East - 78
- Burnaby North - 367
- Burnaby South - 348
- Campbell River - 1
- Chilliwack - 221
- Cloverdale - 194
- Comox Valley - 10
- Coquitlam - 566
- Delta - 10
- Duncan - 42
- Esquimalt - 59
- Gulf Islands - 6
- Harrison Hot Springs - 13
- Harrison Mills - 1
- Hope - 22
- Ladner - 110
- Langford - 156
- Langley - 541
- Maple Ridge - 312
- Mill Bay - 2
- Mission - 65
- New Westminster - 444
- North Delta - 29
- North Island - 2
- North Saanich - 8
- North Surrey - 412
- North Vancouver - 747
- Oak Bay - 44
- Osoyoos - 1
- Parksville / Qualicum - 7
- Penticton - 8
- Pitt Meadows - 75
- Port Alberni - 2
- Port Coquitlam - 268
- Port Moody - 268
- Richmond - 1161
- Saanich East - 232
- Saanich West - 92
- Sardis - 154
- Sidney - 152
- Sooke - 39
- South Surrey White Rock - 719
- Surrey - 667
- Tsawwassen - 98
- Vancouver East - 1003
- Vancouver West - 2495
- Victoria - 666
- View Royal - 46
- West Vancouver - 231



