308 3233 KETCHESON RD
- 3 Beds
- 3 Baths
- 1,246 Sqft
- 0.00 Lot (ft)
- 2 Parking
- Built 2019
 1/40
1/40




Property Description
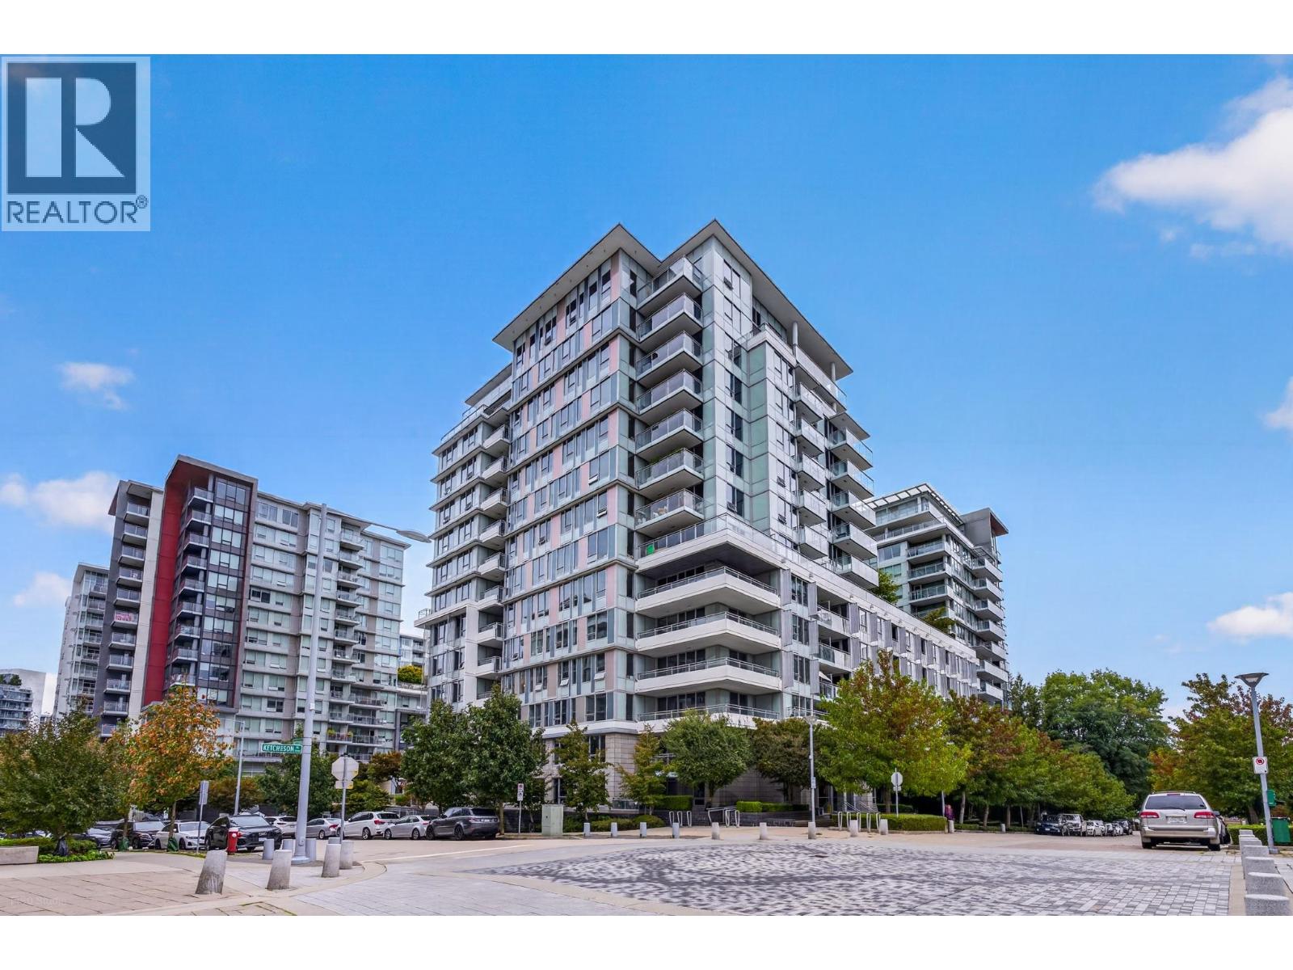
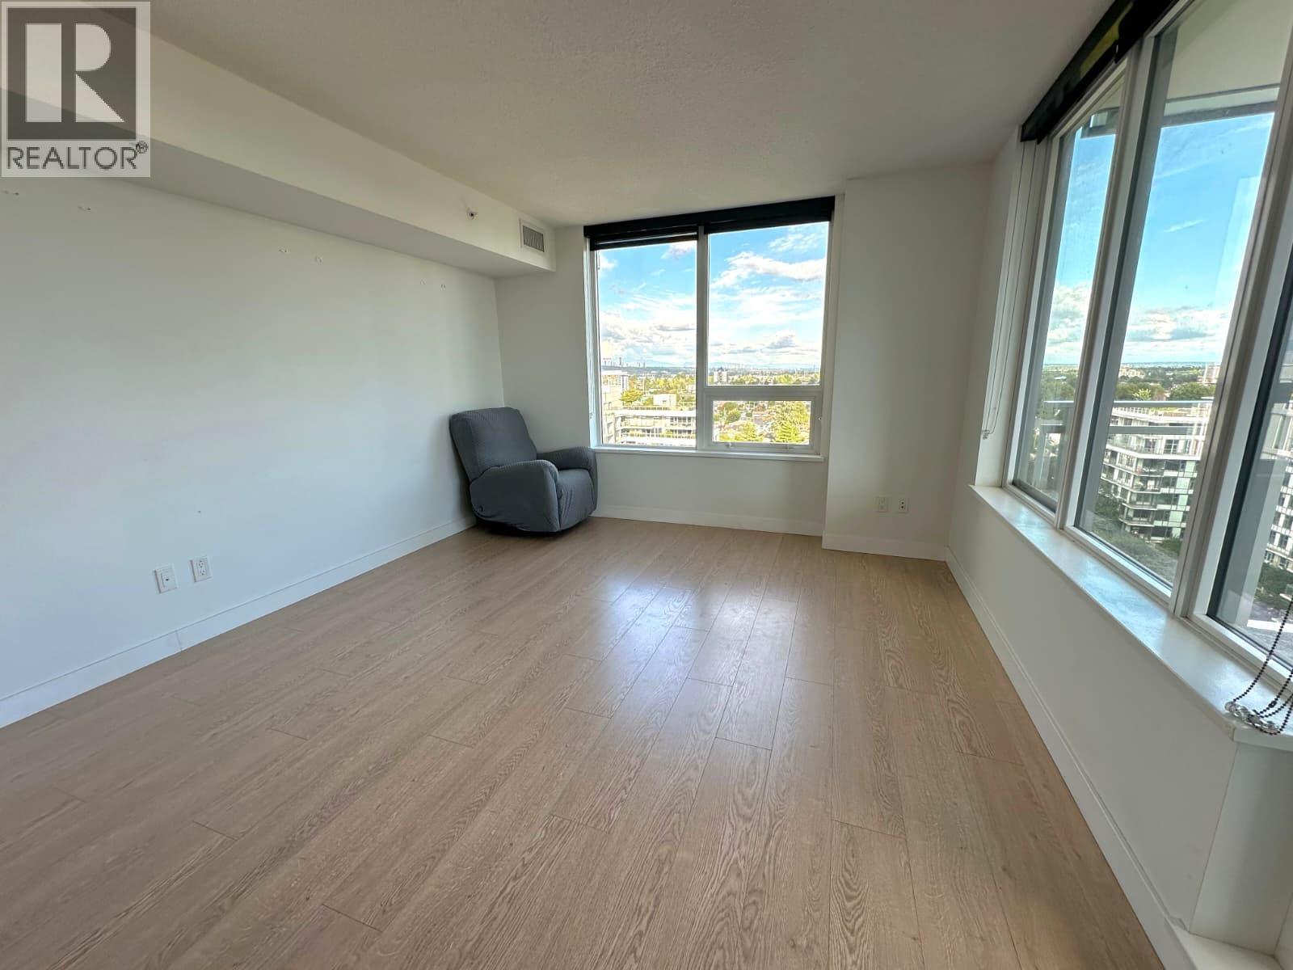
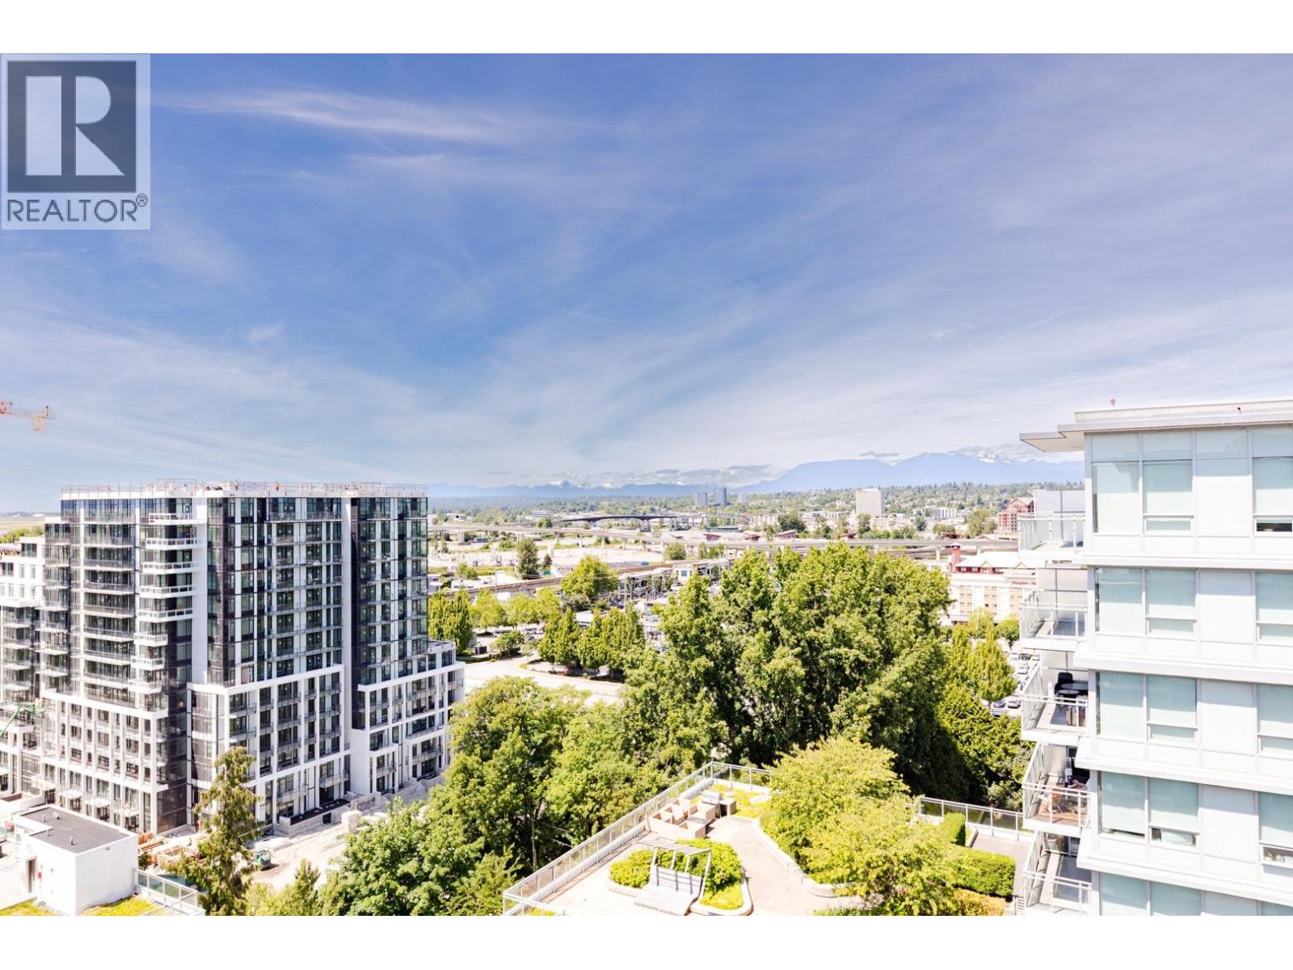
Concord Gardens Park Estates II by Concord Pacific - the most dynamic residence in Richmond, surrounded by water, garden landscaping and walking tails. This concrete Townhouse features 3 bedrooms, 3 baths, east facing with beautiful courtyard view. Spacious and functional layout, large counter top provides extra storage and sitting area. Upstairs has two good size east facing bedrooms, and both have their own bathroom. Master bedroom has walk-in-closet, double sink vanity, standup shower and deep soaked tub. A spectacular amenities clubhouse features a bowling alley, badminton court, indoor swimming pool, private screening, games room, study room, meeting room and more! Short walk to supermarket, Aberdeen Centre, and future Capstan Way skytrain station.
Property Details
- Property Type
- Townhouse
- Style
- 2 Storey
- Title to Land
- Freehold Strata
- Year Built
- 2019
- Area
- Richmond · West Cambie
- Outdoor
- Patio(s) & Deck(s)
- Heating / Cooling
- Baseboard,Electric
- Construction
- Concrete
- Parking
- Garage; Underground (2 stalls)
- Water Supply
- City/Municipal
- Kitchens
- 1
- Units in Development
- 134
Financial
- Caretaker
- Gardening
- Gas
- Management
- Recreation Facility
- Sewer
- Snow removal
- Water
Rooms 7
Features & Appliances
- ❄️Air Conditioning
- ✨ClthWsh/Dryr/Frdg/Stve/DW
- 🪟Drapes/Window Coverings
- 🛁Hot Tub Spa/Swirlpool
- 🍲Microwave
- 🔒Security System
- 🚨Smoke Alarm
- 🧯Sprinkler - Fire
- 🛁Swimming Pool Equip.
- Pets Allowed w/Rest.
- Rentals Allwd w/Restrctns
For Sale in Concord Gardens Central Estates & Complex
↑ Back to top| Date | Address | Status | Bed | Bath | Price | Sqft | DOM | Strata Fee | Tax | Listed By |
|---|---|---|---|---|---|---|---|---|---|---|
| 2026-09-04 | 808 3233 Ketcheson Road | Active | 1 | 1 | $520,000 ($1002/sf) | 519 | 0 | $1,763 (2025) | RE/MAX Crest Realty | |
| 2026-07-07 | 901 3233 Ketcheson Road | Active | 2 | 2 | $799,000 ($856/sf) | 933 | 0 | $673 | $2,842 (2025) | Mizar Marketing Ltd. |
| 2026-05-06 | 1705 3233 Ketcheson Road | Active | 3 | 2 | $999,000 ($951/sf) | 1050 | 0 | $720 | $3,274 (2025) | RE/MAX City Realty |
| 2026-03-02 | 1901 3233 Ketcheson Road | Active | 3 | 3 | $1,658,000 ($947/sf) | 1750 | 0 | $1,168 | $5,139 (2025) | Royal Pacific Realty (Kingsway) Ltd. |
| Avg | $994,000 ($935/sf) | 1063 |
Nearby Buildings with Active Listings
↑ Back to top

Book a Showing

- Abbotsford - 447
- Agassiz - 28
- Burnaby - 54
- Burnaby East - 78
- Burnaby North - 367
- Burnaby South - 348
- Campbell River - 1
- Chilliwack - 221
- Cloverdale - 194
- Comox Valley - 10
- Coquitlam - 566
- Delta - 10
- Duncan - 42
- Esquimalt - 59
- Gulf Islands - 6
- Harrison Hot Springs - 13
- Harrison Mills - 1
- Hope - 22
- Ladner - 110
- Langford - 156
- Langley - 541
- Maple Ridge - 312
- Mill Bay - 2
- Mission - 65
- New Westminster - 444
- North Delta - 29
- North Island - 2
- North Saanich - 8
- North Surrey - 412
- North Vancouver - 747
- Oak Bay - 44
- Osoyoos - 1
- Parksville / Qualicum - 7
- Penticton - 8
- Pitt Meadows - 75
- Port Alberni - 2
- Port Coquitlam - 268
- Port Moody - 268
- Richmond - 1161
- Saanich East - 232
- Saanich West - 92
- Sardis - 154
- Sidney - 152
- Sooke - 39
- South Surrey White Rock - 719
- Surrey - 667
- Tsawwassen - 98
- Vancouver East - 1003
- Vancouver West - 2495
- Victoria - 666
- View Royal - 46
- West Vancouver - 231



