140 BROOKSIDE DR
- 3 Beds
- 2 Baths
- 1,614 Sqft
- 0.00 Lot (ft)
- 1 Parking
- Built 1973
 1/40
1/40




Property Description
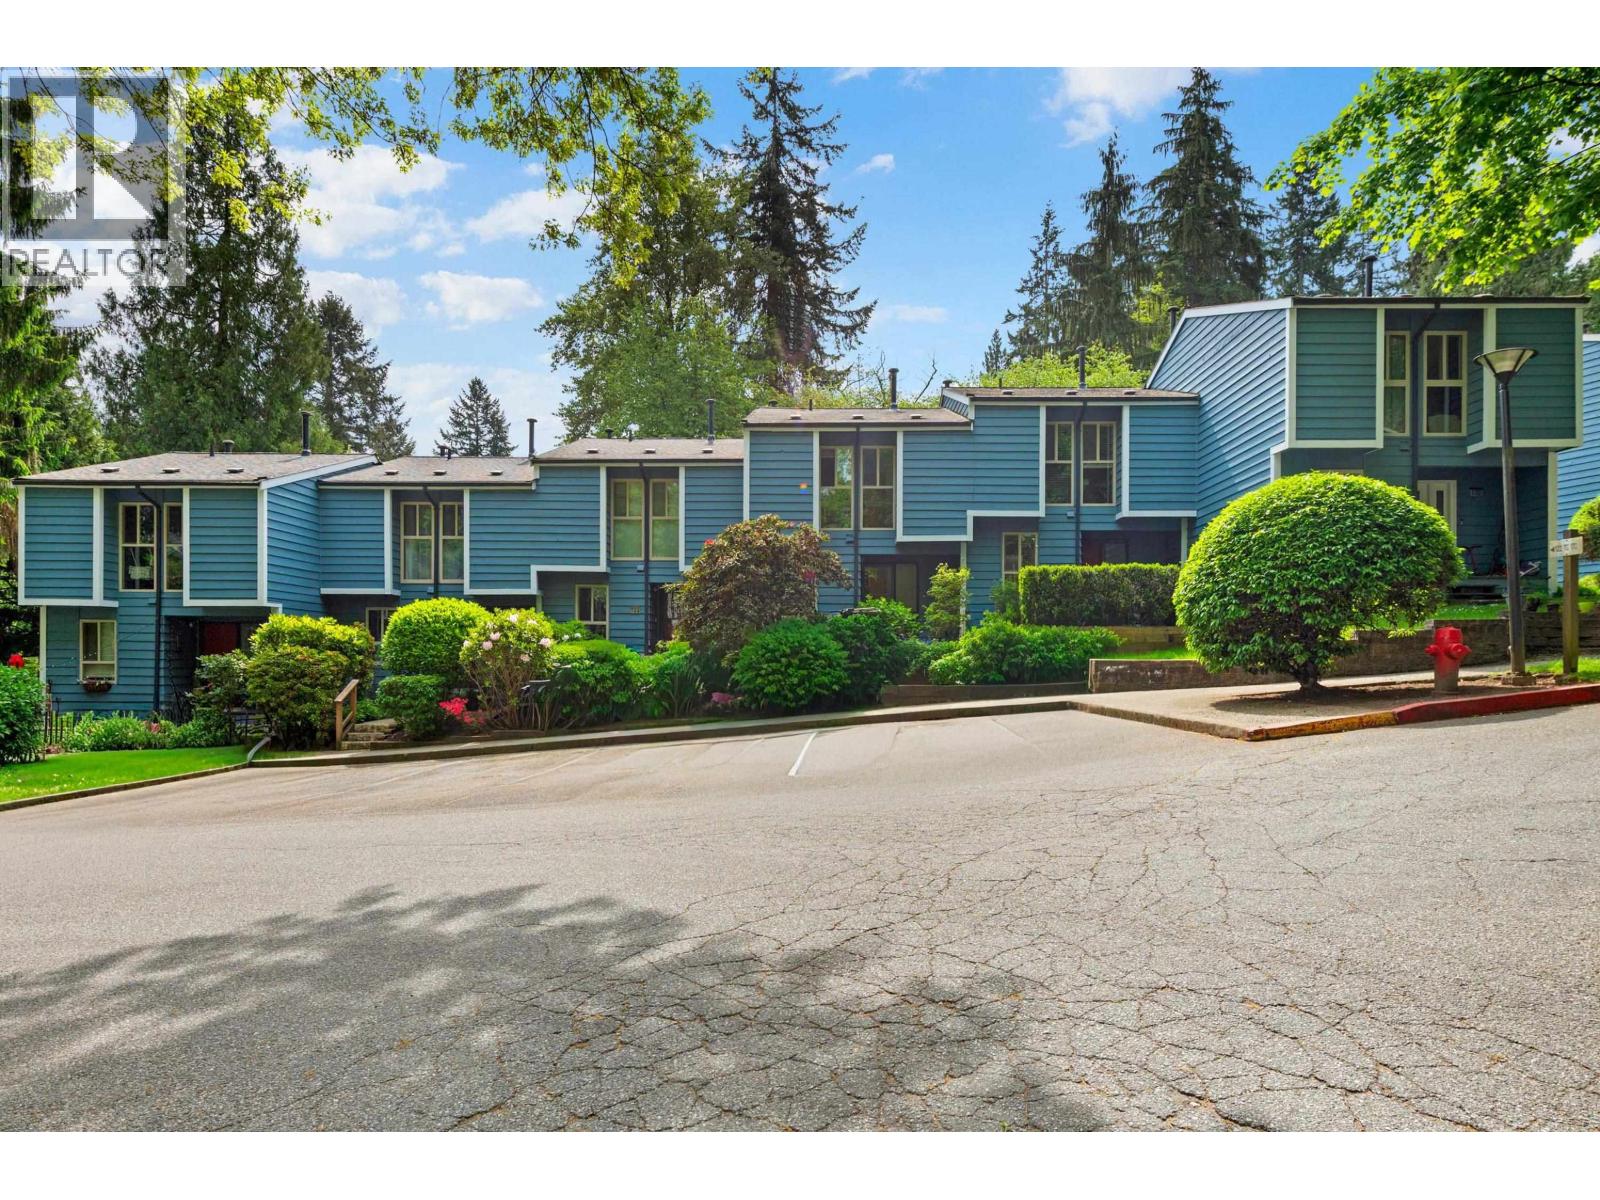
Brookside Estates, 3 bedroom, 3 level town home with walkout basement. Main level with new kitchen including extra cabinets in dining room. Oak flooring in dining and living room, sliders to large updated sundeck with modern glass panels. Three bedrooms upstairs, the master is huge, with large closets with organizers. Updated bathroom tub/shower, countertop and cabinets. The finished basement has huge recreation room, 2 piece bath and large laundry area with sink and loads of storage. Sliders to new wooden deck facing yard & greenbelt. Lots of room for kids to play. Easy close access to Skytrain, West Coast Express, Rocky Point Park, Shopping, Restaurants and Community Centre.Showings by appointment only Thursday 7th @ 5pm-7pm. Saturday 9th, 12pm-4pm Sunday 10th, 12pm-4pm
Property Details
- Property Type
- Townhouse
- Style
- 3 Storey
- Title to Land
- Freehold Strata
- Year Built
- 1973
- Area
- Port Moody · Port Moody Centre
- View
- Ravine
- Exposure
- East
- Outdoor
- Patio(s) & Deck(s)
- Heating / Cooling
- Baseboard,Forced Air,Natural Gas
- Flooring
- Laminate,Wall/Wall/Mixed,Carpet
- Construction
- Frame - Wood
- Parking
- Open,Visitor Parking (1 stall)
- Water Supply
- City/Municipal
- Kitchens
- 1
- Fireplaces
- 1
- Units in Development
- 46
Financial
- Garbage Pickup
- Gardening
- Management
- Snow removal
Rooms 10
Features & Appliances
- ✨ClthWsh/Dryr/Frdg/Stve/DW
- Pets Allowed w/Rest.
- Rentals Allwd w/Restrctns
For Sale in Brookside Estates & Complex
↑ Back to top| Date | Address | Status | Bed | Bath | Price | Sqft | DOM | Strata Fee | Tax | Listed By |
|---|---|---|---|---|---|---|---|---|---|---|
| 2026-05-11 | 128 Brookside Drive | Active | 4 | 2 | $910,000 ($567/sf) | 1604 | 0 | $398 | $3,862 (2025) | Royal LePage West Real Estate Services |
| Avg | $910,000 ($567/sf) | 1604 |
Nearby Buildings with Active Listings
↑ Back to top
Book a Showing

- Abbotsford - 447
- Agassiz - 28
- Burnaby - 54
- Burnaby East - 78
- Burnaby North - 367
- Burnaby South - 348
- Campbell River - 1
- Chilliwack - 221
- Cloverdale - 194
- Comox Valley - 10
- Coquitlam - 566
- Delta - 10
- Duncan - 42
- Esquimalt - 59
- Gulf Islands - 6
- Harrison Hot Springs - 13
- Harrison Mills - 1
- Hope - 22
- Ladner - 110
- Langford - 156
- Langley - 541
- Maple Ridge - 312
- Mill Bay - 2
- Mission - 65
- New Westminster - 444
- North Delta - 29
- North Island - 2
- North Saanich - 8
- North Surrey - 412
- North Vancouver - 747
- Oak Bay - 44
- Osoyoos - 1
- Parksville / Qualicum - 7
- Penticton - 8
- Pitt Meadows - 75
- Port Alberni - 2
- Port Coquitlam - 268
- Port Moody - 268
- Richmond - 1161
- Saanich East - 232
- Saanich West - 92
- Sardis - 154
- Sidney - 152
- Sooke - 39
- South Surrey White Rock - 719
- Surrey - 667
- Tsawwassen - 98
- Vancouver East - 1003
- Vancouver West - 2495
- Victoria - 666
- View Royal - 46
- West Vancouver - 231



