SUNRIDGEListing Information
Sold · MLS® R2623023
45 50778 LEDGESTONE PL
Chilliwack · Eastern Hillsides V2P 0E7
$1,298,000 (Sold Wed Dec 15 2021 00:00:00 GMT+0000 (Coordinated Universal Time))
- 4 Beds
- 4 Baths
- 3,535 Sqft
- 6,125 Lot Sqft
- 55.00 Lot (ft)
- 4 Parking
- Built 2017
 1/40
1/40



★ Building Specialist
Les Twarog
RE/MAX Crest Realty (Westside)
30+ Years Downtown & Westside Expert
604.671.7000
les@6717000.com
Property Description
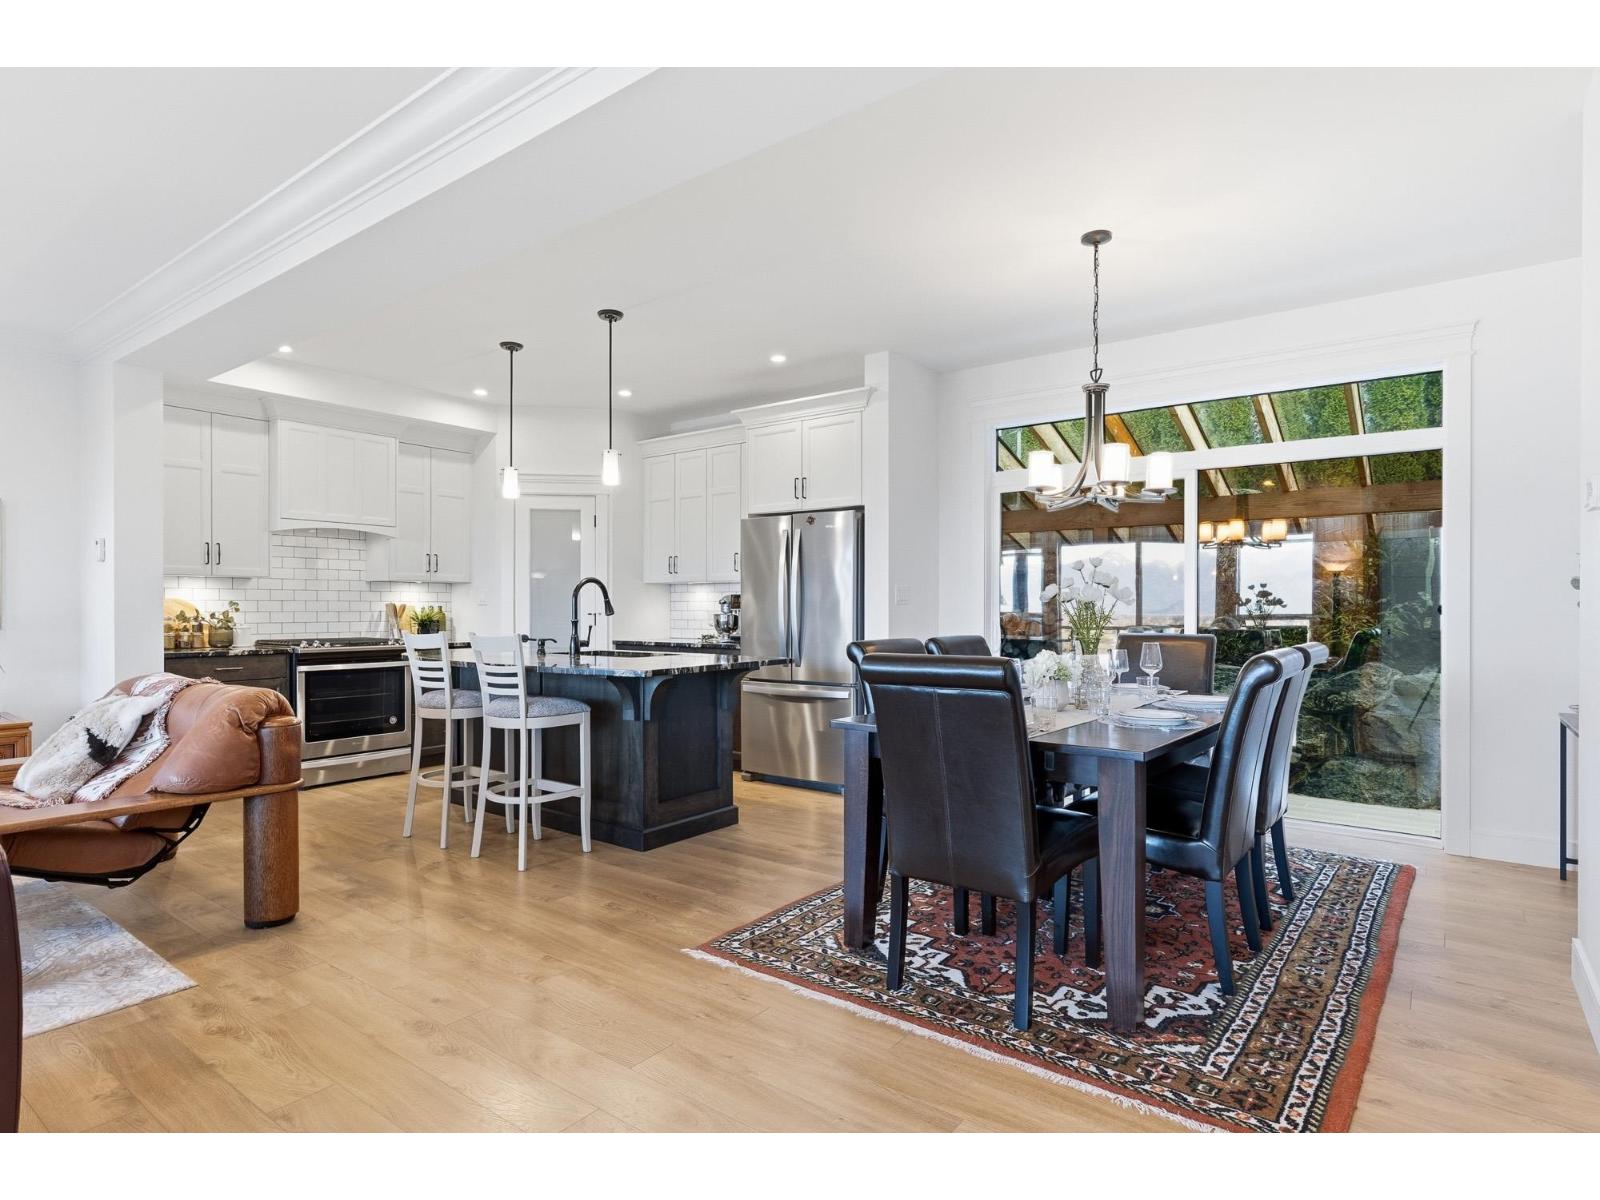
Premium home with gorgeous views of the golf course and surrounding mountains, this home is sure to please. Executive style living, quality finishing, 12 ft ceilings, master bedroom on the main with french doors to the deck, luxurious 5 piece ensuite, huge walk in closet, chef's kitchen with an oversized island, gas range, quartz countertops, high end appliances, beautiful tile work throughout the home, theater room, wet bar in the lower floor, post card views from every window at the back of house, irrigation front and back, private low maintenance yard with decking off the back, large double garage, easy access to Hwy 1 and golf course...and the list goes on. This is an amazing home, come see for yourself.
Property Details
- Property Type
- House/Single Family
- Style
- Rancher/Bungalow w/Bsmt.
- Title to Land
- Freehold Strata
- Year Built
- 2017
- Area
- Chilliwack · Eastern Hillsides
- View
- Unobstructed Valley& Mountains
- Outdoor
- Patio(s) & Deck(s)
- Heating / Cooling
- Forced Air,Natural Gas
- Flooring
- Wall/Wall/Mixed
- Construction
- Frame - Wood
- Parking
- Garage; Double (4 stalls)
- Water Supply
- City/Municipal
- Kitchens
- 1
- Fireplaces
- 1
- Units in Development
- 76
Financial
List Price$1,298,000
Gross Taxes$5,027 · 2021
Maintenance Fee$89/mo
✦ Included in the Maintenance Fee
- Snow removal
- Water
Rooms 16
Walk-In Closet
Bedroom
Bedroom
Bedroom
Family Room
Media Room
Flex Room
Storage
Walk-In Closet
Master Bedroom
Living Room
Dining Room
Kitchen
Laundry
Office
Foyer
Features & Appliances
✦ Appliances & Features
- ✨ClthWsh/Dryr/Frdg/Stve/DW
✦ Bylaws & Pets
- No Restrictions
For Sale in Sunridge & Complex
↑ Back to top| Date | Address | Status | Bed | Bath | Price | Sqft | DOM | Strata Fee | Tax | Listed By |
|---|---|---|---|---|---|---|---|---|---|---|
| 2026-08-24 | 50 50778 Ledgestone Place, Eastern Hillsides | Active | 4 | 4 | $949,900 ($385/sf) | 2468 | 0 | $5,111 (2025) | RE/MAX Nyda Realty Inc. (Vedder North) | |
| 2026-08-19 | 29 50778 Ledgestone Place, Eastern Hillsides | Active | 5 | 3 | $1,099,000 ($751/sf) | 1464 | 0 | $4,211 (2025) | Pathway Executives Realty Inc. | |
| 2026-07-31 | 63 50778 Ledgestone Place | Active | 5 | 4 | $999,900 ($320/sf) | 3121 | 0 | $4,998 (2025) | Homelife Advantage Realty Ltd | |
| 2026-07-27 | 67 50778 Ledgestone Place, Eastern Hillsides | Active | 4 | 3 | $1,000,000 ($374/sf) | 2677 | 0 | $150 | $4,597 (2025) | Century 21 Creekside Realty |
| Avg | $1,012,200 ($416/sf) | 2433 |
Nearby Buildings with Active Listings
↑ Back to topHummingbird Lane
46191 Cessna Dr. · Chilliwack
Hamley Estates
46350 Cessna Dr. · Chilliwack
Auburn Retirement Residences
8531 Young Rd. · Chilliwack
Mountainview Lane
8497 Young Rd. · Chilliwack
8537 Young Road
8537 Young Rd. · Chilliwack
Hazelwood Grove
8485 Young Rd. · Chilliwack
Chilliwack/east
46349 Cessna Dr. · Chilliwack
Elmwood Terrace
8725 Elm Dr. · Chilliwack
Where this information comes from:
Listing details, room sizes, features and financials are from the active MLS® listing
R2623023, Chilliwack & District Real Estate Board, listed by Pathway Executives Realty Inc. (Roman Marinov - PREC*).
Listed Oct 4, 2021. Feed last updated Dec 21, 2021.
Building-level information is from the BCCondos.net building database.
Measurements are provided by the listing brokerage and are approximate — buyer to verify all data.
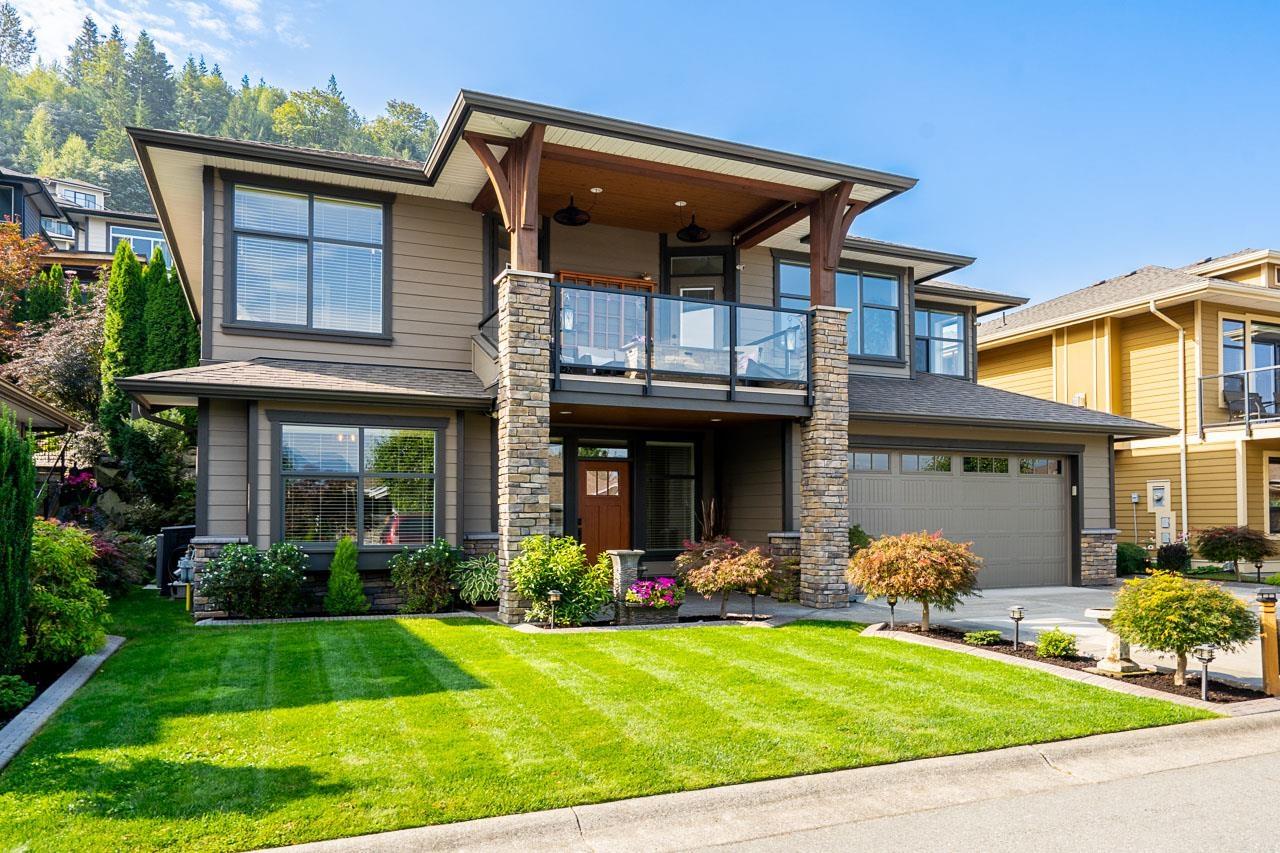
29 50778 LEDGESTONE PLACE, Eastern Hillsides
5 bed · 3 bath · MLS® R3155685
$1,099,000
50 50778 LEDGESTONE PLACE, Eastern Hillsides
4 bed · 4 bath · MLS® R3158202
$949,900
63 50778 LEDGESTONE PLACE
5 bed · 4 bath · MLS® R3151675
$999,900
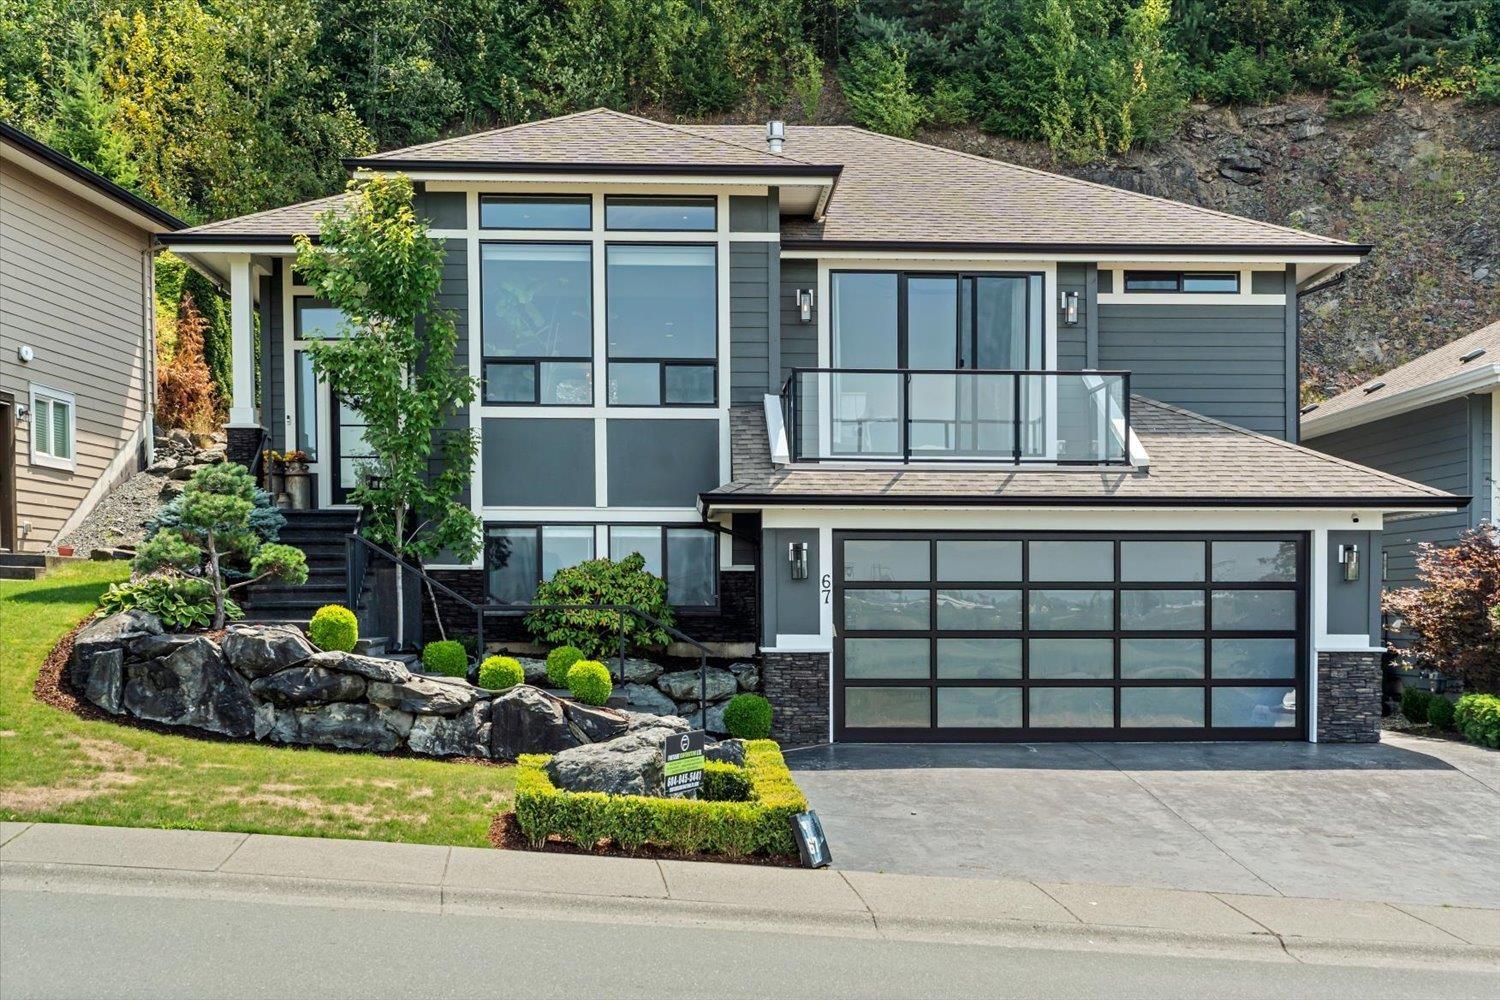
67 50778 LEDGESTONE PLACE, Eastern Hillsides
4 bed · 3 bath · MLS® R3150001
$1,000,000
Book a Showing
45 50778 LEDGESTONE PLACE · Sunridge · MLS® R2623023 · with Les Twarog

Les TwarogUsually replies within minutes
Building List Count by City
- Abbotsford - 447
- Agassiz - 28
- Burnaby - 54
- Burnaby East - 78
- Burnaby North - 367
- Burnaby South - 348
- Campbell River - 1
- Chilliwack - 221
- Cloverdale - 194
- Comox Valley - 10
- Coquitlam - 566
- Delta - 10
- Duncan - 42
- Esquimalt - 59
- Gulf Islands - 6
- Harrison Hot Springs - 13
- Harrison Mills - 1
- Hope - 22
- Ladner - 110
- Langford - 156
- Langley - 541
- Maple Ridge - 312
- Mill Bay - 2
- Mission - 65
- New Westminster - 444
- North Delta - 29
- North Island - 2
- North Saanich - 8
- North Surrey - 412
- North Vancouver - 747
- Oak Bay - 44
- Osoyoos - 1
- Parksville / Qualicum - 7
- Penticton - 8
- Pitt Meadows - 75
- Port Alberni - 2
- Port Coquitlam - 268
- Port Moody - 268
- Richmond - 1161
- Saanich East - 232
- Saanich West - 92
- Sardis - 154
- Sidney - 152
- Sooke - 39
- South Surrey White Rock - 719
- Surrey - 667
- Tsawwassen - 98
- Vancouver East - 1003
- Vancouver West - 2495
- Victoria - 666
- View Royal - 46
- West Vancouver - 231
Pages
About


MLS®, REALTOR® and the associated logos are trademarks of The Canadian Real Estate Association


The listing data is provided under copyright by the Chilliwack & District Real Estate Board, Fraser Valley Real Estate Board or Real Estate Board of Greater Vancouver.
The listing data is deemed reliable but is not guaranteed accurate by the Chilliwack & District Real Estate Board, Fraser Valley Real Estate Board, Real Estate Board of Greater Vancouver, nor BCCondos.